

A B Ber-rated Cabra home with flow, where you can see the benefit of paying for the skills and understandings of an architect and engineer.
Houses in turn-key condition are in short supply. This paucity puts a golden glow around any properties within your budget.
Number 15 Drumcliffe Drive stands up to scrutiny.
The two-bed, end-terrace house has been extended, its Ber rating has been upgraded, and it has a just-right, Goldilocks layout.
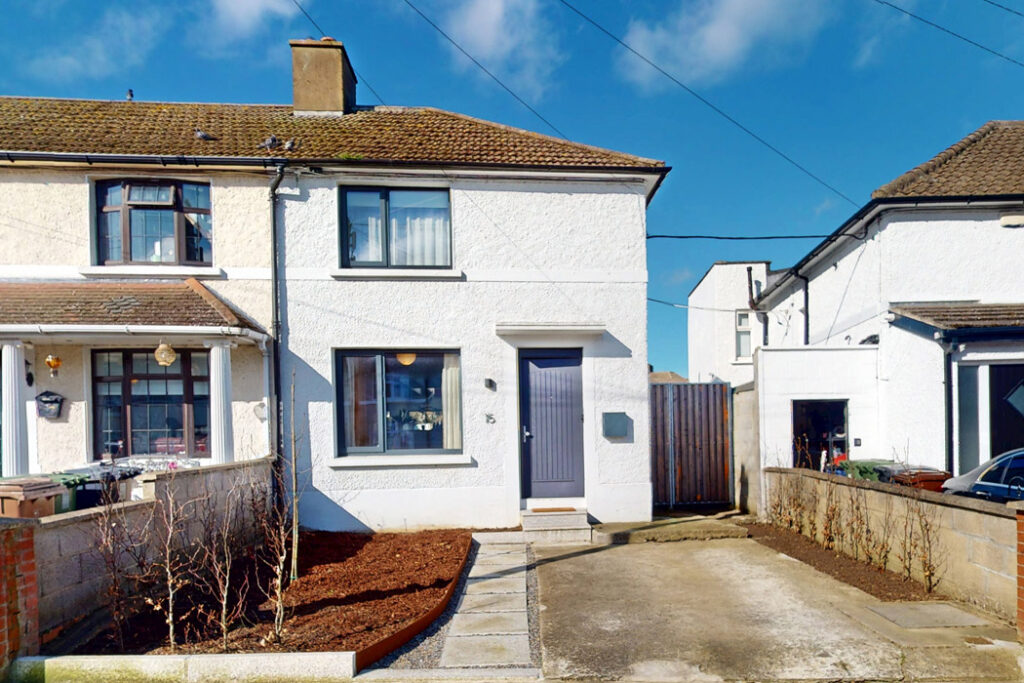
Address: 15 Drumcliffe Drive, Cabra, Dublin 7, County Dublin, D07 N7F3
Asking price: €545,000
Agent: Citywide Real Estate
When the owners bought it in 2021, it measured about 60 square metres.
They’ve added a ground-floor extension that brings its footprint up to almost 87 square metres.
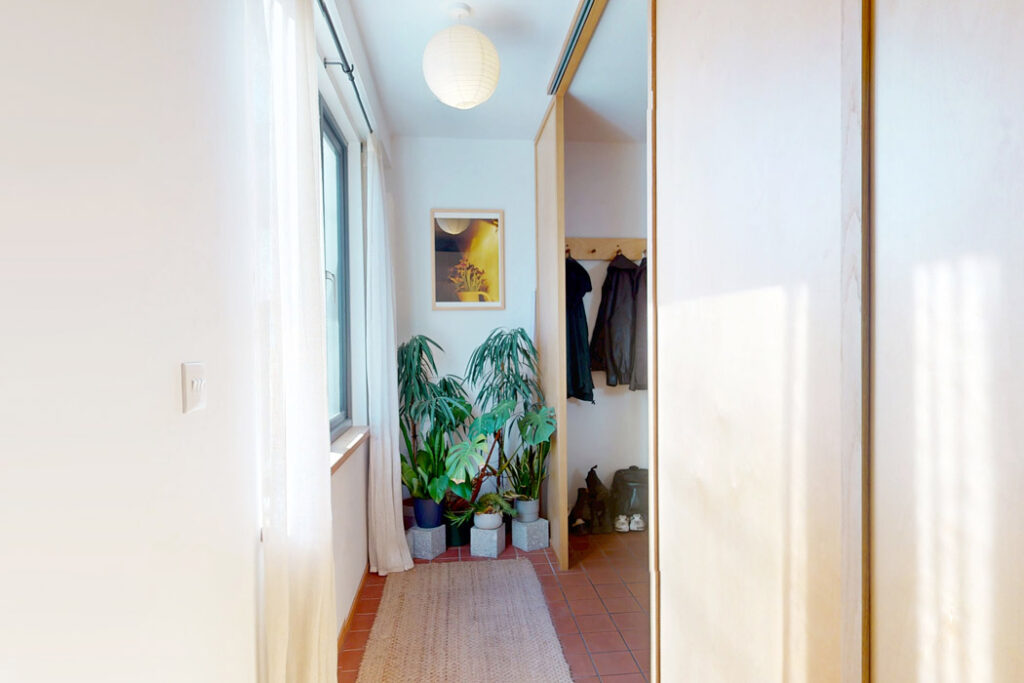
Moreso, they brought in an architect to reimagine the floorplan to give it a greater sense of flow and cohesion, one that is just right, as the Goldilocks principle attests.
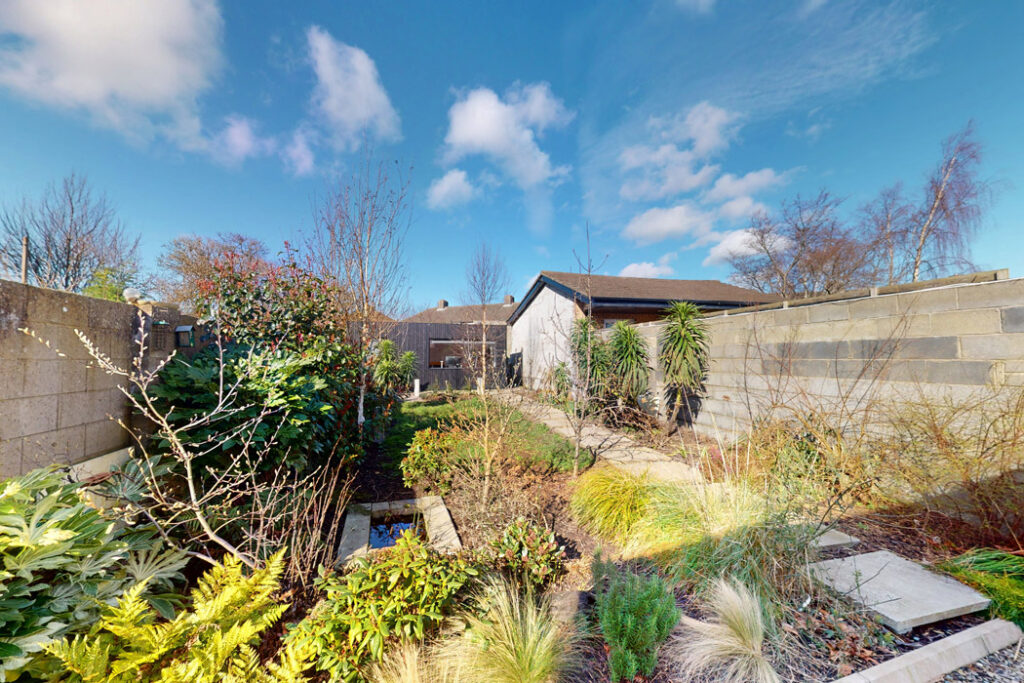
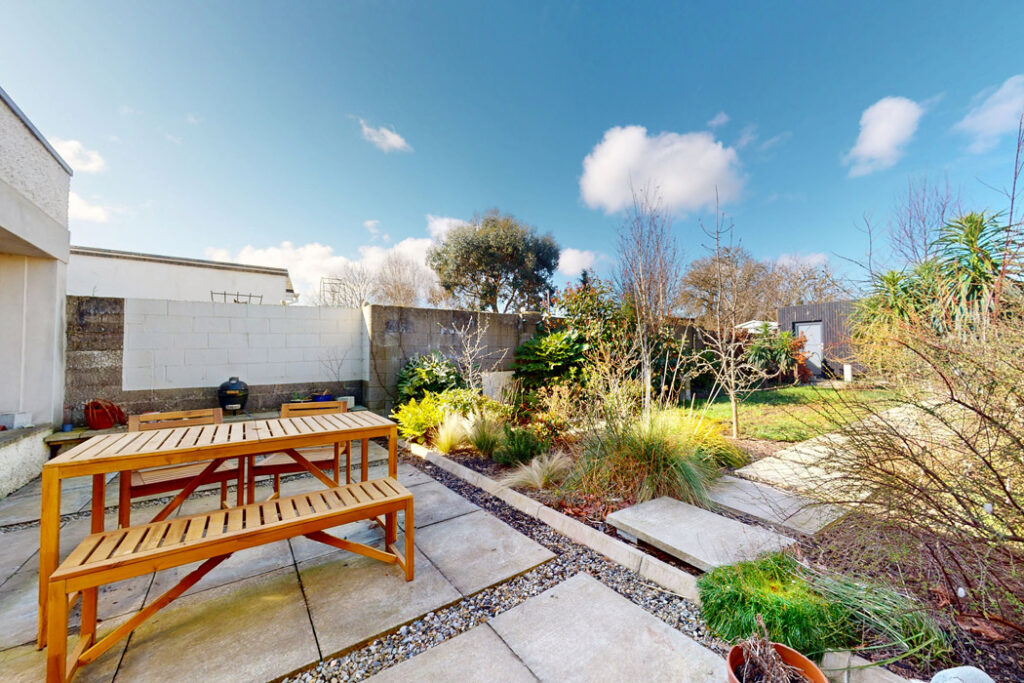
The house now frames the gorgeous west-facing garden.
A key feature of the property, it extends to about 15 metres long and includes a garden room that is insulated and wired and ready to work from.
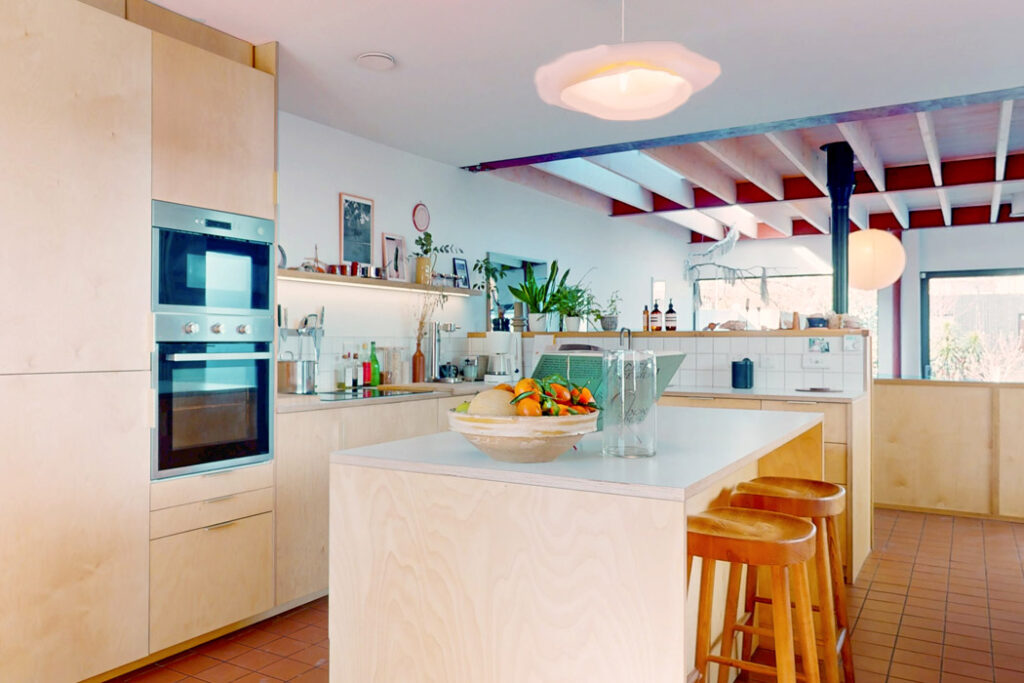
The ground floor is now laid out in a broken plan fashion.
It opens into a lobby, a place to hang outdoor coats and store shoes that can be screened off from the open-plan kitchen-diner by sliding doors that can be opened and closed as you wish.
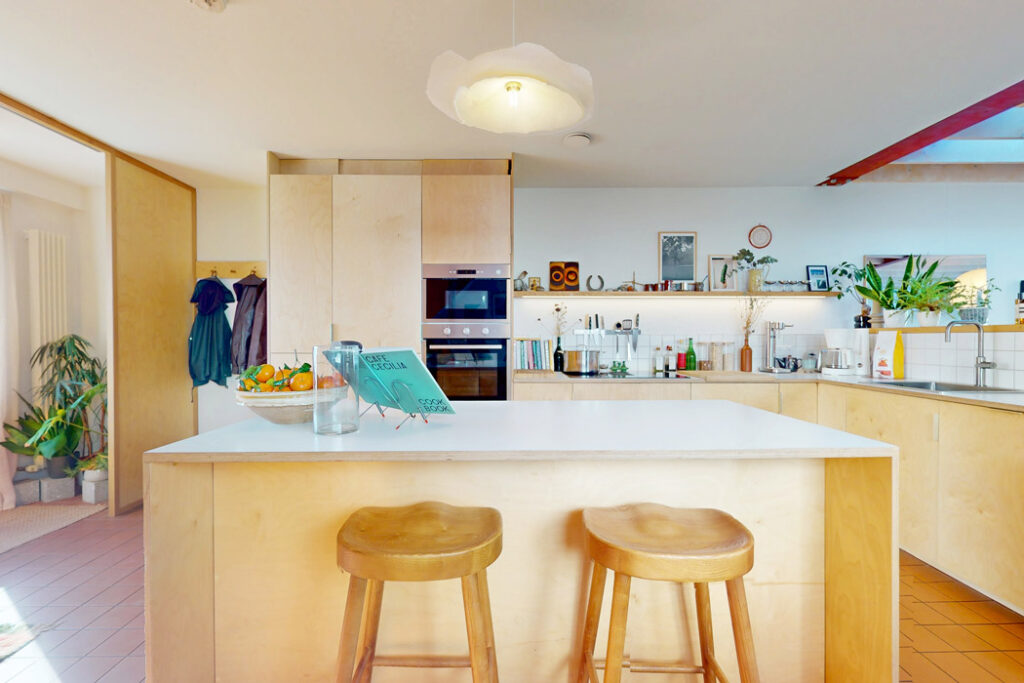
The kitchen is a gorgeous tri-aspect aspect, with morning natural light pouring in from the front and afternoon and evening sun streaming in from the side windows.
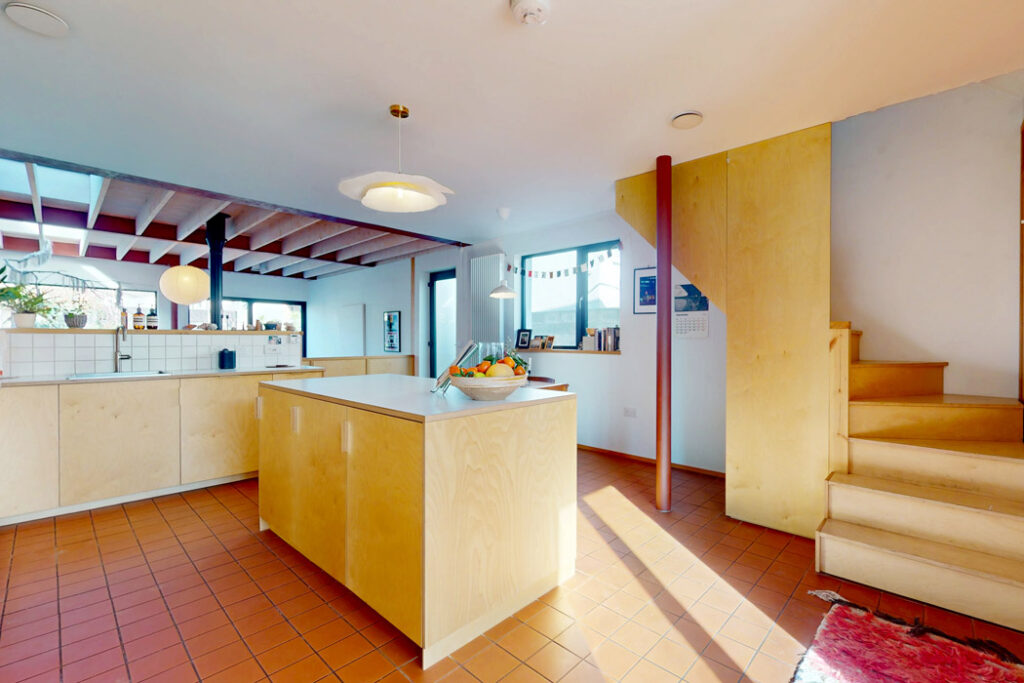
The stairs to the first-floor lead up from here, and this original part of the house has central heating.
The terracotta tiled floor space has pale marine ply cabinetry with stone countertops and an island.
The dining table is on the far side of the island, and behind it, a door opens out to the garden.
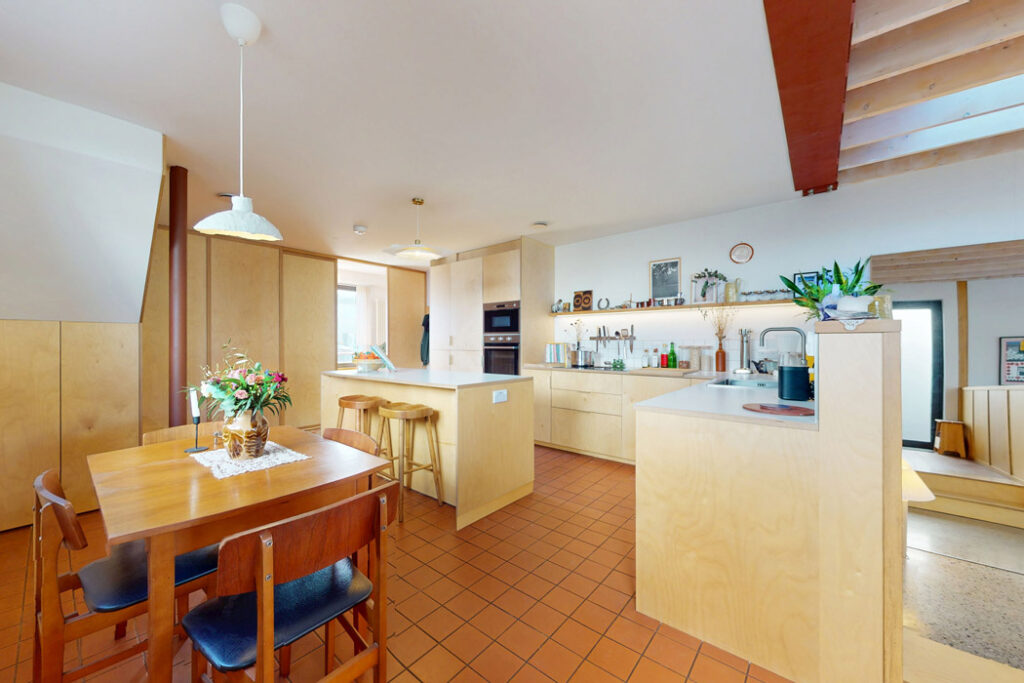
The wall cabinets are set in an L-shape, with the counter units below forming part of the boundary between the kitchen and the living room, which is down a level and accessed via a set of steps.
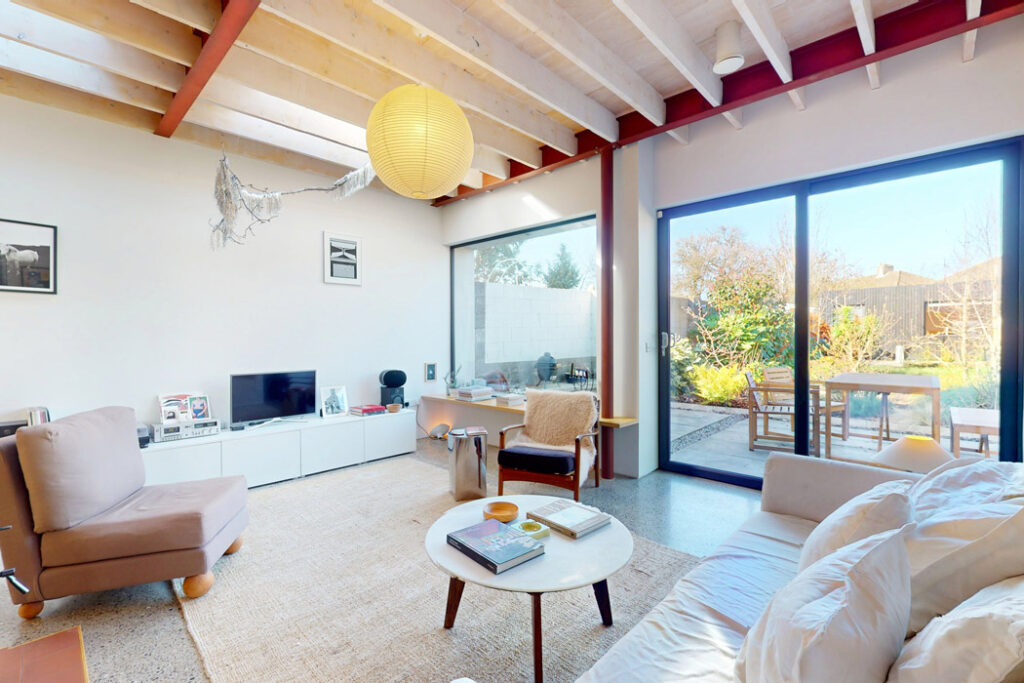
Pale timber rafters held in place by steel RSJ beams in oxblood red map out the living area, delineating it from the kitchen.
It also screens the rooflights and diffuses the daylight.
The sitting room has a wall of glazing framing the garden views.
This set-up is ideal during daylight hours.
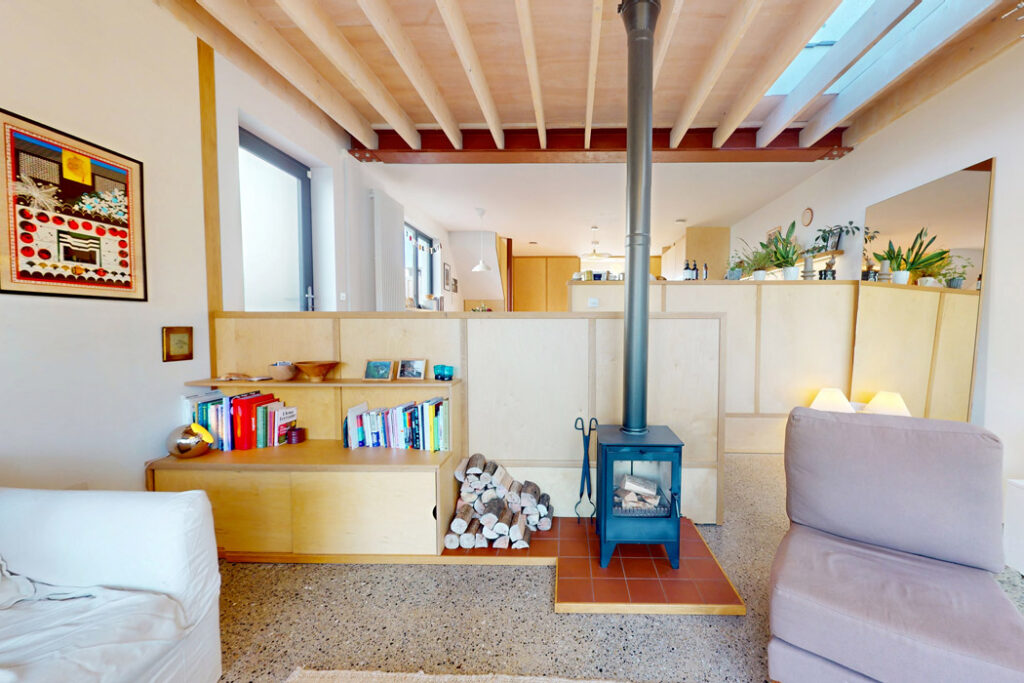
When darkness falls, there is a wood-burning stove on the opposite half wall that becomes the focus.
This part of the property is warmed by underfloor heating.
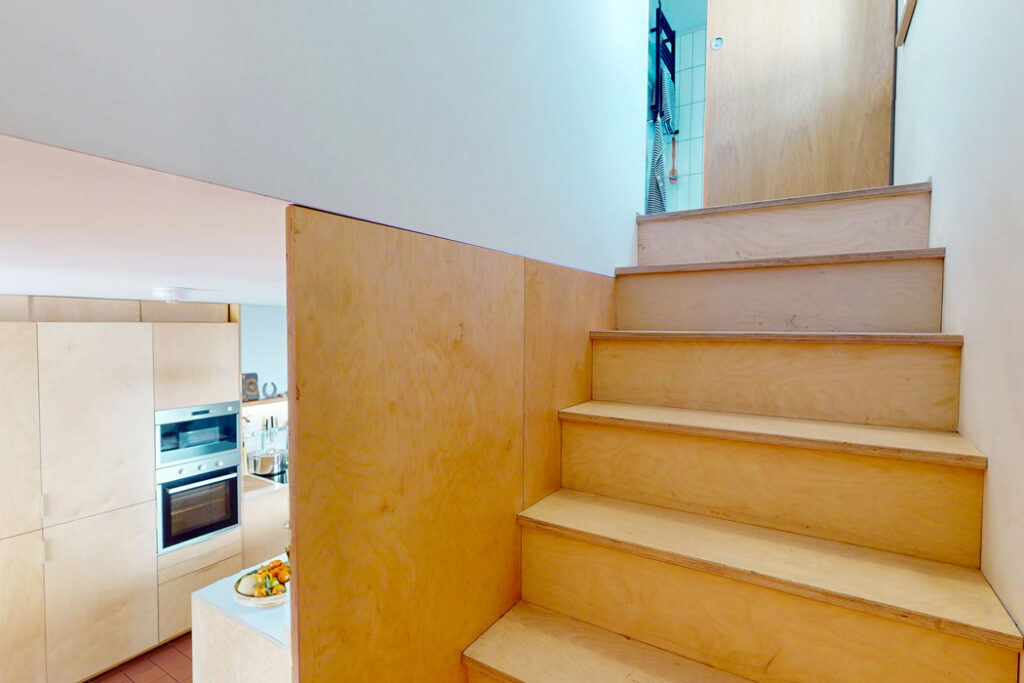
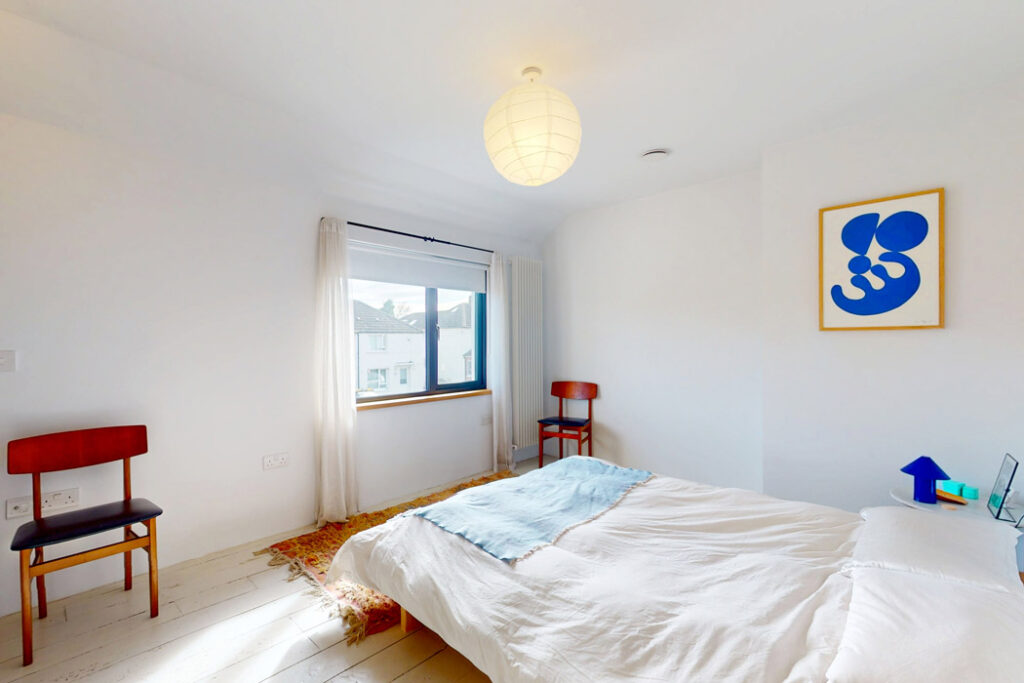
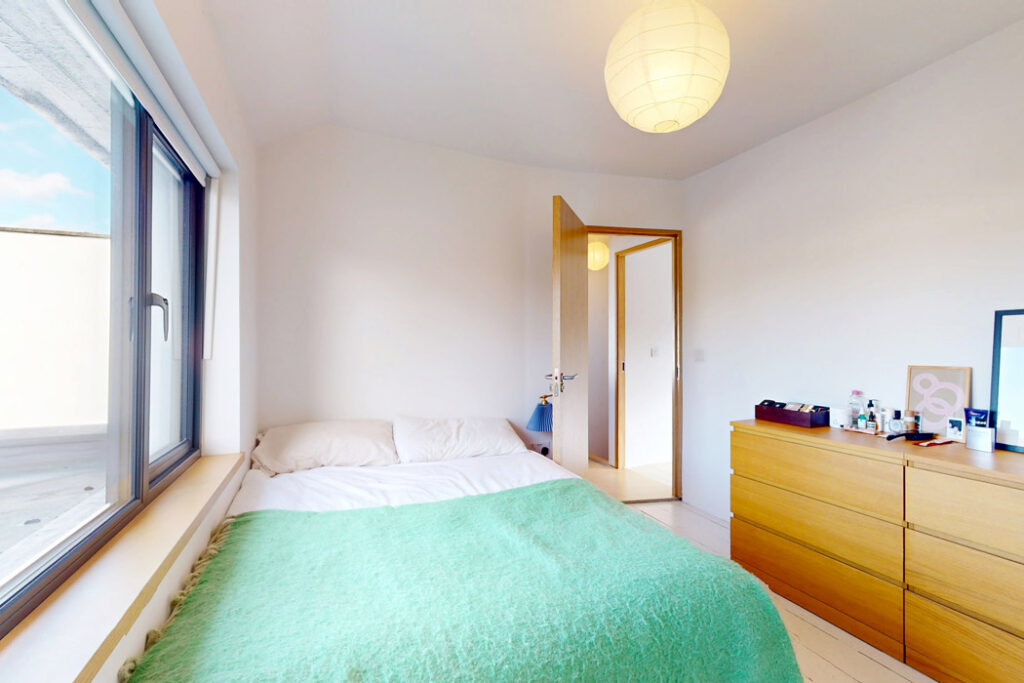
Upstairs, there are two double bedrooms and a shower room.
The garden is beautifully laid out.
From it, there is pedestrian side access to the front, where there is vehicular off-street parking for one car.
Agents Citywide Real Estate is seeking €545,000 for the property, which has a B2 Ber rating, making it eligible for lower-rate green mortgages.
It last sold in January 2021 for €355,000, before the renovation and extension works.










