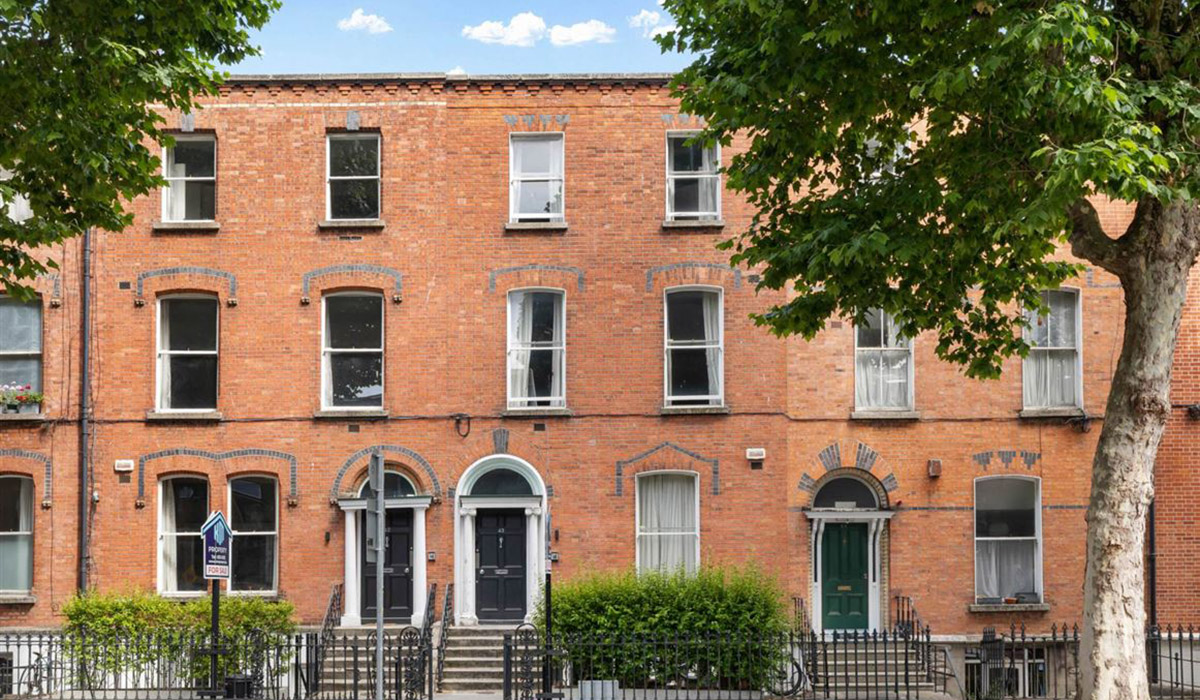
A one-bedroom Portobello apartment perfect for a city slicker just metres from the after-dark hub of the Camden Quarter. It has its own entrance, a separate living room and eat-in kitchen, and a small exterior courtyard.
There was a time when Portobello was all flatland with the period red bricks subdivided into bedsits and one- and two-bedroom units.
Most of that housing stock has now been returned to single-occupancy dwellings, so it is relatively rare to find an apartment within this part of Dublin 8.
Address: Apartment 1, 43 Harrington Street, Portobello, Dublin 8, D08 YA62
Asking price: €395,000
Agent: KM Property
Harrington Street is the spine of Dublin 8's Portobello.
The tree-lined street intersects with Camden Street Lower and Adelaide Road and then morphs into the South Circular Road.
For its short duration, it features mainly three-storey and three-storey over basement period properties.
Apartment 1 at number 48 Harrington Street is an own-door, basement one-bedroom apartment that offers couples and solo buyers a lot of living space.
It extends to 82 square metres of space and has a separate eat-in kitchen and living room.
Part of the appeal is your own front door.
The location is also second to none. It’s situated about 30 metres from the intersection with Camden Street Lower and its thriving nighttime economy.
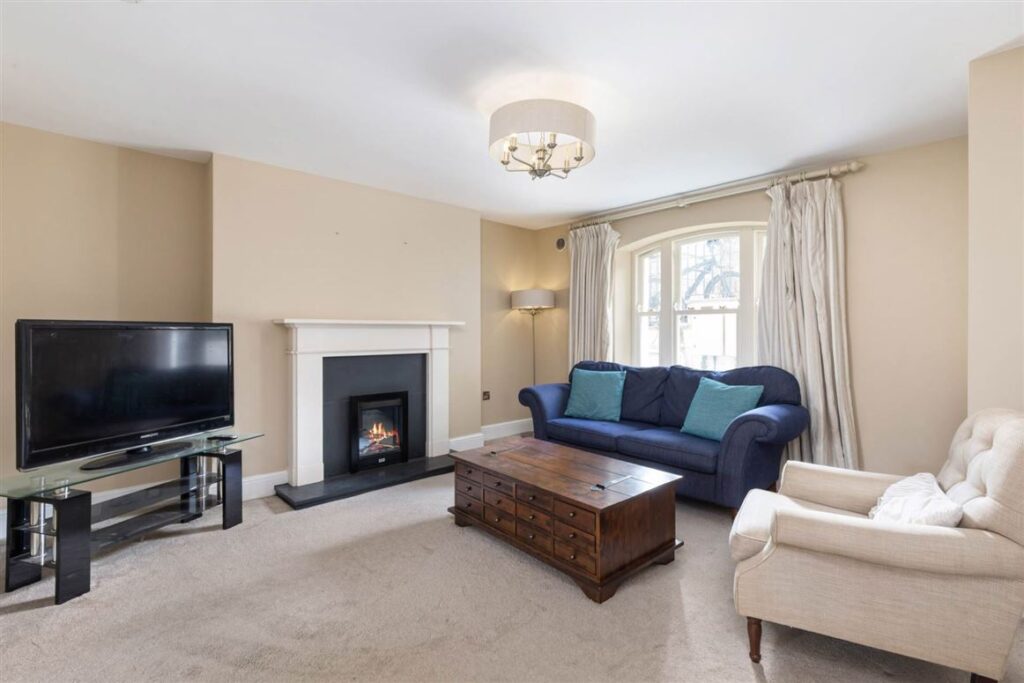
The living room is at the front and has an arched head window and an electric fire. Double doors open through to the kitchen.
By replacing these with pocket sliding doors, you would increase the circulation space you have.
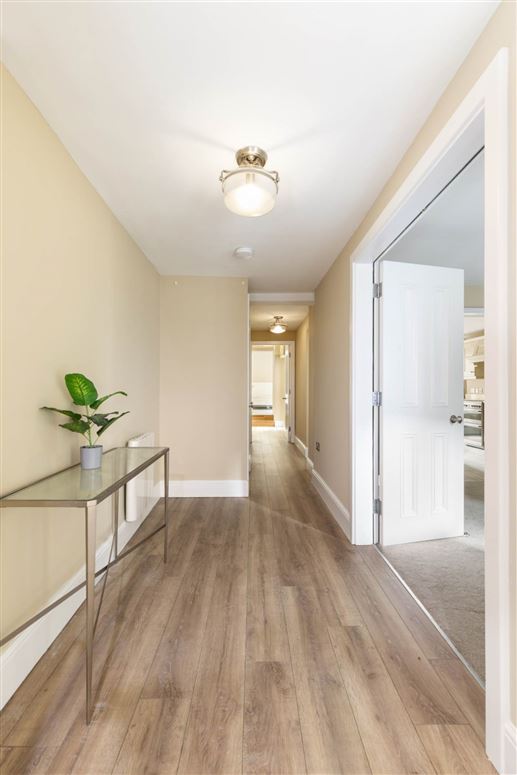
There is also a separate entrance to the kitchen from the hall, which is extensive. There is scope to increase the built-in storage in it.
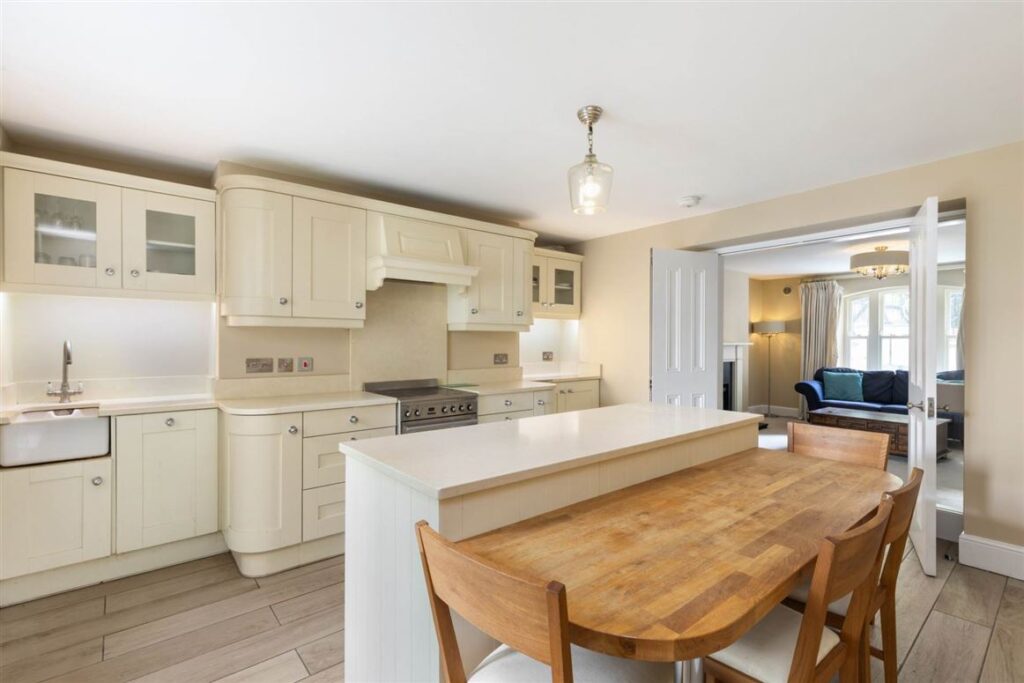
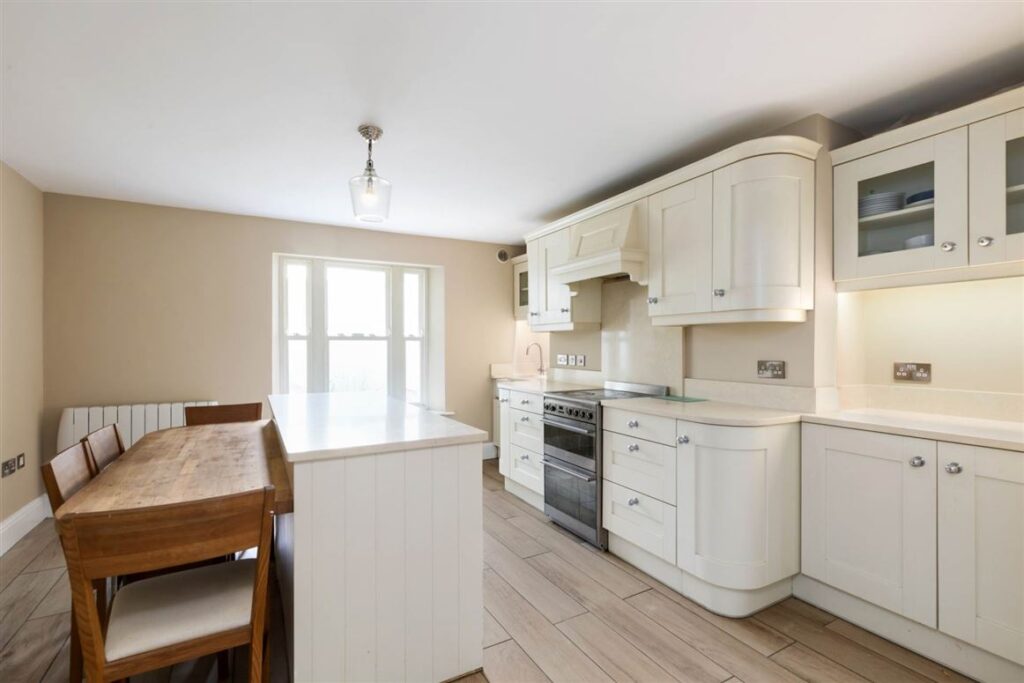
The kitchen overlooks a small courtyard and has a painted, in-frame style of cabinetry and a Belfast-style sink.
The layout includes a narrow breakfast bar, and there is room for a dining table that sits four in its current position, up against the breakfast bar.
There is room to move it out when you have people round for a bite.
In apartment living, these are luxuries in their own right.
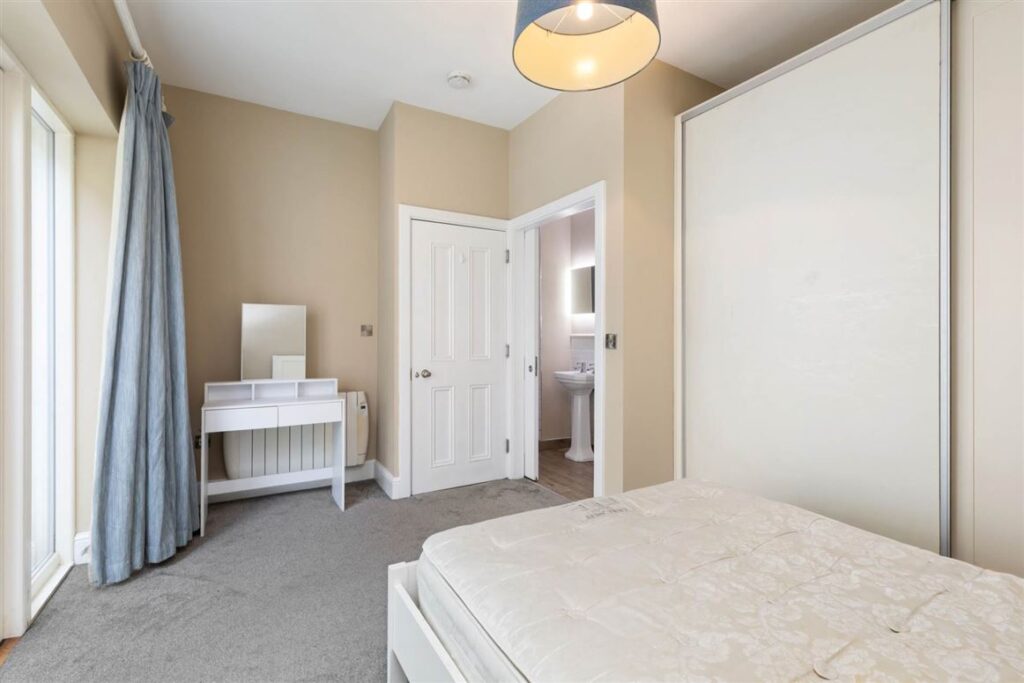
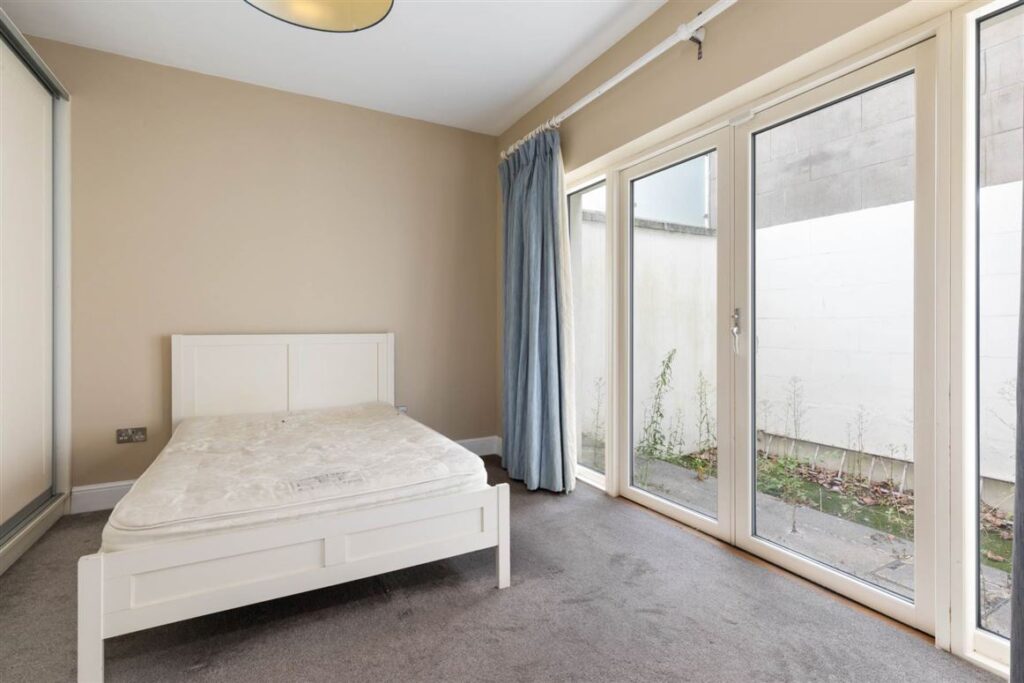
The bedroom is at the back. Accessed via a set of steps, it has a sliding wardrobe and doors that open out to a very slender but private terrace.
This is the trade-off. You get a light-filled room that isn’t overlooked but very little outside space.
The ensuite bathroom is a shower room with a guest w.c under the stairs, where there is a utility cupboard adjacent.
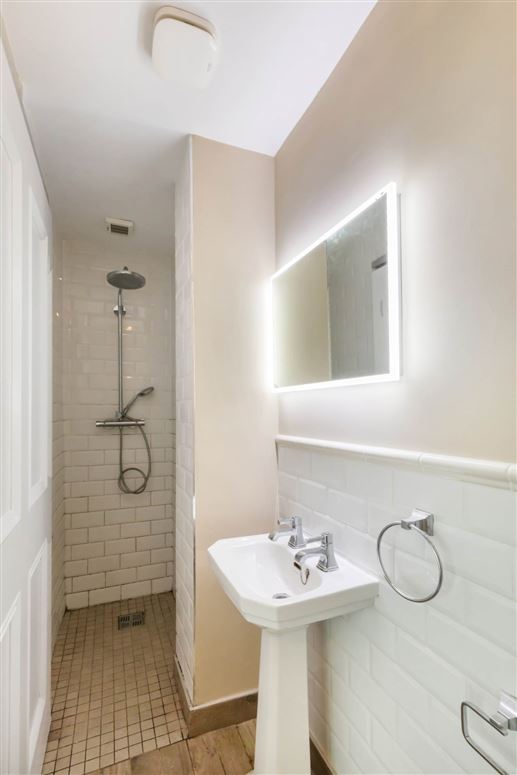
The shower room could do with upgrading and possibly upping the décor ante in the living room, but this home has enough space for a couple to cohabit and be in different rooms. There is freedom in having that kind of space.
The apartment is a little dark, but judicious use of mirrors and some strategic lighting upgrades could help reflect more light in, especially to the hall.
Parents who can buy an apartment for kids of college-going age could also consider turning the living room into a second bedroom and leasing it out under the rent-a-room scheme. Some reconfiguring of the under-stairs guest w.c could allow each resident to have their own washing facilities.
KM Property is seeking €395,000 for the BER-exempt unit.