
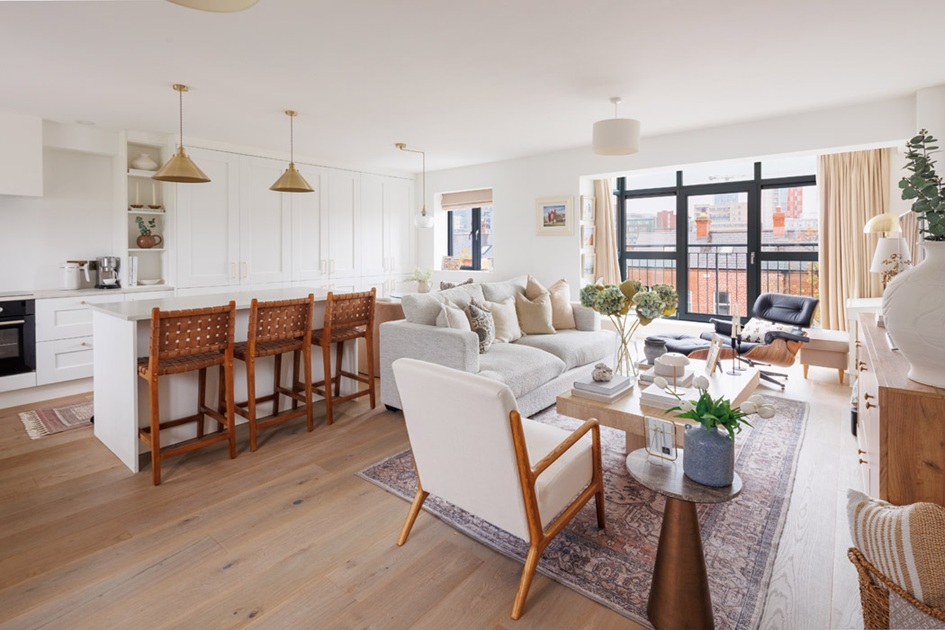
An apartment's clean colour palette, crisp décor and layering of textures created a harmonious space that, for once, had all three Home of the Year judges in agreement.
Photography: Kelan Molloy
A two-bedroom apartment in the heart of Ringsend village beguiled RTE One’s Home of the Year judges so much that it had them in agreement.
“Dare I say it?” architect Amanda Bone begins, asking, “Have the three of us ever been so in tune in a home?”

It belongs to Karen McNamera, who spent about four years home hunting before she got the keys to this dual-aspect apartment, whose large windows frame the redbrick chimney tops of the neighbourhood.
There are skyscrapers in one direction, but elsewhere, there is nothing but sky above our heads.
She was a solo buyer but met her now husband, Paul Breslin, almost as soon as she went sale agreed on the space.
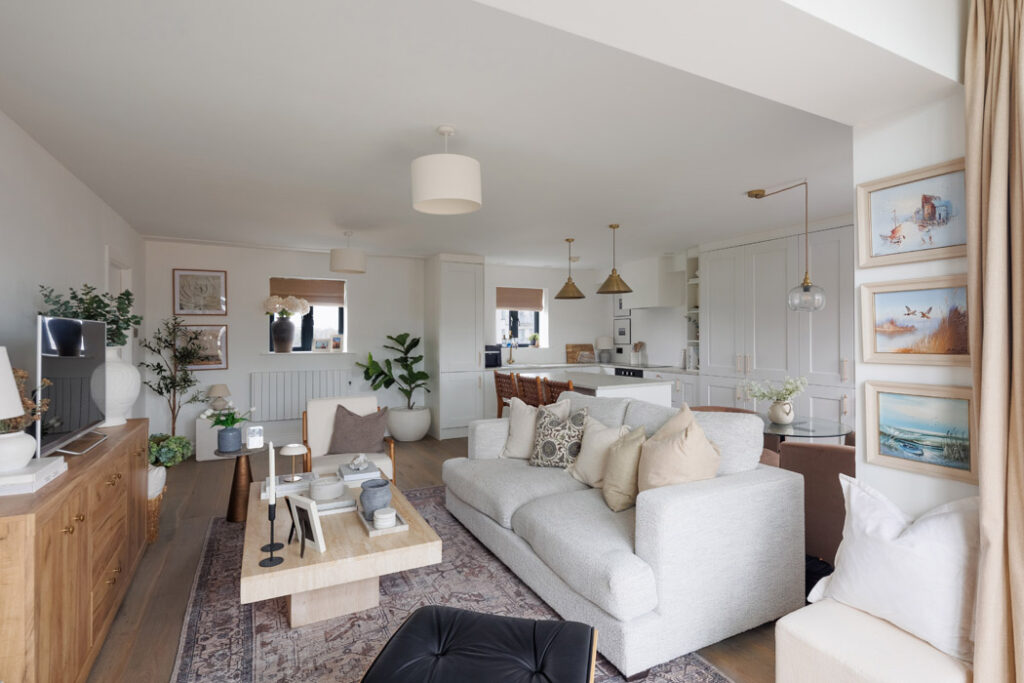
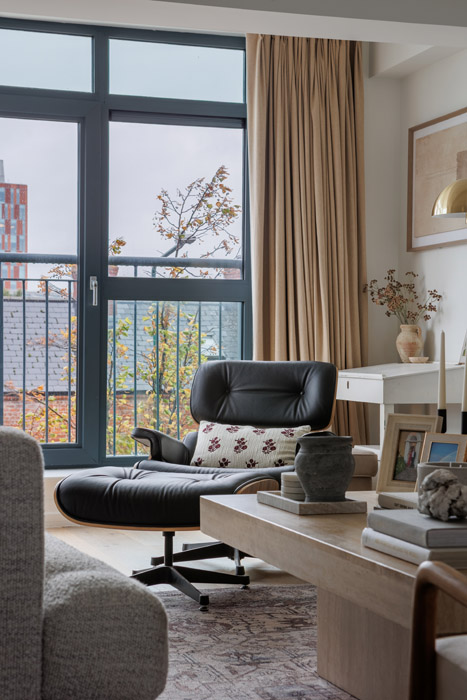
He moved in, brought his Eames-style lounger and footstool with him, and they married last December. They are currently on their honeymoon in Florida when Home and Style spoke to them.
She estimates the apartment block was constructed in the early noughties.
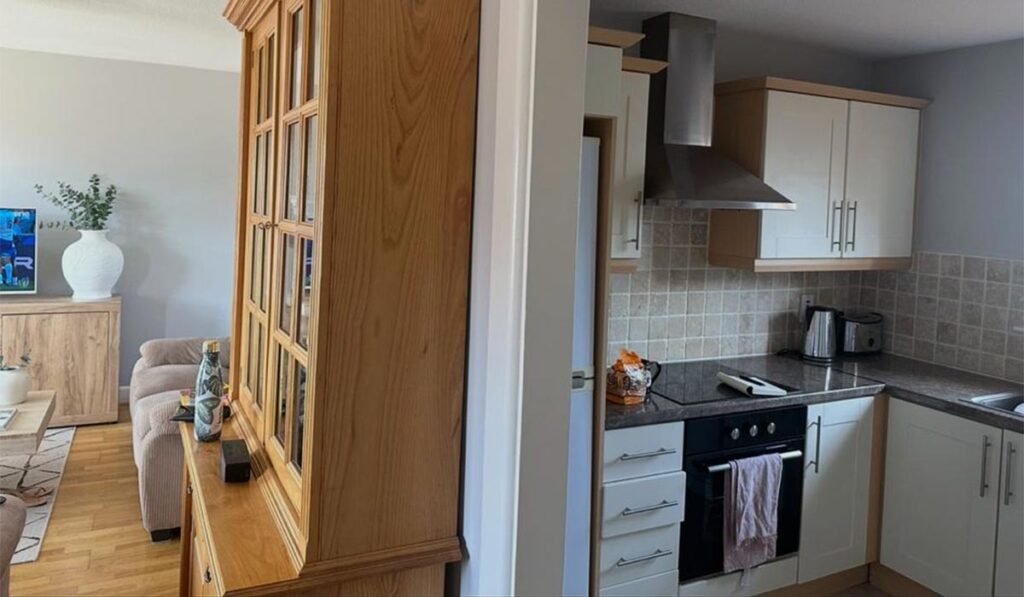
The apartment had a brown wood kitchen and brown wood internal doors, all of which have since been painted in Dulux brilliant white to give it cohesion. It also amplifies the sense of space within the open plan kitchen, living cum dining room.
With the help of her parents, they removed a dry stud wall that had created a broken plan layout, segregating the kitchen from the rest of the room.
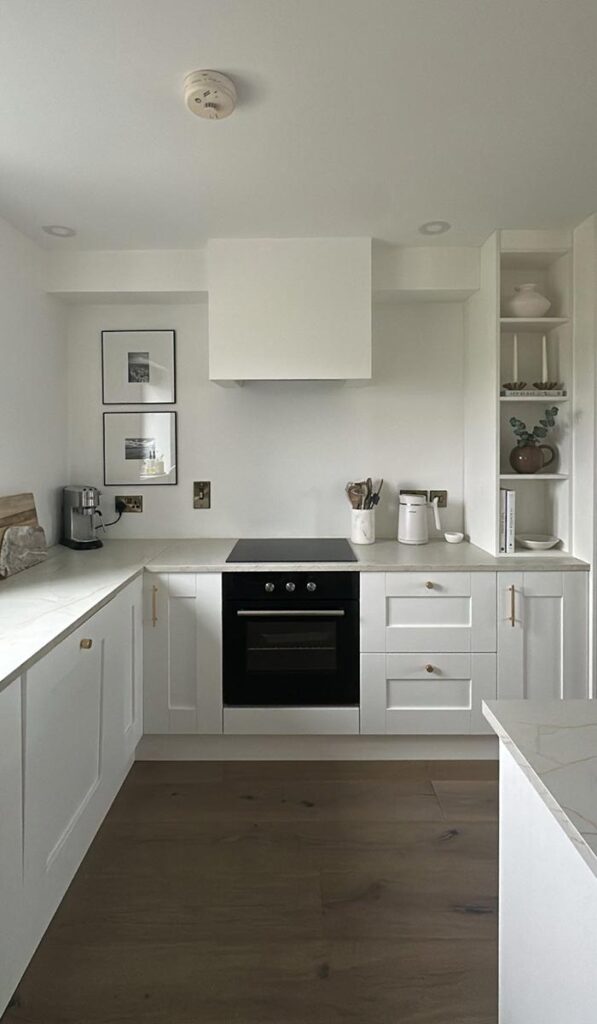
The space lacked storage, so by running the shaker-style cabinets the entire width of the property and about one-third of the way up the adjoining wall, she managed to fit in the kind of storage you tend to only see in larger properties.
By building in floor-to-ceiling units, there’s now a laundry cupboard, where there is a clothes horse, a washer/dryer, and cleaning products.
There is also space for a vacuum cleaner and a mop. In the adjoining cupboards is a pantry with room for small countertop appliances.

This spatial planning is clever. Removing the wall dividing the kitchen from the living room gave her the room to install an island big enough to accommodate barstools.
The island also gives additional counter space.
There’s a small dining area, where a glass-topped pedestal table has mink velvet armchairs on either side of it.
The room also has a living area, along with space for Paul's Eames-style lounger, and a desk that belonged to Karen's father. It too has been given the brilliant white treatment.
The large window here has a Juliet balcony.
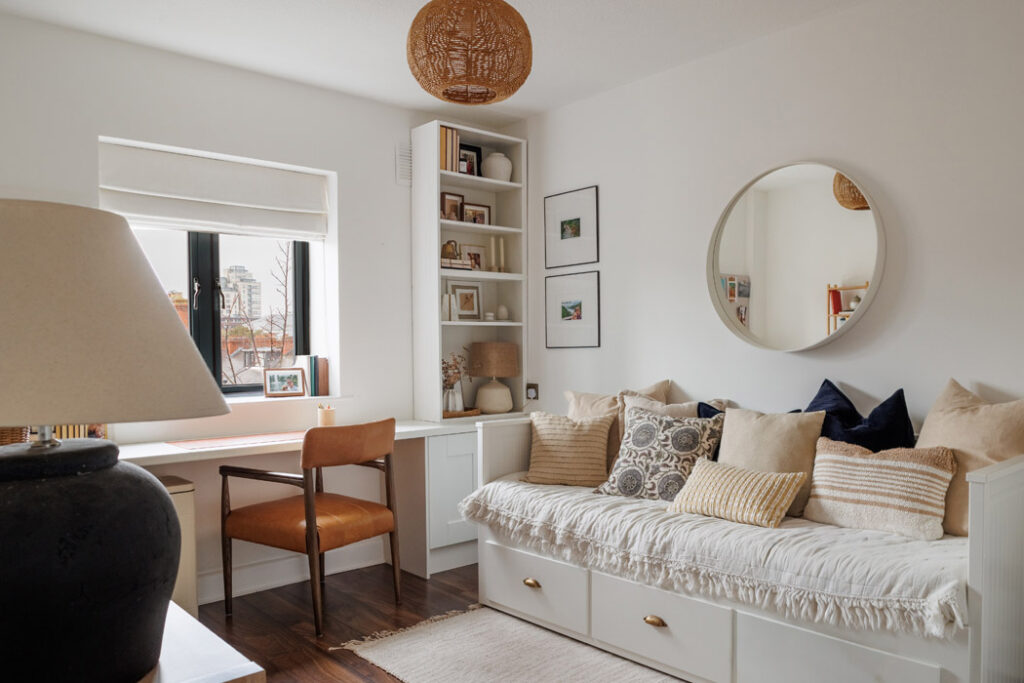
The spare bedroom has many uses. It acts as a home office, while the addition of a day bed means there is somewhere for guests to sleep over. It has drawer storage and is scattered with cushions.
There are photographs and artworks on the walls, some of which are by Paul’s mother.
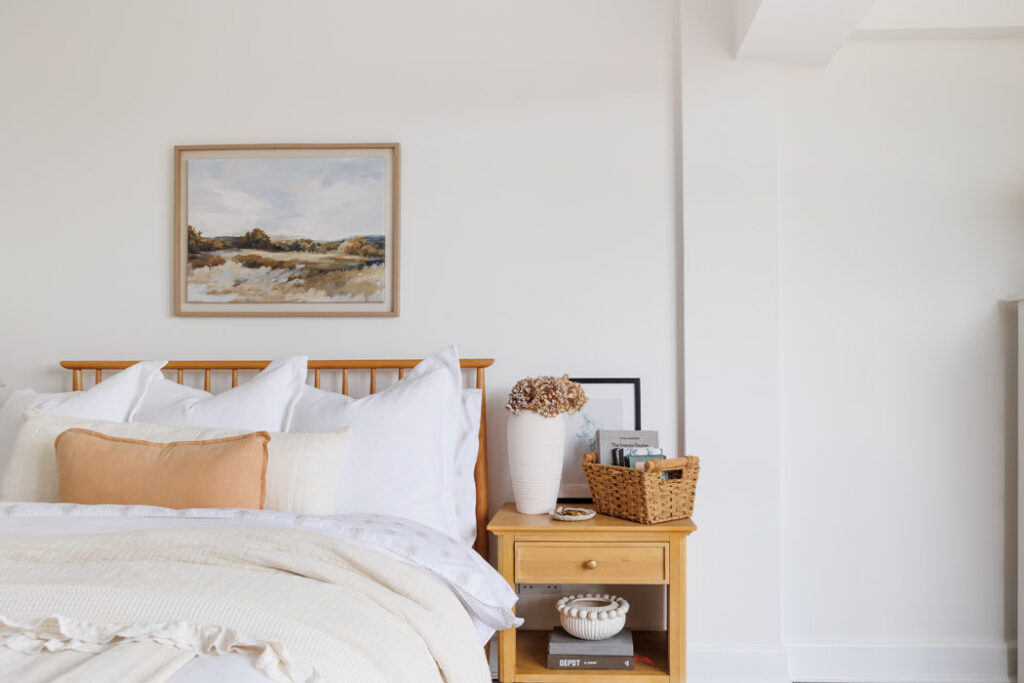
The warm agreement the judges first had cools as they inspect the large shower room and the main bedroom.
Amanda criticised the trope of laying books flat to use as a raised surface to put objects atop.
“It feels staged,” she says. Siobhan chimes in, saying the room is “overly curated”, but these are minor criticisms.
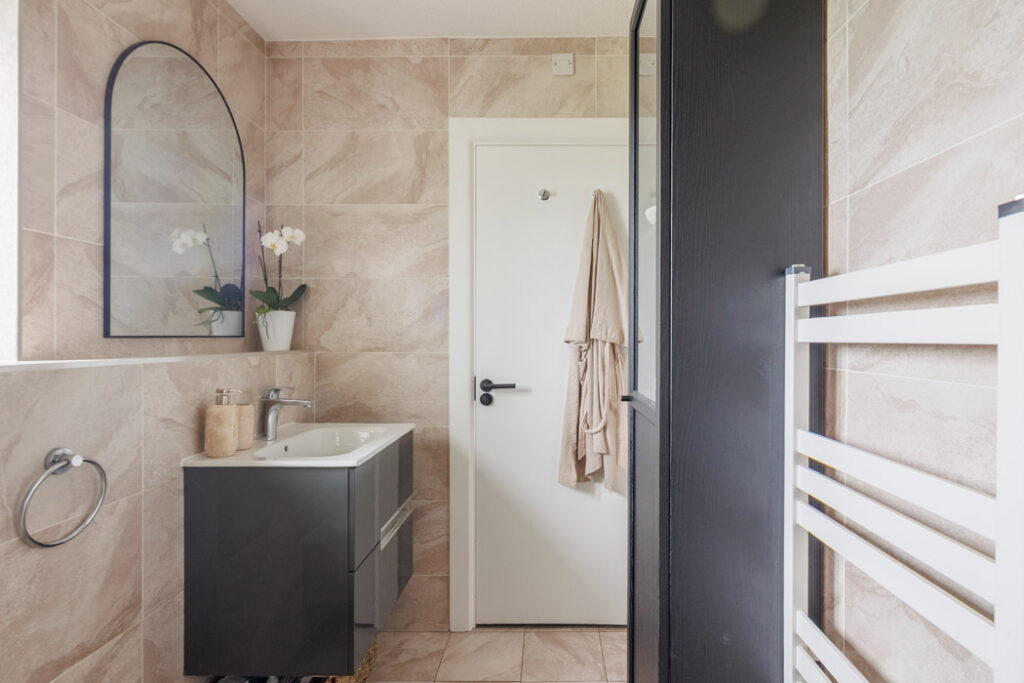
It shows how a very classic approach to decorating really works when working to a slim budget. It took Karen years to buy.
“I was probably looking for four years. Bidding wars are really difficult.”
She sale-agreed several that fell through for various reasons.
It was the light and the views that captivated her when she bought it about three years ago.
After making the purchase on her first home, she had no money left afterwards to spend on decoration.
She saved for about a year to get the finances together to change the kitchen and invest in some furniture.
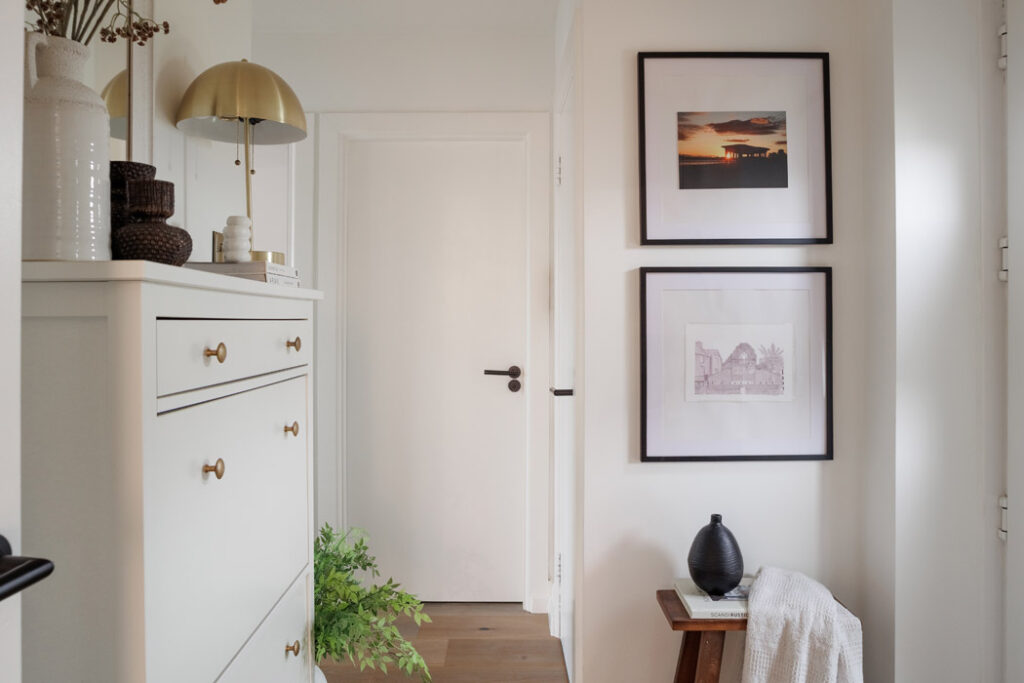
“I brought in colour through furnishings,” she explains.
The colour palette features soft neutrals, from clotted cream to biscuits, taupe, nougat, some fawn, fudge and a sprinkling of other shades of pale.
She found the travertine coffee table on Adverts.ie, while the boucle-effect sofa came from Diamond Furniture, and a sideboard came from JYSK.
Home of the Year series 12 airs Tuesdays, 7 pm on RTÉ One. Watch it also on RTÉ Player










