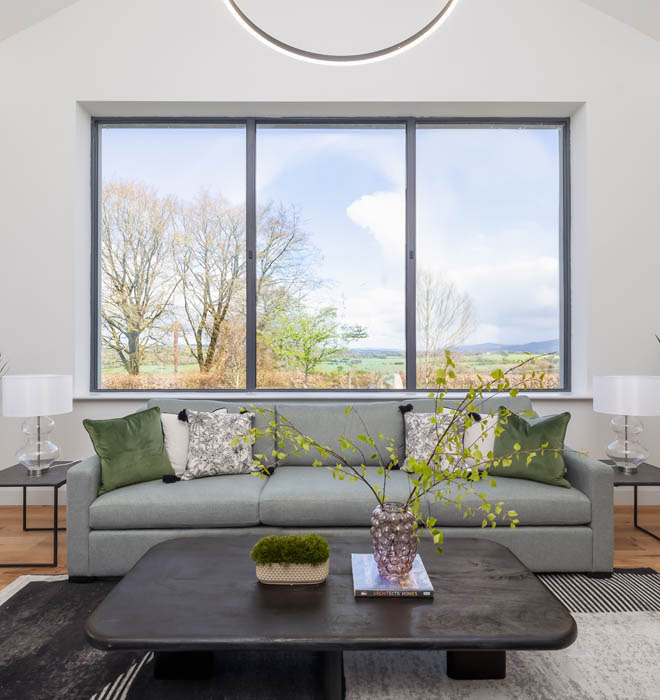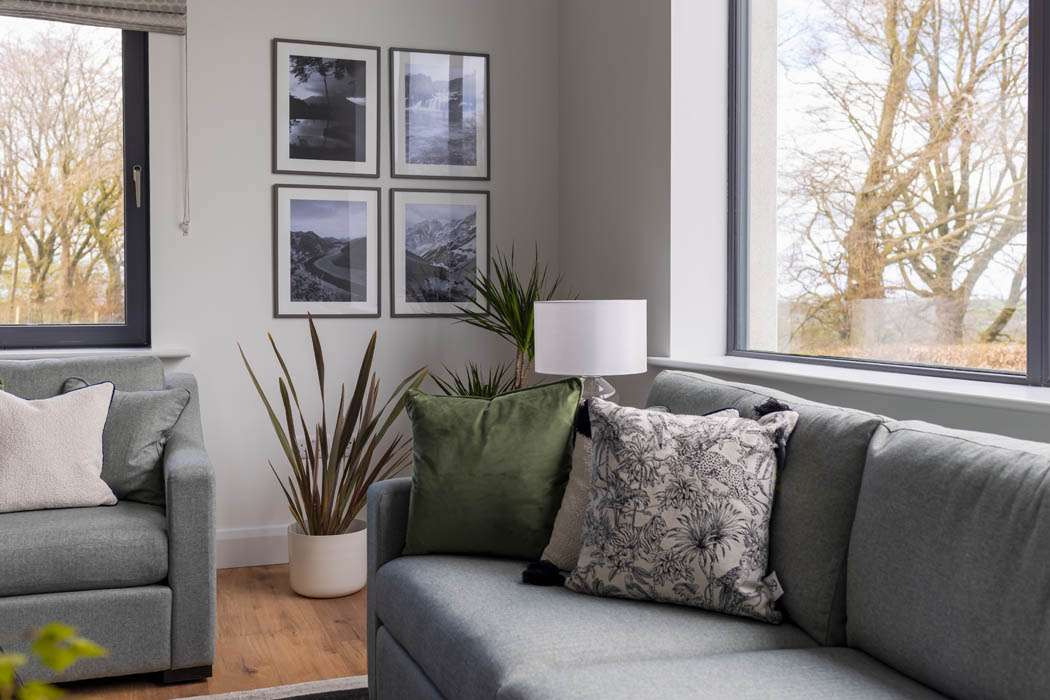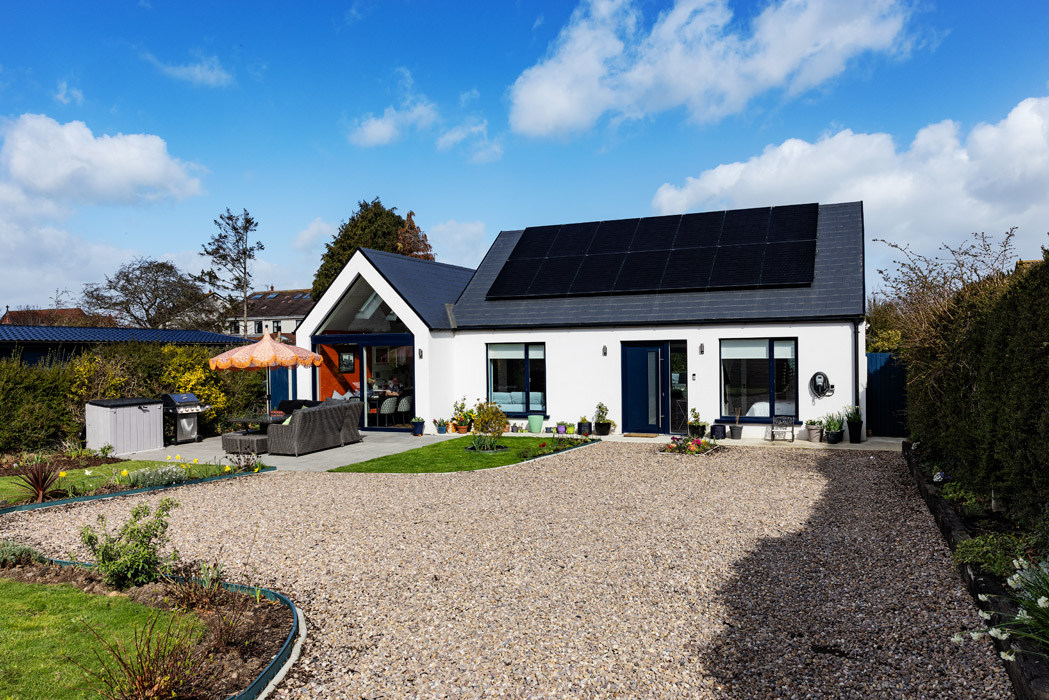
With a view of the Wicklow hills, a new build bungalow, finished only to a builder’s fix, has been given a cool, calm, and collected glow-up by Alena C Design.
Pics: Paul Moore Photography
When the owner of a new build bungalow got in touch with Russian-born interior designer Alena Chikurnikova, better known as Alena C Design, the two-bedroom property was only at a builder’s finish.
It was to feel like a modern masculine space, gently groomed but not too done. For her, the key feature she wanted to communicate was to bring the outdoors in, she explains.
“It was at the first fix stage,” she recalls. Its walls were plastered, and the plumbing and wiring were done. But there was a lot of colouring in to do to make it look and feel like a home.
It had large windows that framed beautiful views of the surrounding countryside, the garden of Ireland, as Wicklow is called and the owner’s garden.
“There was no work to undo, save changing the lighting. It was extremely basic.”
By using earthy tones, texture and a mix of wood finishes, she has created a cohesive feel that doesn’t feel too done.
“It’s nice, clean lines are streamlined enough for minimalists, but there are washes of muted colour so that it feels relaxing and calm.
"There is texture in the finishes chosen, but it is not overwhelming,” she explains.
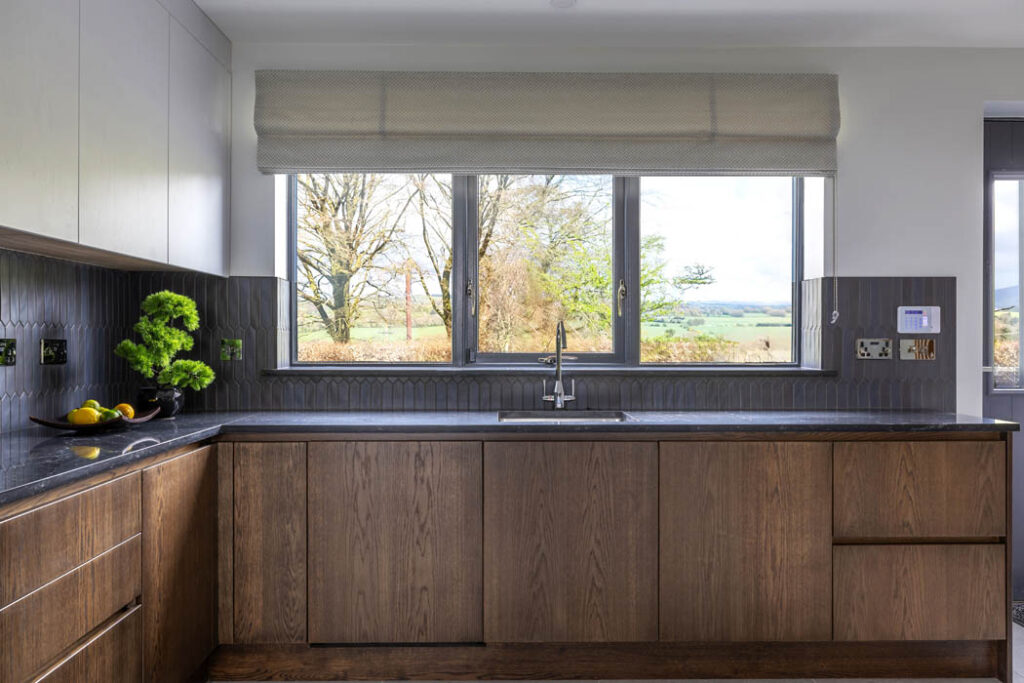
The house opened into a hall with the kitchen to the left.
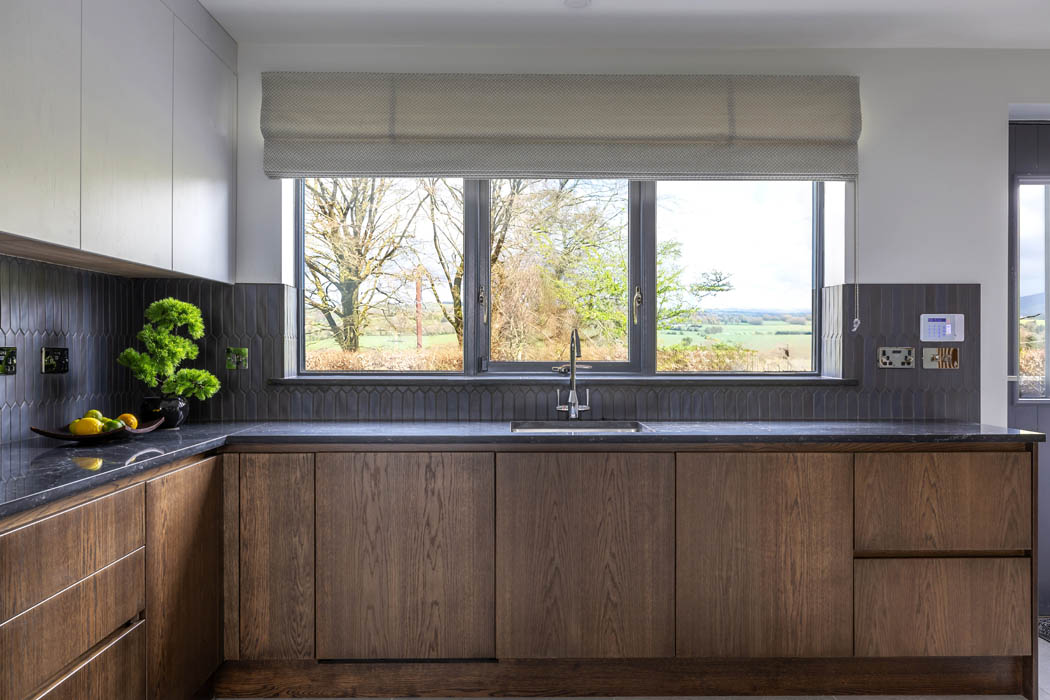
Monasterevin-based Paul Elliffe Woodcraft made the relaxed, casual space to her design and specification.
By colour-blocking the cabinetry, the overall effect appears easy, as if mastering how to wear a tie-less suit.
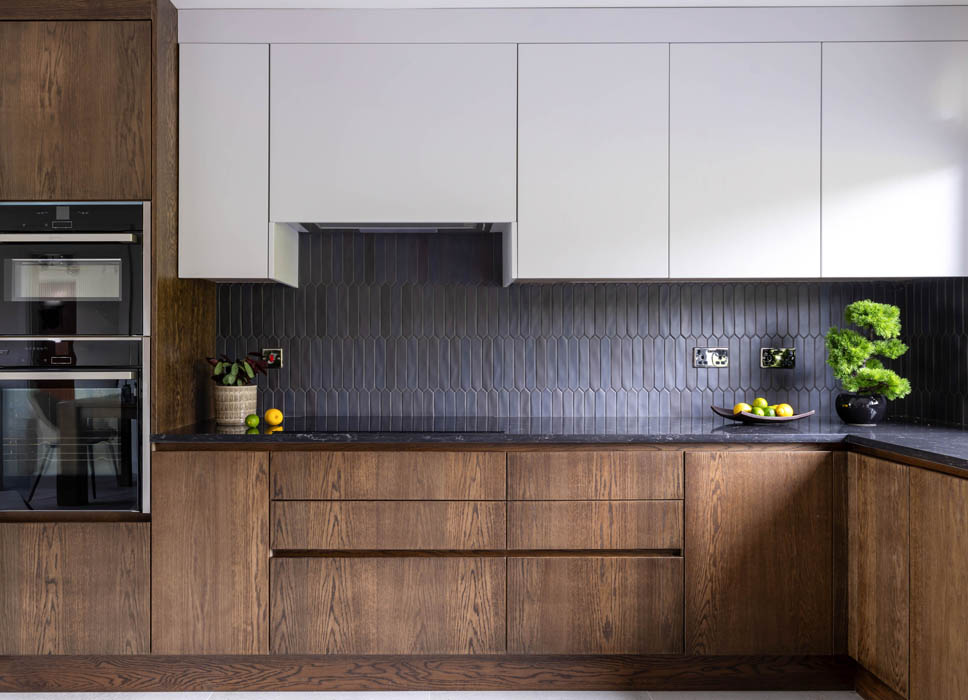
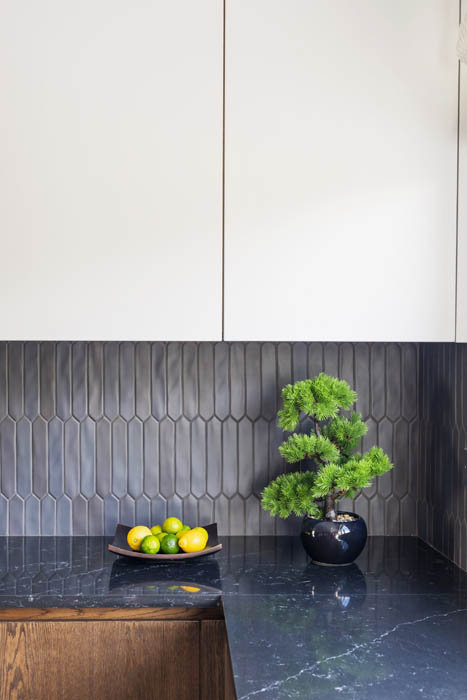
The below counter units have a smoked oak finish, while the above counter units are banded together in a soft, matte white.
A matte grey gradient Crayon tile was chosen for the splashback.
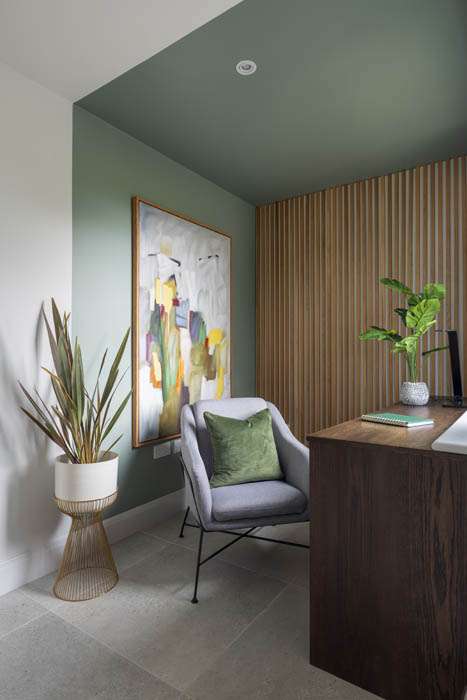
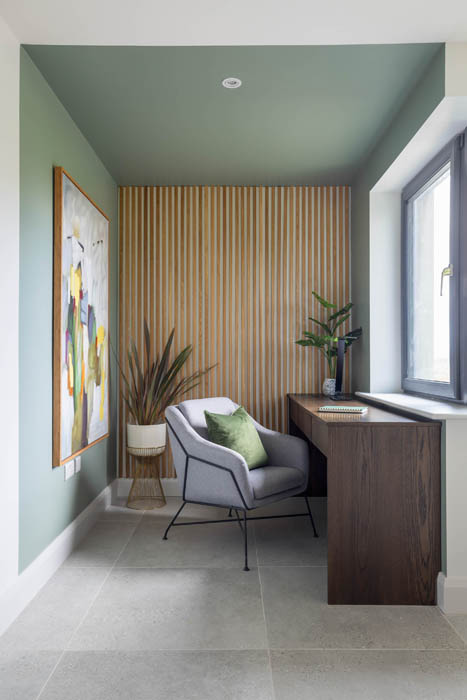
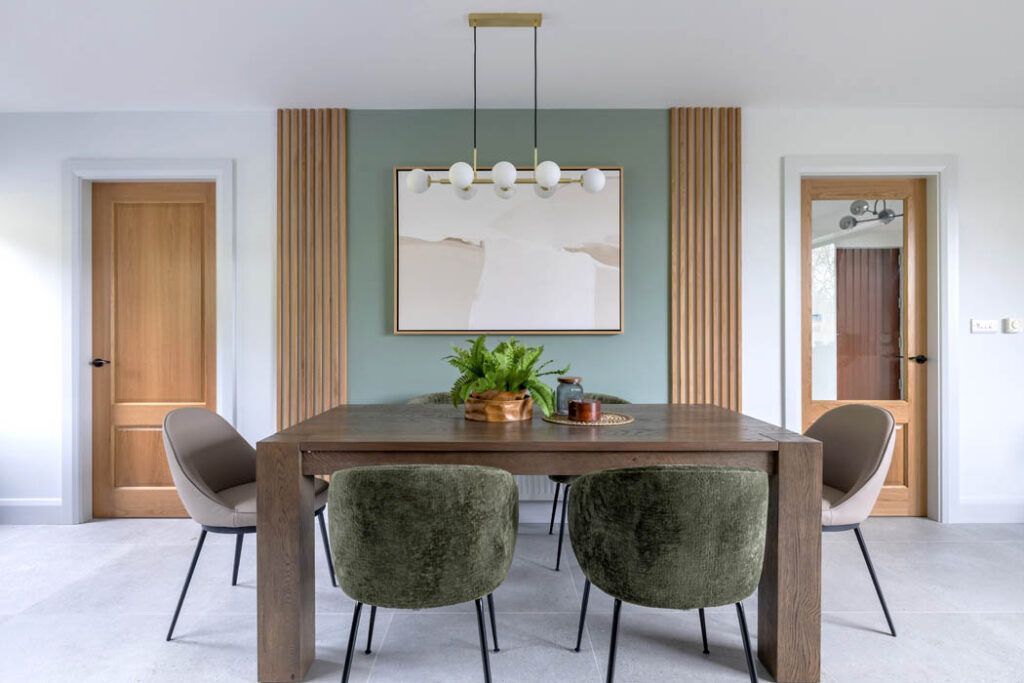
A corner of it has been hived off to create a home office and is colour-saturated in a sage green.
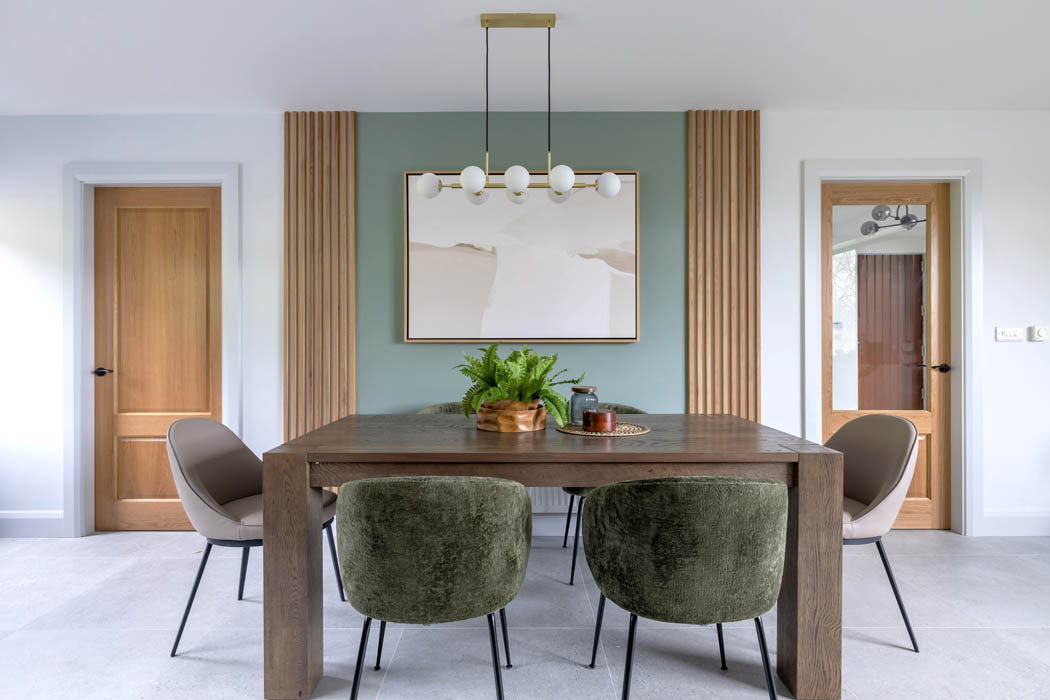
She picked a dark-stained Logan dining table from EZ Living Interiors, and surrounded it with Maina chairs in softly upholstered green chenille and black legs from Kave Home.
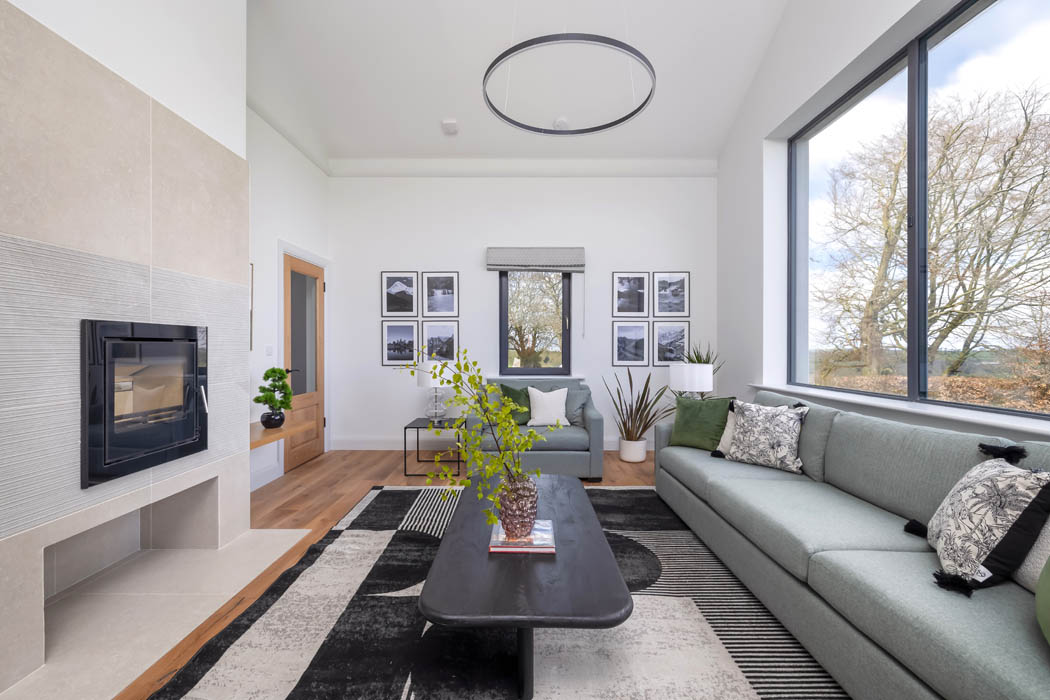
In the sitting room, there was one feature in situ, a large chimney breast that the owner had asked to be installed so that he could set a stove, from King Fireplaces and Stoves, into it at a raised level.
“He liked the presence of fire and wanted a space to put logs underneath.”
She specified a texture tile to run about one-third of the way up the chimney breast.
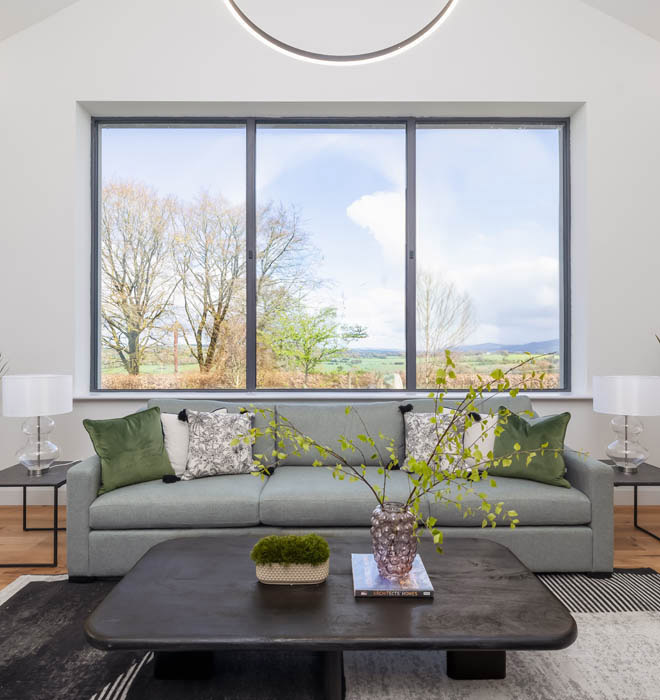
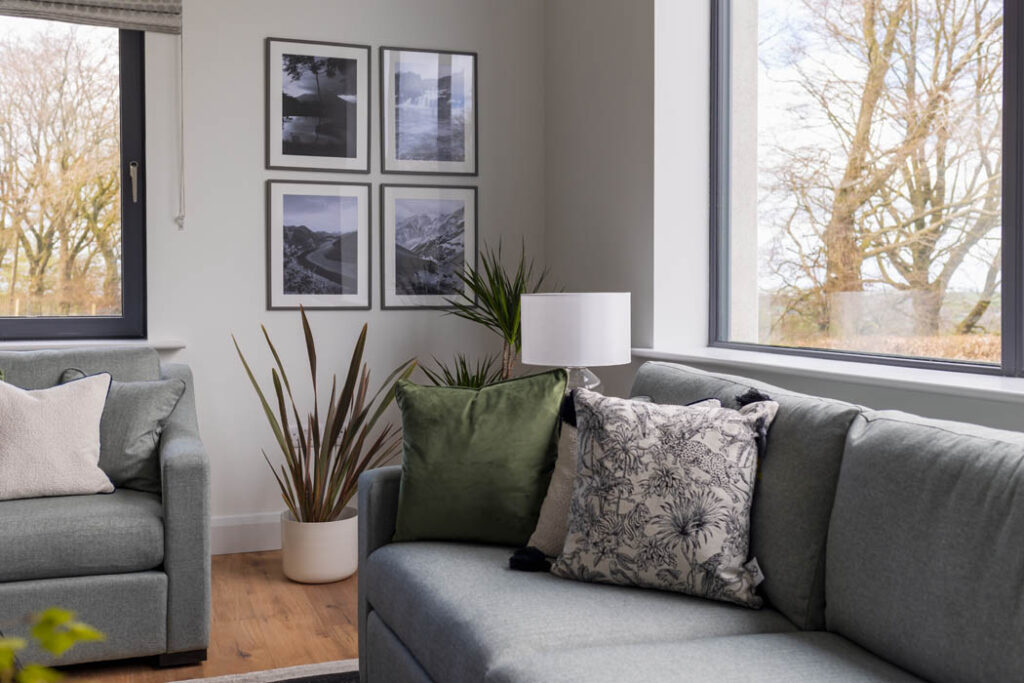
A lichen green Hudson Grand sofa from Finline Furniture fits perfectly under the picture window.
The coffee table came from Woo Design.
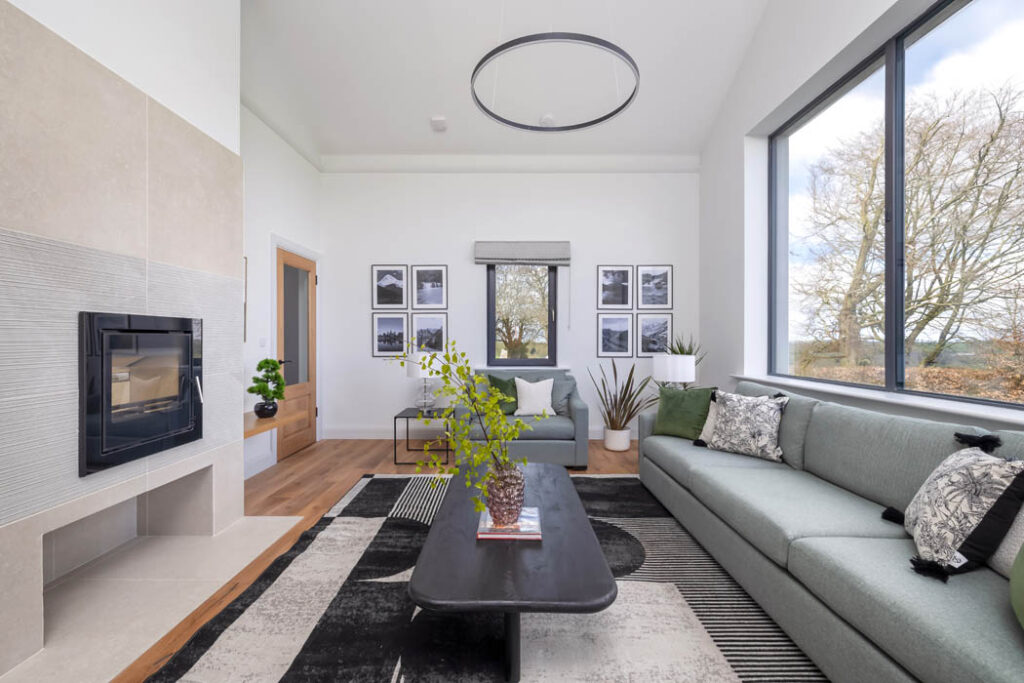
Underfoot is a brushed oak engineered board in rustic sienna from First Choice Bathroom and Tiles, softened using a rug from Rug Vista.
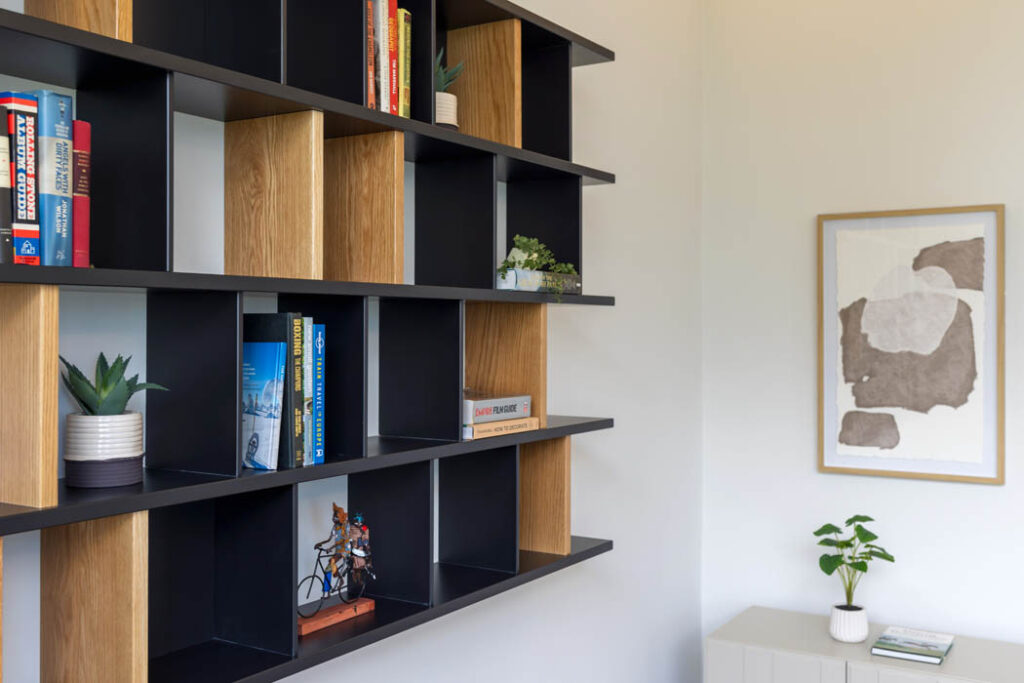
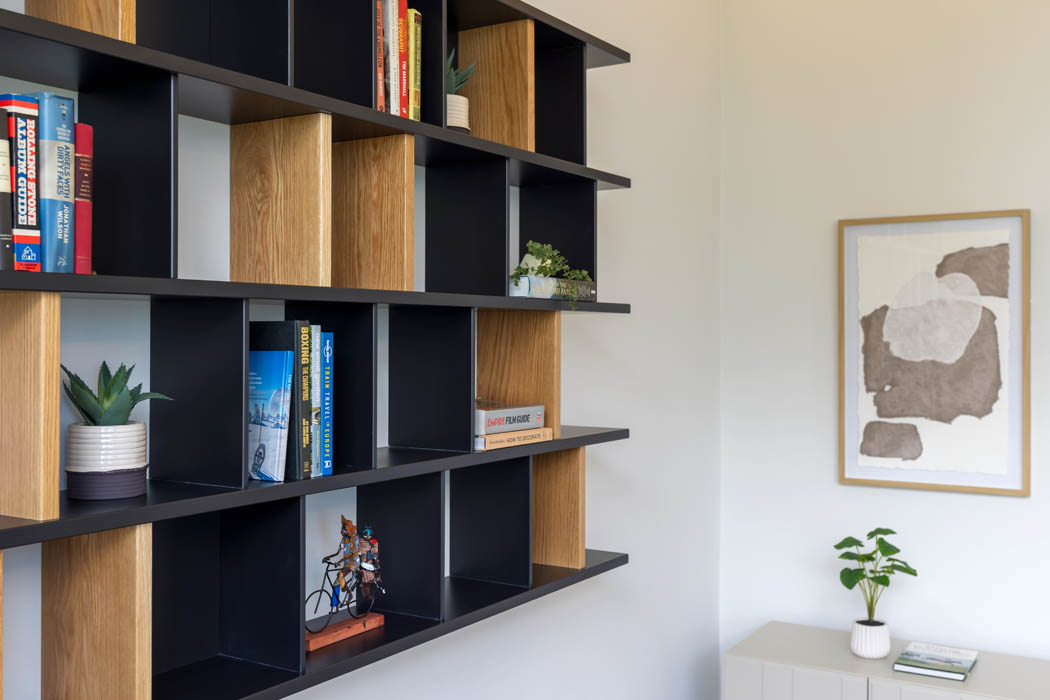
The open shelving here features different oak finishes and has already been a hit on her social channels.
The house had good ceiling heights throughout, so there was ample space to hang a large, 80cm LED light ring. The room has a secondary light source, concealed above a plain cornice.
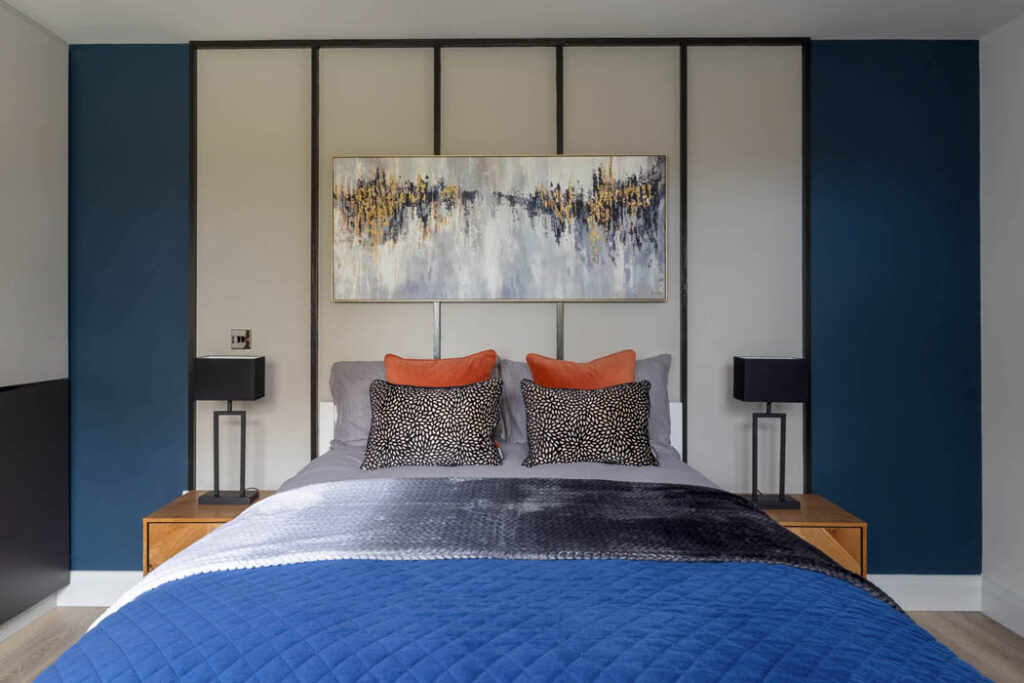
In the principal bedroom, moulding strips have been used to create an accent wall.
The rest of the room is a deep inky blue, the colour of the night sky in these parts, unpolluted by public lighting.
A consultation with Alena C Design, which takes about two hours, costs about €300, excluding travel.