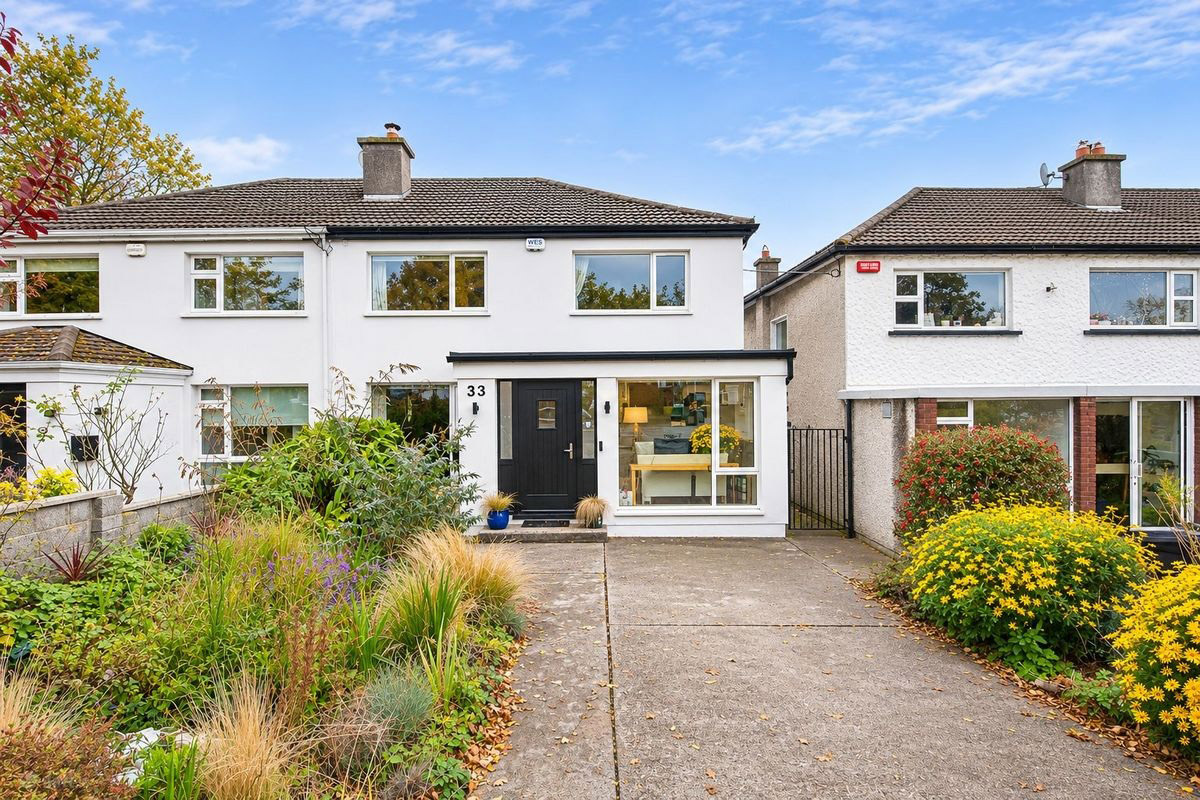
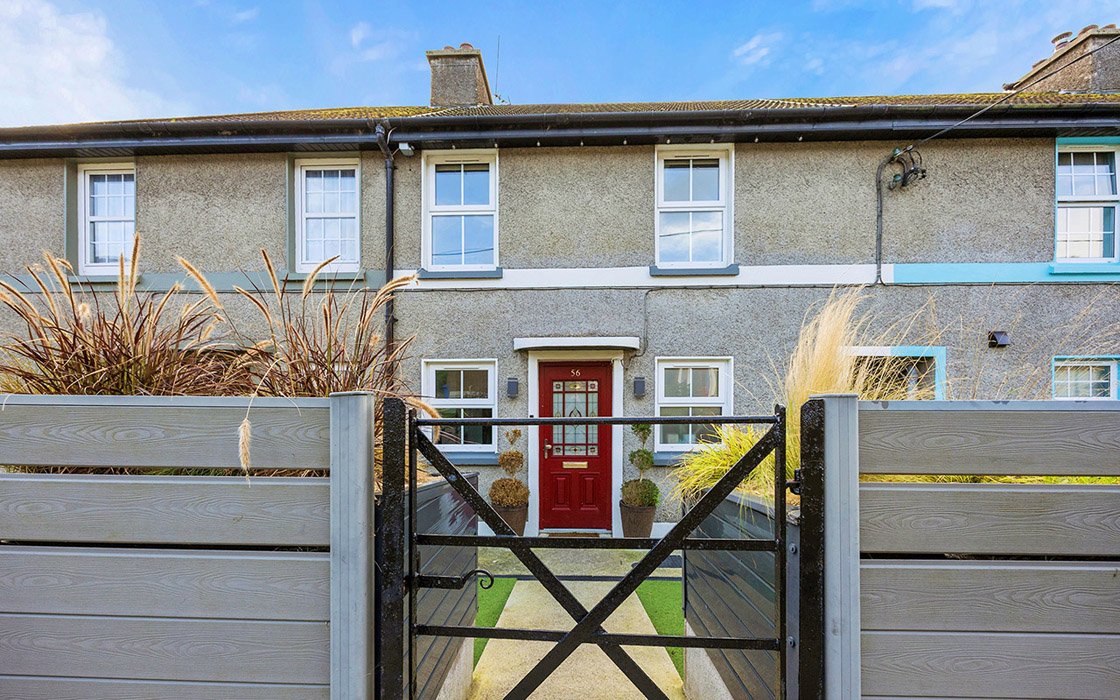
West Cork well-designed, three-bed terraced house is in walk-in condition and has the engine rooms a growing family might need. It also has a private, south-facing garden. A gourmand’s getaway, the A-rated residence sits in the heart of one of the region’s thriving towns.
If you fancy living in Clonakilty and want a turn-key home, then number 56 Assumption Place, just 200 metres from the main street, should be on your viewing list.
The three-bedroom, A2 BER-rated property has been extended, and its layout remapped so that every square centimetre of the terraced house has been optimised.
Address: 56 Assumption Place, Clonakilty, Co Cork, P85 AP93
Asking price: €495,000
Agent: Sherry FitzGerald O’Neill
This includes finding space to fit a utility room and boot room within the layout.
The modest front gate opens into a garden with concealed bike and bin storage with pedestrian side access.
Open the front door into the hall, and you’ll find a full-size bathroom to the right and a utility room to the left.
This takes a lot of the engine room requirements of a family home out of its broken plan main space.
Laundry can dry out of sight once you close the utility room door, and even grass-stained sports gear can steep away without catching your eye.
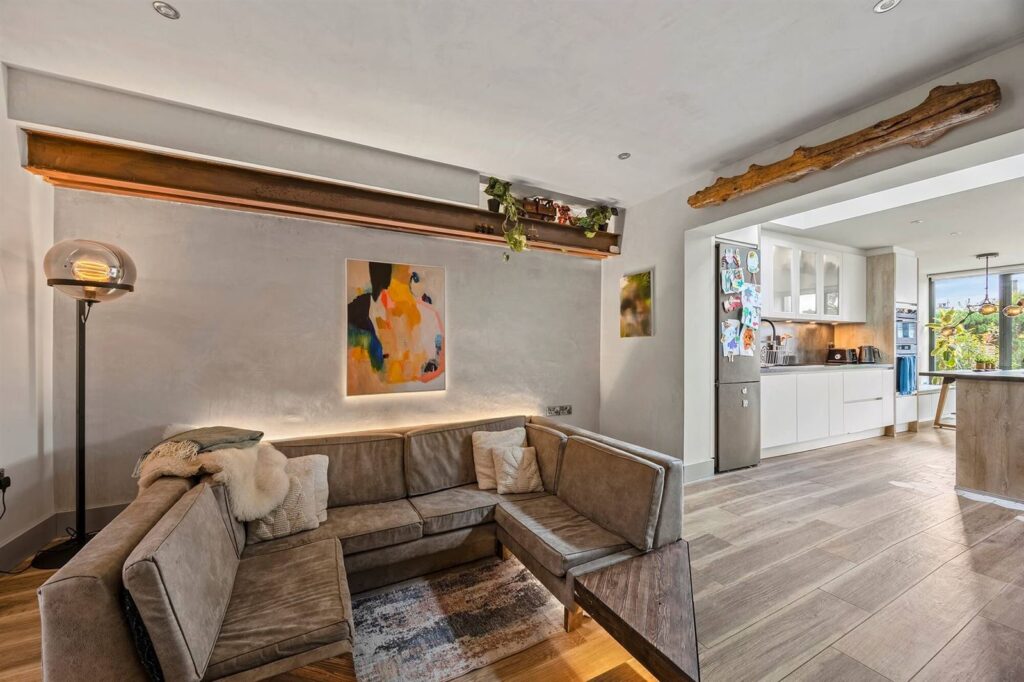
Across the hall is the main bathroom of the house and includes a separate bath and shower. Once past these rooms, you’re into the living area, which has suede-finish walls and exposed steel beams.
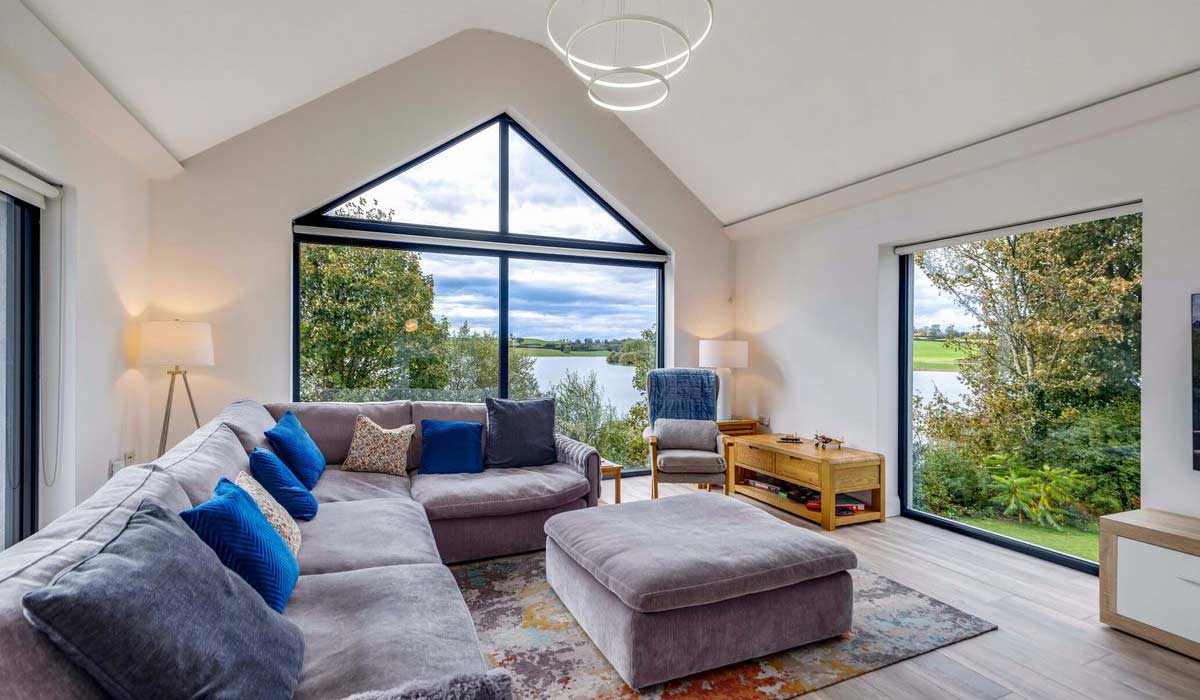
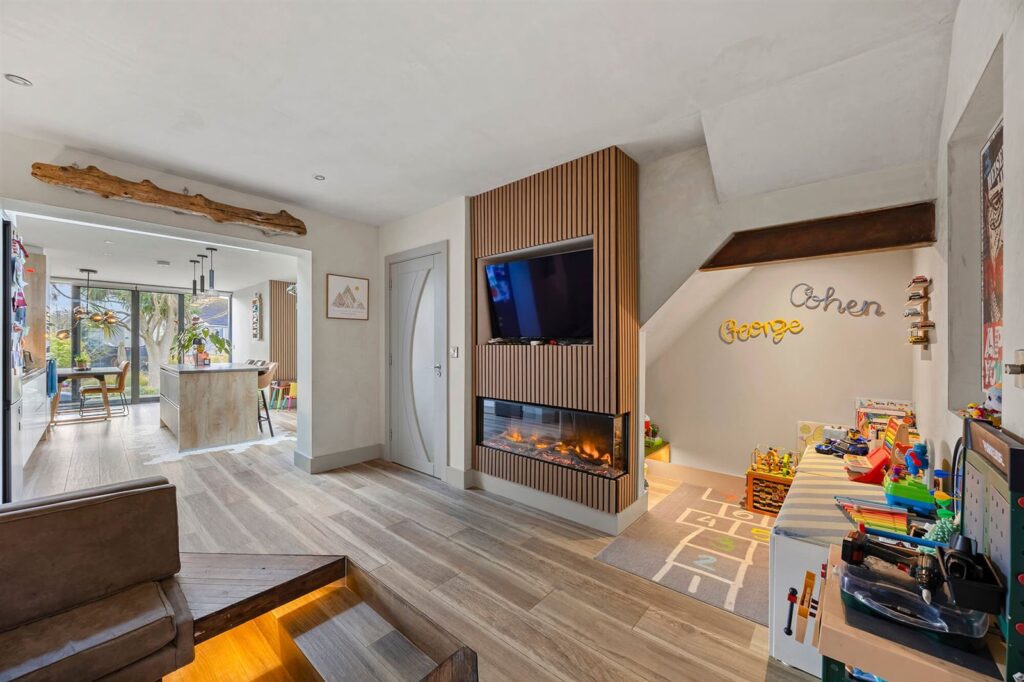
The rest of the house is down a level, to give a sunken seating area. Discreet strip lighting draws the eye down away from the traditional central pendant. Instead, what you see is the art on the walls and the lines of the C-shaped sofa.
The focal point of the dark and womb-like room is an integrated half wall which houses a raised electric fire, with a TV above.
It’s a hard-working piece of the property’s support structure that also hides the stairs from view.
The under-stairs space has become a nook for small kids to set up a play station where parents can still keep an eye on them.
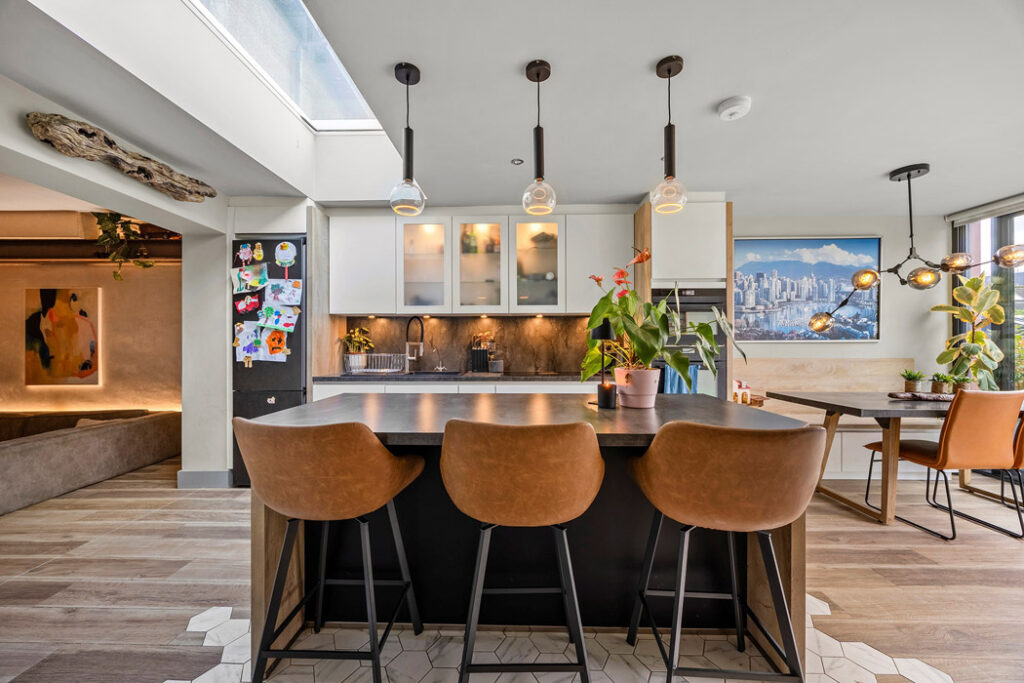
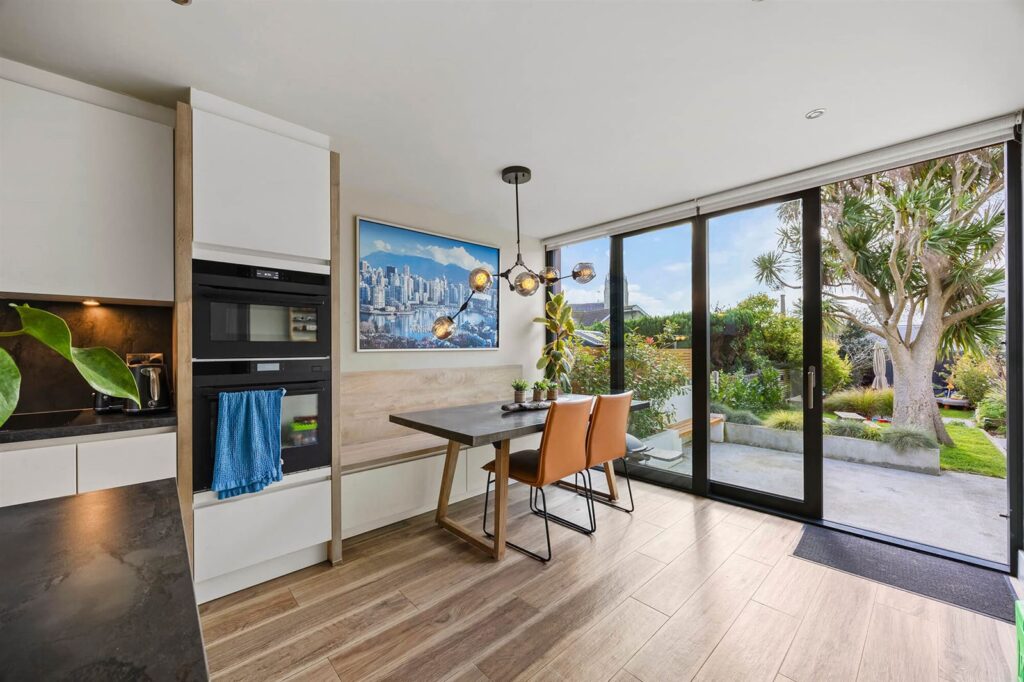
The rest of the ground floor is given over to an open, eat-in kitchen.
A large rooflight, set flush with the ceiling beams, brings daylight into the centre of this space, where the kitchen island and countertops are, giving you plenty of natural task lighting.
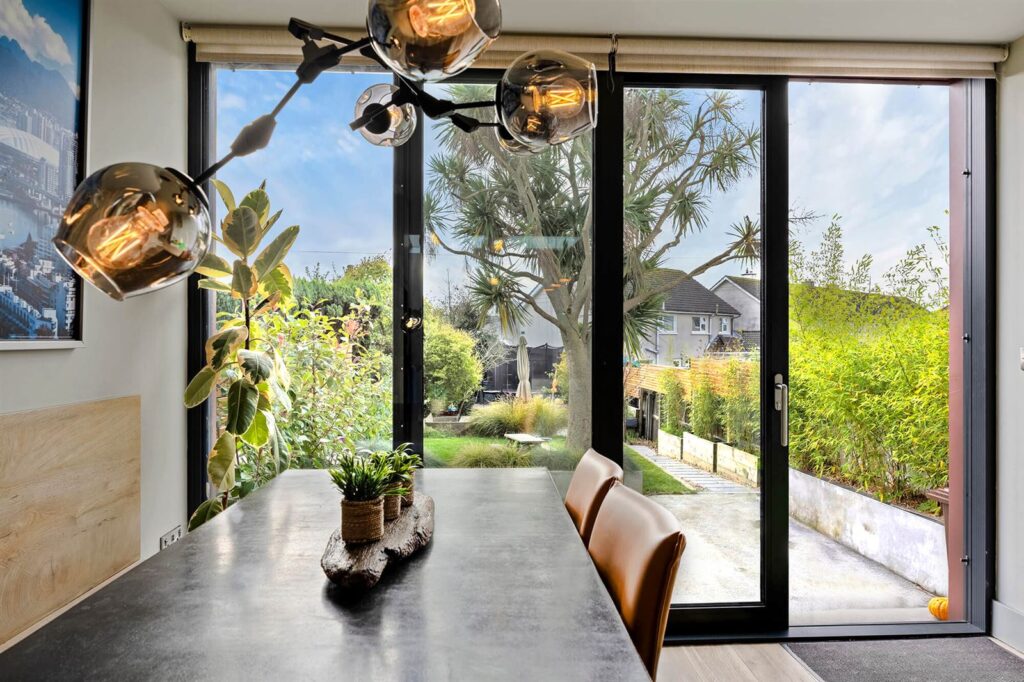
The dining area overlooks its south-facing garden, a gorgeous surprise that features built-in bench seating and terraced areas that extend to about 45 metres.
Doors open out to the terrace.
Back inside, there’s a small cloakroom at the foot of the stairs that also opens out to the side passage. It means winter coats and outdoor shoes can be removed and stored here out of sight before you enter the house.
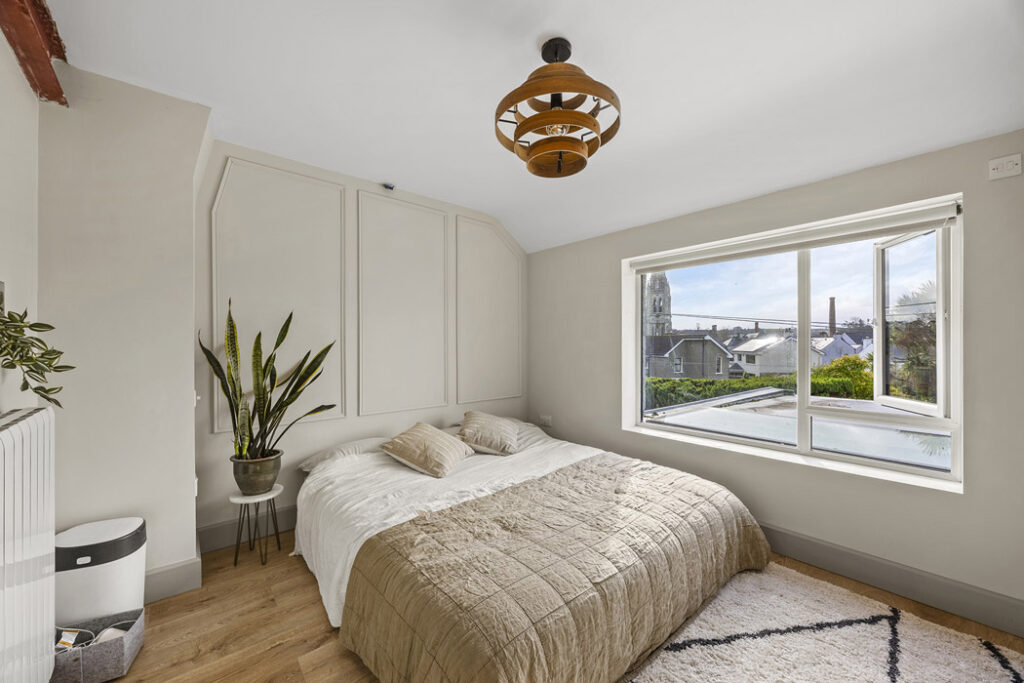
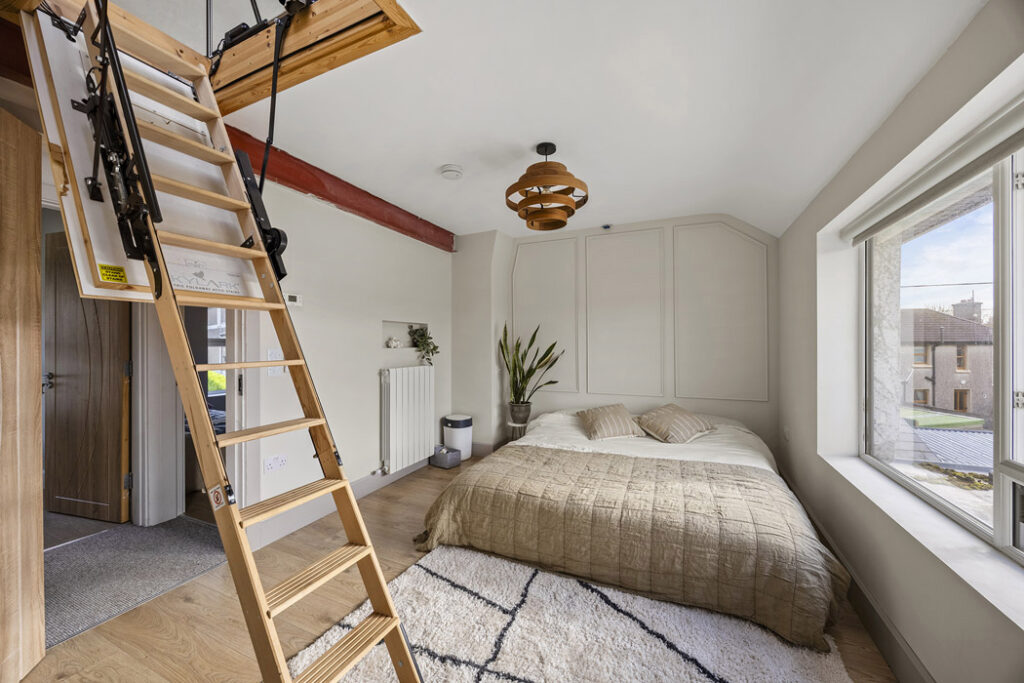
Upstairs, the accommodation comprises two doubles and a single. The principal bedroom is ensuite.
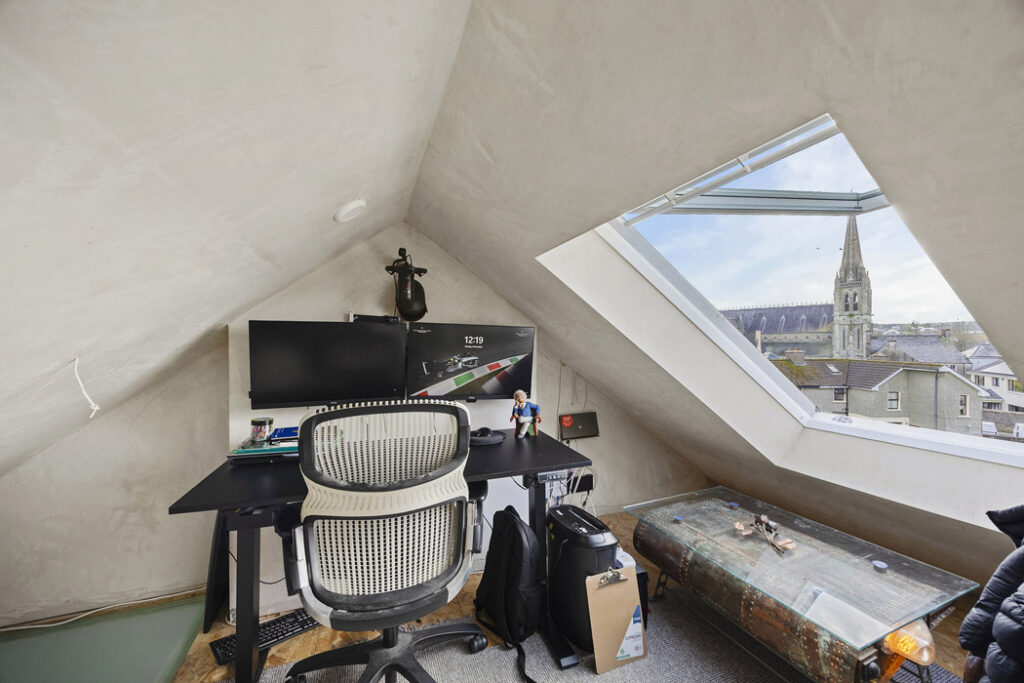
From here there is access, via a pull-down ladder, to an attic room with views of the spire and bell tower of the neo-Gothic Church of the Immaculate Conception.
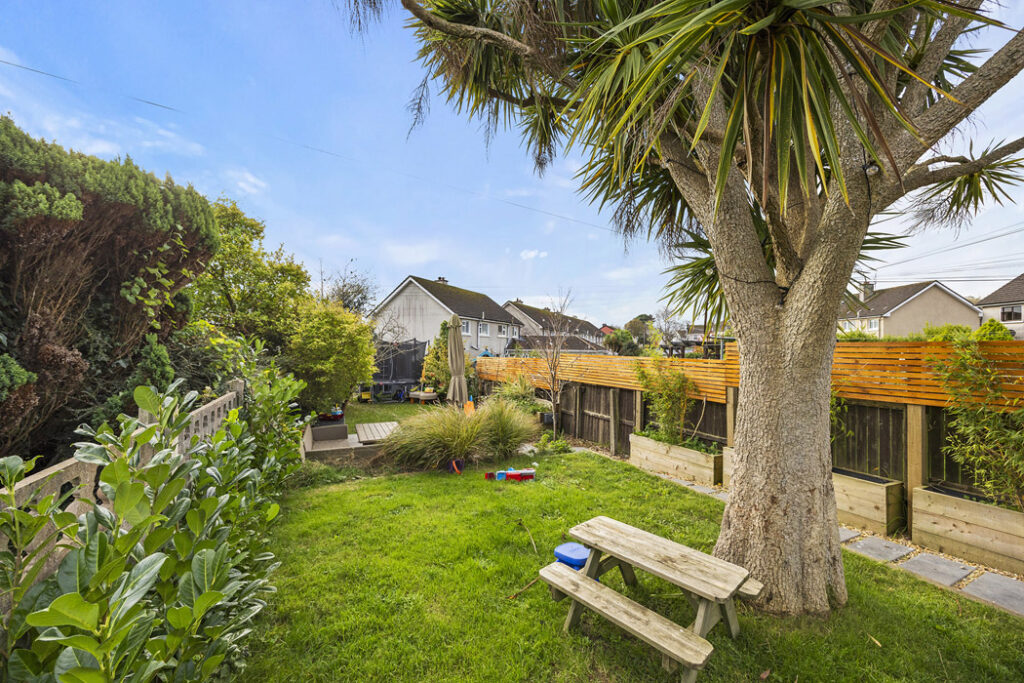
A very mature Cordyline australis creates a natural break between the terrace area and the rest of the terraces, each one dropping down a level to get the sun at every time of the day and to accommodate a trampoline and space to kick a ball around.
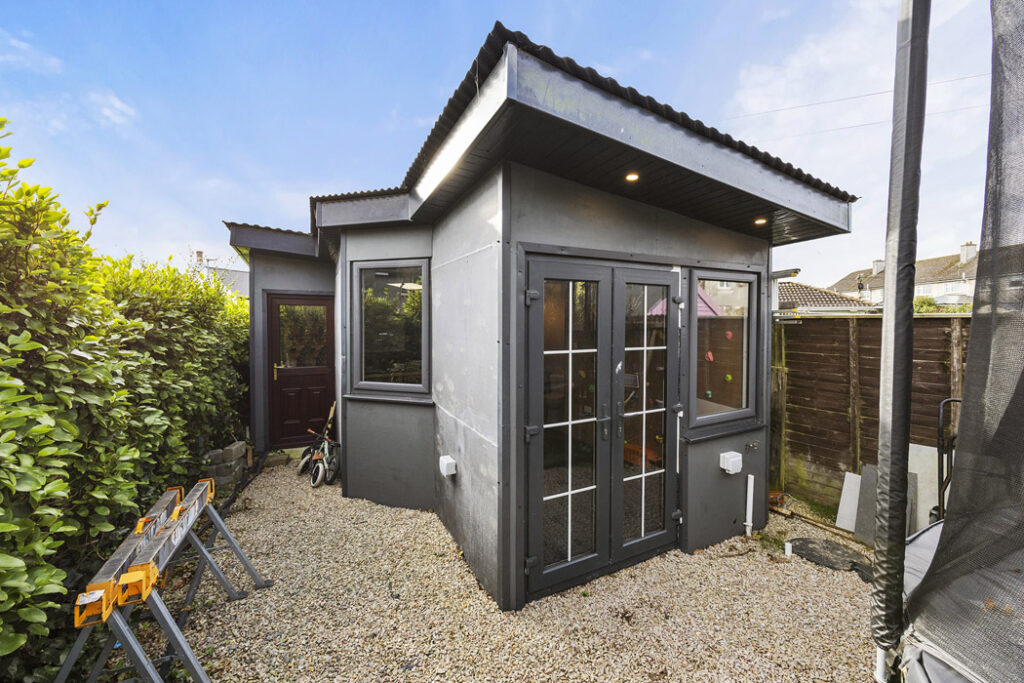
At the very foot of the garden is a shed cum play room where there is a climbing wall for kids who can burn off some of their energy while a parent uses the rest of the space as a home office, the double-jobbing that modern life requires of parents.
Agent Sherry FitzGerald O’Reilly is seeking €495,000 for the A2 BER-rated residence, which extends to 107 square metres.