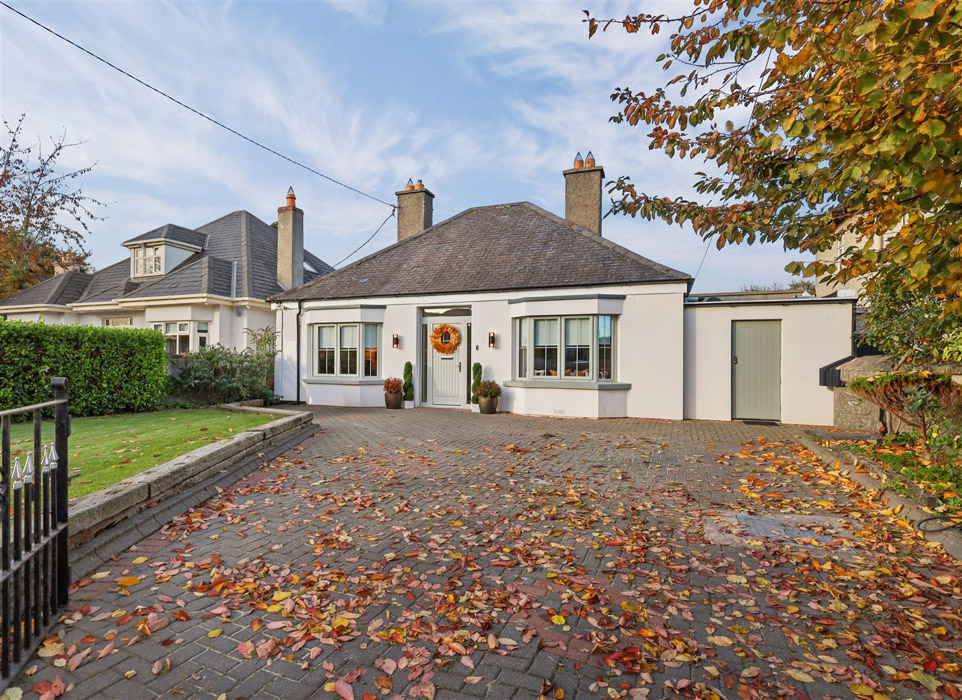
Want a stylish D14 home that is close to nature, within moments of Bushy Park and of a supermarket, bank and hardware? Several schools, primary and secondary, are within strolling distance, as are the eateries and hostelries of Templeogue village.
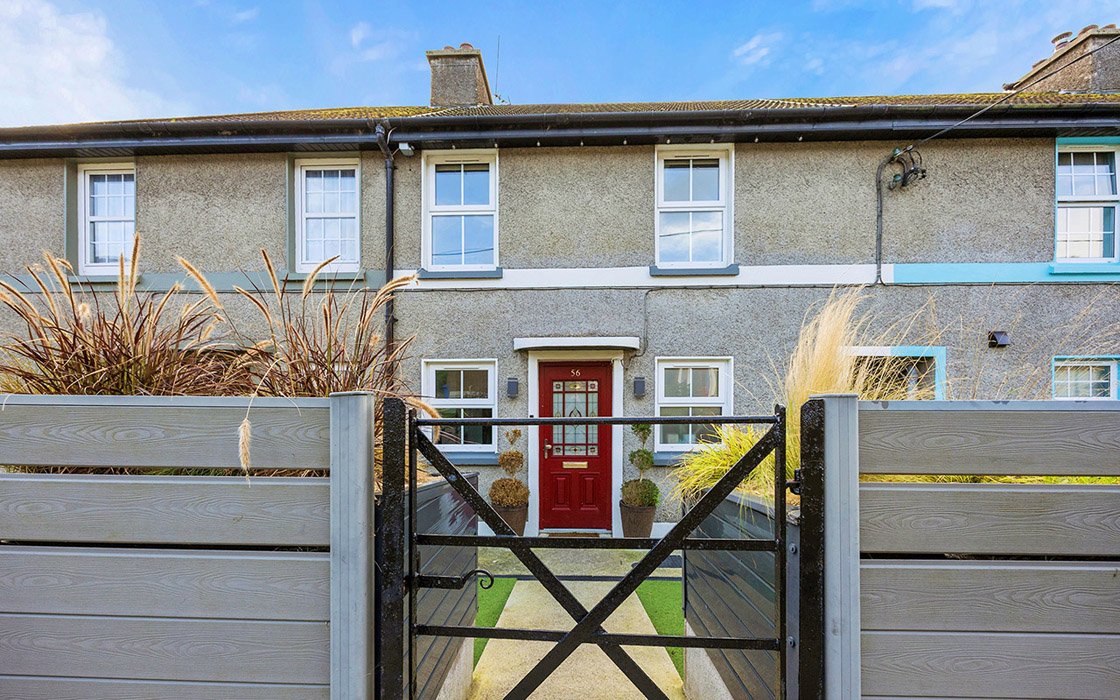
If you’re looking for village vibes in the capital, then number 3 Butterfield Avenue, in a corner of Rathfarnham that borders Templeogue, this three-bedroom, one-bathroom double-fronted bungalow could be the place you call home.
Set well back from the road, the detached bungalow was built in 1936 and has been most recently contemporised by its current owners, who bought it in April 2025 for €640,000, according to the property price register.
Address: 3 Butterfield Avenue, Rathfarnham, Dublin 14, D14 X086
Asking price: €795,000
Agent: LWK Premium Collection
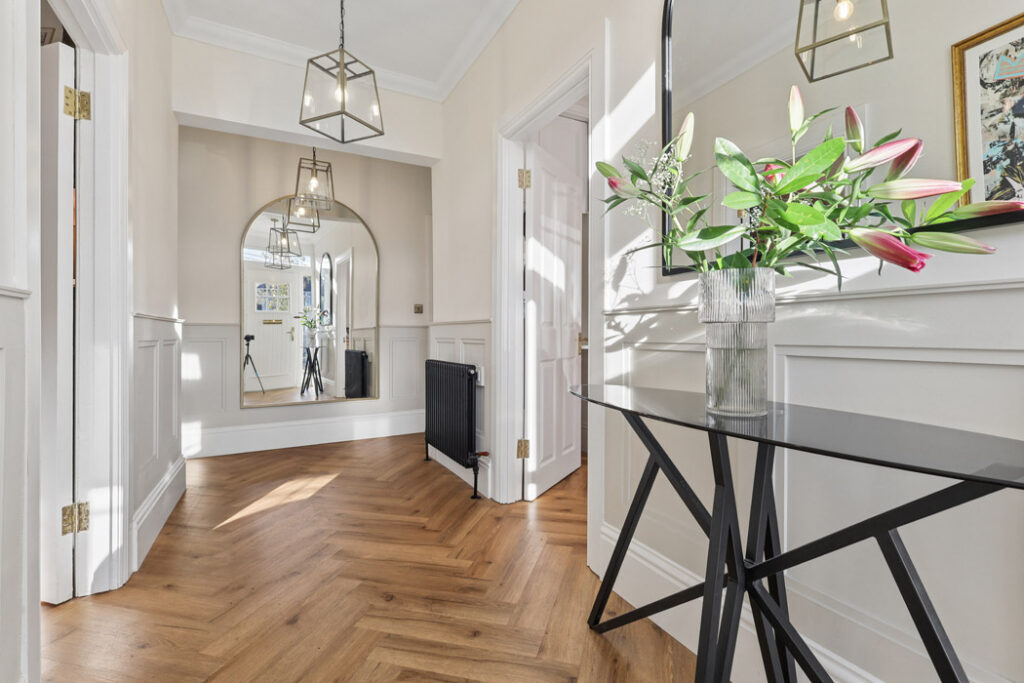
They wrapped the bay-fronted, detached house, installed new triple-glazing uPVC windows in a soft sage green, added wainscot panelling, and laid luxury vinyl tiling throughout in a fashionable herringbone pattern, removing an inner hall so there’s more of a sense of space when you open the front door.
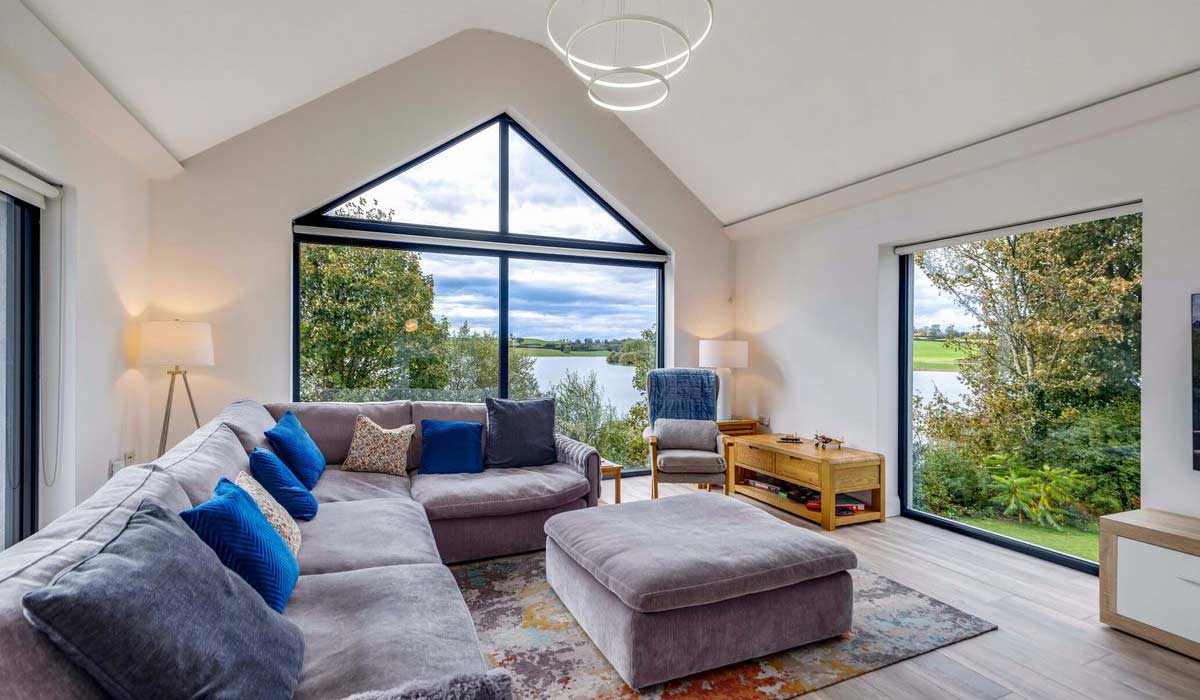
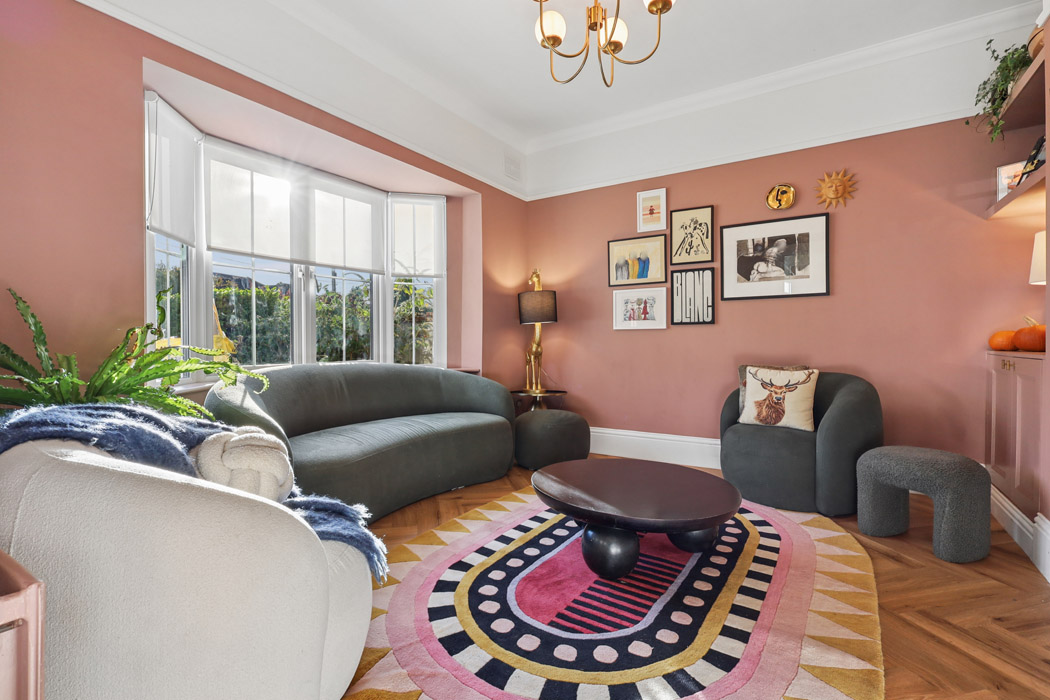
Two of the standout rooms are at the front. These get southern light and are bathed in the softest of terracotta pinks. One is a well-balanced sitting room where a curved sofa fits well into the bay window, and cabinetry allows you to keep much of the modern cabling out of sight.
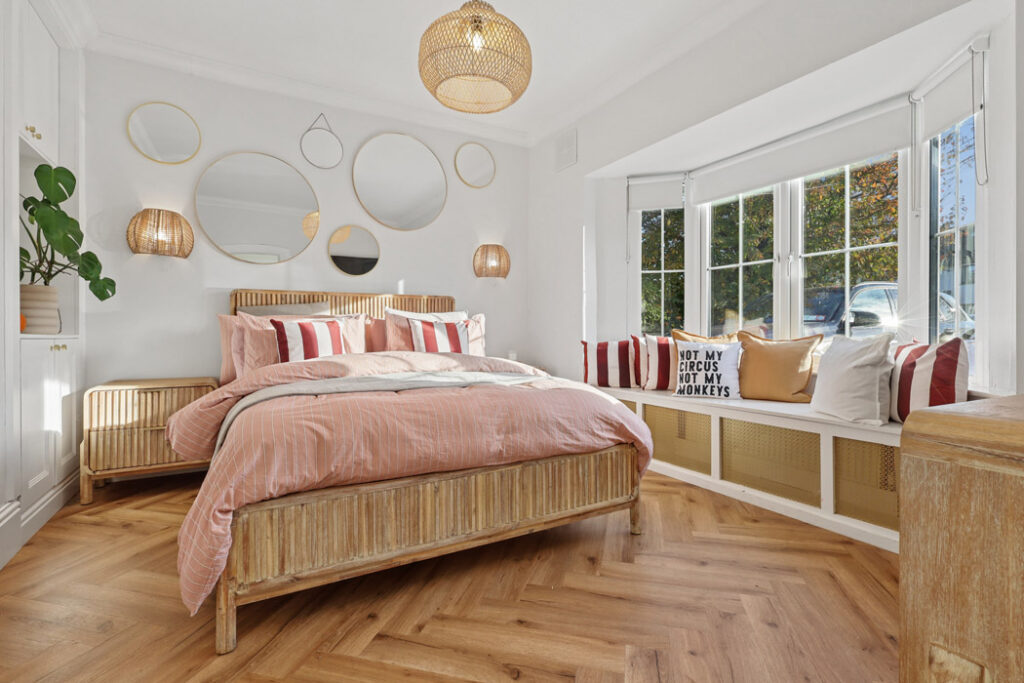
Across the hall is the primary bedroom, which has built-in cabinetry, including a dressing table, wardrobes and a window seat that is set atop a radiator, making it a place to curl up with a book, even in darkest winter.
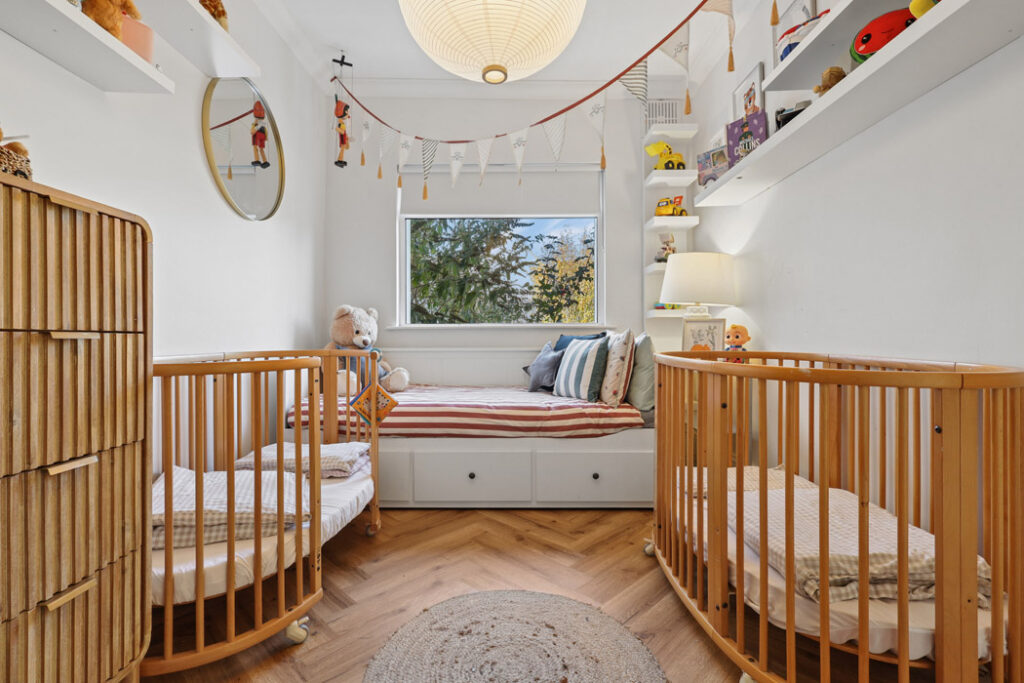
At the back is their children’s room. Born 13 months apart, this is a delightful space for the Irish twins, whose curved corner cots add visual warmth to the D1 BER-rated residence.
Next door is the third bedroom, which is a single and used as a home office. It includes more than a wall of built-in storage.
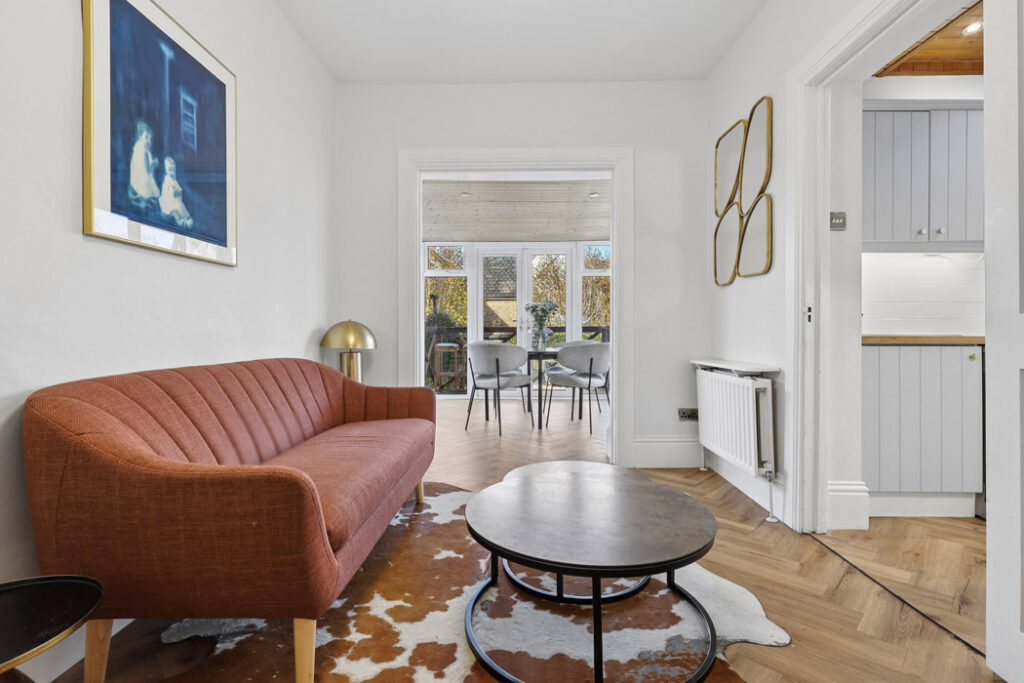
The kitchen is off a second, smaller sitting room, and it is here that the next owner will look at possibly rejigging the layout to make it more open plan. Currently you have to walk through the living area to get to the dining area, which has glazing on three sides. There is access to the garden from both the dining and kitchen.
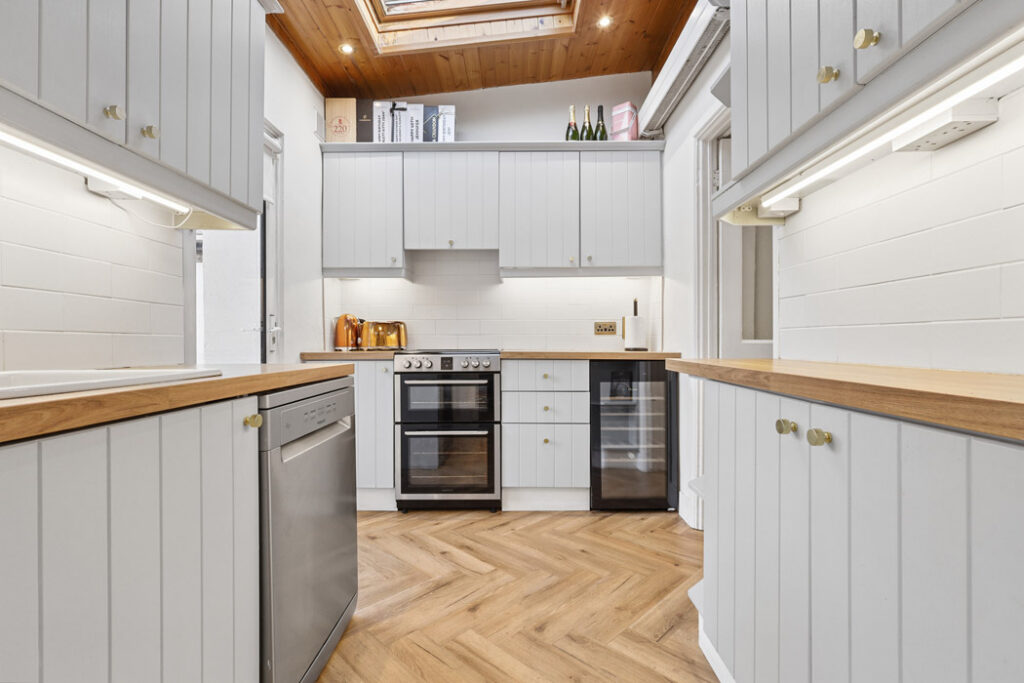
But there is scope within the current footprint to create a more integrated space. Off the kitchen is a garage that has been divided into utility and workshop areas. Opening this up, from front to back, would make the room dual aspect and benefit from the southern light at the front.
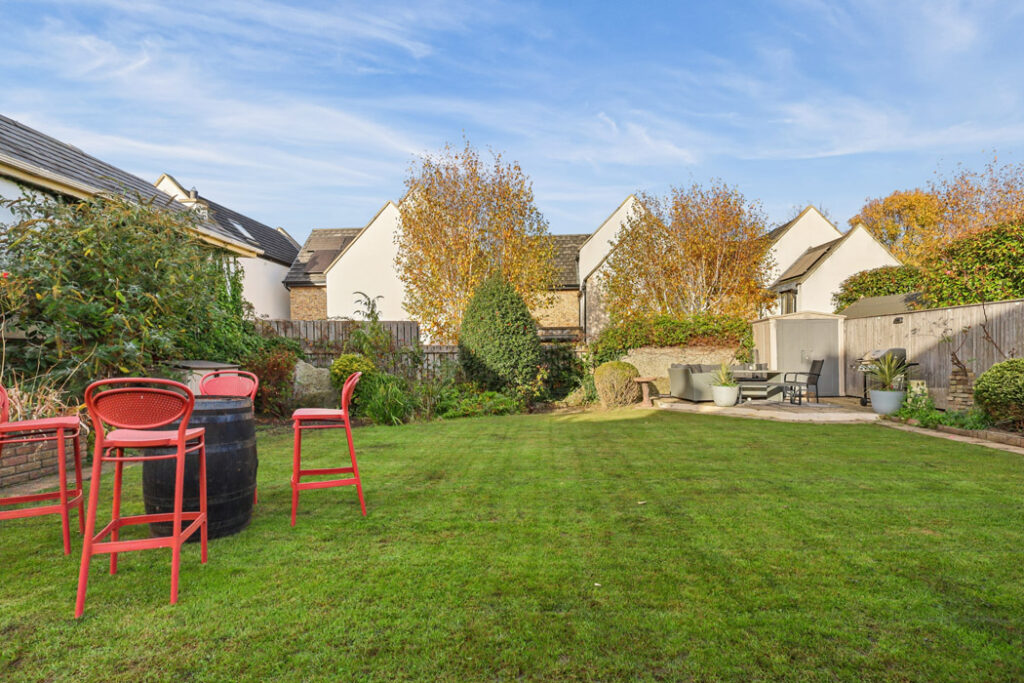
The garden, while north-facing, is big enough to get sun all day, with a raised terrace in the corner where you get evening sun.
The location is first rate. There is a shortcut to the River Dodder and its nature trails, with a bridge across it taking you directly into Bushy Park.
At the end of the street is Rathfarnham Shopping Centre, where there is a Tesco, a butcher's, a pharmacy and hardware store.
There are several schools, primary and secondary, within strolling distance, as are the eateries and hosteries of Templogue village.
There is lots of off-street parking space at the front.
Agents LWK Premium Collection is seeking €795,000 for the 107-square-metre house.