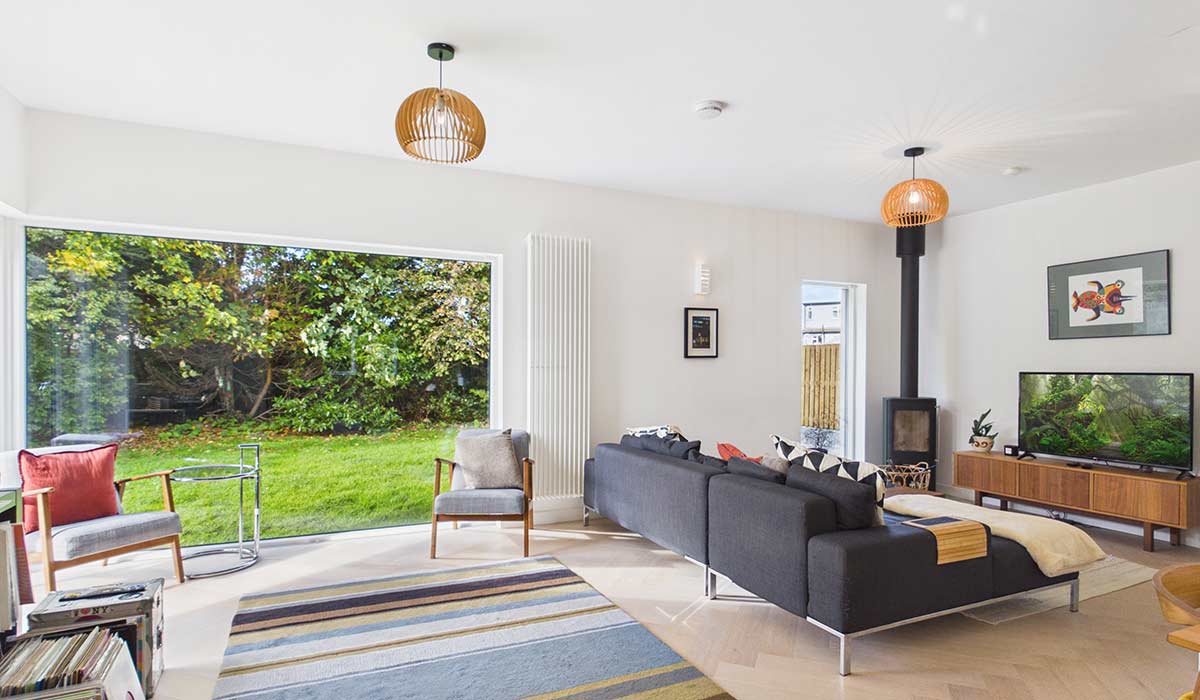
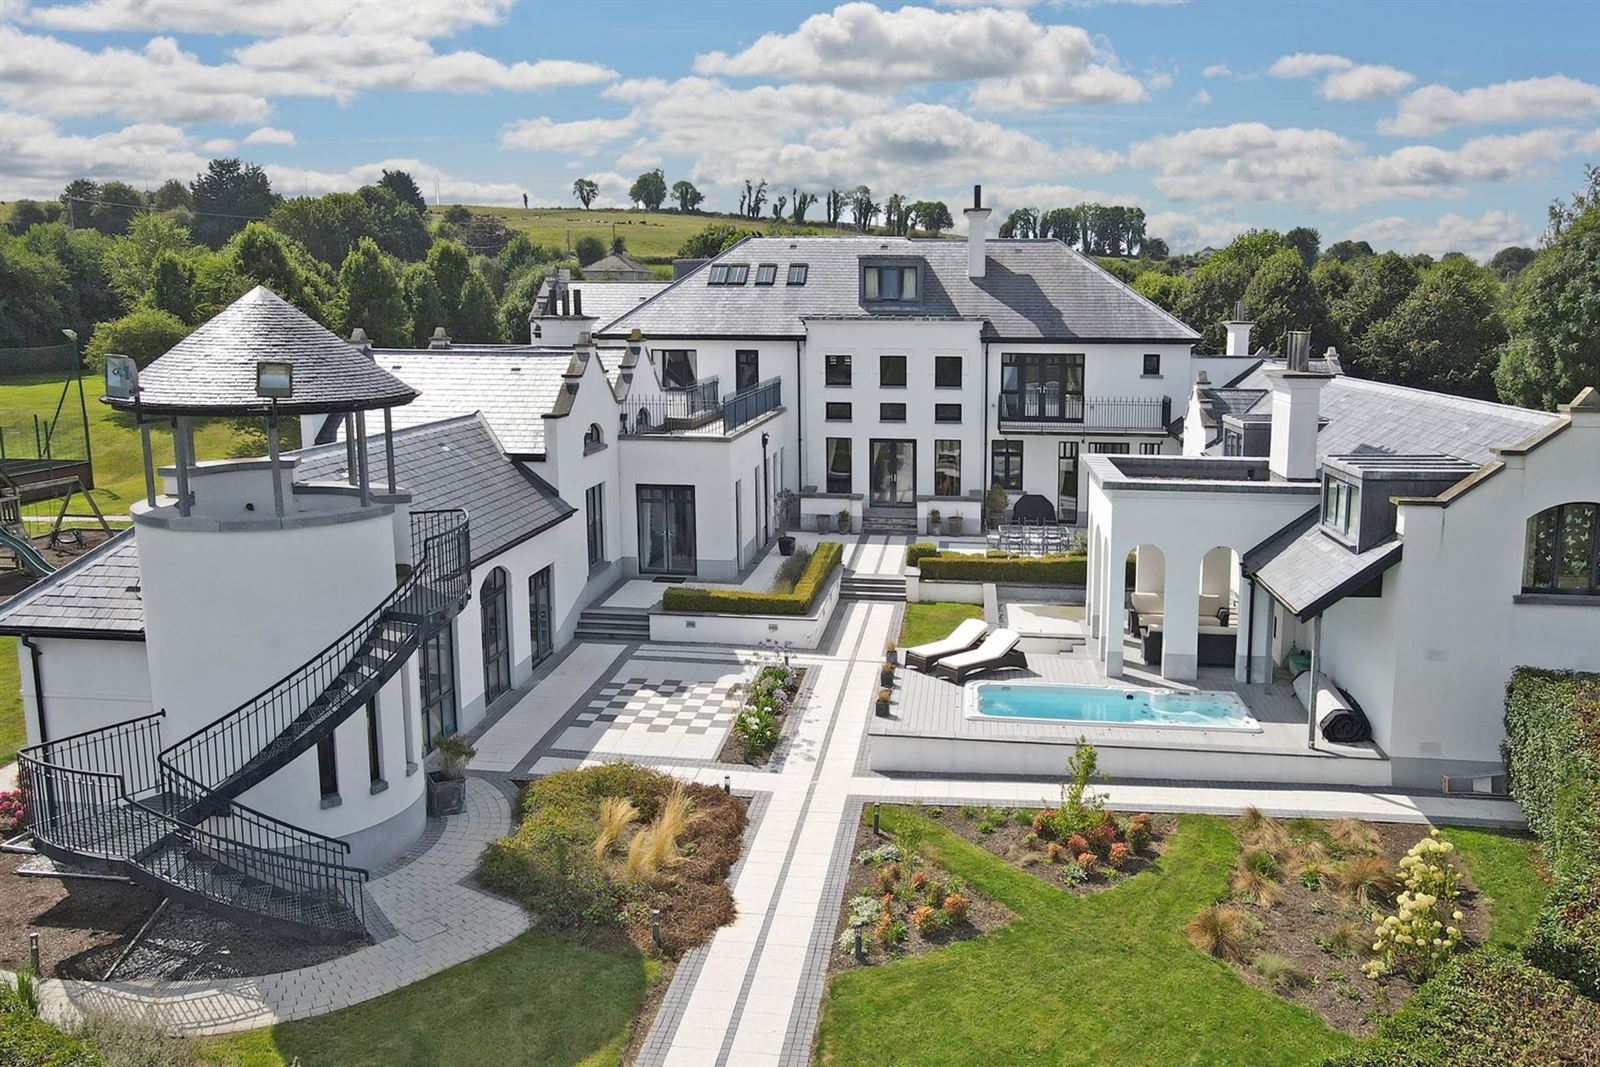
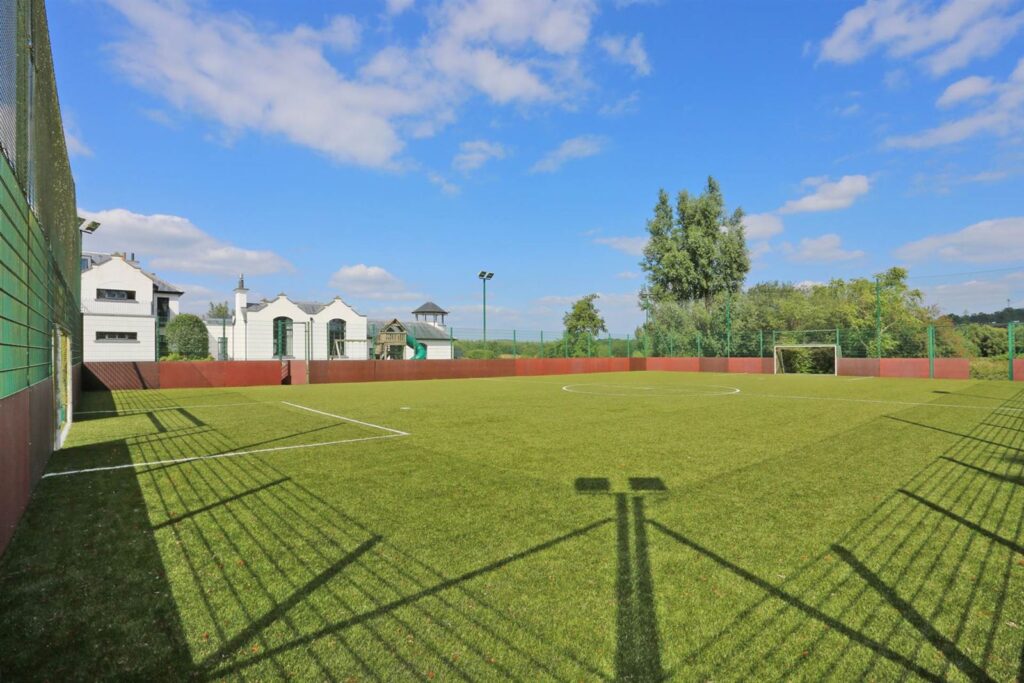
This stately pleasure palace outside Limerick City has plenty of swagger, a wellness wing, a round tower, and an enclosed, floodlit five-a-side 3G Astroturf pitch where you can compete for the Rawleystown Cup, silverware that is being sold with the house.
Located between the towns of Bruff and Herbertstown, about 17 kilometres south of Limerick City, this pleasure palace has it all.
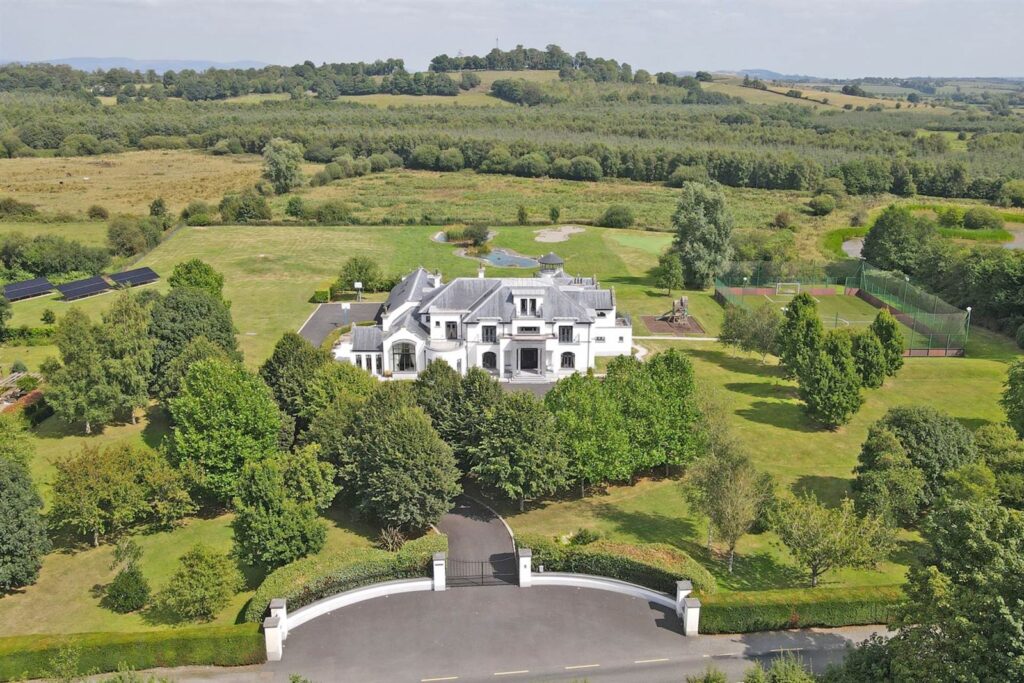
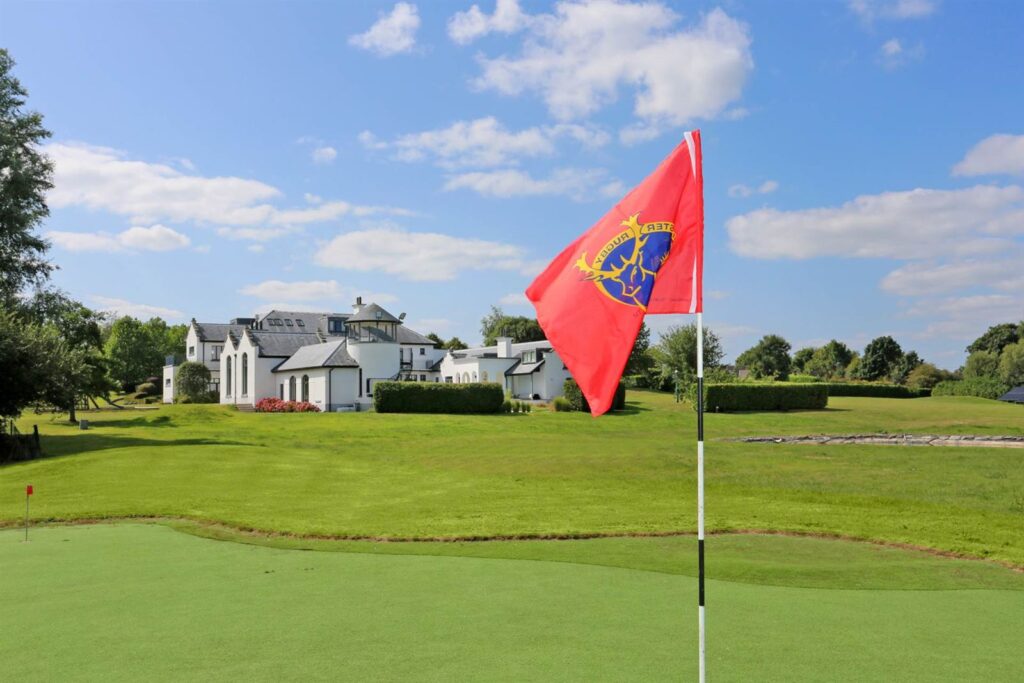
Designed by David H Leahy Architects, it includes a wellness wing, a children's play area, a basketball court, a golf putting green with four tee boxes, an enclosed floodlit five-a-side 3G Astroturf pitch, and an outdoor swim spa pool.
Address: Rawleystown, Lough Gur, Co. Limerick, V35 RT72
Asking price: €2 million
Agents: O’Connor Murphy
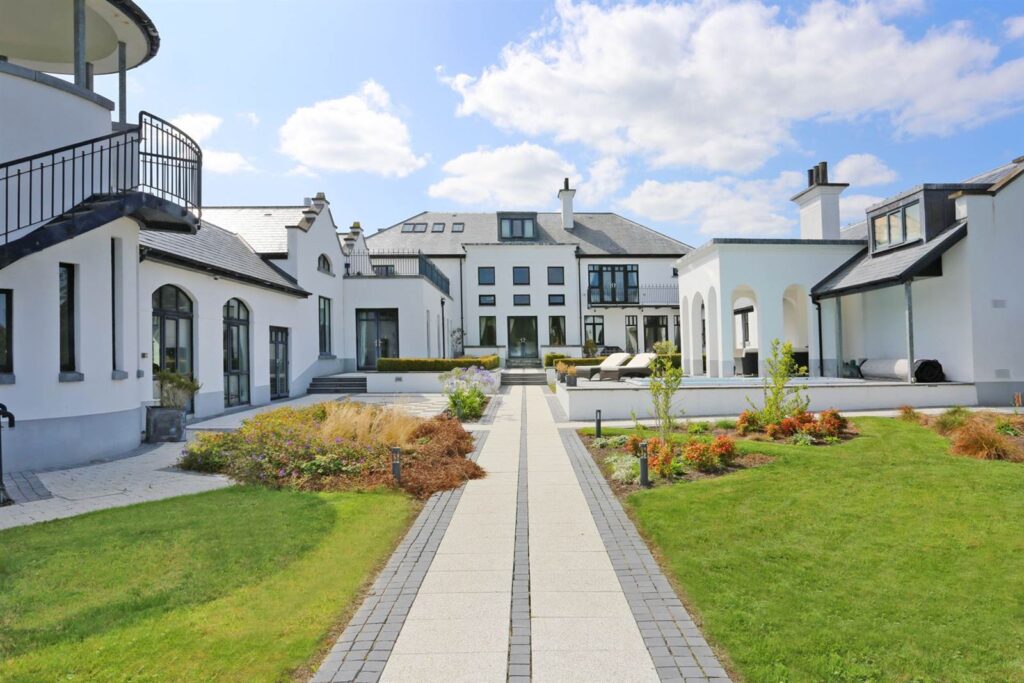
Built in 2007, at first glance, this 978 square metre detached residence appears to have all the swagger of the Celtic Tiger era.
There’s a modern-day interpretation of a round tower with a viewing platform atop its spiral staircase. From here, you can survey the 6.8 acres of grounds that comprise the property.
Seeking a cool €2 million, the detached house has nine bedrooms, 10 bathrooms, and almost a thousand metres of living space that includes a guest apartment and staff accommodation.
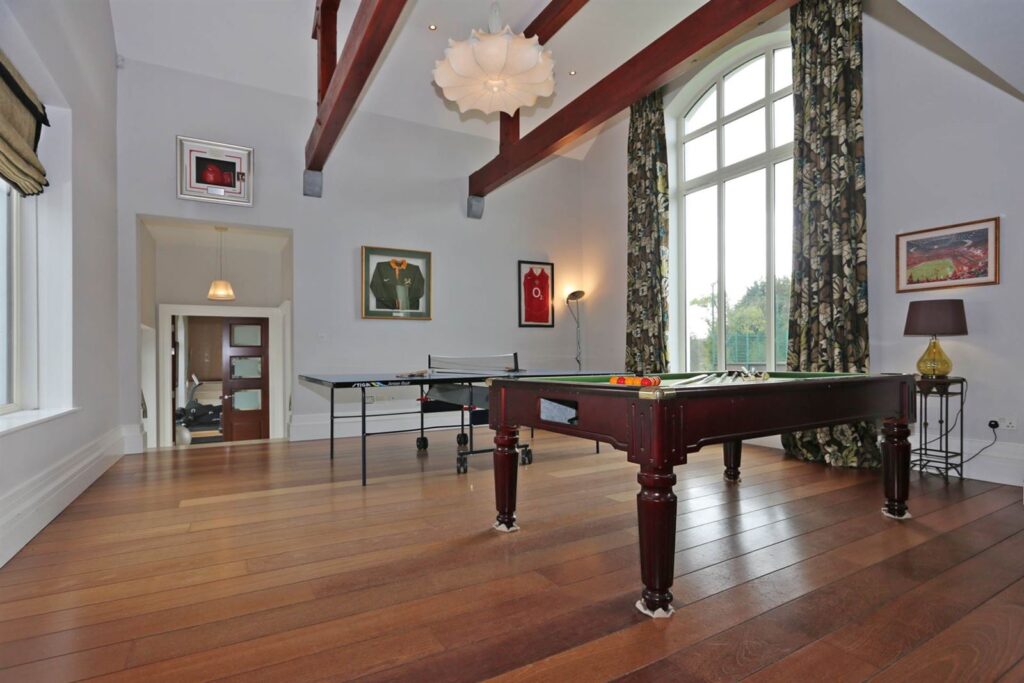
There’s a bar and games room with an American pool table and a table-tennis table, along with a gym, sauna, and jacuzzi with access to the round tower.
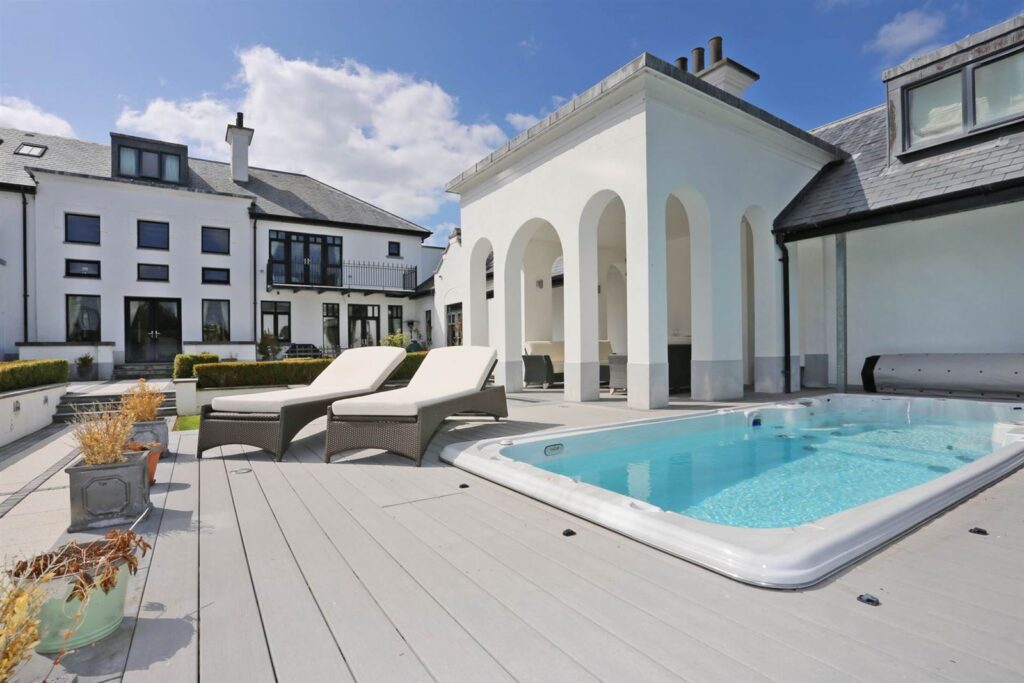
One of its many terraces has a swim spa, with counter-current training and heated jets.
But while the menu of amenities reads like a high-end resort, at its heart this is a family home, with the kind of traditions all the best households have.
Every St Stephen's Day, for example, a match on the astroturf pitch decided who took home the Rawleystown Cup, a contest that began between the dads from the soccer club attended by the boys of the house.
As the boys grew up, they joined in, and over time the game welcomed friends and neighbours too.
Tuesday-night five-a-side became a neighbourhood favourite.
The cup is being sold with the property. One hopes the custom might get passed on to the new keyholders.
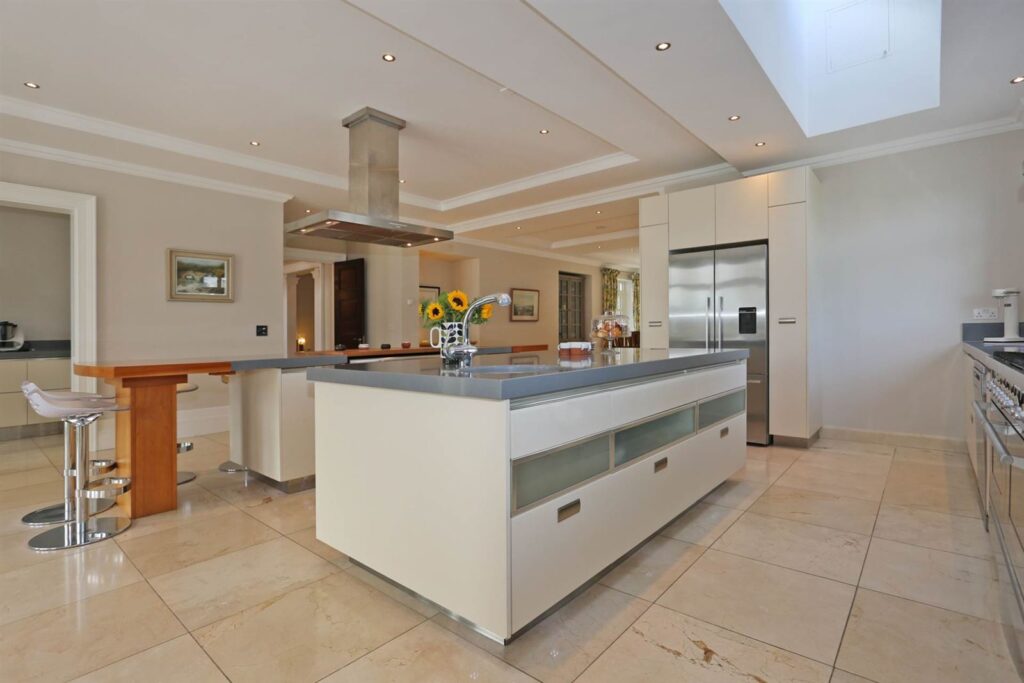
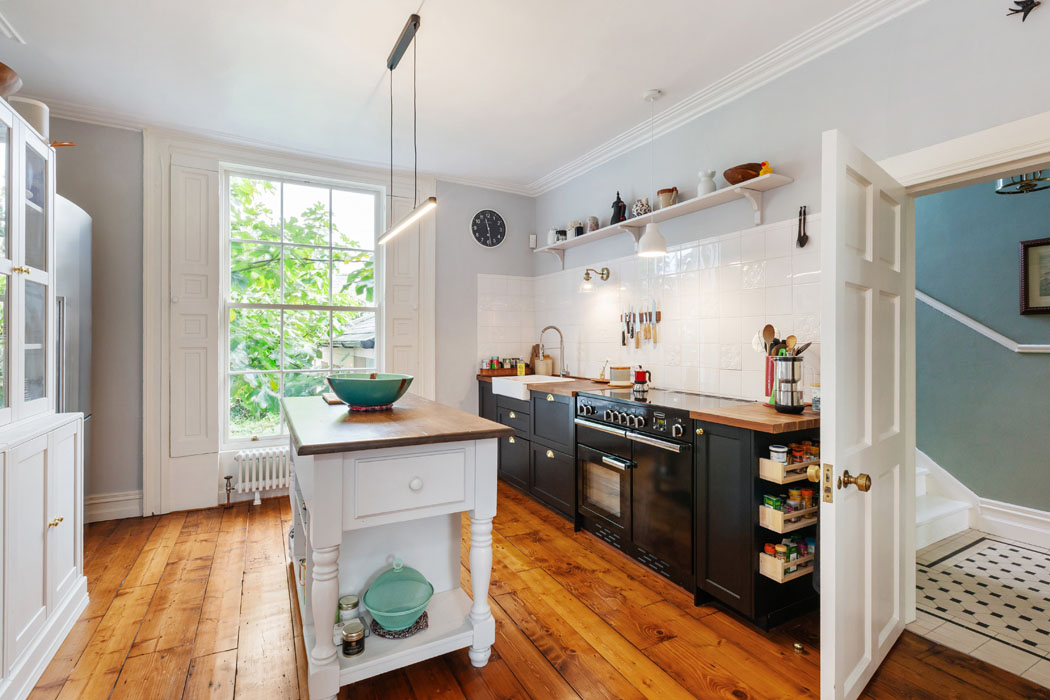
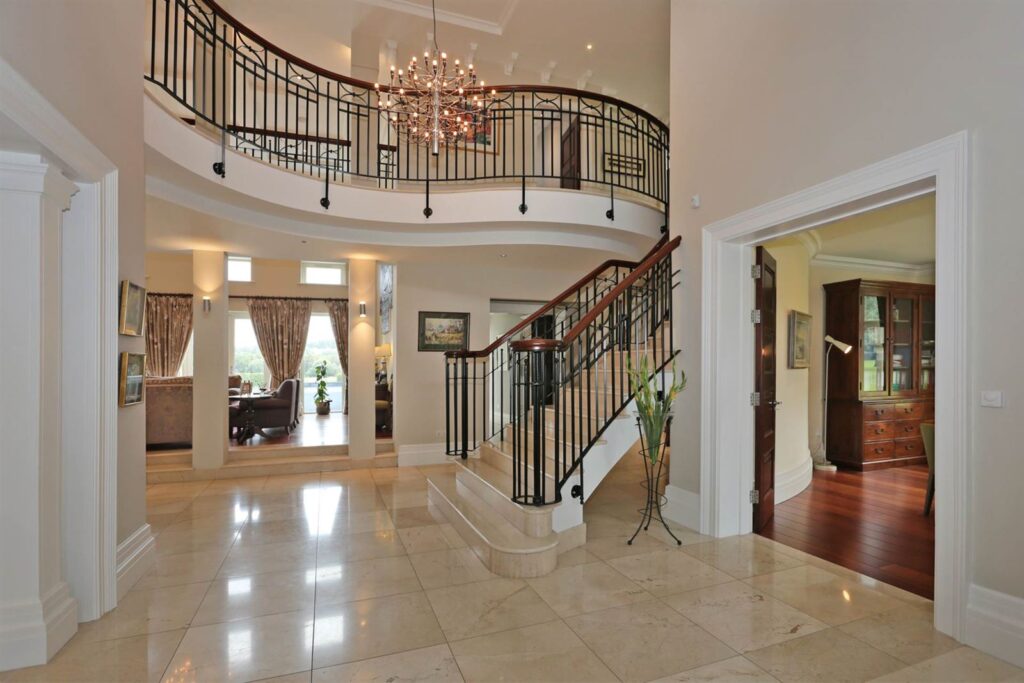
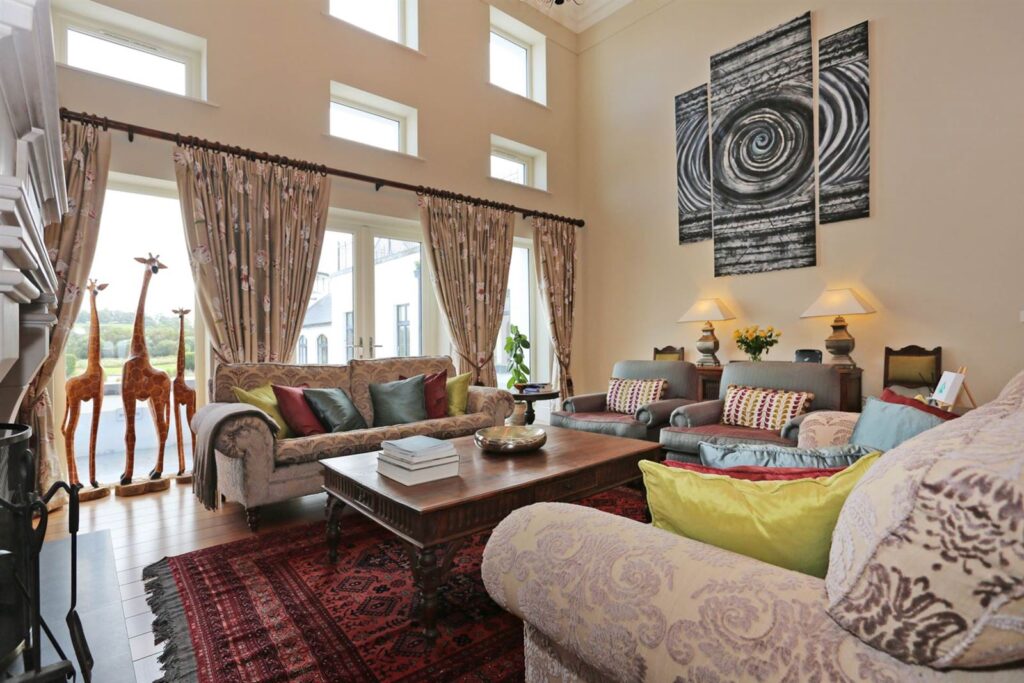
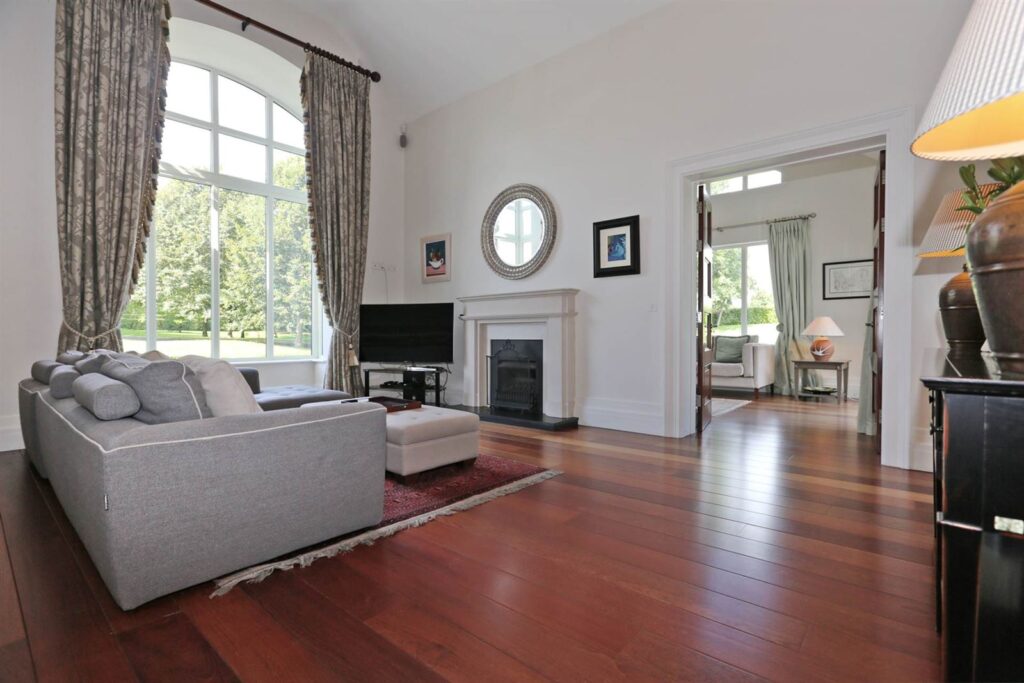
The main part of the house includes a smart Scavolini kitchen, a double-height entrance hall, living room and dining room.
There are other kitchens, a back kitchen as well as one in the staff accommodation.
Interior designer Jennifer Gabbett was brought in to help with finishes and brought in local businesses and tradesmen to make and install the feature fireplaces and stairs.
The primary suite has his and hers walk-in wardrobes and an ensuite that opens to a private terrace.
The grounds offer a rare range of recreational activities, along with two ponds, two water features, a decked sun terrace, a chess board patio and a covered seating area with a glass-fronted wood-burning stove set among mature planting, with views to open countryside.
The property has underfloor heating, warmed via a geothermal heat pump.
A ground-mounted array of 64 24kw solar panels is paired with Huawei battery storage, with EV charging by the garage.
The landmark here is Lough Gur's lakeshore park, which is about a six-minute drive away.
The horseshoe-shaped natural lake is one of Ireland’s most important archaeological landscapes.
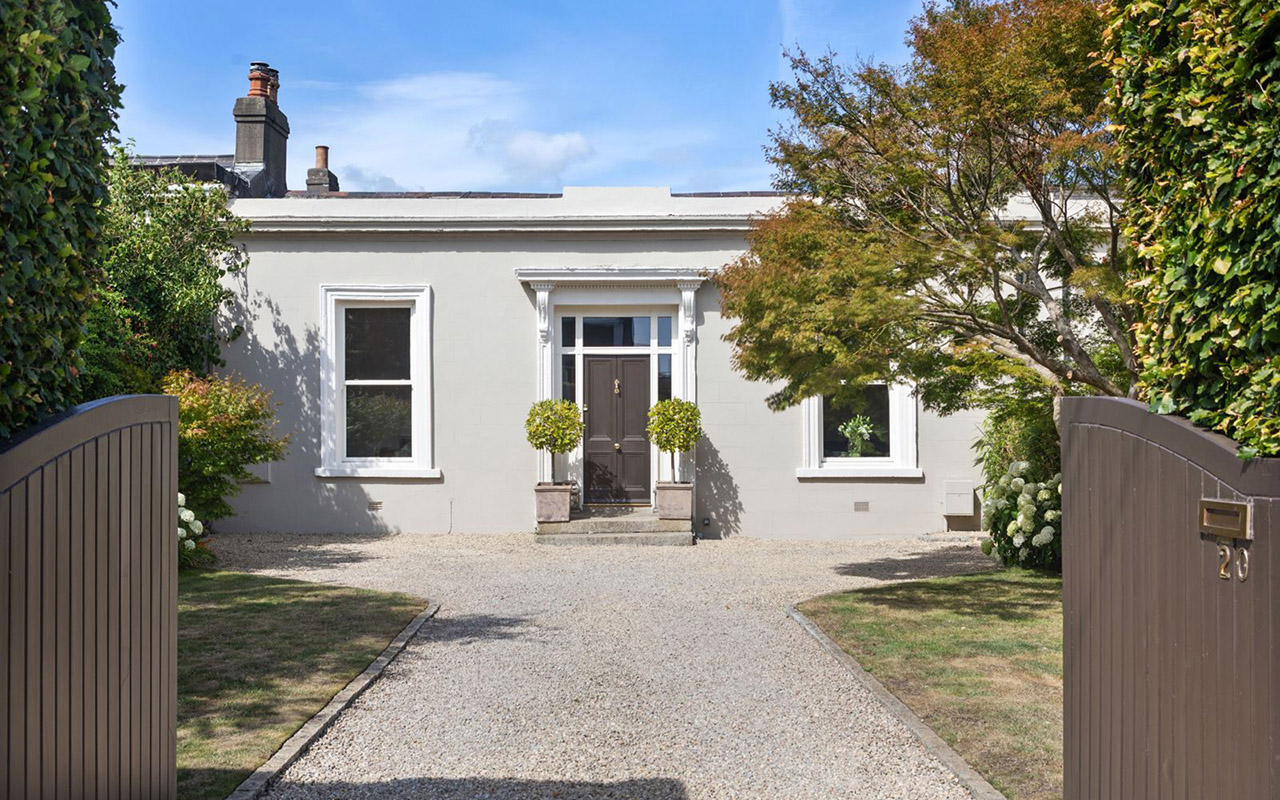
Agents O’Connor Murphy is seeking €2 million for the A-rated residence, which is accessed via a sweeping driveway.