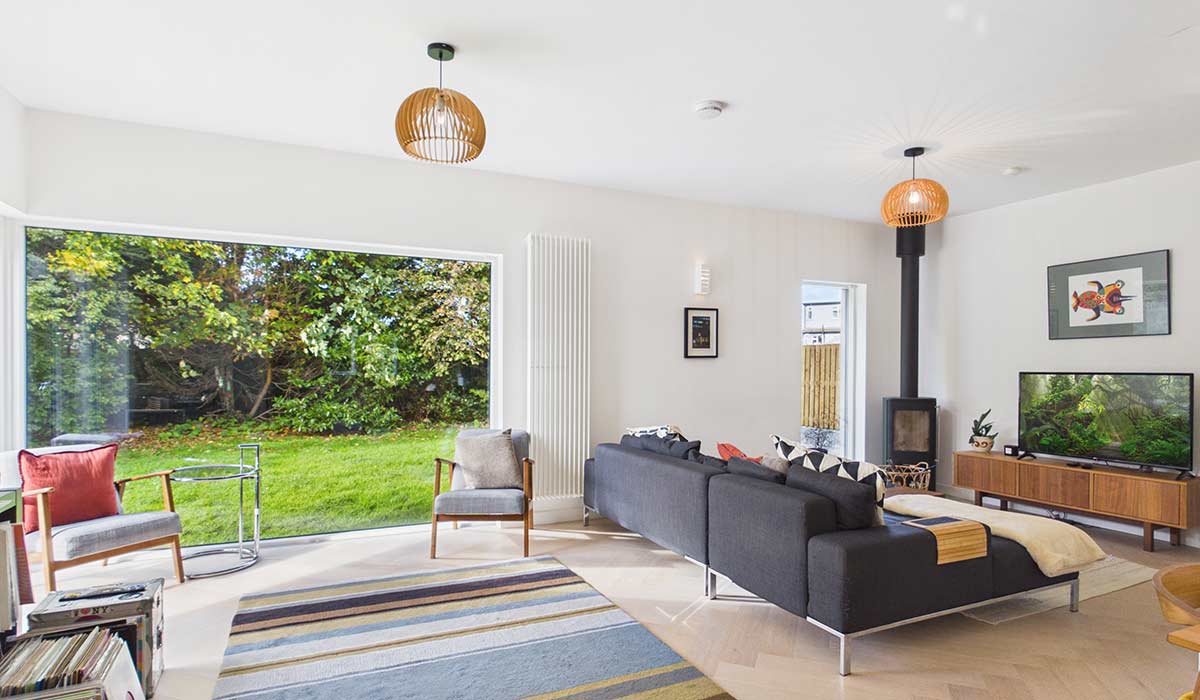
A Georgian three-bed townhouse on Dublin's Golden Mile, built in the shadow of sport’s most successful street, with a rear window onto Croke Park’s Hill 16 end, this is stylish city centre living.
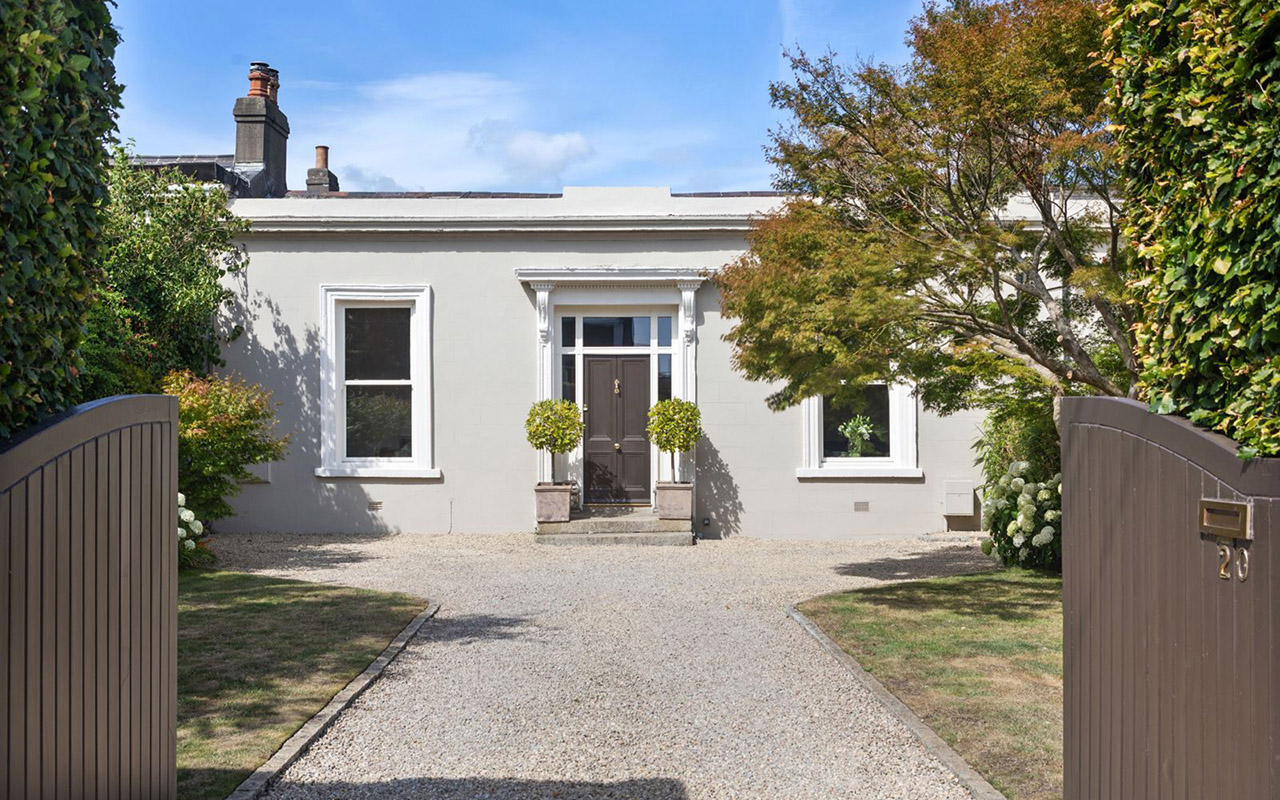
Built circa 1829, this three-bedroom, four-bathroom Georgian townhouse may be almost 300 years old, but thanks to the gentle upgrades by its owners, it is perfectly suited to modern life.
On the edge of Dublin’s north-east inner city, where Summerhill intersects with the North Circular Road (NCR) and Portland Row, it is a historic corner of the capital.
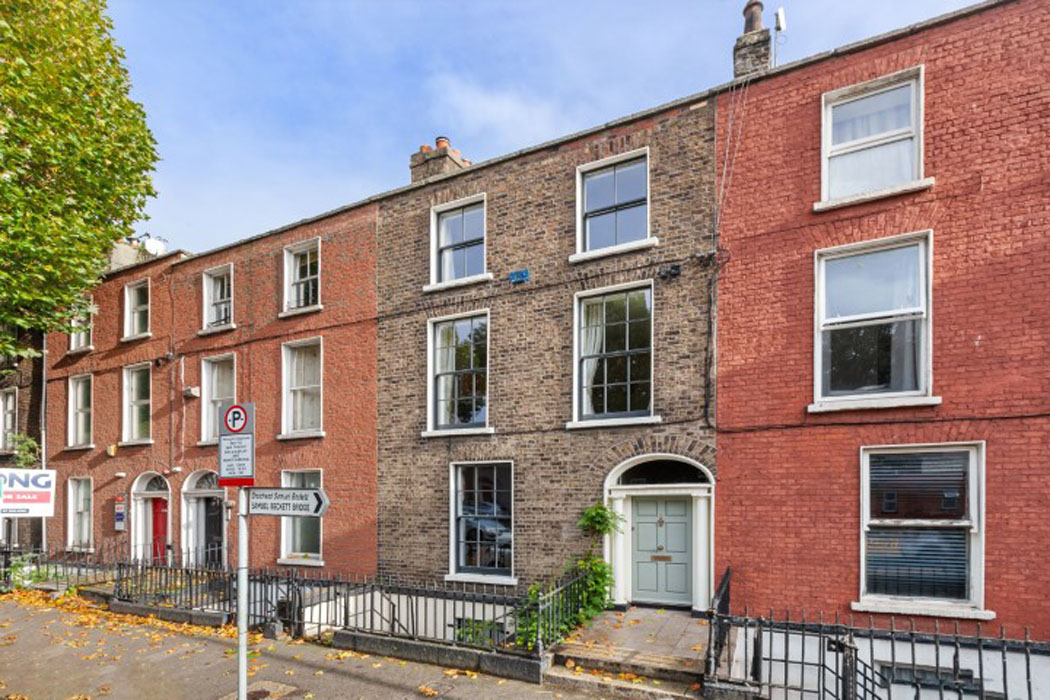
Address: 623 North Circular Road, Dublin 1, D01 E3H2
Asking price: €1.05 million
Agent: DNG Phibsboro
Apart from its fine vintage, this corner of Dublin 1 is part of the Golden Mile, so called because it's been a nursery for the nation's top-tier sporting talent.
Portland Row is the home turf of Republic of Ireland and Real Betis striker Troy Parrott, two-time Olympic gold winner Kellie Harrington, while Parrott’s grandmother still lives on the row, just a few doors down from the childhood home of former Irish international star Wes Hoolahan.
At the city end is number 623 North Circular Road, a renovated, two-storey over basement Georgian, within a short stroll of the Luas on Parnell Street, O’Connell Street and Connolly station.
The villages of Ballybough, North Strand and Fairview are all nearby.
In first-rate condition, thanks to ongoing renovations by its owners, it boasts plenty of period features, starting with an external Doric doorcase complete with original columns and fanlight.
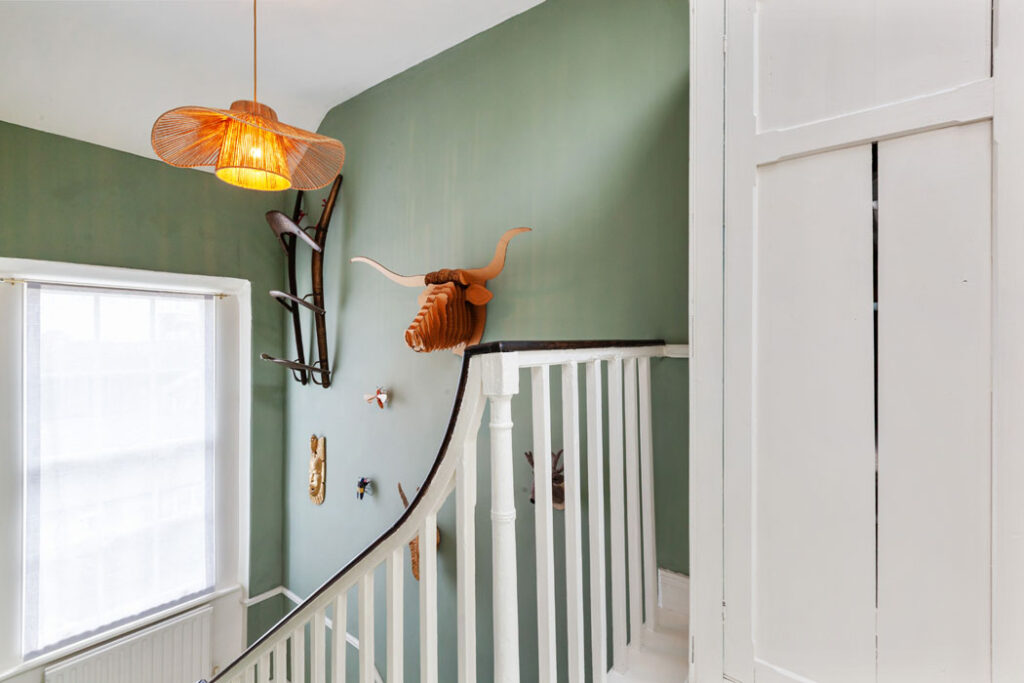
Inside, it retains its original room plan and staircase, boasts 3.6 metre (12ft) ceilings, original coving and woodwork, six-over-six sash windows and six-panel interior doors.
All the rooms have very habitable proportions, and the house extends to 207 square metres over its four floors.
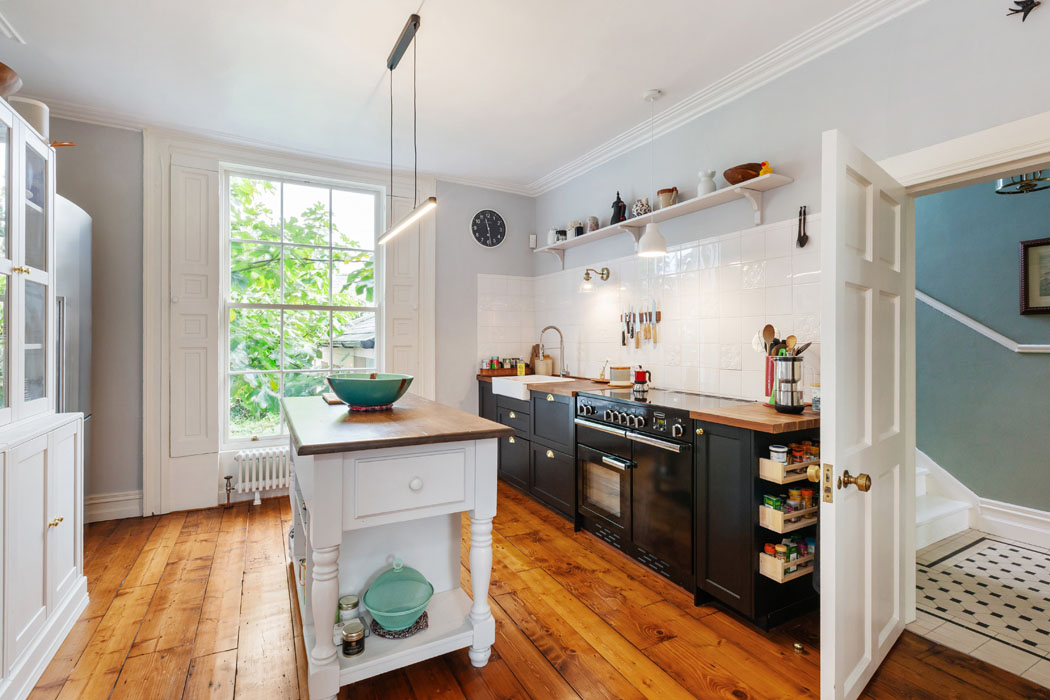
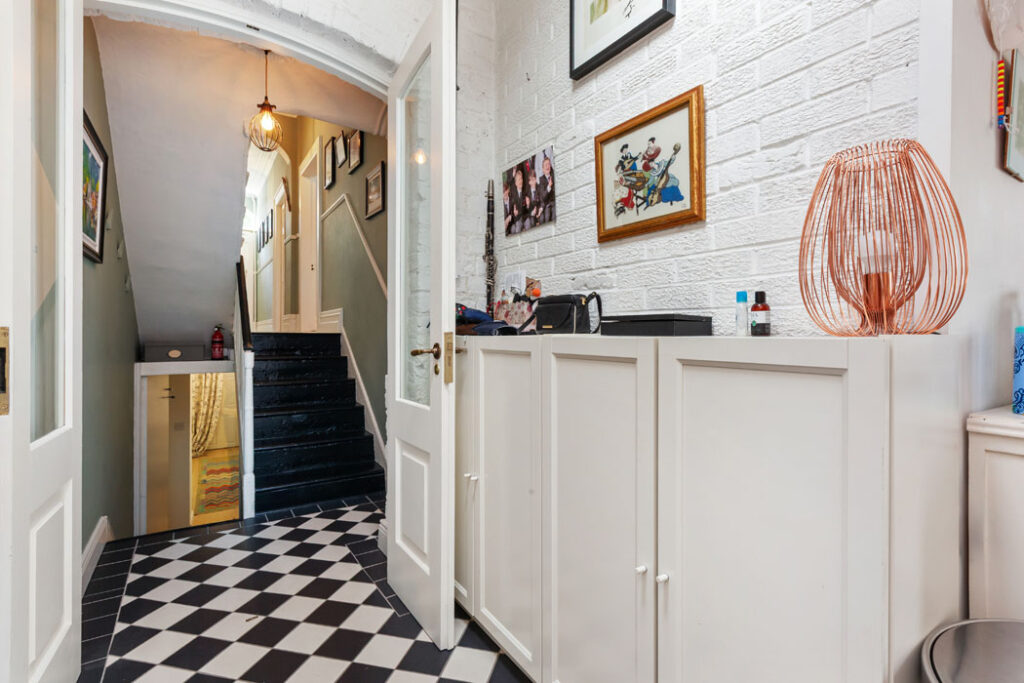
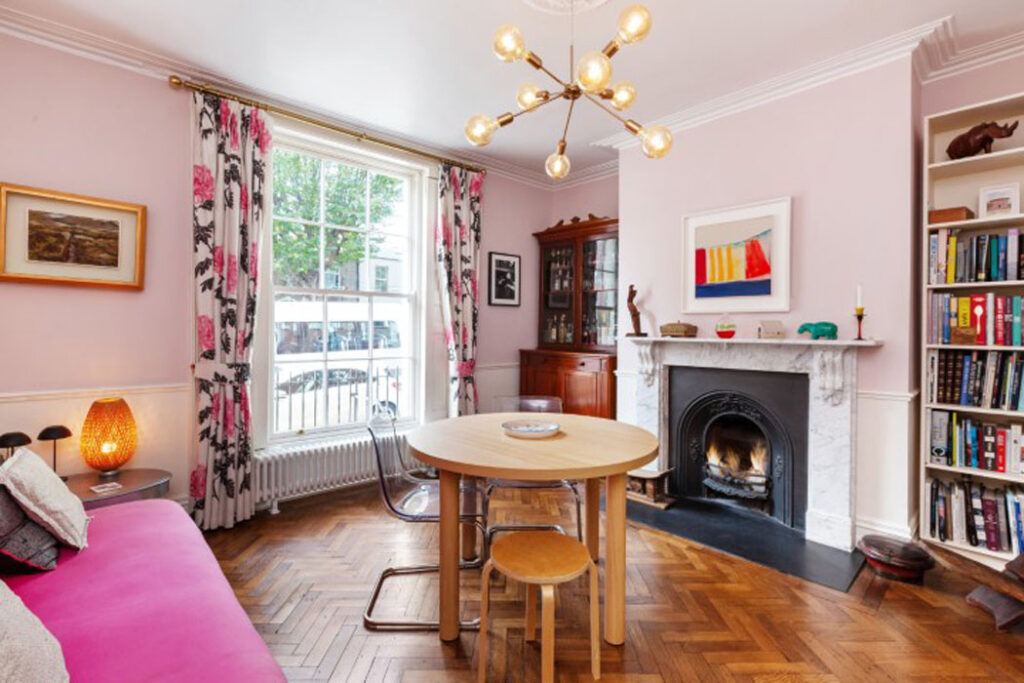
The house opens into a smart hall with the eat-in kitchen floored in honey-coloured parquet in a herringbone pattern, to the left.
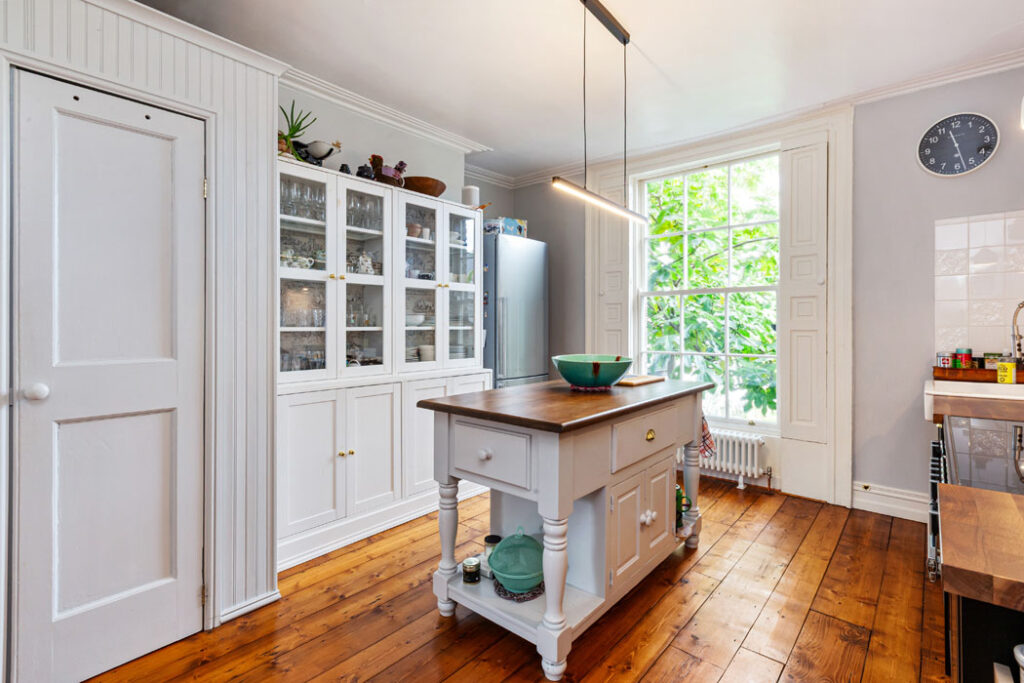
The cooking area overlooks the garden and includes a run of under-counter units with a timber worktop on one side and taller units, including the fridge-freezer, a dresser and built-in pantry on the other side.
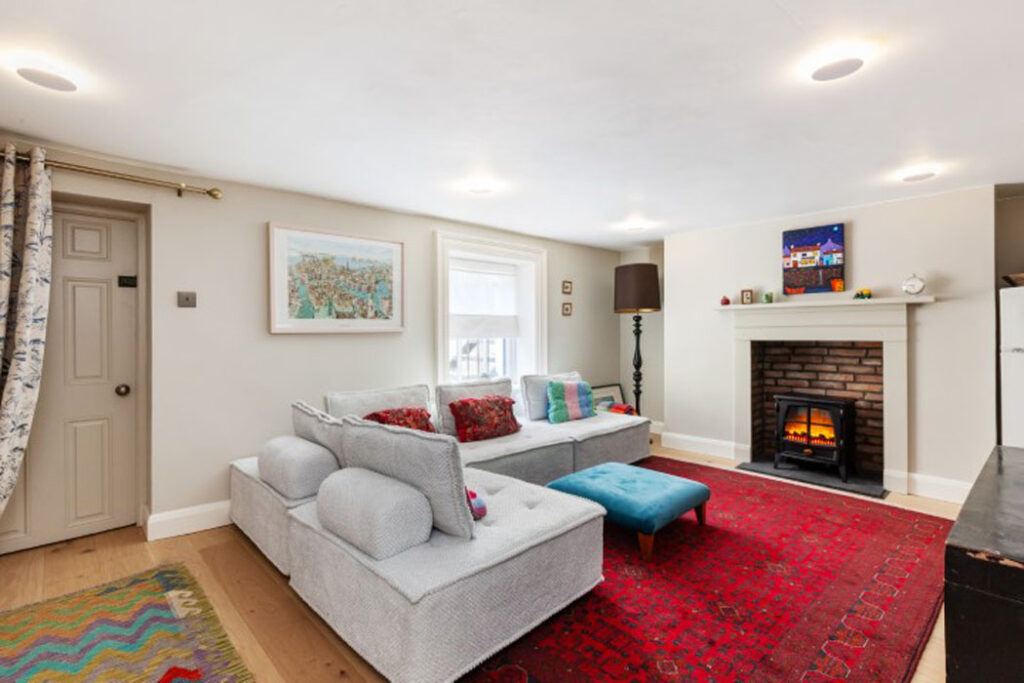
At the front is the dining table, where you could get very distracted by the people-watching outside. This part of the NCR is tree-lined, and so you feel very connected to the seasons here.
At the back, in the return, is a utility room and a wet room.
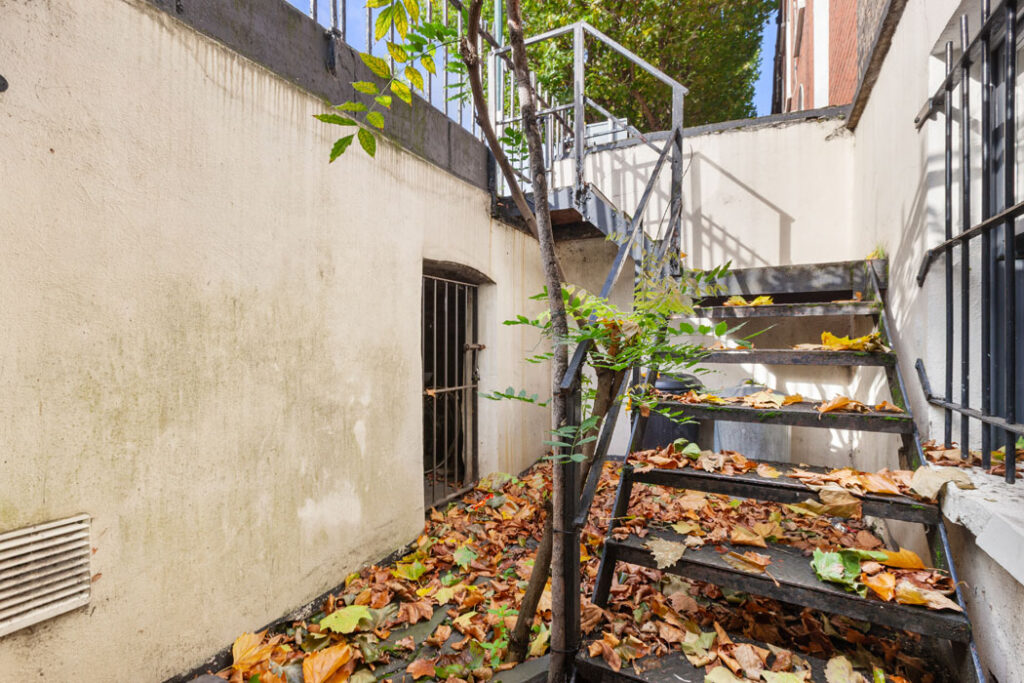
Down a level is the basement. This can also be accessed directly from the street via gated railings and a set of steel steps. With some reconfiguration, it could become a separate unit, but its real value is the fact that it falls under the criteria for the rent a room scheme. This allows homeowners to earn up to €16,000 per annum, from next January, tax-free.
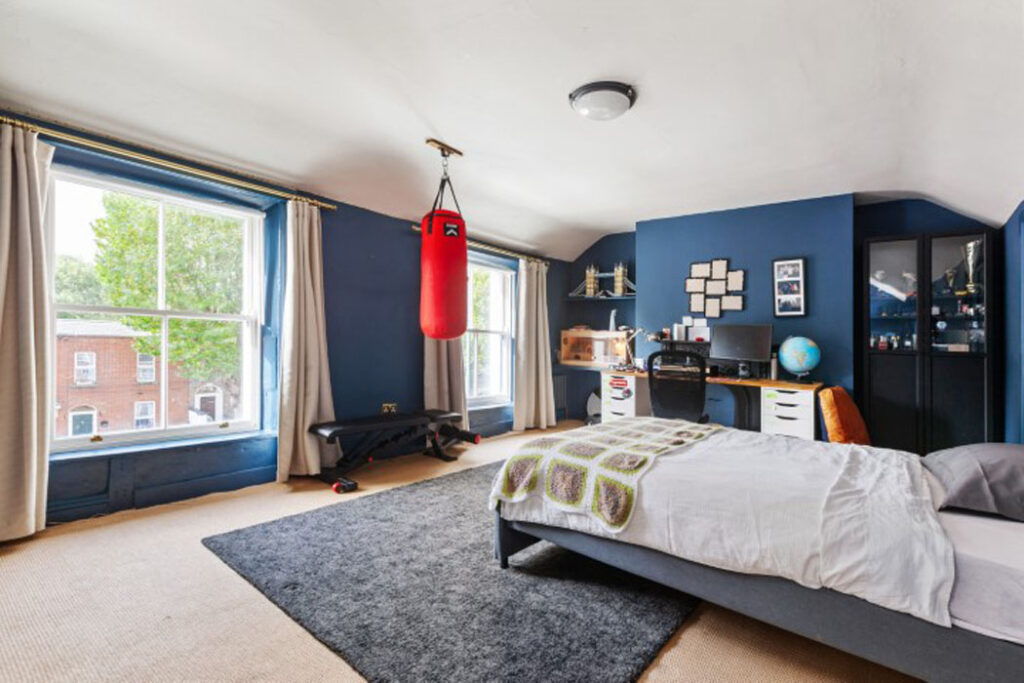
Here, there is a living room at the front and one of the property’s three bedrooms is at the back. It is ensuite. There is also access to the back garden from here. Under the front steps and street is a wine cellar and a coal store.
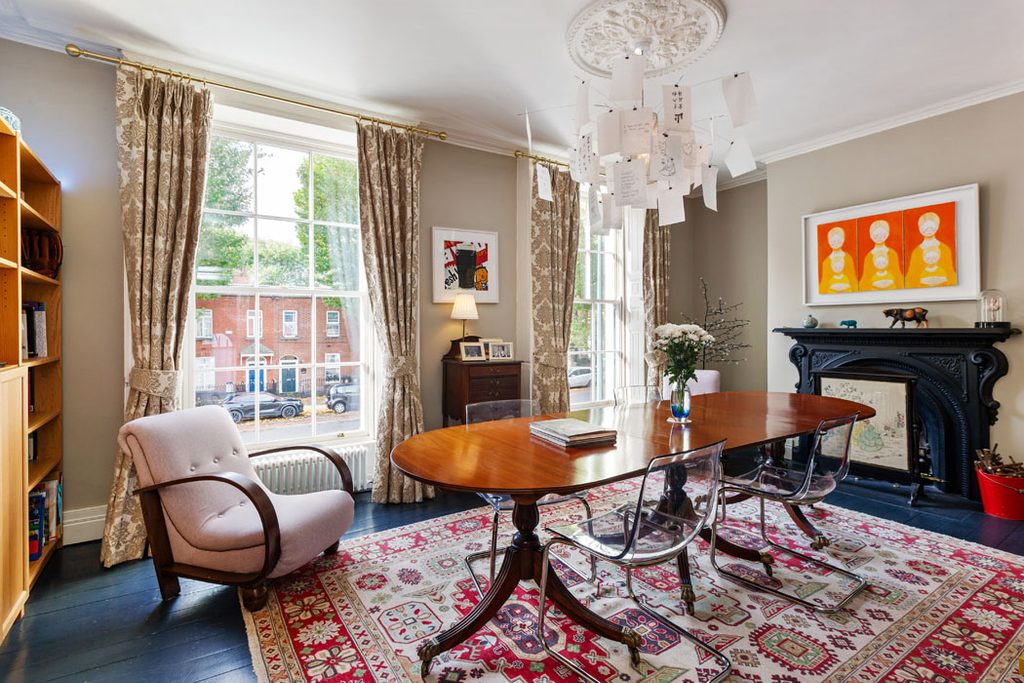
Up on the first floor is another double bedroom, also at the back. At the front is a formal dining room, featuring a pair of sash windows and a cast iron fireplace; this is the best room in the house.
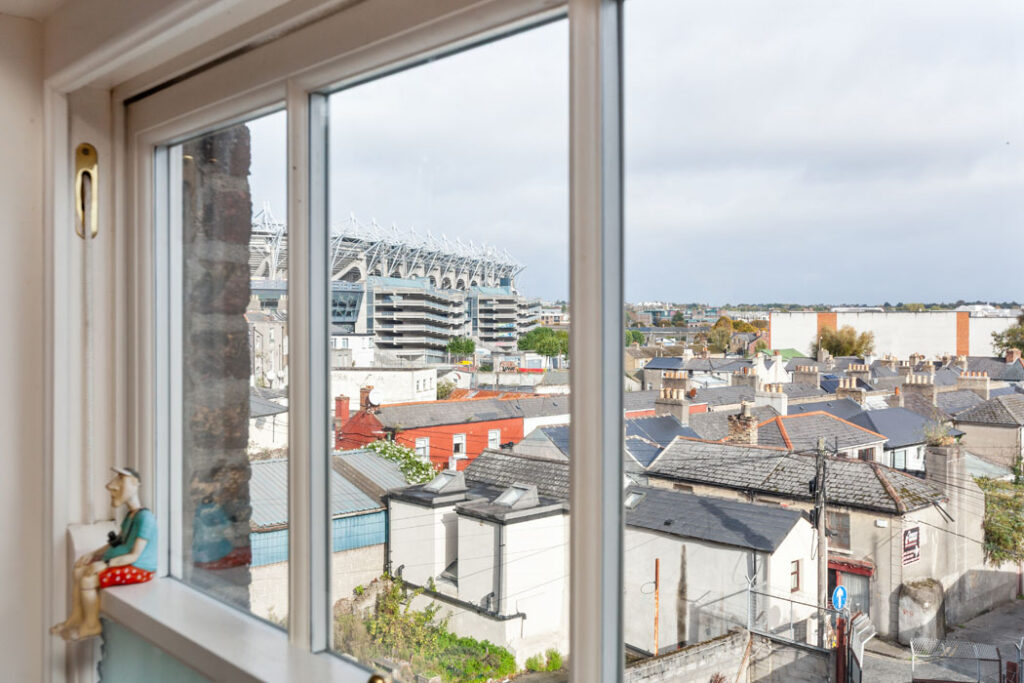
The primary bedroom is at the top, enjoys a south-facing aspect and includes a walk-in wardrobe. There’s a bathroom at the back that has a cracking view of the Hill 16 end of Croke Park.
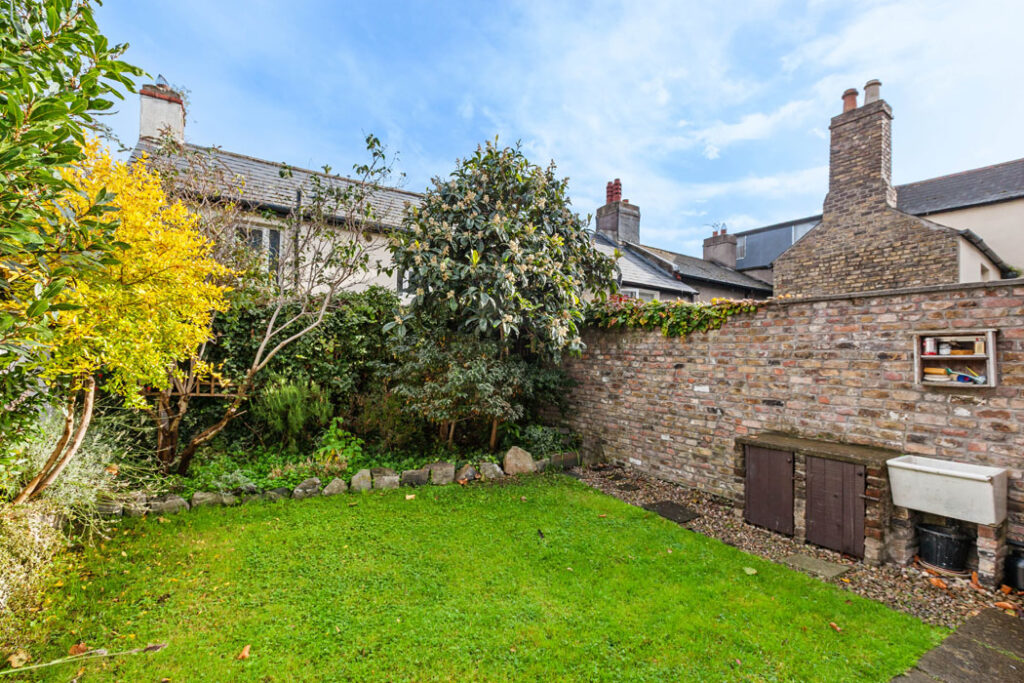
The landscaped rear garden is laid out with lawn and includes a garden sink, outside taps and lighting.
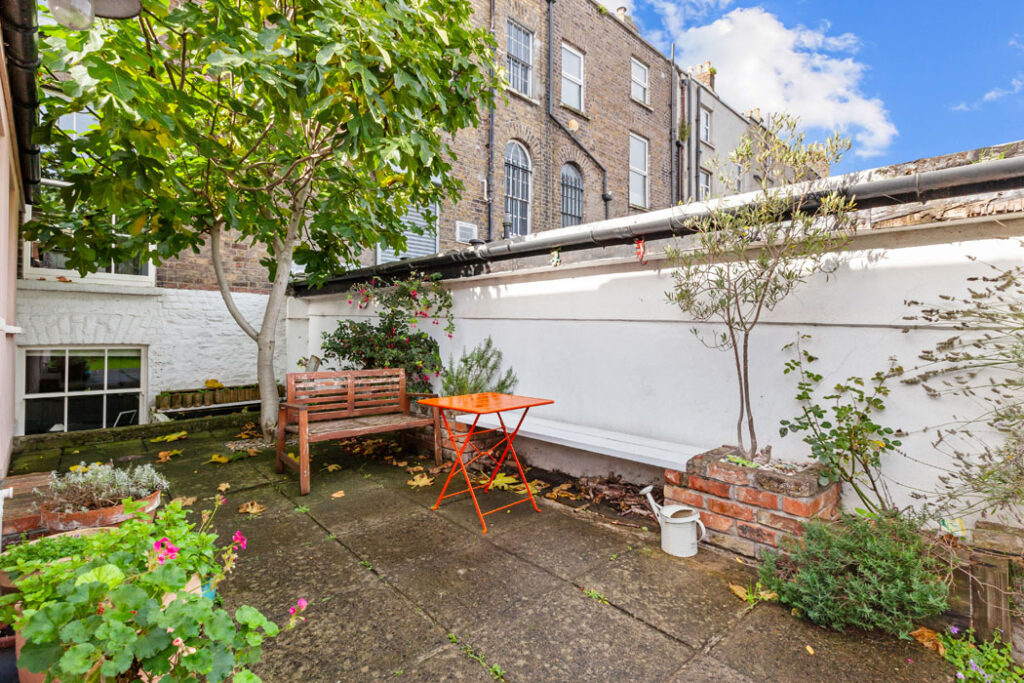
Beautifully private, it is stocked with leafy mature trees and shrubbery including a fig tree, fuchsia, lavender, swathes of flowering perennials and an ornamental Japanese loquat.
Agents DNG Phibsboro is seeking €1.05 million for the BER-exempt property, which is a short stroll from the Mater, Temple Street and Rotunda Hospitals.
North Circular Road is about five kilometres long and runs west from here, all the way to the gates of the Phoenix Park in Dublin 7.