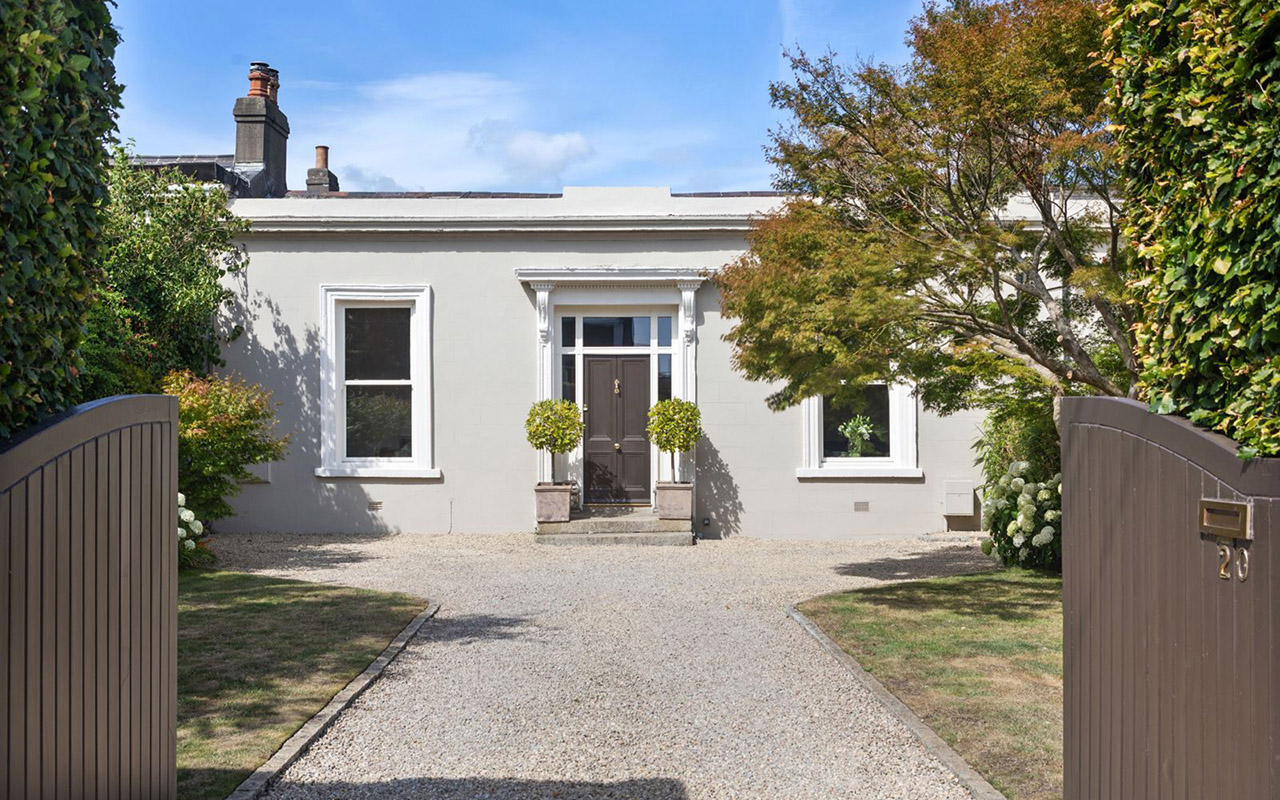
Victorian three-bed, within a short walk of Dún Laoghaire town centre, its shops, restaurants, cinema, and seaside walks and vistas.
While just 500 metres from Dún Laoghaire’s main shopping drag, Mulgrave Terrace is far enough away to feel really residential while enjoying the benefit of having a cinema down the street, shops, supermarkets and the People’s Park, all within a 10-minute walk.
It is also a short amble to the majestic east and west piers, where you can soak up the sun, people-watch, or just take in the maritime traffic, both recreational and commercial.
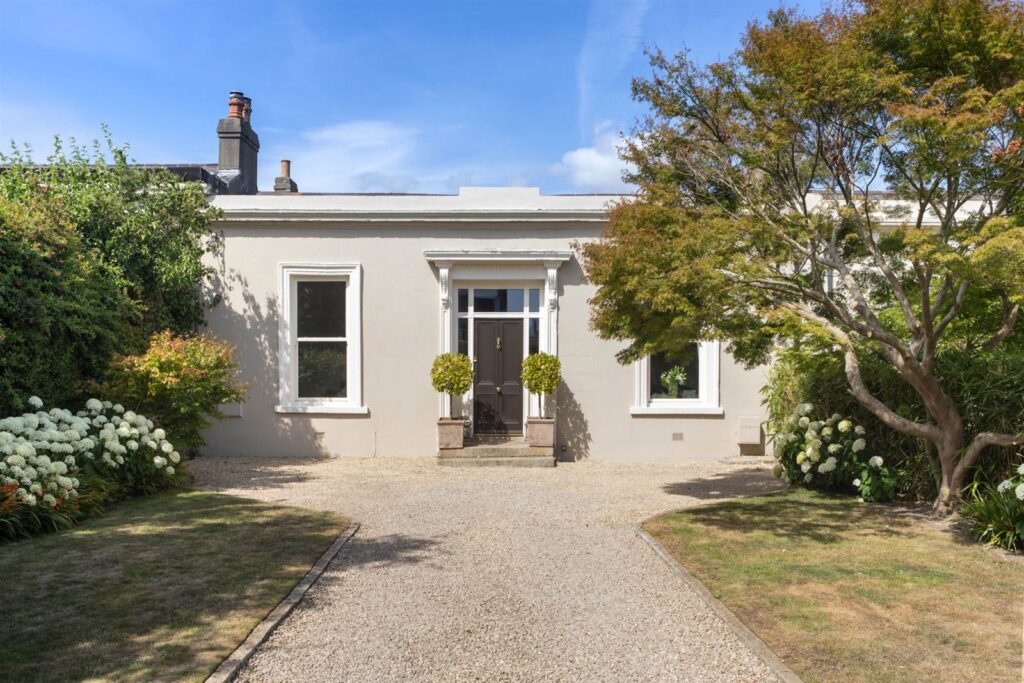
Address: 20 Mulgrave Terrace, Dun Laoghaire, Co. Dublin, A96 VR02
Asking price: €1.595 million
Agent: Sherry FitzGerald Dún Laoghaire
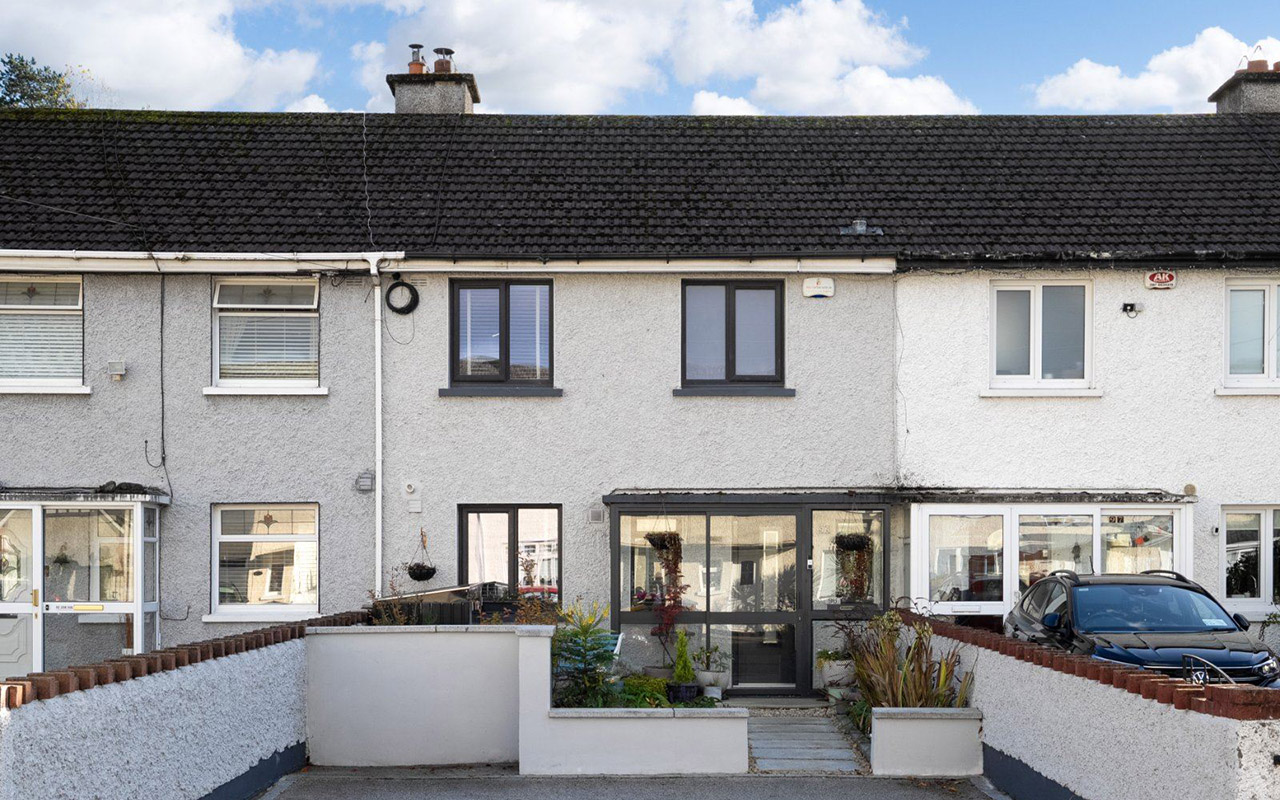
Number 20, a double-fronted, three-bedroom, two-bathroom Victorian house, is set well back from the road and has off-street parking.
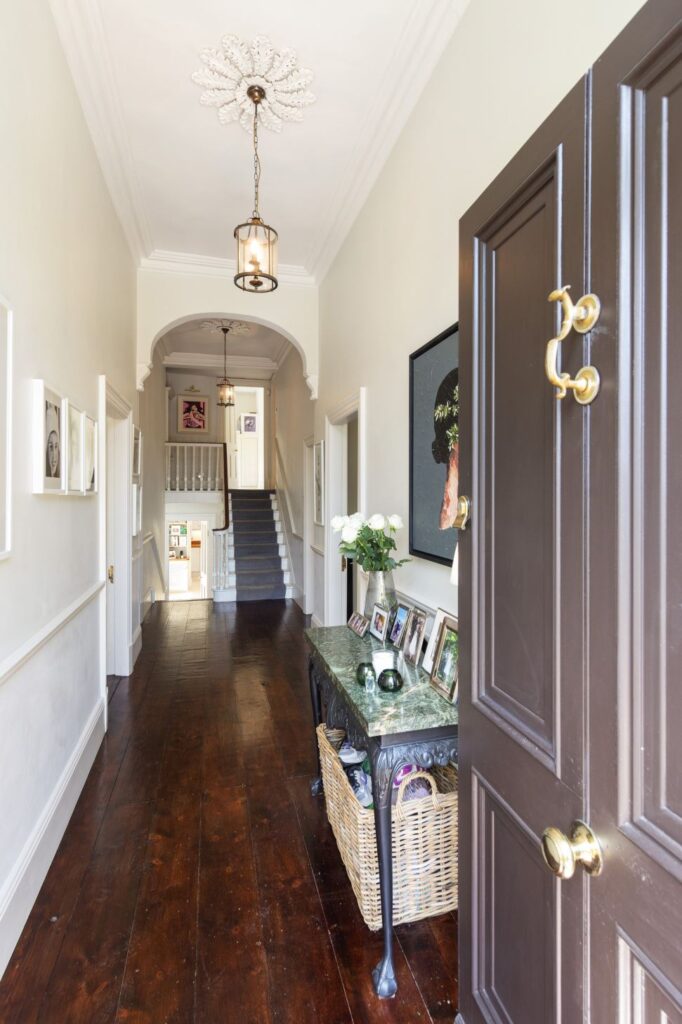
The front door, supplied by the Period Door Company, has sidelights and a square-headed fanlight, and is painted a warm brown called Chocolate by Little Greene.
It opens into an arched hallway with floorboards stained a fashionably rich walnut tone.
There are decorative ceiling roses and simple coving in all four rooms at hall level. All are square-shaped and boast 3.9 metres (13 feet) ceiling heights, which adds to their volume.
The house has a two-storey return, with stairs leading down a level to the kitchen and up a level to accommodation and one of the bathrooms.
Smartly appointed throughout, it has been gently upgraded over the 20-year tenure of the current owner.
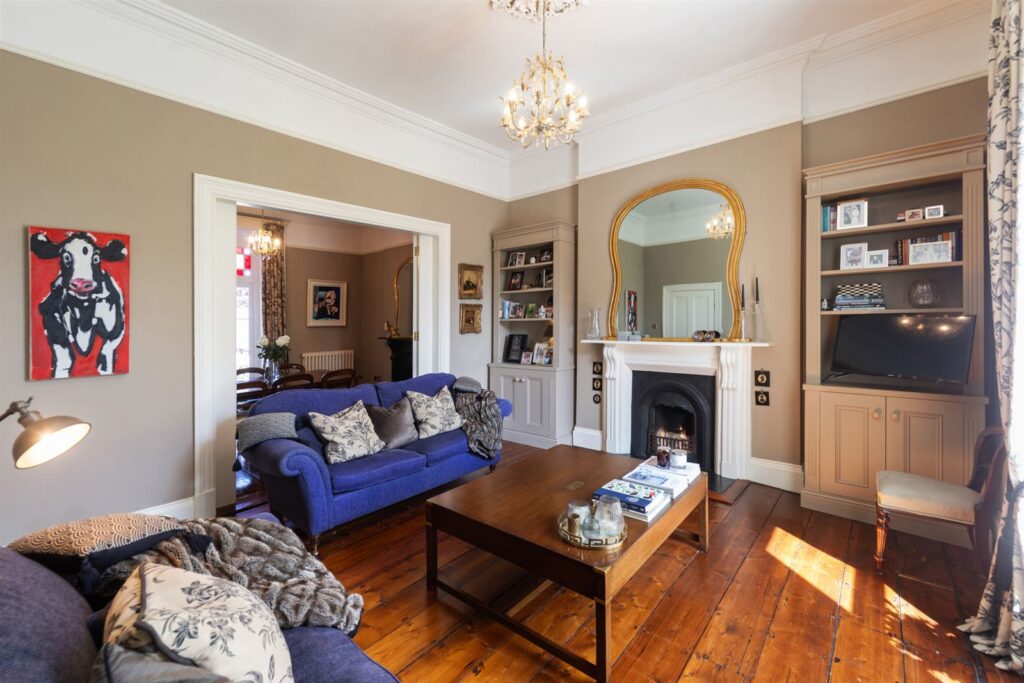
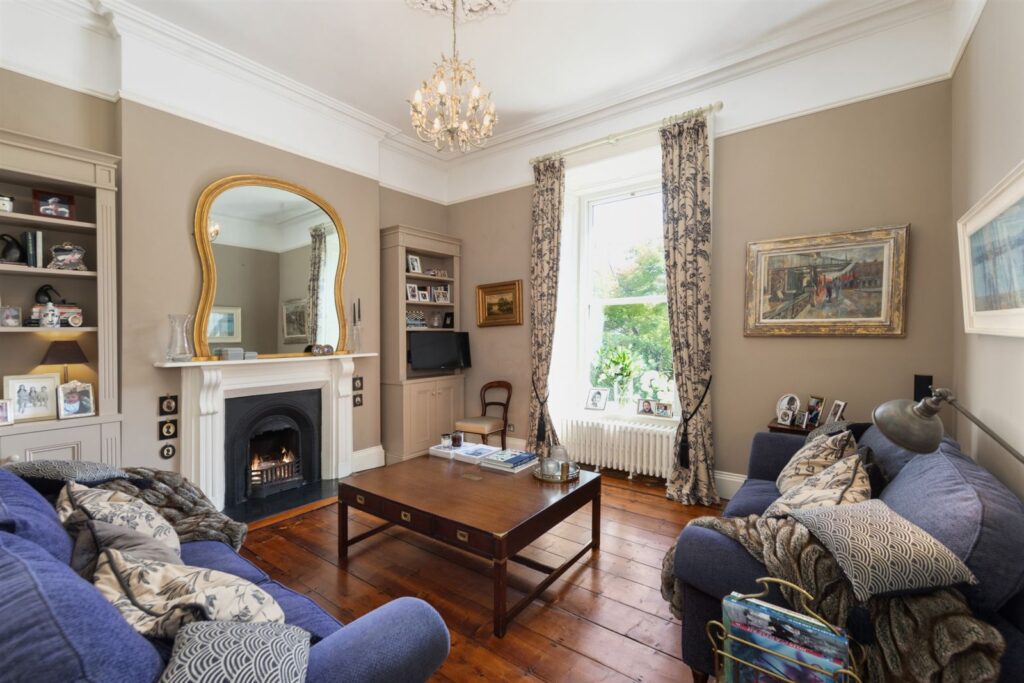
To the right of the hall are interconnecting reception rooms. Both are painted in Rolling Fog, a fittingly restful colour by the same paint company, for you can hear the low moan of the harbour fog horns from here. It is an oddly reassuring sound that will lull you to sleep.
The drawing room, at the front, has matching bookcases on either side of the chimneybreast, which features a cast-iron insert and painted timber surround.
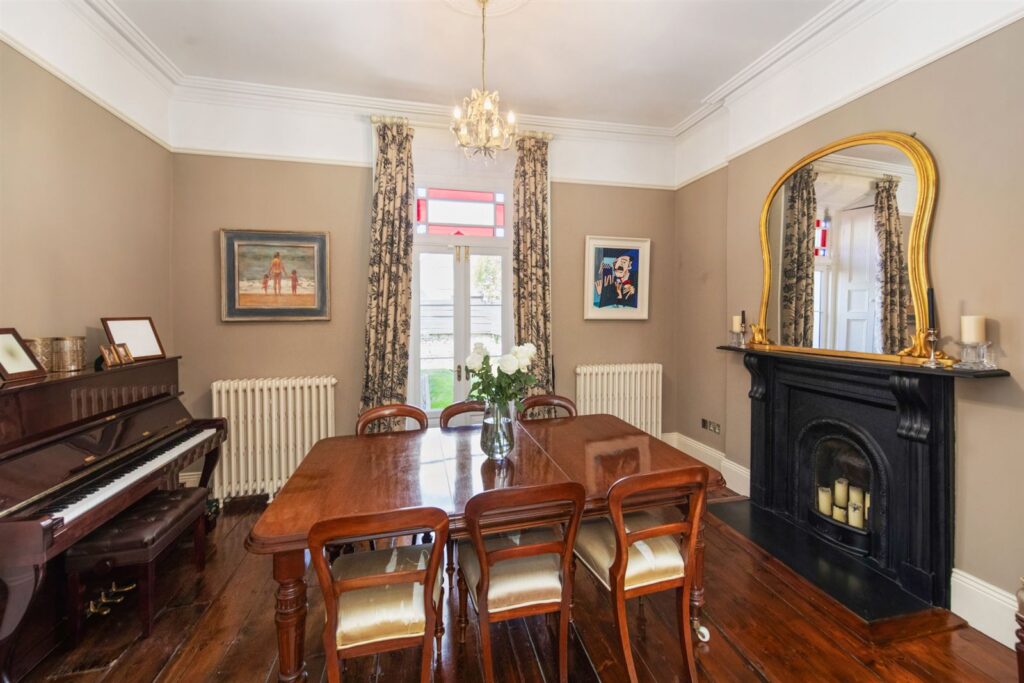
Fold-back doors lead through to the dining room, which has a cast-iron fireplace and a set of French doors that open out to the garden, which wraps around the house. There is a small terrace here.
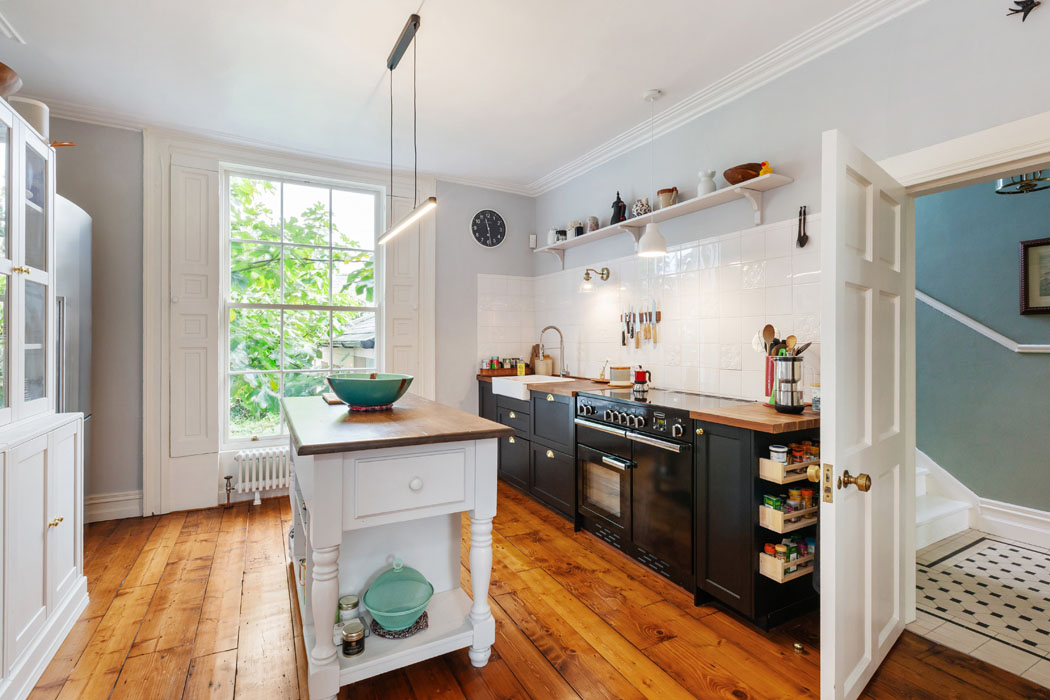
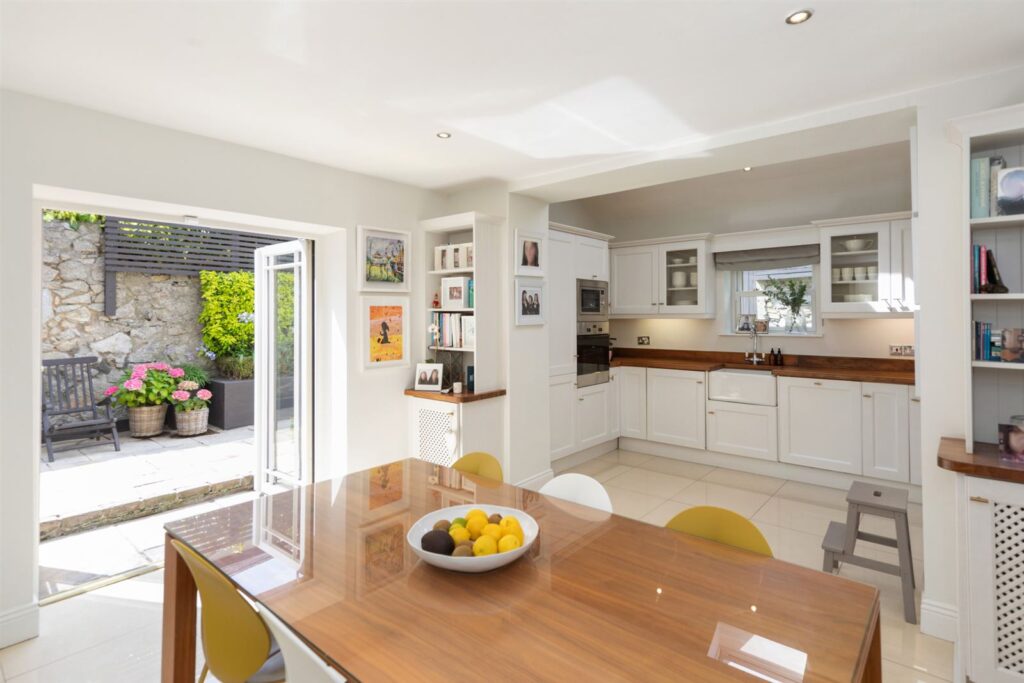
The eat-in kitchen is down a level. It has a hand-painted kitchen, its cabinetry set in a C-shape, and a Belfast-style sink.
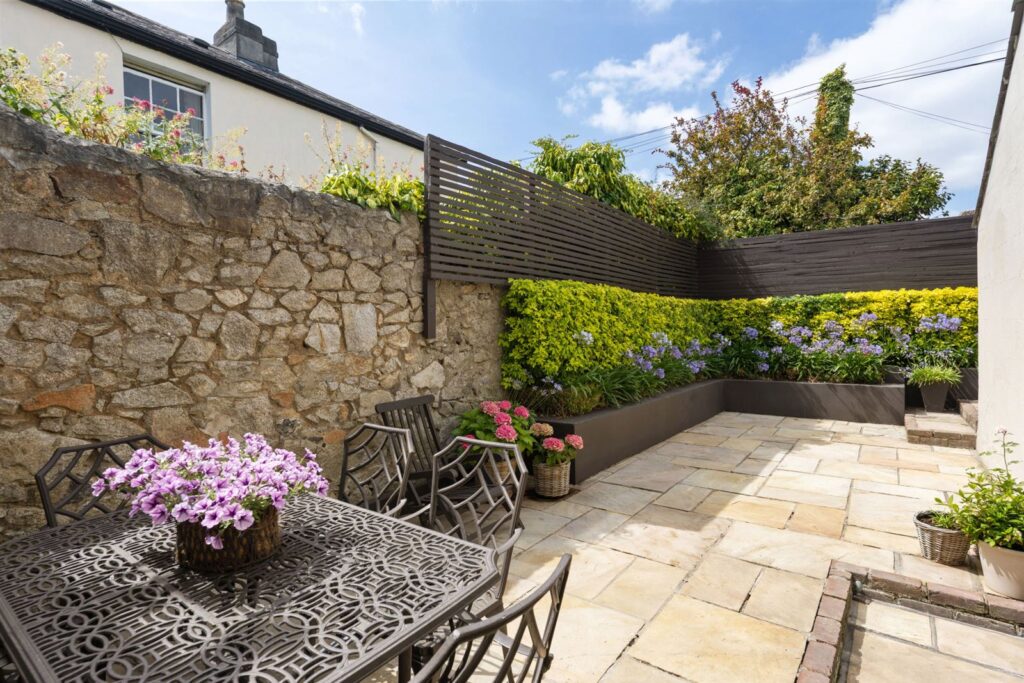
Doors open out to a west-facing terrace, paved in sandstone. There is pedestrian rear access, great for kids with bikes or those returning from the sports field.
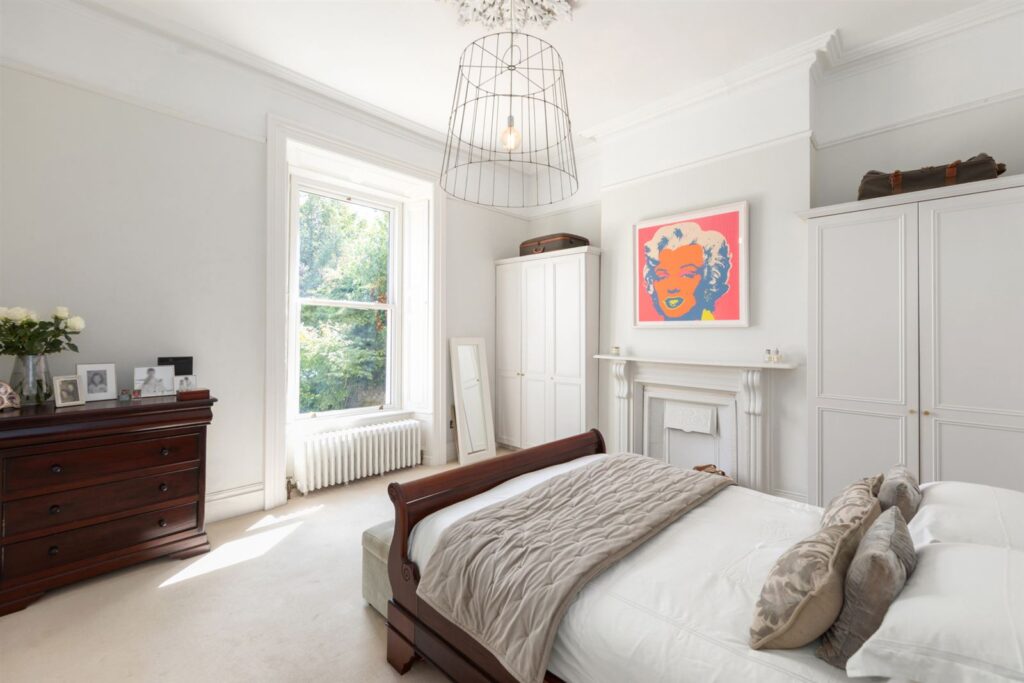
Both bedrooms at this level are doubles and have lots of built-in wardrobe space.
The third bedroom is up on the return. A mezzanine bed takes advantage of its sloping ceiling and makes it perfect for a child of school-going age.
It gives them space to have a desk beneath the bed and room for friends to hang out.
The bathroom at the top of the house has a large hot press hidden behind cupboard doors, a valuable extra space for linen.
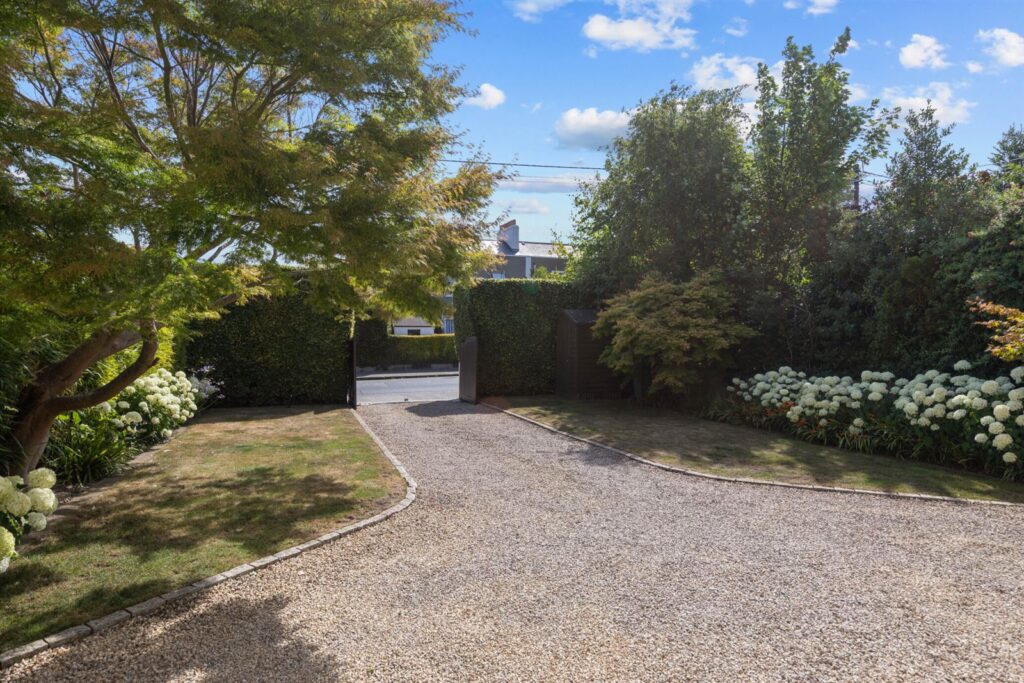
Sherry FitzGerald Dún Laoghaire is seeking €1.595 million for the gated, terraced house, which extends to 152 square metres and is BER-exempt.
There is off-street parking for several cars.