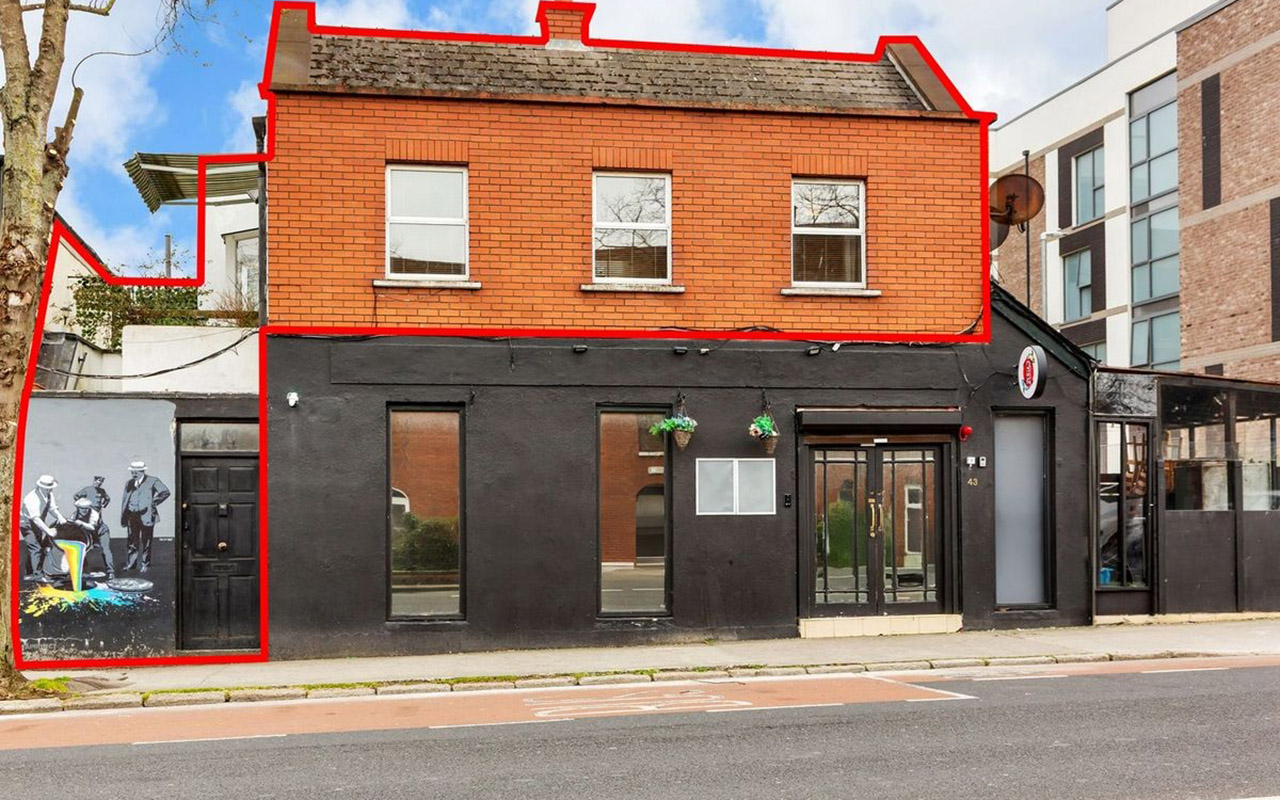
Don’t be put off by the low BER rating or the décor. Asking €295k and €325k, these central Dublin apartments are in great locations. That is their key selling point.
Two apartments in great parts of central Dublin offer amenities outside the front door, along with green spaces such as Herbert Park and the walkways along the Grand Canal.
Embassy-belt Dublin 4
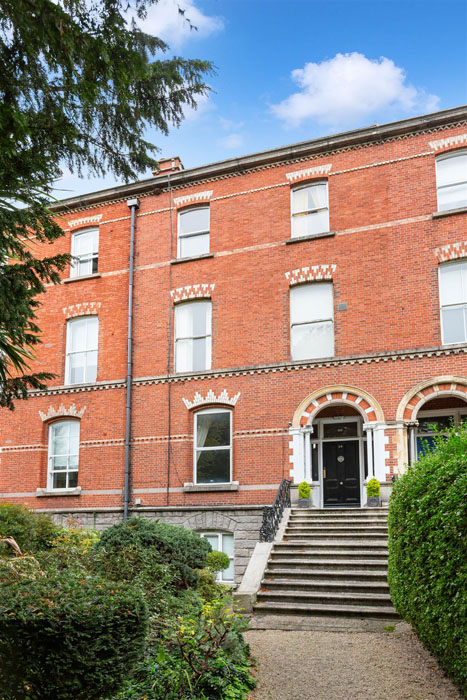
Address: Flat 7, 30 Elgin Road, Ballsbridge, Dublin 4, D04 K6Y6
Asking price: €295,000
Agent: McMahon O’Connor Residential
The 26 square metre space is situated on the top floor of a two-storey over garden level Victorian residence in what is considered part of Dublin 4’s embassy belt.
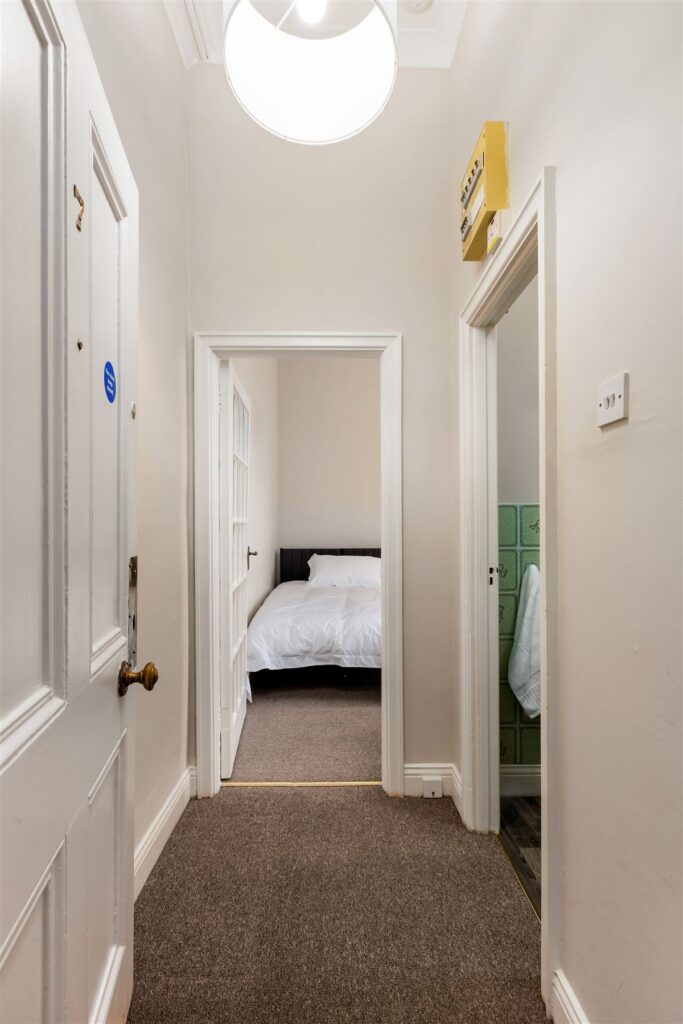
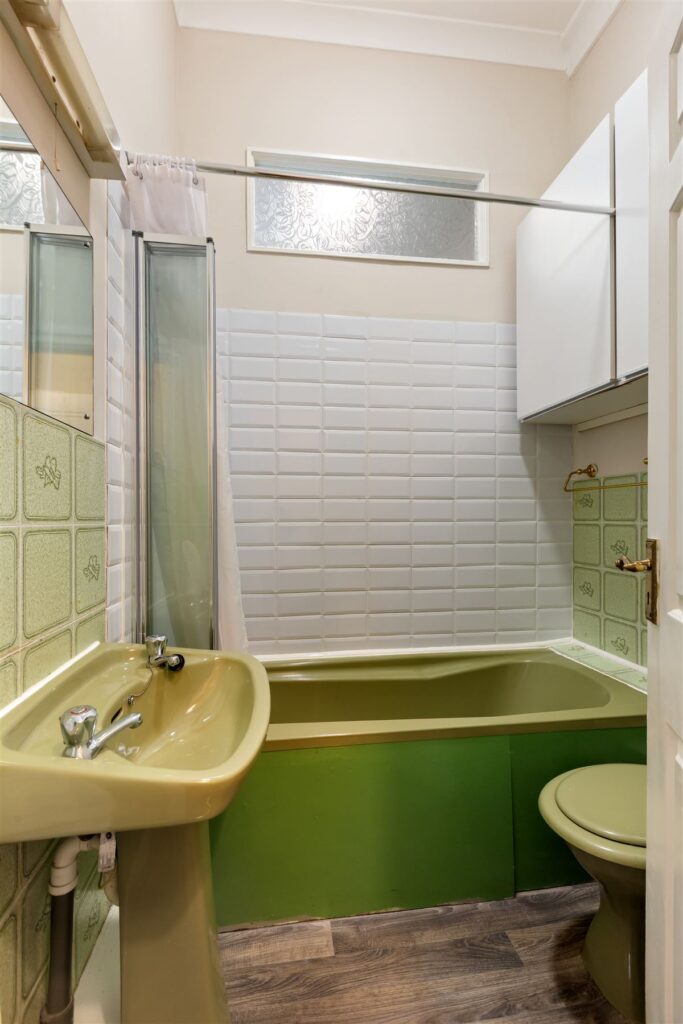
There is no lift in the property, so you’ll get to work your glutes every time you leave the house. It comprises a small hall with a bathroom, complete with an original avocado suite, to the right.
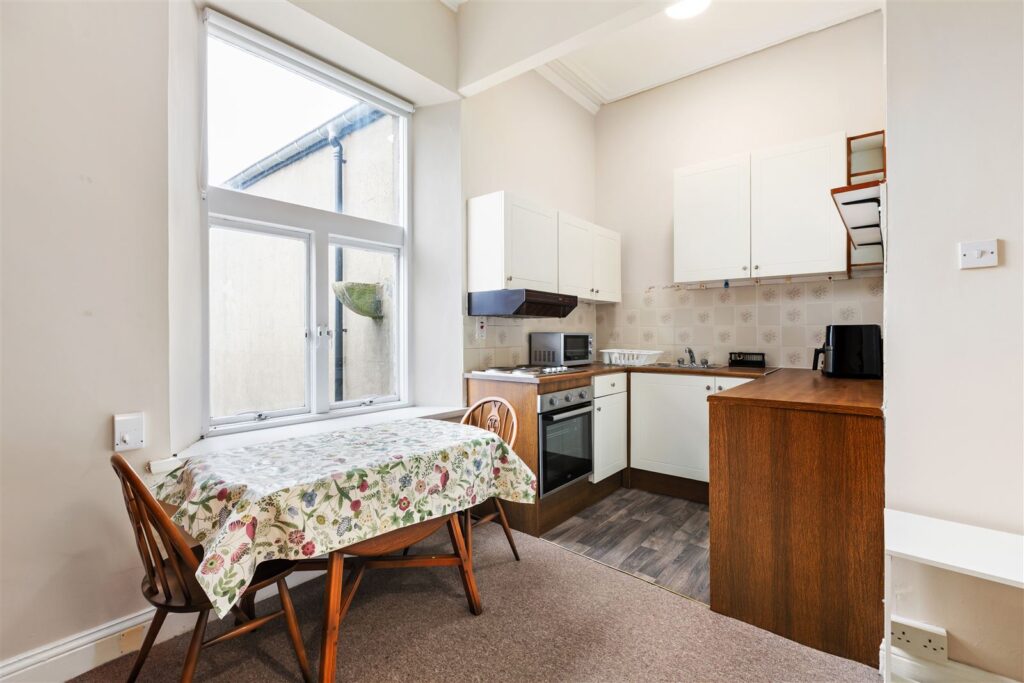
The main room has good ceiling heights and enough space for a double bed, a dining table, and a kitchenette by the window.
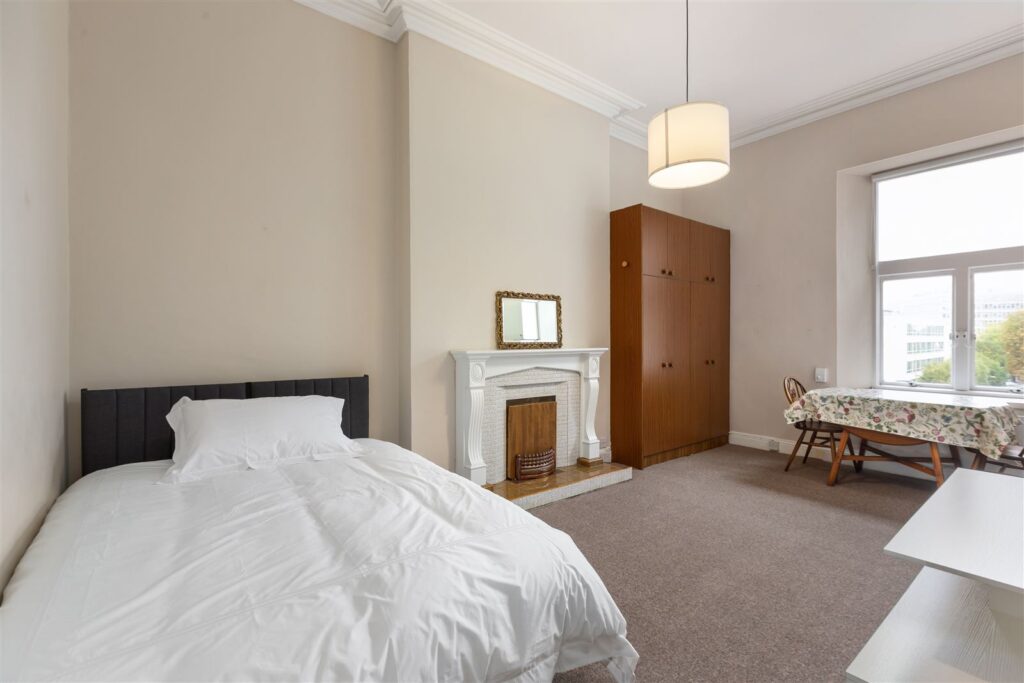
There is scope to reimagine how this room is spatially planned to take advantage of the high ceiling. You could install a mezzanine level and put the bed up there, freeing up floor space below to have a decent-sized sofa and possibly more seating. A Murphy bed is another option but tiresome if you have to fold it away every day.
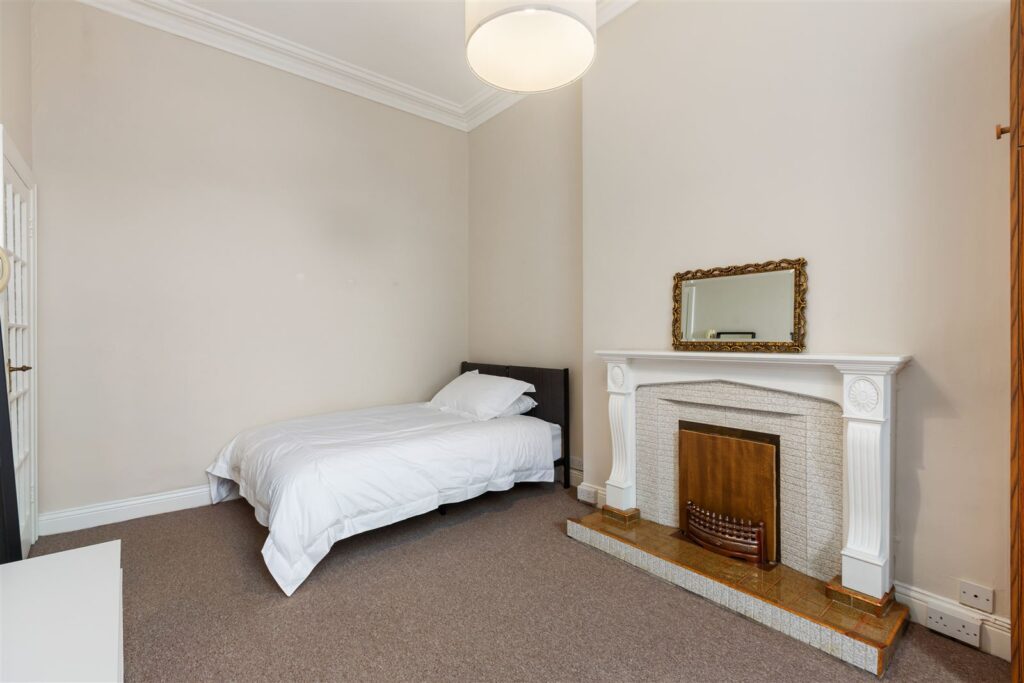
An electric fire installed into the fireplace would also help create a focal point in the room.
The 26 square metre studio is BER-exempt, and the property does not come with a parking space. The current annual management fee is €1,164.
Herbert Park is almost at the end of the street. So too is the Dodder walkway.
Bang in the centre of the D8 action
Address: 43a Clanbrassil Street Upper, Dublin 8, Portobello, Dublin 8, D08 F7K4
Asking price: €325,000
Agent: Felicity Fox
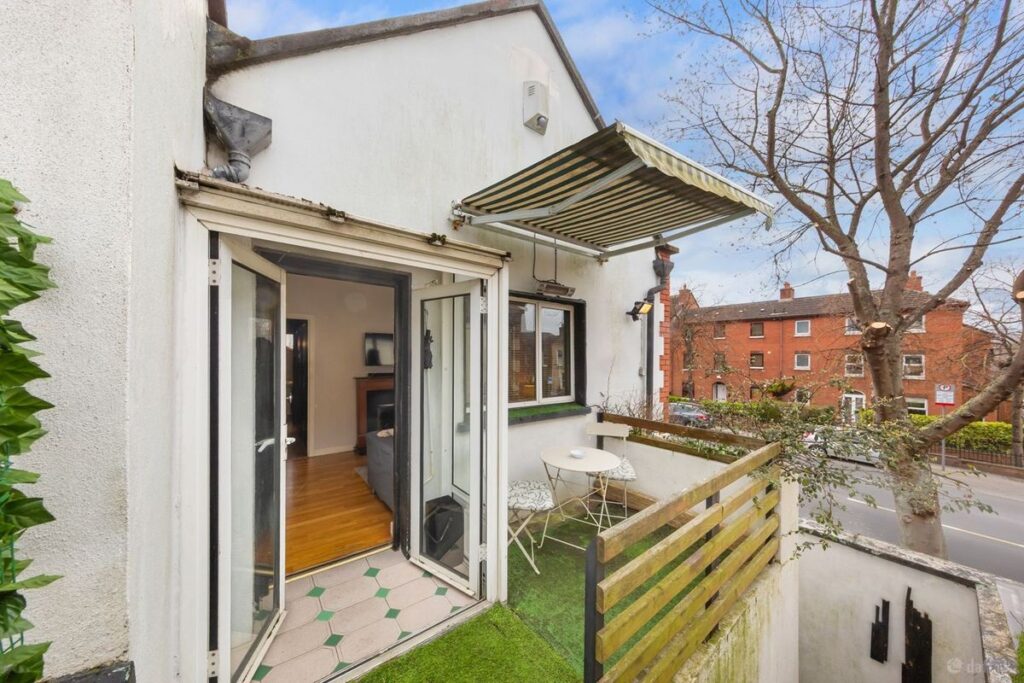
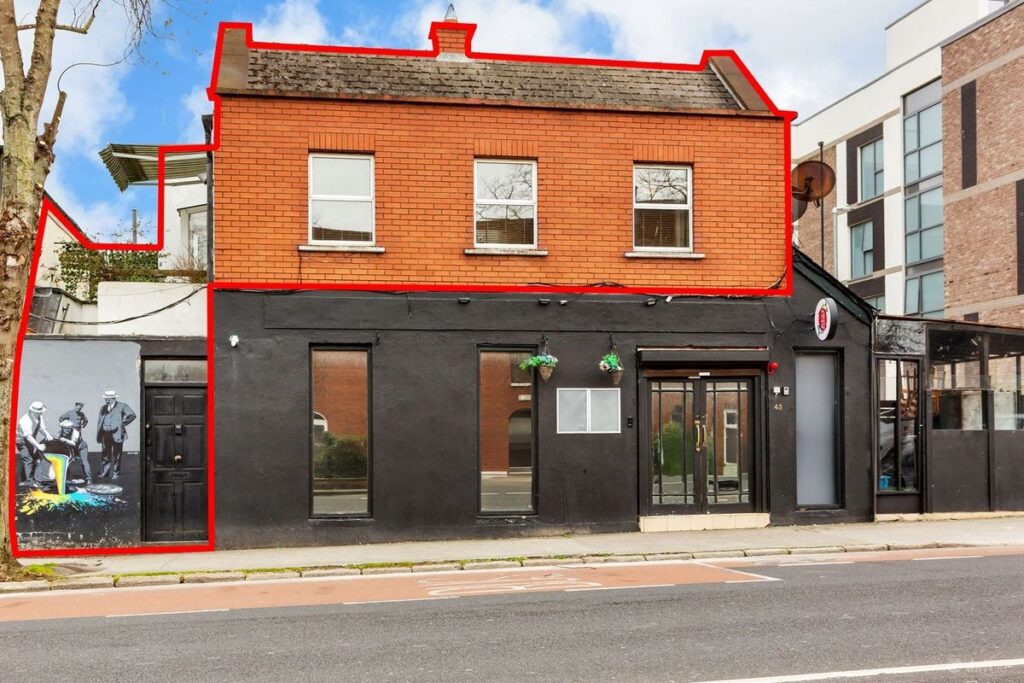
This is an own-door one-bedroom apartment with no one above you at the Harold’s Cross Bridge end of the street. Set above a sushi restaurant, it is on the periphery of Portobello.
It opens into a small outside space, big enough to store a bike or a scooter. And bins. A set of artificial turf-covered steps lead up to the first floor, where there is a small patch of grass-covered terrace that gives you roofscape views.
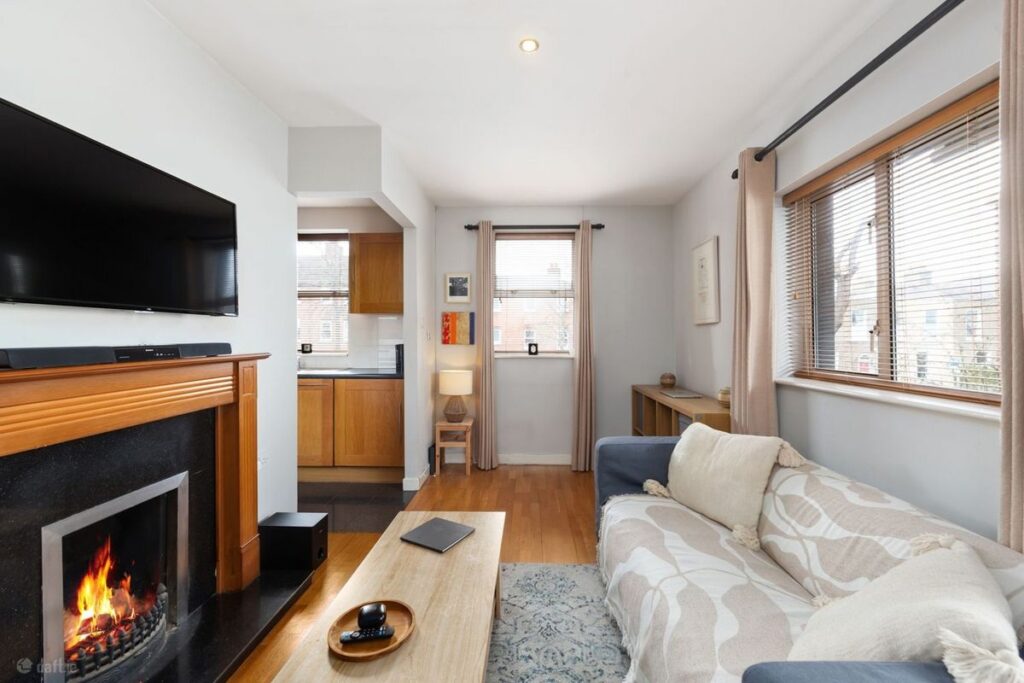
Extending to 35 square metres and with a G BER, the lowest rating there is, it opens directly into the L-shaped open-plan space, which includes a living room that leads through to the kitchen.
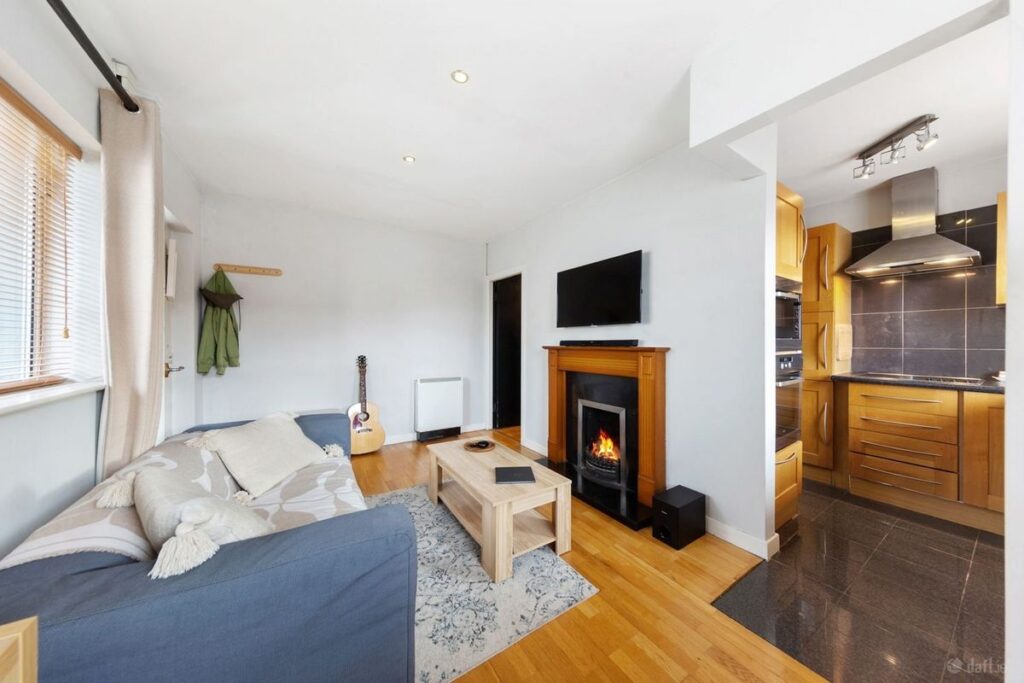
The space wraps around two sides of the property, getting western light from the front. There is scope to install a small dining table in the area between the sofa and kitchen. Currently, this is underutilised.
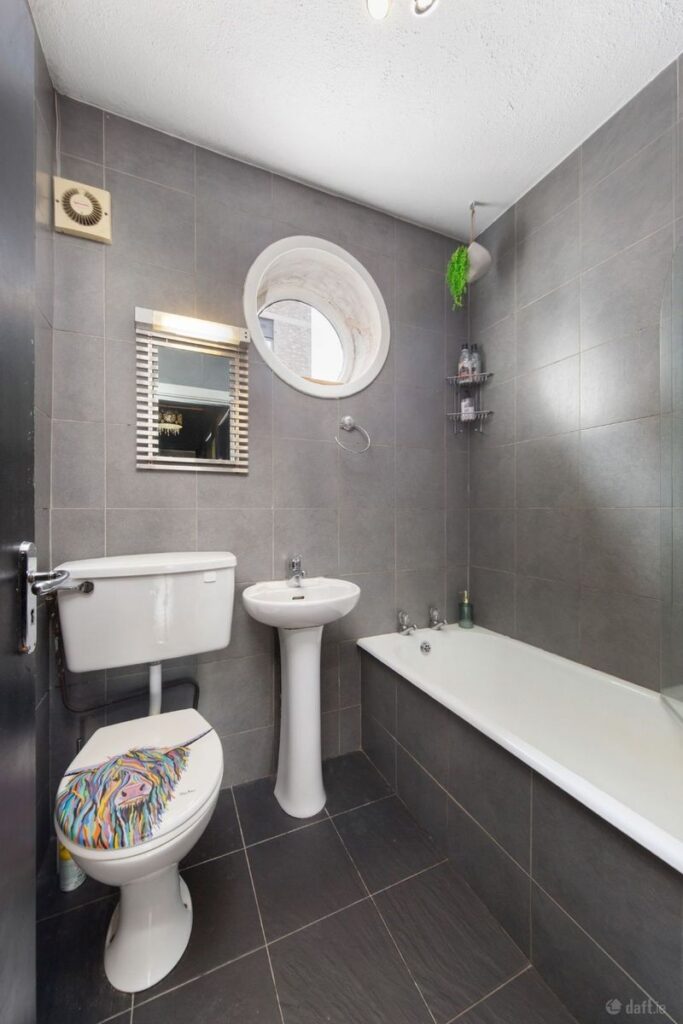
From the front door, the bedroom is straight ahead, accessed via a small hallway, off which is the recently upgraded bathroom.
The double bedroom is on the small side, and while there is hanging space, it will need more storage. There is access to the attic from here, where there is scope for more storage. It will likely need further insulation to help improve the low BER.
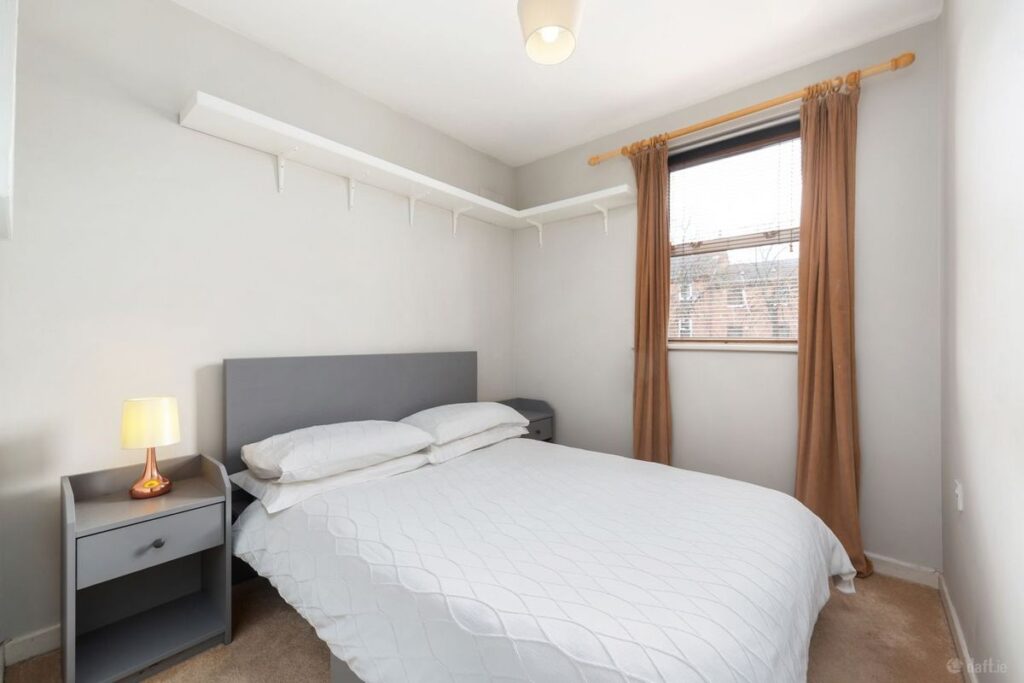
Subject to planning, you may be able to add a dormer level to the space. This will require a staircase, which will reduce the size of your existing floor space. A good architect will be able to draft plans that optimise the space.
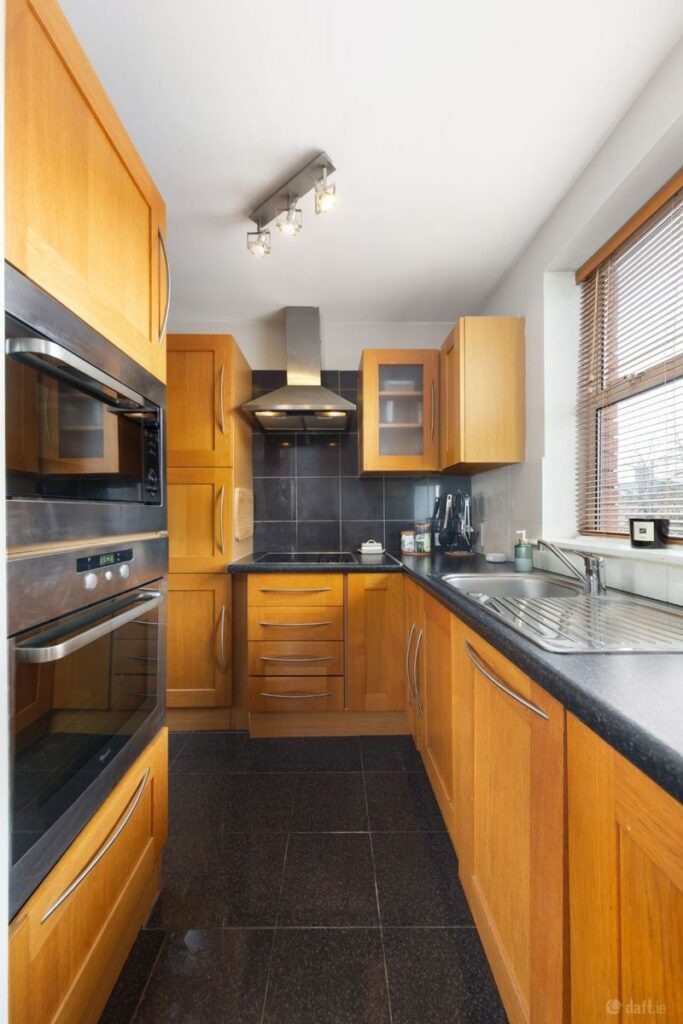
While compact, the kitchen features floor-to-ceiling units, so there is plenty of cupboard space for home cooks.
The Grand Canal walkways are just up the street.