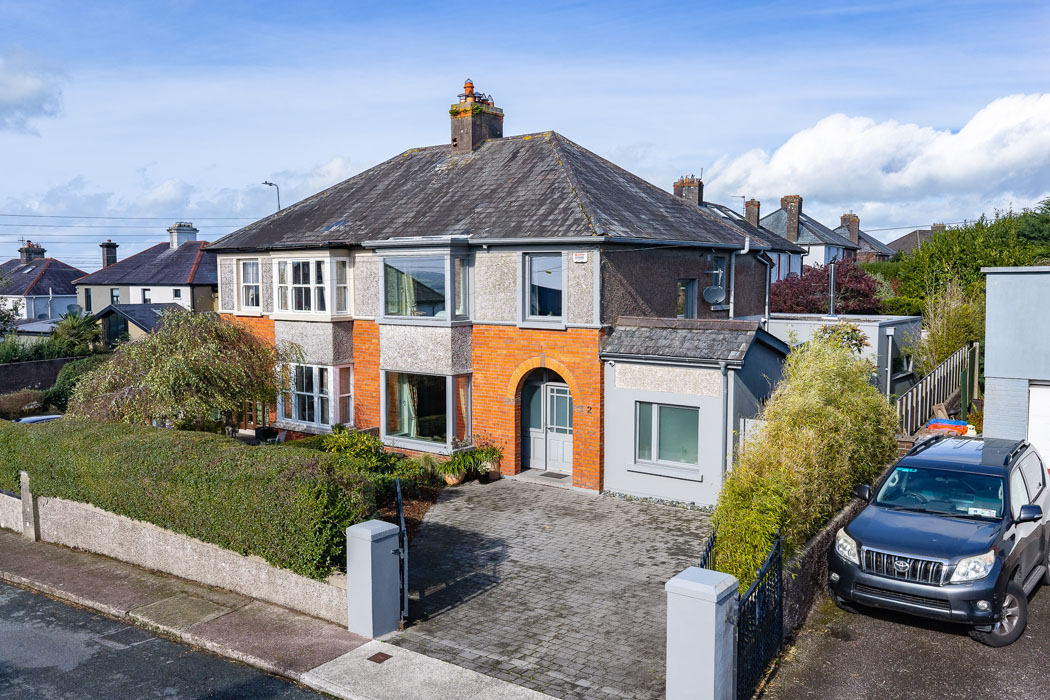
At the top of a hill on Cork’s northside, this Montenotte four-bed semi for €575k features original terrazzo floors, warm woody accents, and a broken-plan layout designed to enhance family life.
Known for substantial period homes, mature, tiered gardens, tree-lined streets, and panoramic views overlooking the River Lee, Cork City, and the harbour. Montenotte has long been considered the merchant class's preferred inner suburb.
Named after the late-18th-century Napoleonic Battle of Montenotte in Northern Italy, the area has blossomed and also features plenty of housing stock from the 1930s and 1940s.
Address: 2 St. Christopher's Road, Montenotte, Co. Cork, T23 WF99
Asking price: €575,000
Agent: ERA Downey McCarthy Auctioneers
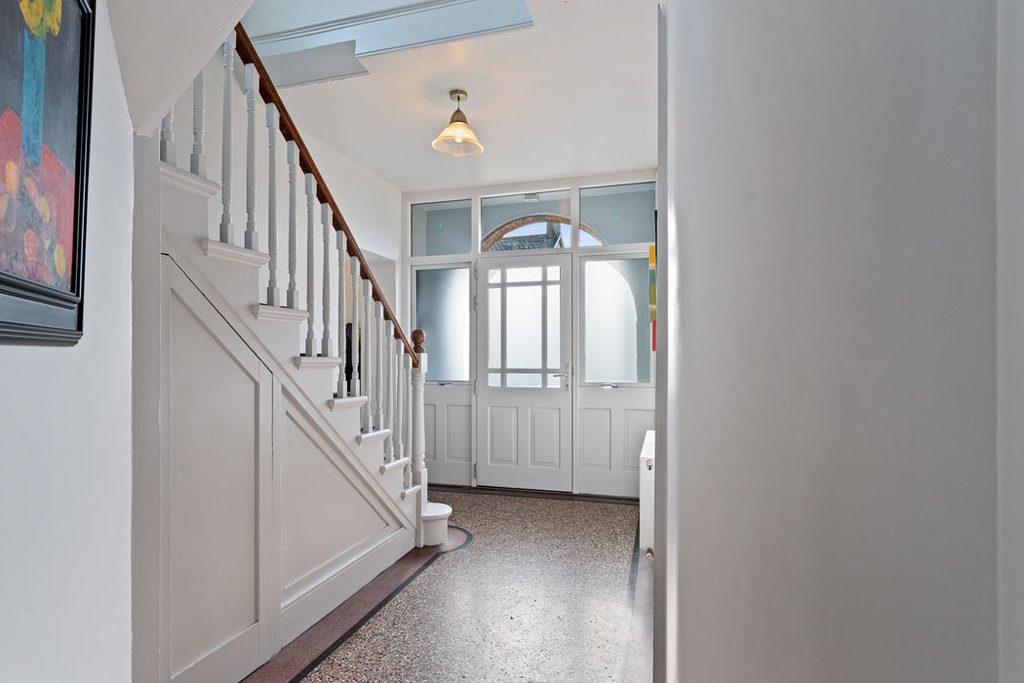
Number 2 St. Christopher’s Road was built in 1939 and has been brought up to date by its current owner, except for the gorgeous terracotta covering the entrance hall, which they have made a feature.
Now double-fronted with large box bay windows to the front left, the layout has been completely reimagined.
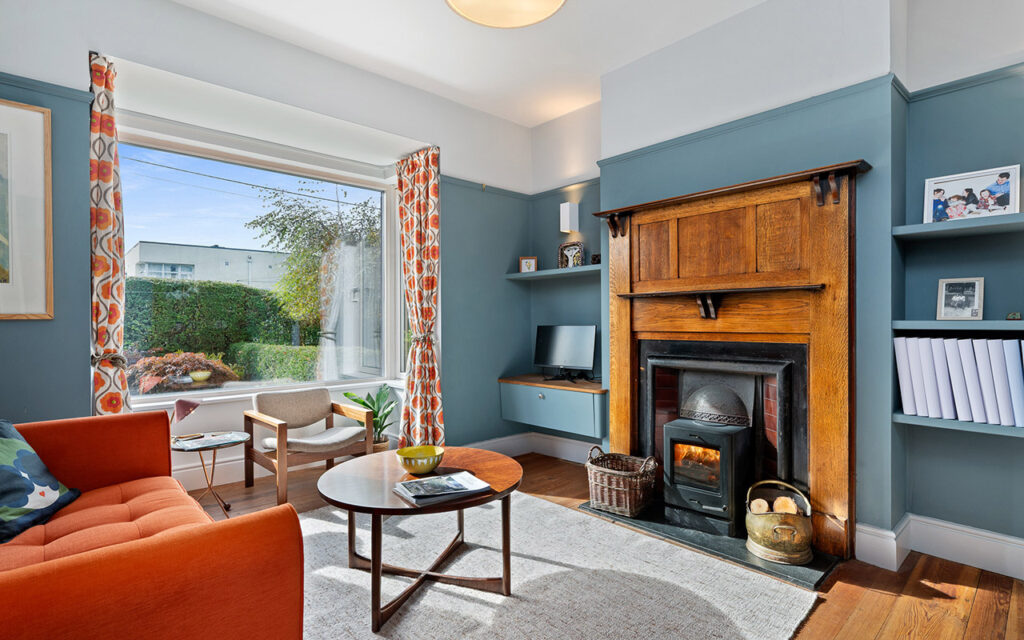
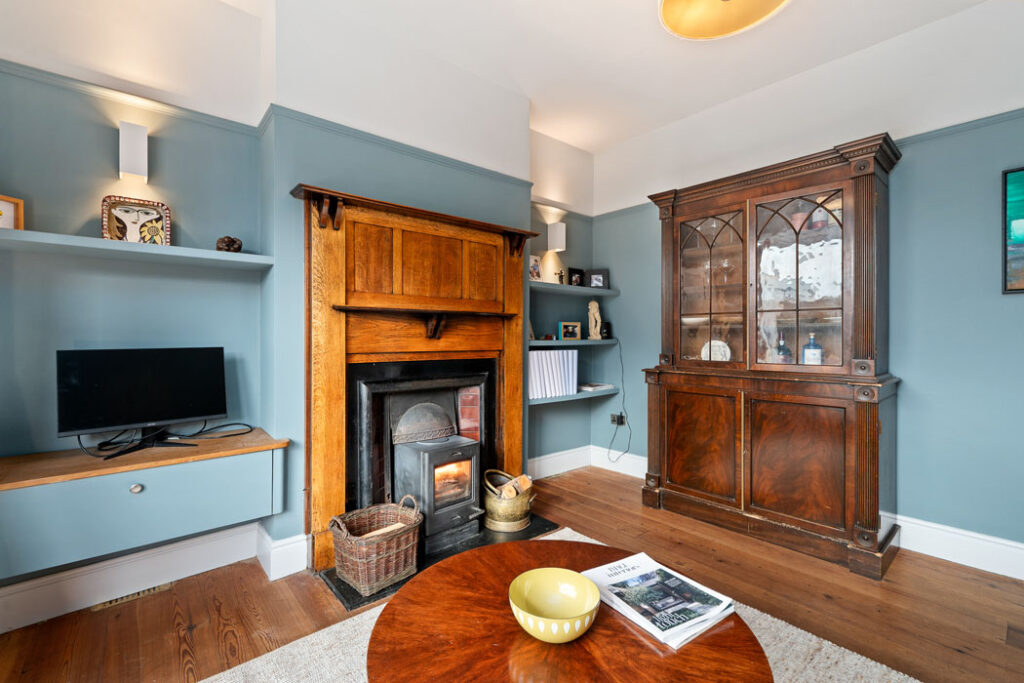
The property now has a valuable separate sitting room to the front, which has an original mahogany fireplace that has been stripped and stained a lighter warm tone.
Light-filled, it is a space any family member can escape to when needed.
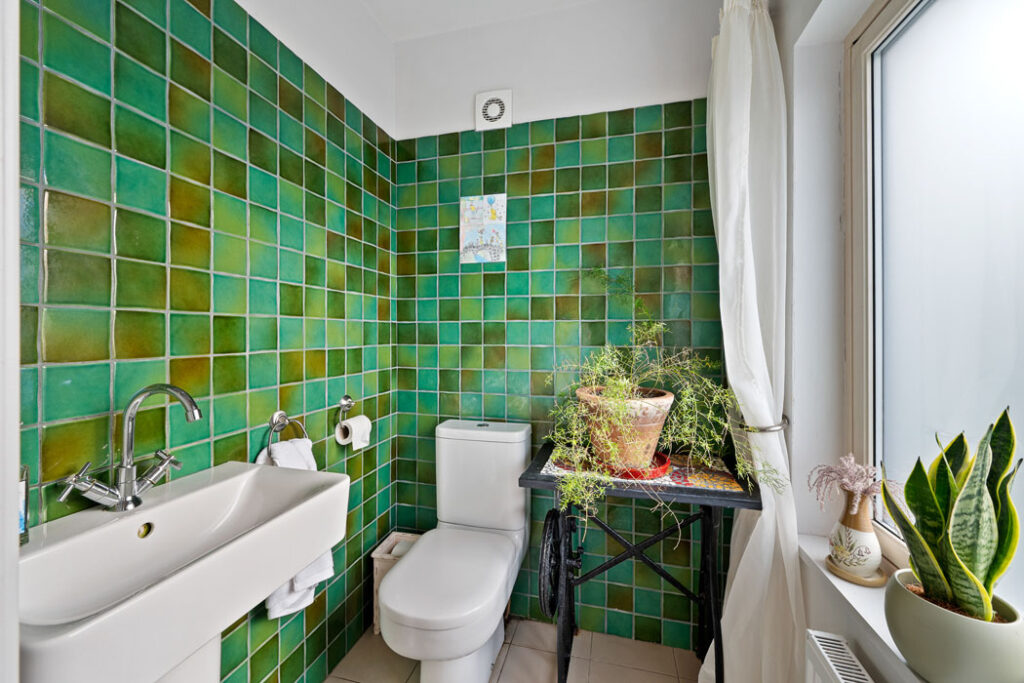
Across the hall is a guest W.C. and a home office.
The back of the house is where it gets really interesting.
The layout is broken-plan and comprises three separate spaces that interlink yet feel completely separate.
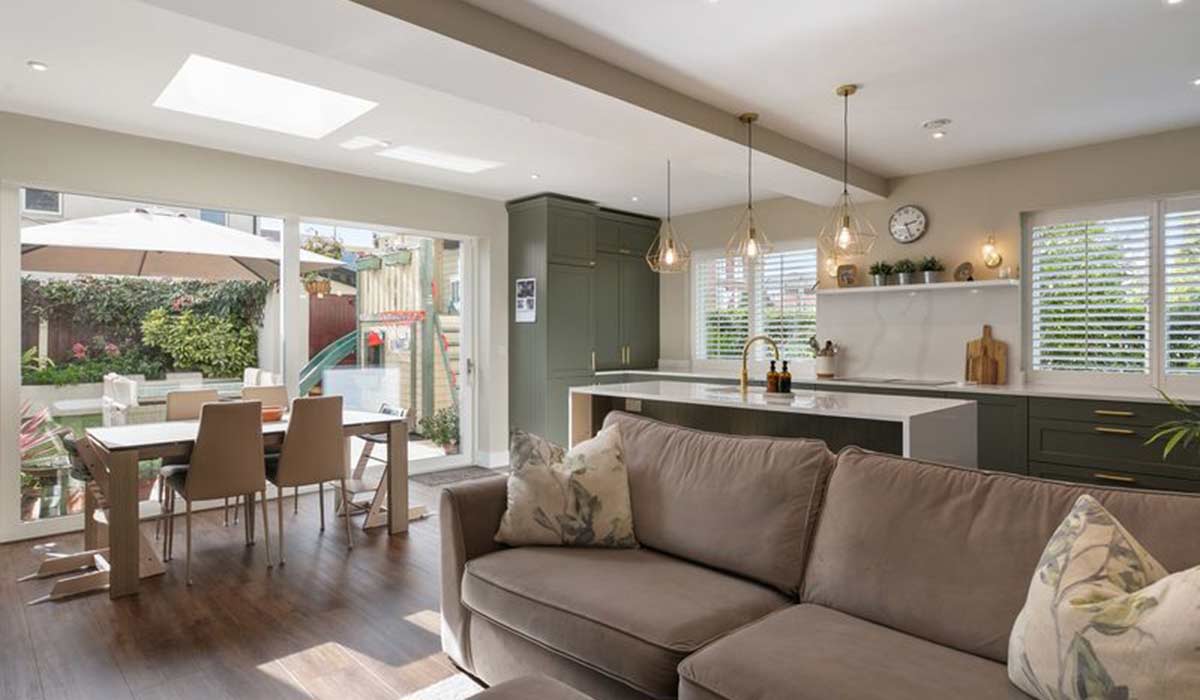
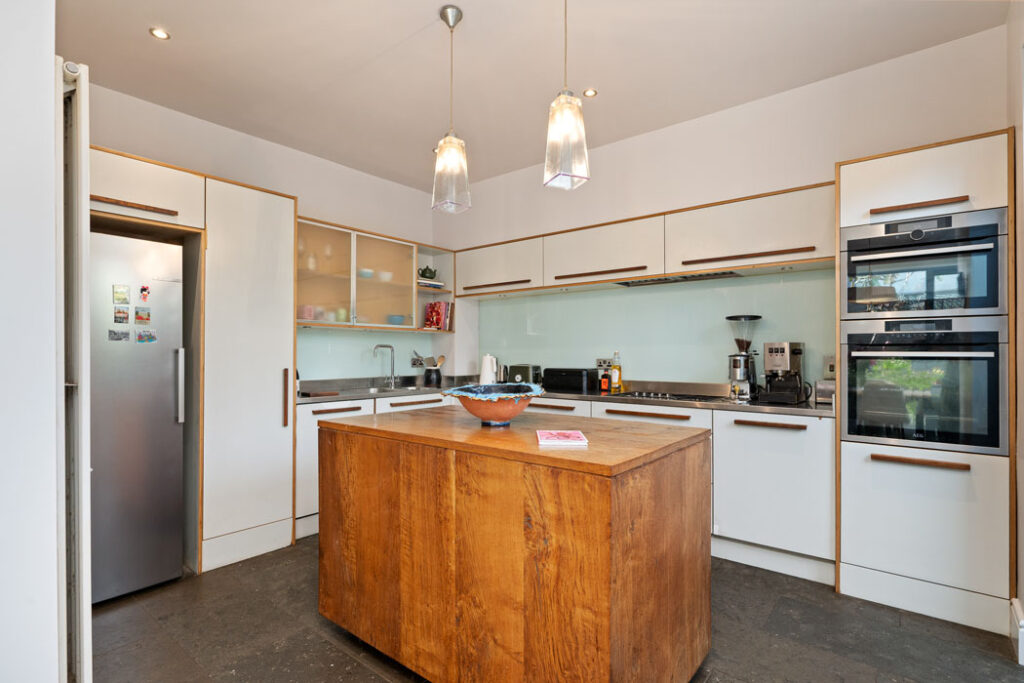
The kitchen is housed in what originally would have been a second reception room and features a timber-lined island that resembles a large butcher’s block.
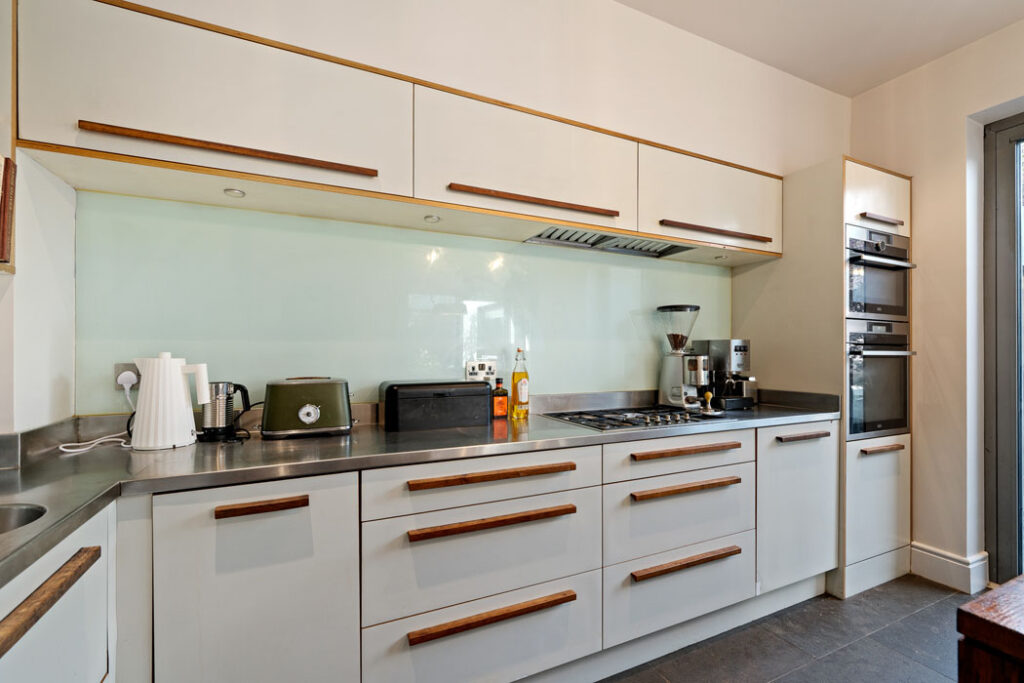
The look of the white cabinetry has been softened by the addition of timber pull bars.
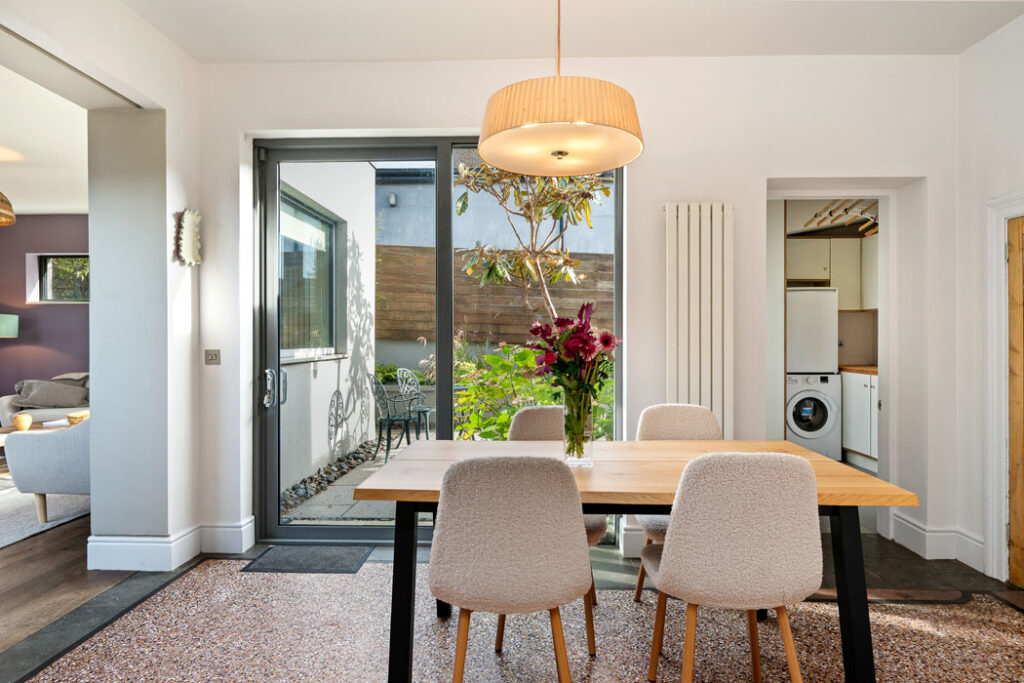
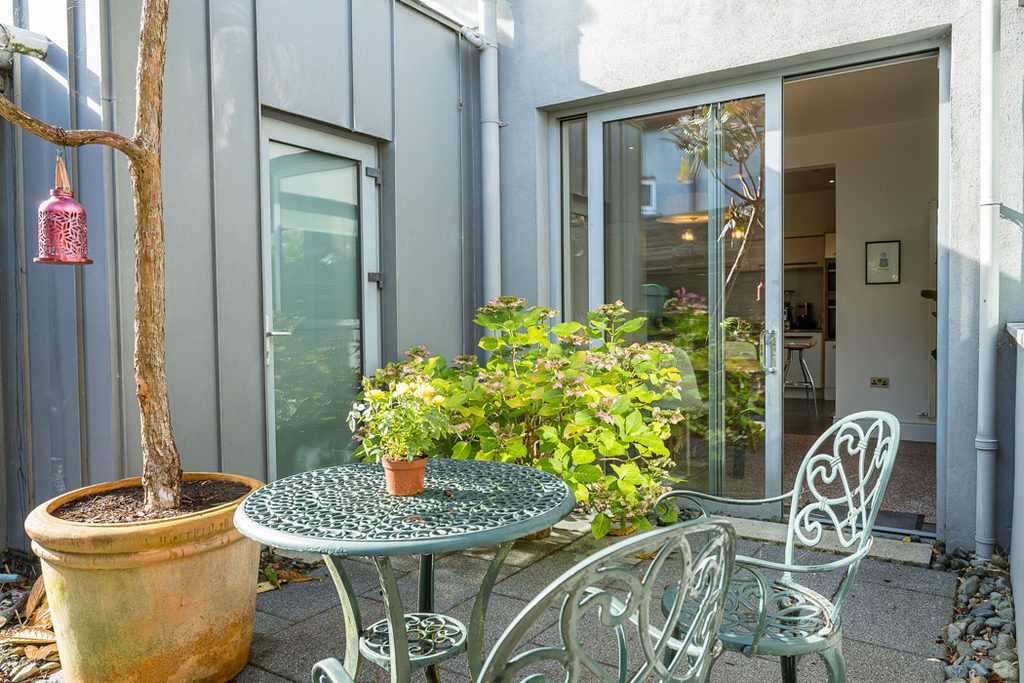
This leads through to the dining room, which can also be accessed from the hall. Originally this would have been the kitchen, and it retains its terrazzo floor, which continues from the hall. Its red stone aggregate tones well with the timber accents in the kitchen. The room is super bright thanks to glass double doors that lead outside.
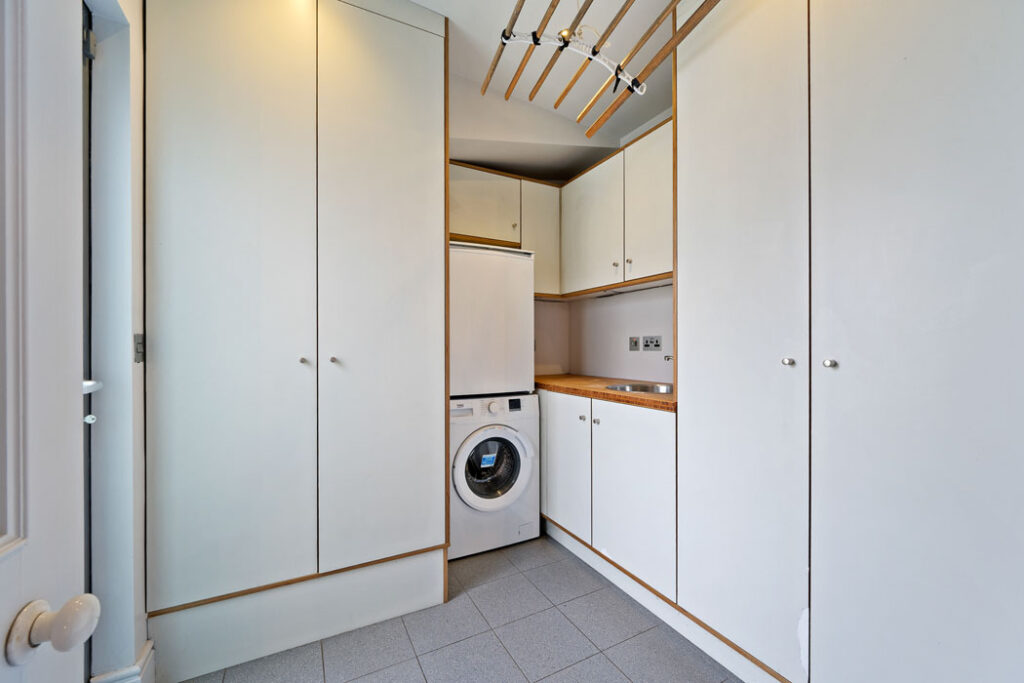
There’s a utility off the dining room, complete with a Victorian-style ceiling pulley that remains an ultra-effective way to dry clothes. You can access the outside from here too.
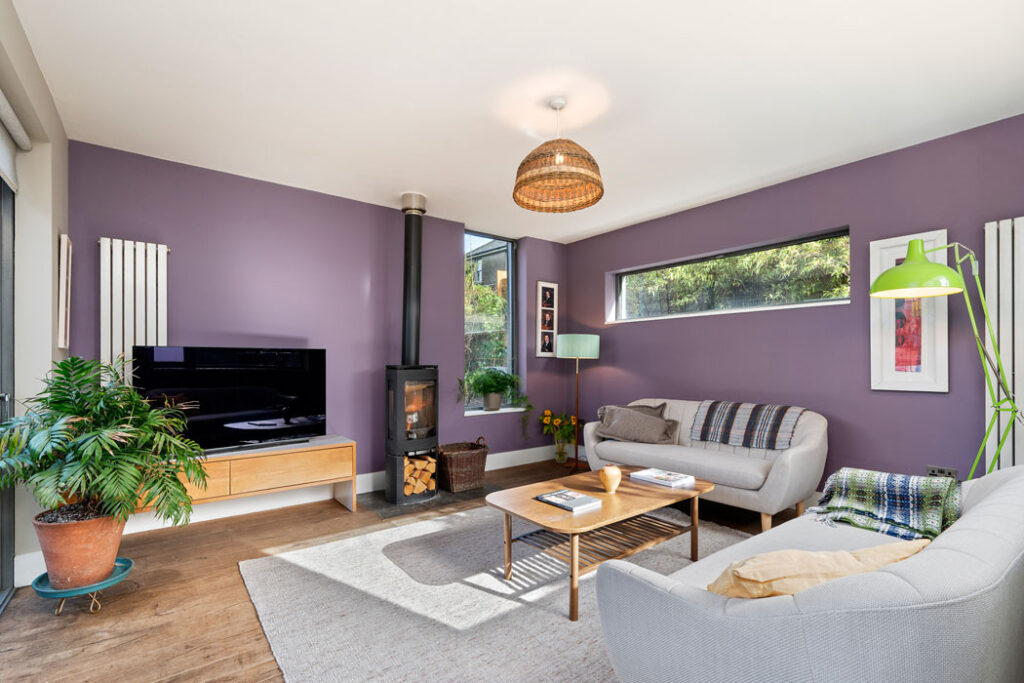
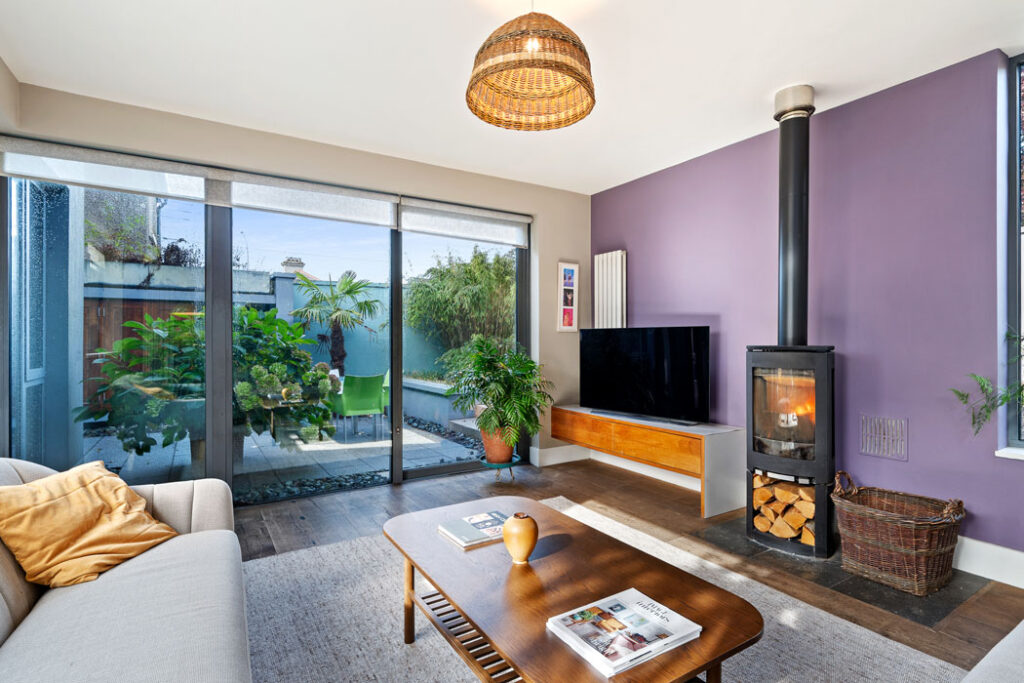
Set at an angle to the dining room is the family room. It justs out into the garden like the prow of a ship and gets light on four sides, something the agents describe as “quadruple aspect”. On first read, this sounds like a touch of purple prose. But it’s not.
There is glazing on all four sides of this room, which is surrounded by greenery. It’s been executed in a very gentle fashion that won’t have you reaching for the sunglasses. The room is painted a deep purple.
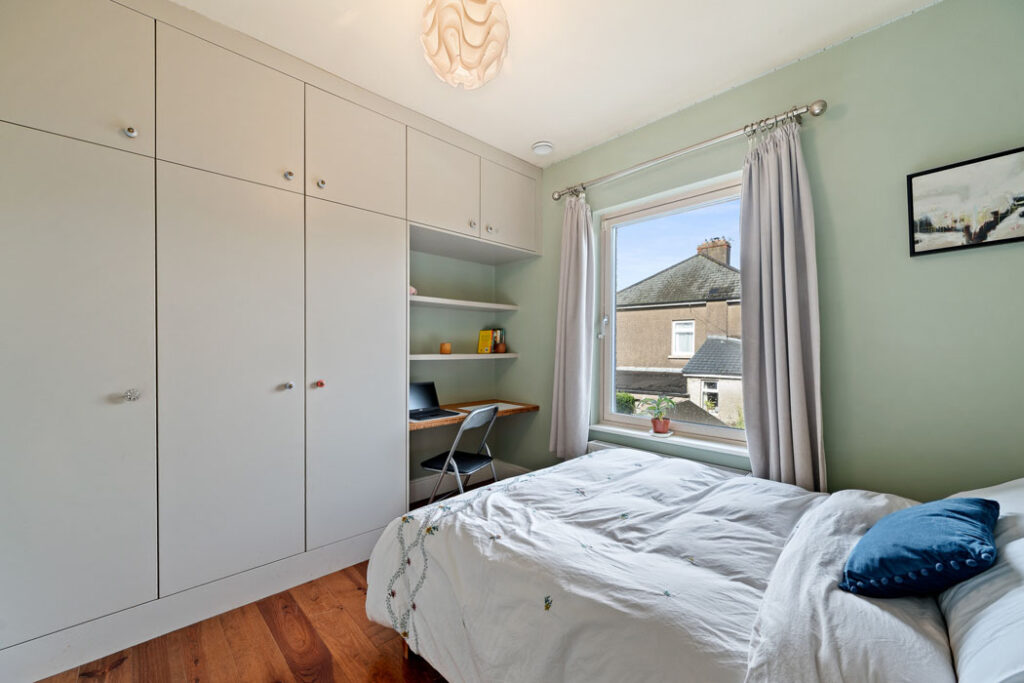
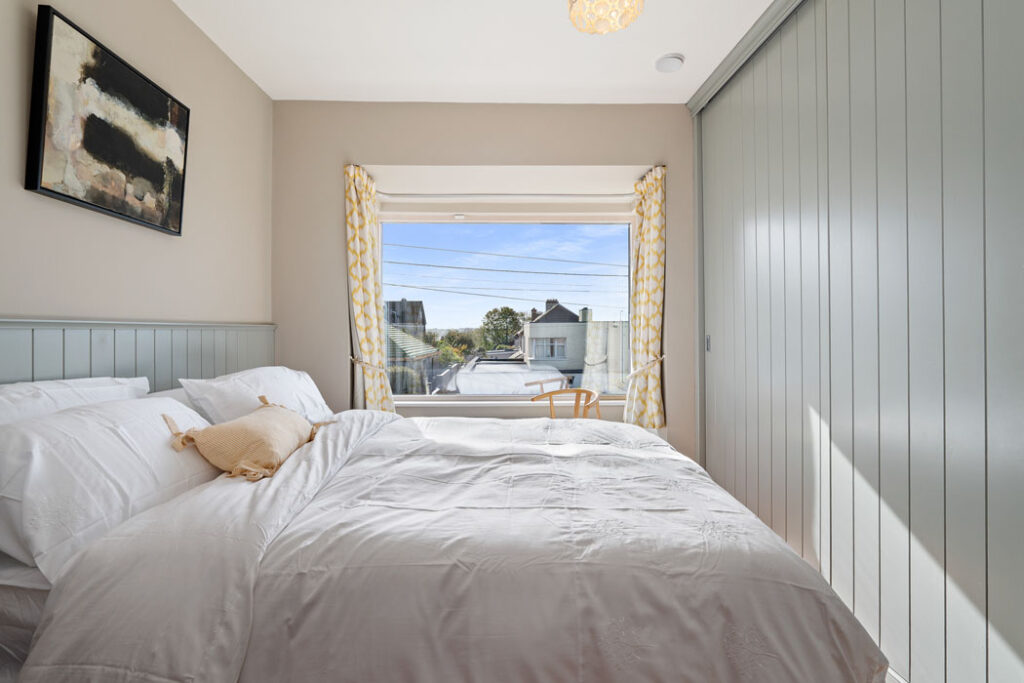
Upstairs there are four bedrooms, two doubles and two spacious singles, whose original internal pine doors have all been stripped and waxed.
The primary bedroom enjoys the box bay window at the front and has an ensuite bathroom.
Now B-BER rated, the house has ample off-street parking. Extending to 149 square metres and with mechanical heat recovery ventilation, it is seeking €575,000 through agents ERA Downey McCarthy Auctioneers.