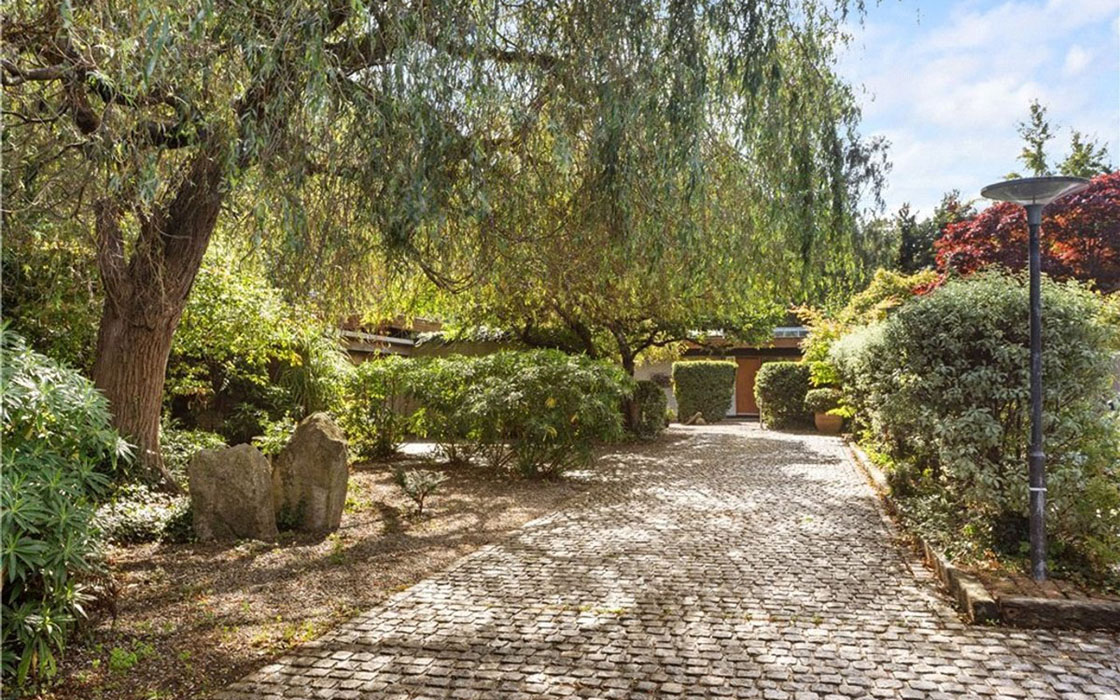
A modernist villa designed by one of Ireland’s golden age architects and set in almost 0.6 acres of secluded grounds, some of the most private in all of SoCoDo, its connection to nature will draw high-end buyers and developers alike.
A modernist-style villa house set on almost 0.6 acres of prime A94 postcode real estate, it offers utter seclusion yet is only a 20-minute walk to the Dart at Booterstown and the seafront of Blackrock Park.
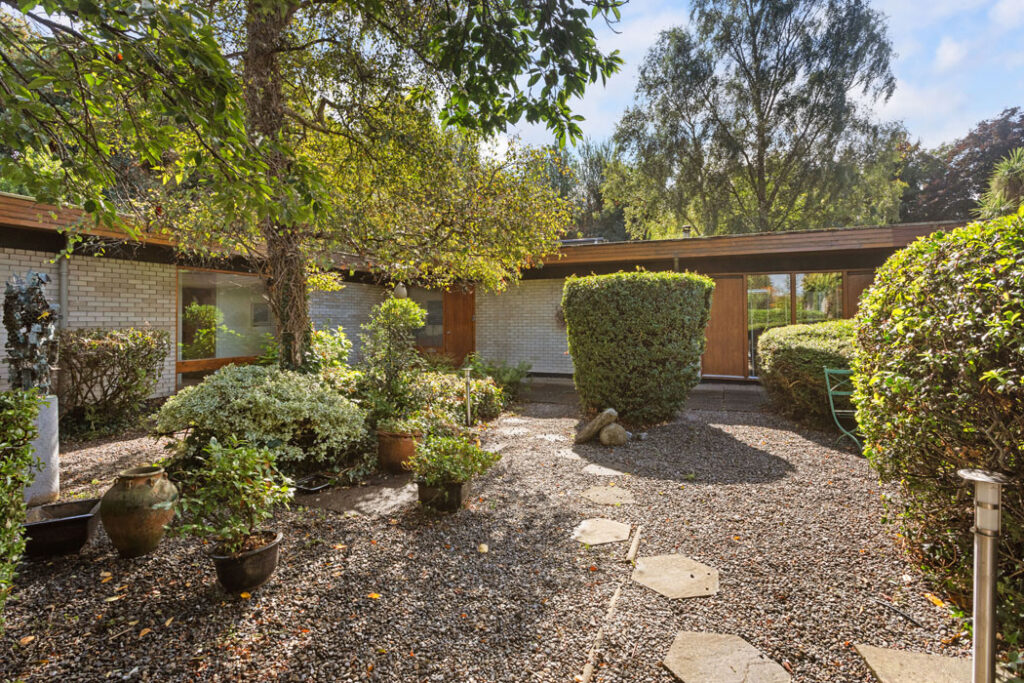
Designed by its architect-owner, Paul Burke-Kennedy, it is one of a pair of semi-detached houses designed by the co-founder of one of Dublin’s most prestigious practices, now called BKD.
Address: Meadowcourt, 20 Booterstown Park, Booterstown, Co. Dublin, A94 N6C1
Asking price: €2,195,000
Agent: Lisney Sotheby’s International Realty
Paul, who died in 2023, originally formed Kidney Burke- Kennedy Doyle in 1958 with Joseph Kidney and Des Doyle.
Later it became Burke-Kennedy Doyle & Partners and the firm is now known as BKD Architects.
During his stewardship, notable projects by the firm included the Earlsfort Centre Scheme, at Earlsfort Terrace, 1983, now in part home to the Conrad hotel; the first iteration of the capital’s docklands projects, phase one of the IFSC, 1990, the now demolished Harcourt Centre, 1991, the IFSC’s Custom House Quay, 1991 and the Ferry Terminal in Dun Laoghaire, 1996.
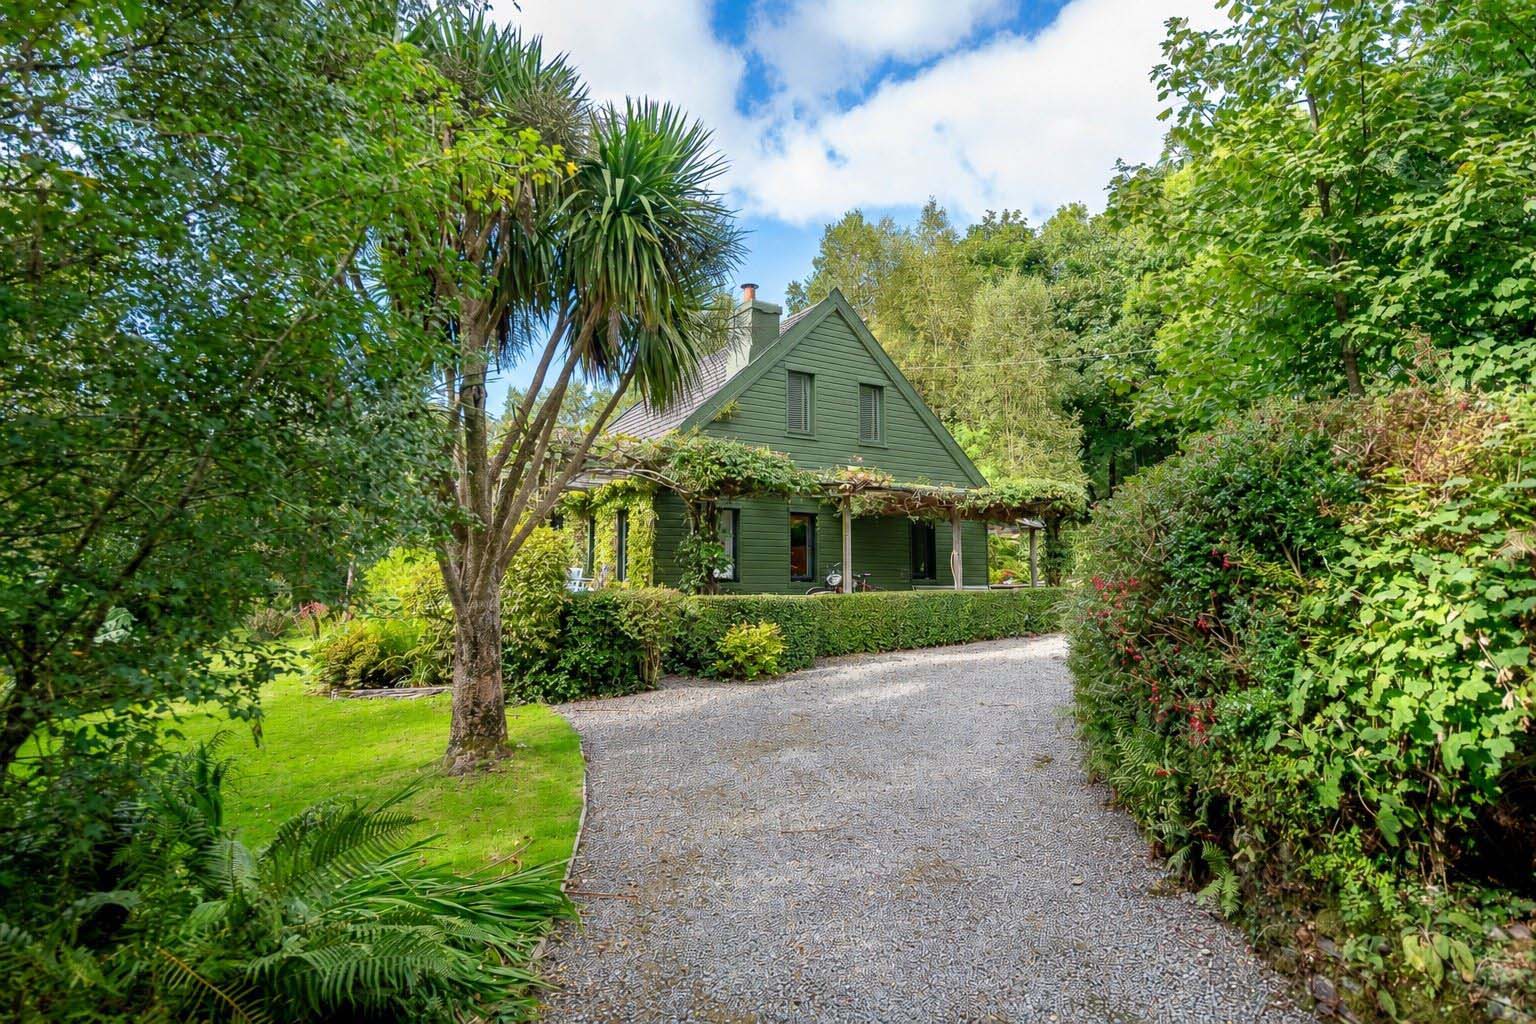
Set well back from the road and accessed via a cobble lock driveway, the detached house is secreted off Booterstown Park, its boundaries shrouded by mature trees.
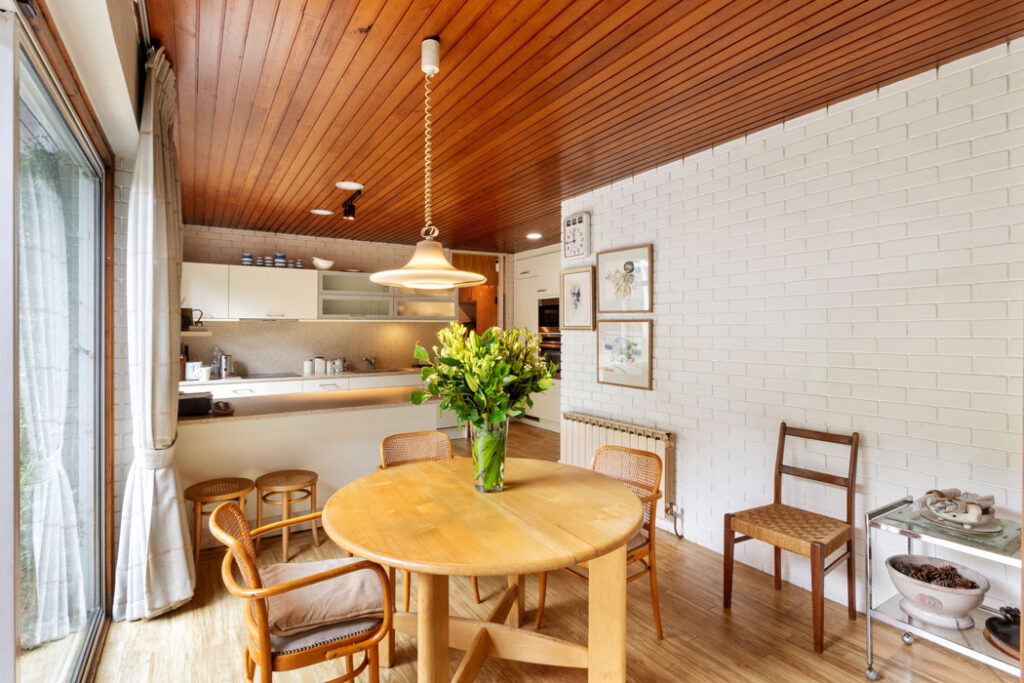
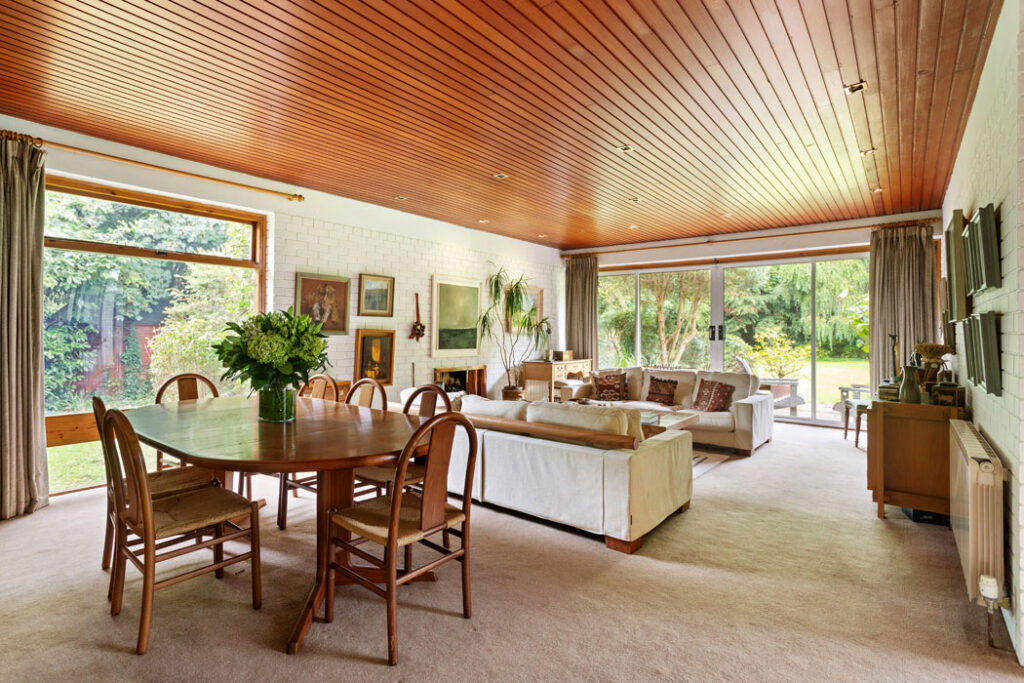
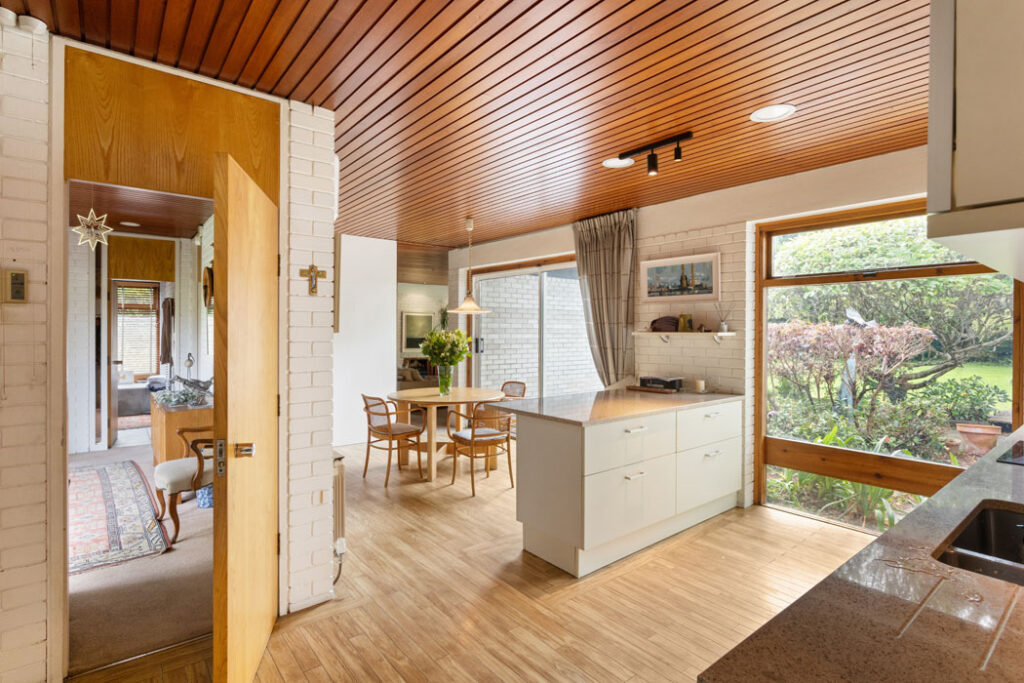
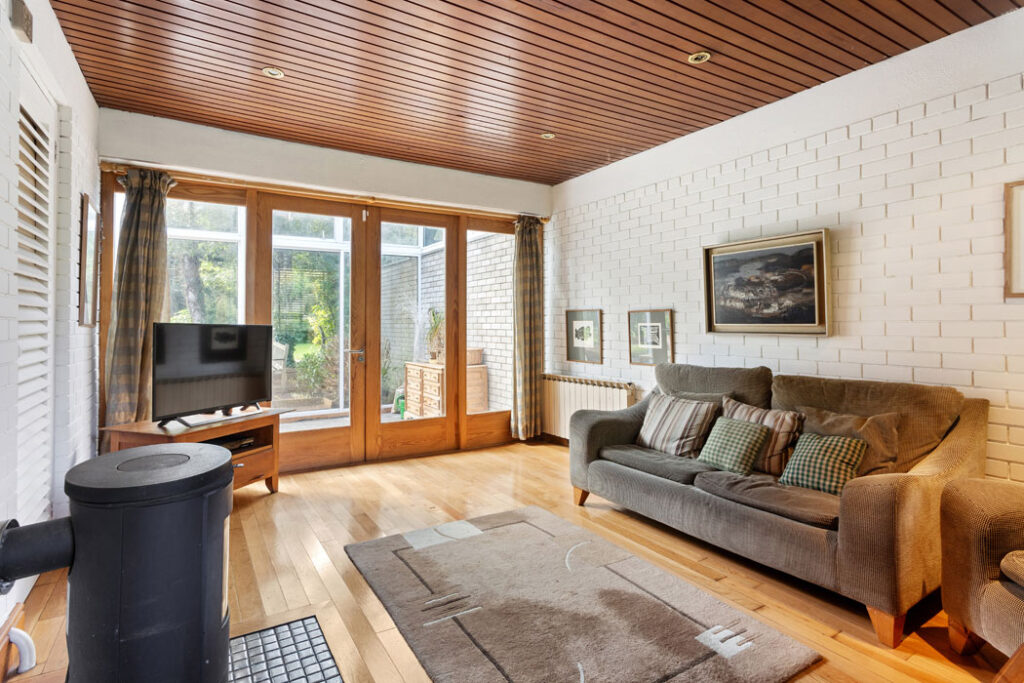
The three-bedroom, two-bathroom house is 210 square metres in size, its layout weighted in favour of living space, with the luxury of a lounge and a separate sitting room set at opposite ends of the house.
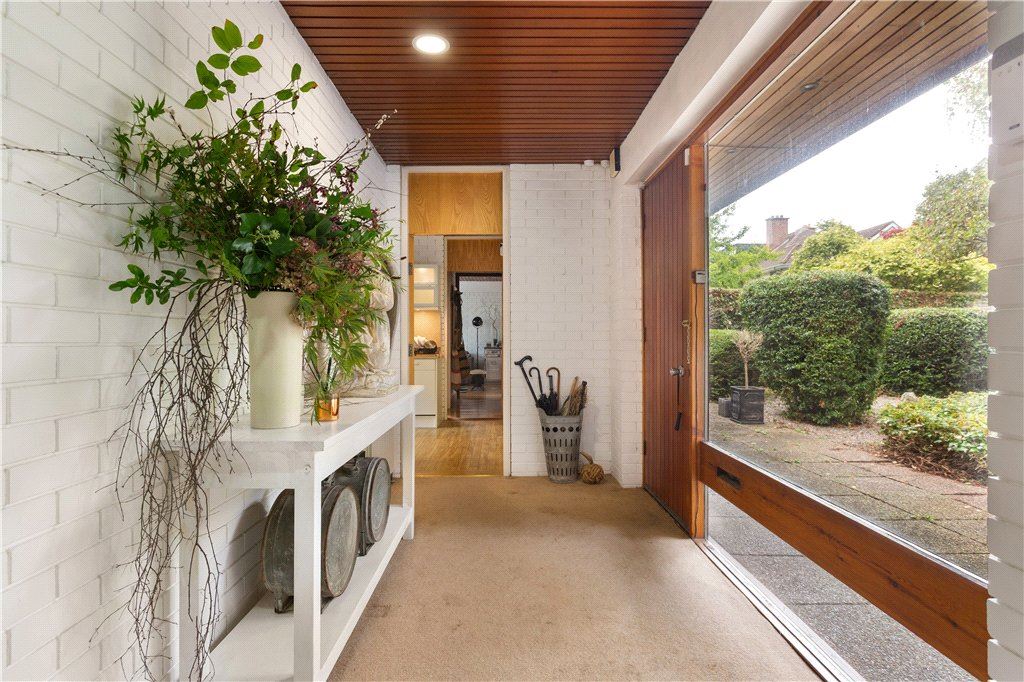
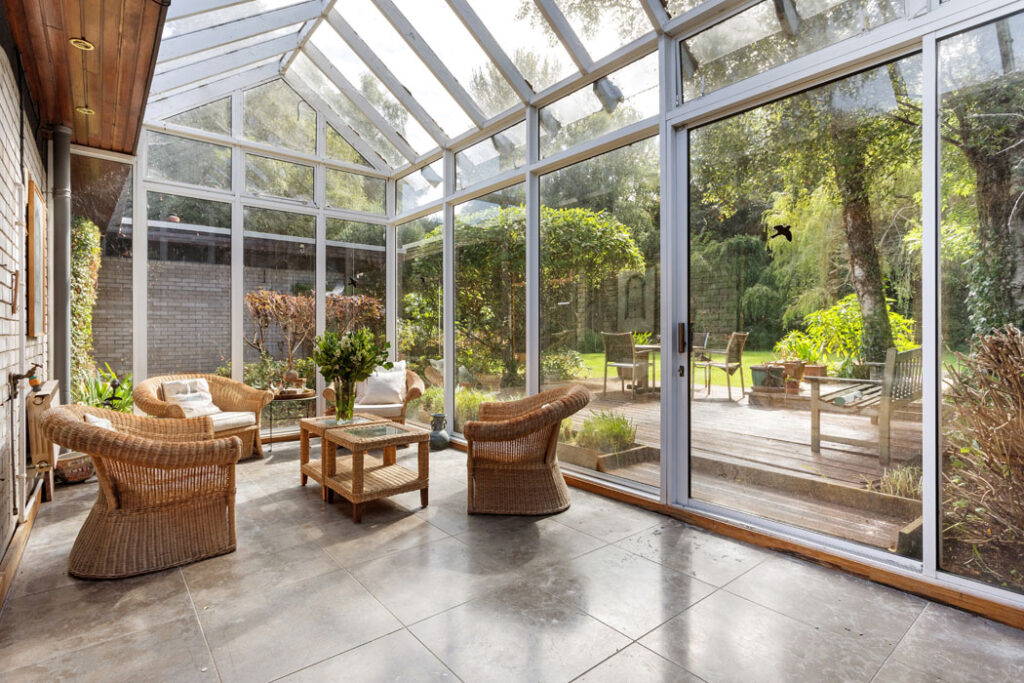
Opening into a light-filled hall, the property also has a separate kitchen and conservatory.
All are rooms you’d like to spend time in.
The bedrooms are in a separate wing.
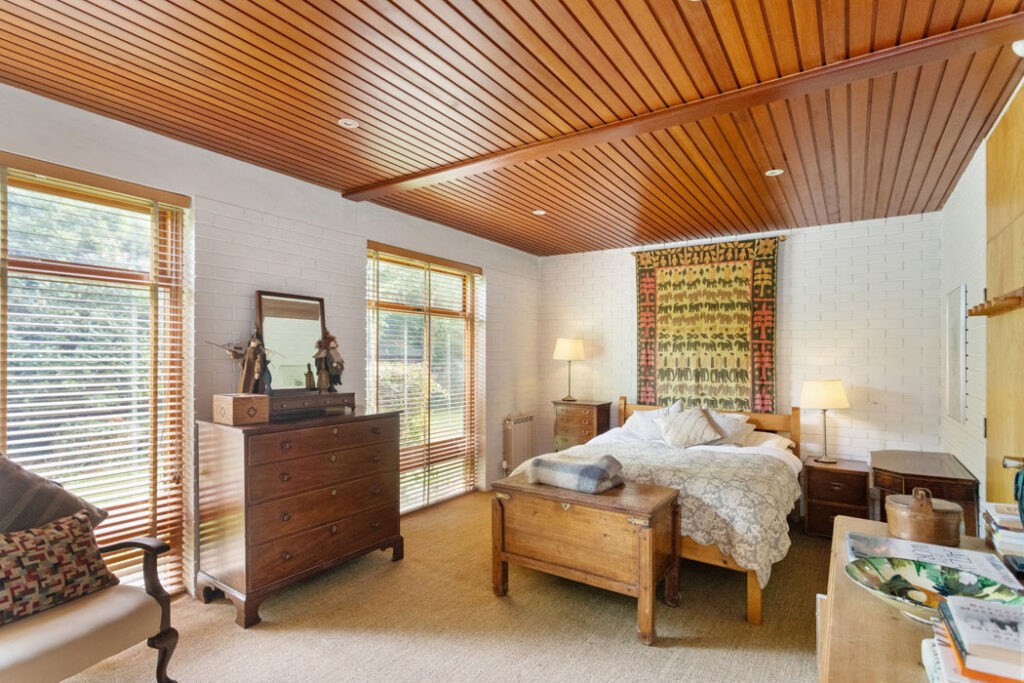
The rooms have lofty ceiling heights throughout.
All feature teak panelling, painted bare brick walls and large windows drenching every room in light.
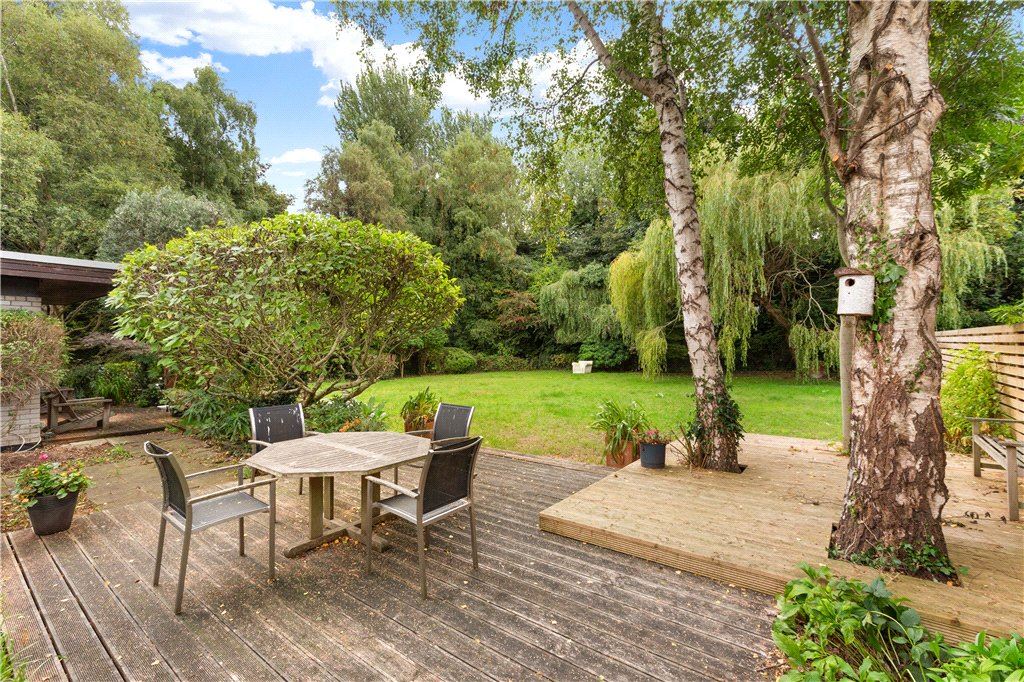
The house is set at the centre of the 0.59-acre site, with the extensive grounds and mature planting radiating out from it.
This positioning is one of the property’s real selling points.
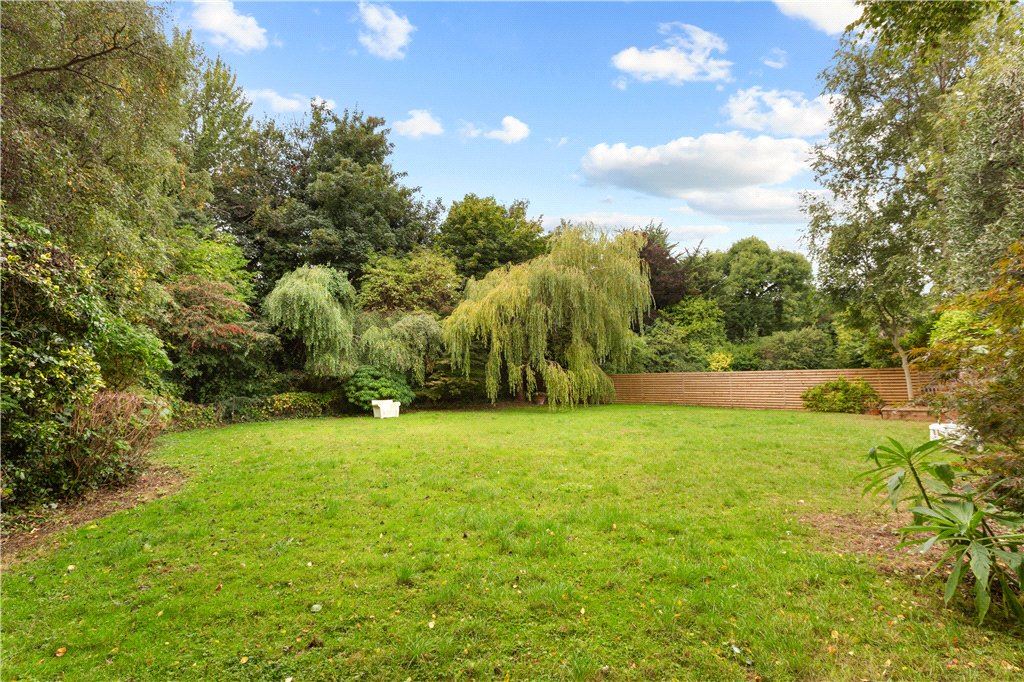
The privacy factor is immense. It is one of the most secluded settings in all of South County Dublin (SoCoDo).
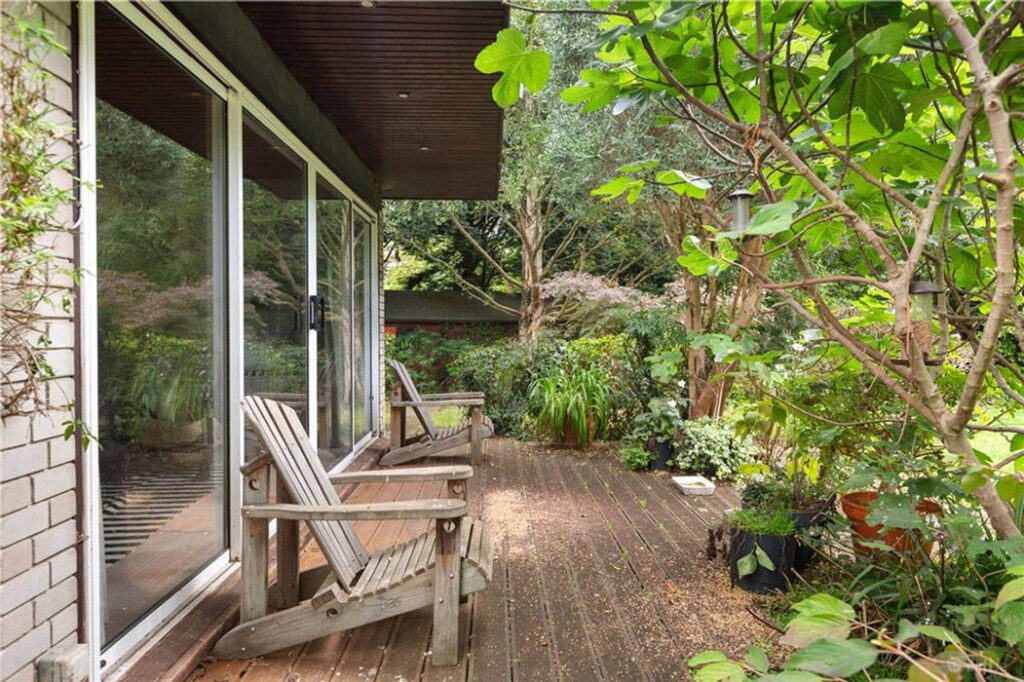
The D2 BER rating may put off buyers looking for turn-key finishes, but they should reconsider.
Its concrete block construction may suit the less invasive methods of external insulation.
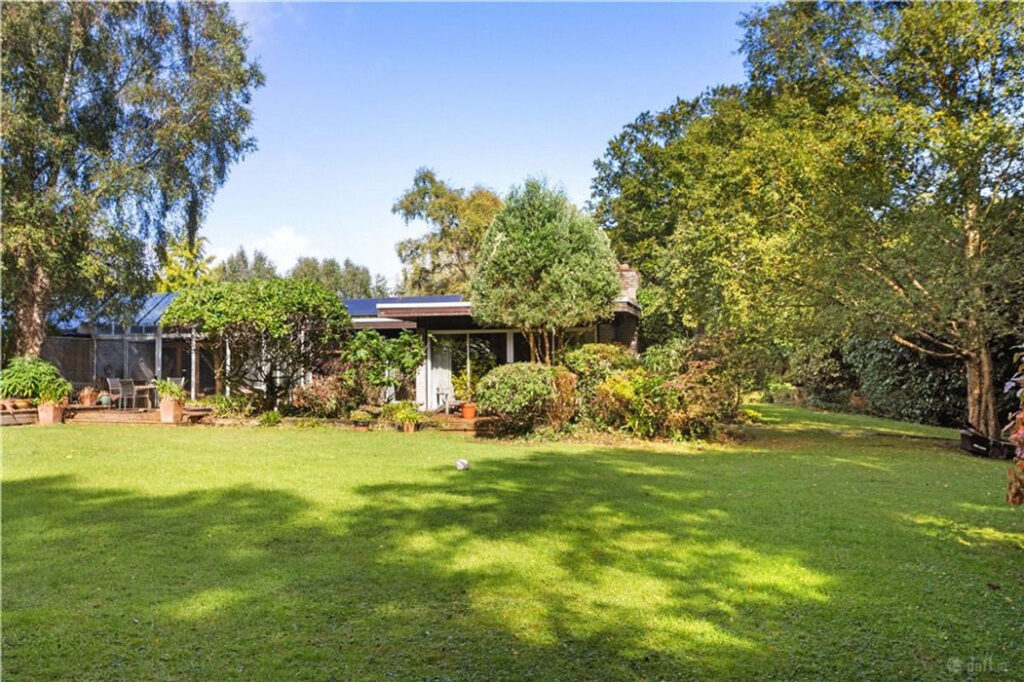
The house is set across on one level, has verdant views from every fenestration and a floor plan that will allow the next owners to age in situ, rather than having to trade down at a later stage from a neighbouring period property.
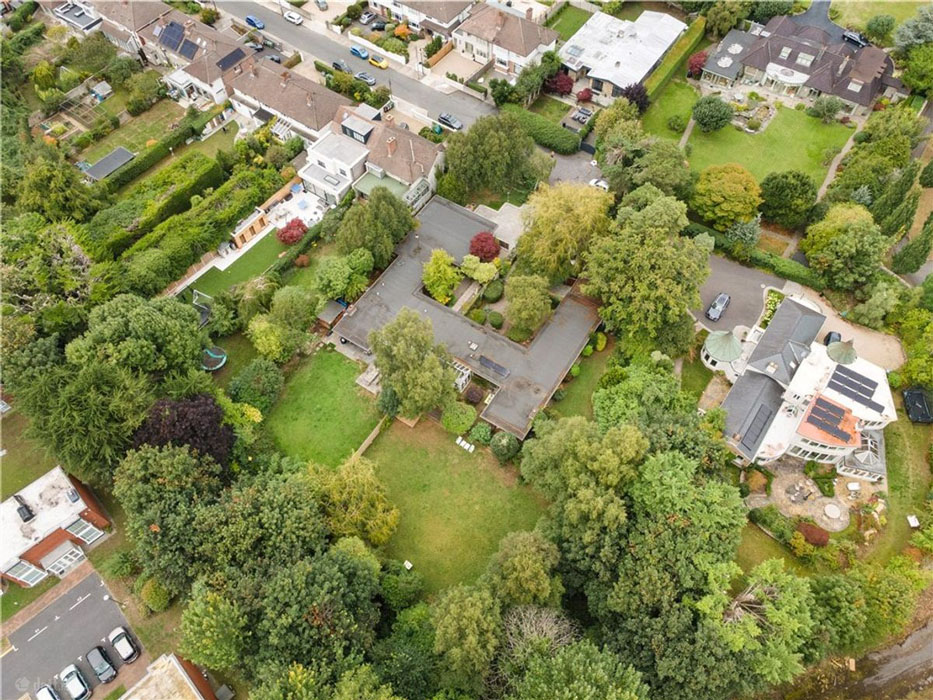
While it makes a really secluded family home, the sheer size of the plot will garner a lot of attention from developers.
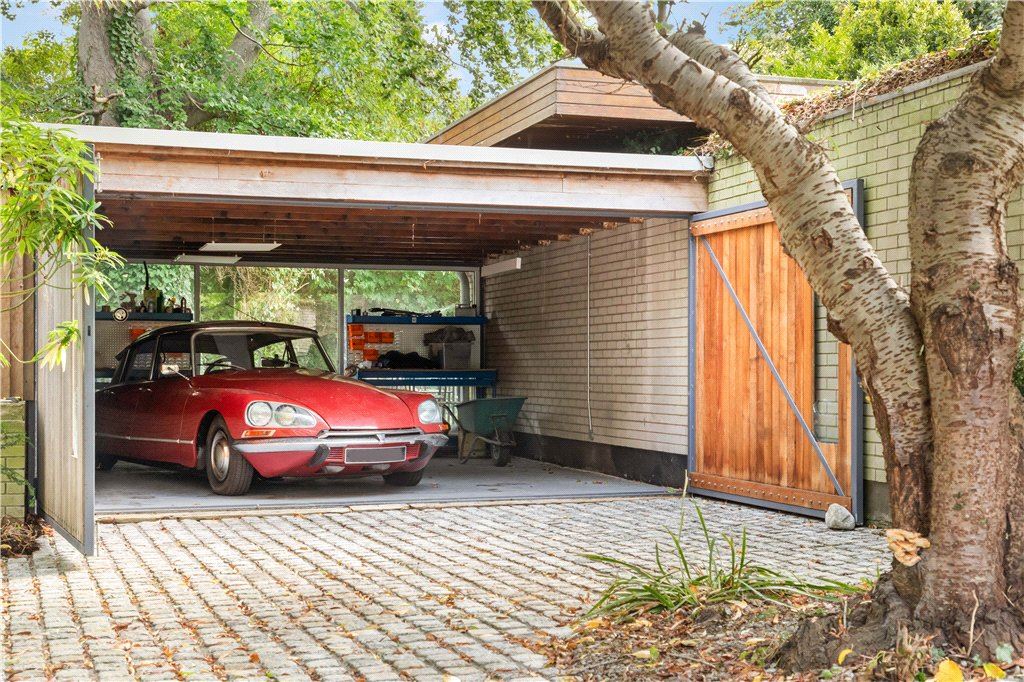
The property includes a double garage and plenty of off-street parking.
Agents Lisney Sotheby’s International Realty is seeking €2.195 million for number 20, which is one of a pair of semi-detached houses designed by the well-known architect.