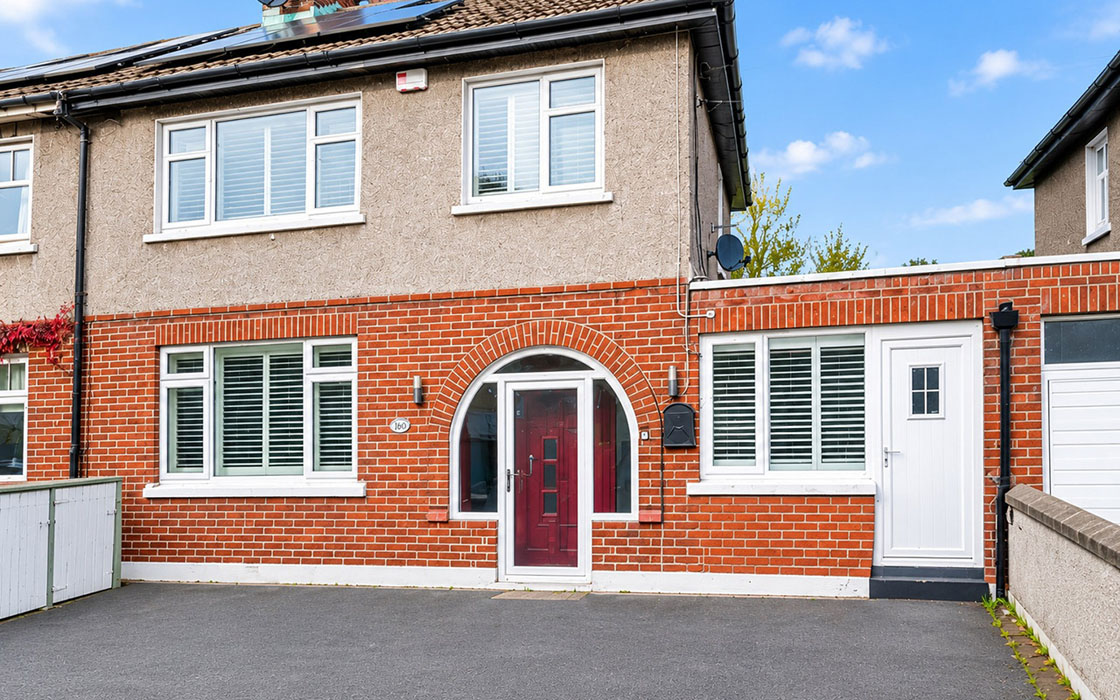
Virtually staged Glasnevin four-bedroom semi with a one-bedroom annex that includes a kitchenette and bathroom, which qualifies under the new rent-a-room legislation, offers options to buyers.
Whether you’re looking for a multi-generational home or want an additional revenue stream to help pay the mortgage, this four-bedroom semi offers buyers options.
Built in 1955 but upgraded multiple times since, it is almost at the intersection of Glasnevin Avenue and the Ballymun Road.
Address: 16 Glasnevin Avenue, Glasnevin, Dublin 11, D11 Y8C2
Asking price: €695,000
Agent: Kelly Bradshaw
Now boasting a B BER rating, the brick-and-render-fronted residence has ample off-street parking.
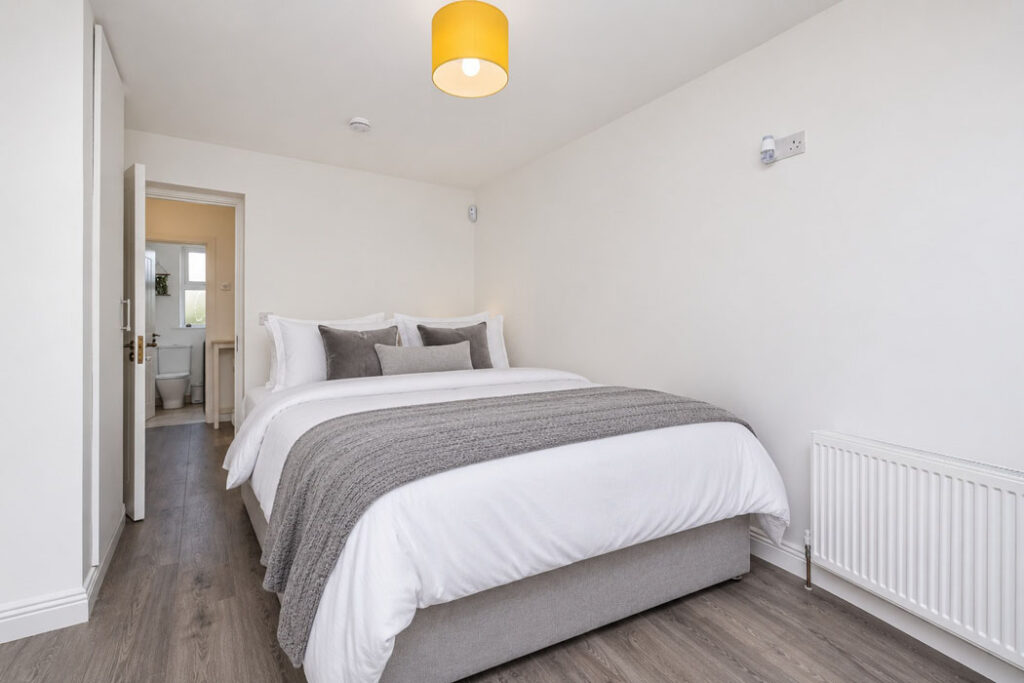
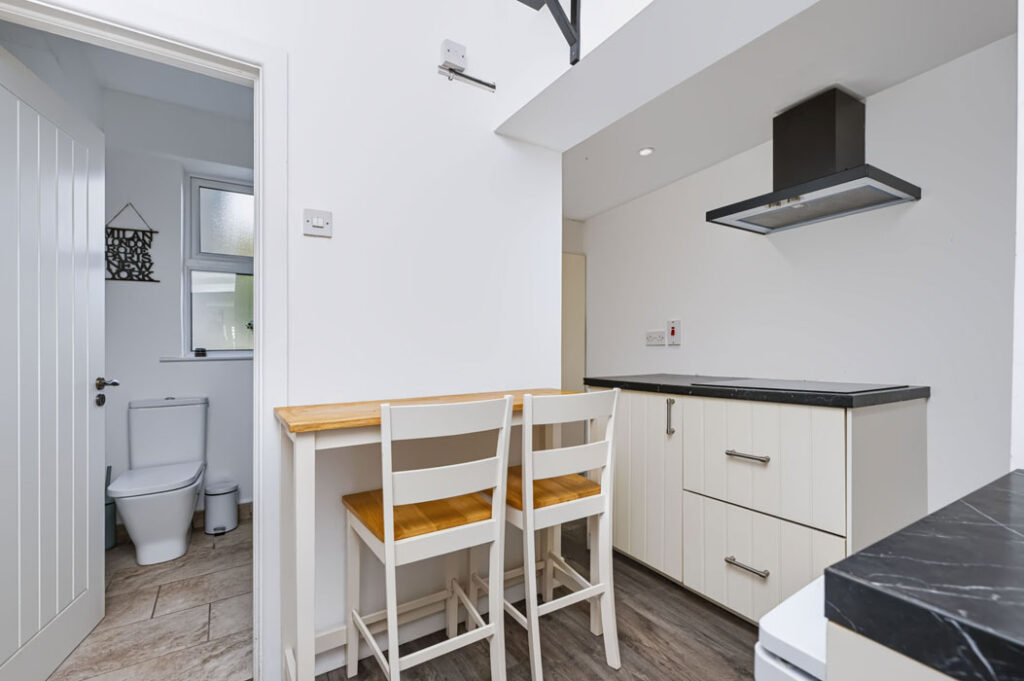
To the right of the front door is the entrance to the annex, which offers 25 square metres of additional space in the form of a bedroom and separate kitchenette and windowed shower room.
This space could earn you up to €14,000 tax-free. Under the recently updated planning exemptions, the rented room or rooms can be a self-contained unit within the house, such as a basement flat or, as in this case, a converted garage.
The income you receive must not exceed the current exemption limit of €14,000. If it does, then you are taxed on the total amount.
As a result of the recent budget, the total amount is scheduled to increase to €16,000 starting January 1st, 2027.
Rent-a-room relief can only be claimed by individual taxpayers. If you are jointly assessed and file your income tax return as a couple, the relief, if applied, will be shared between you.
You must declare the rental income to Revenue on your tax return.
The gross rental income must include all utilities and other services. You cannot rent to your own children or immediate family members.
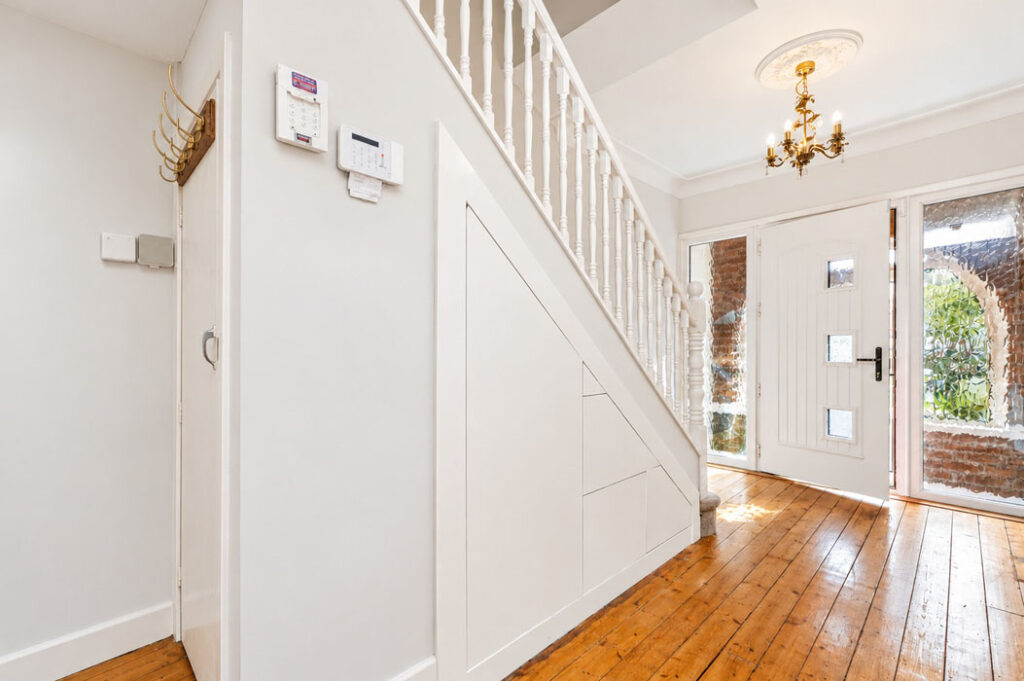
The main part of the house opens into a bright hall with polished timber floors.
The property is only partially furnished. At the front is the living room, painted a palm green and featuring a cast iron chimney piece.
This room has been virtually staged to help illustrate how it might look furnished.
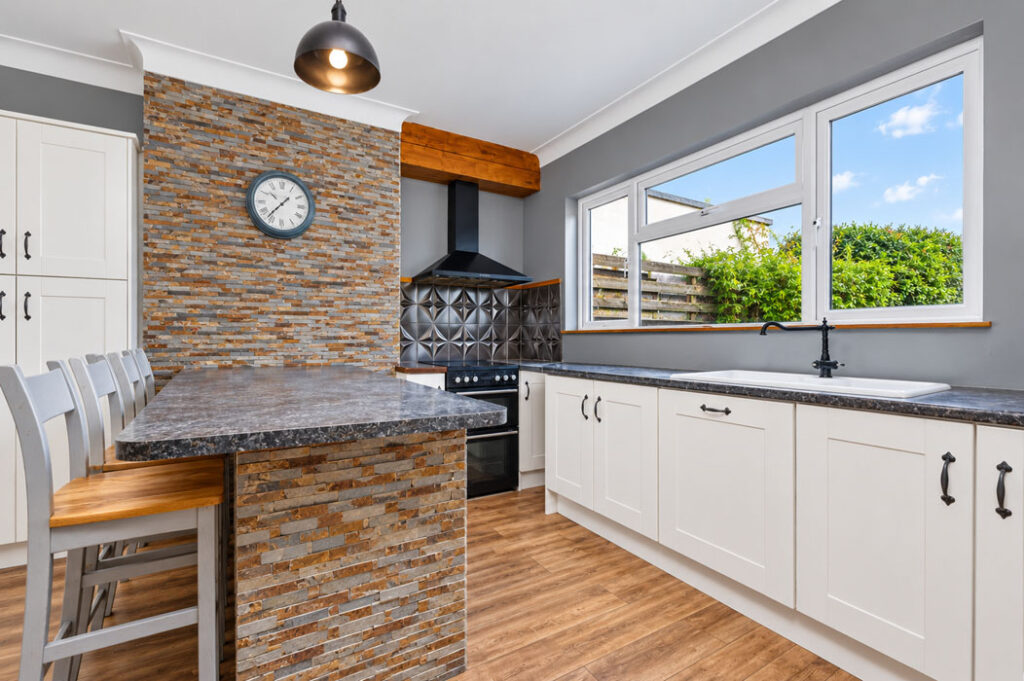
From here, double doors lead through to the eat-in kitchen.
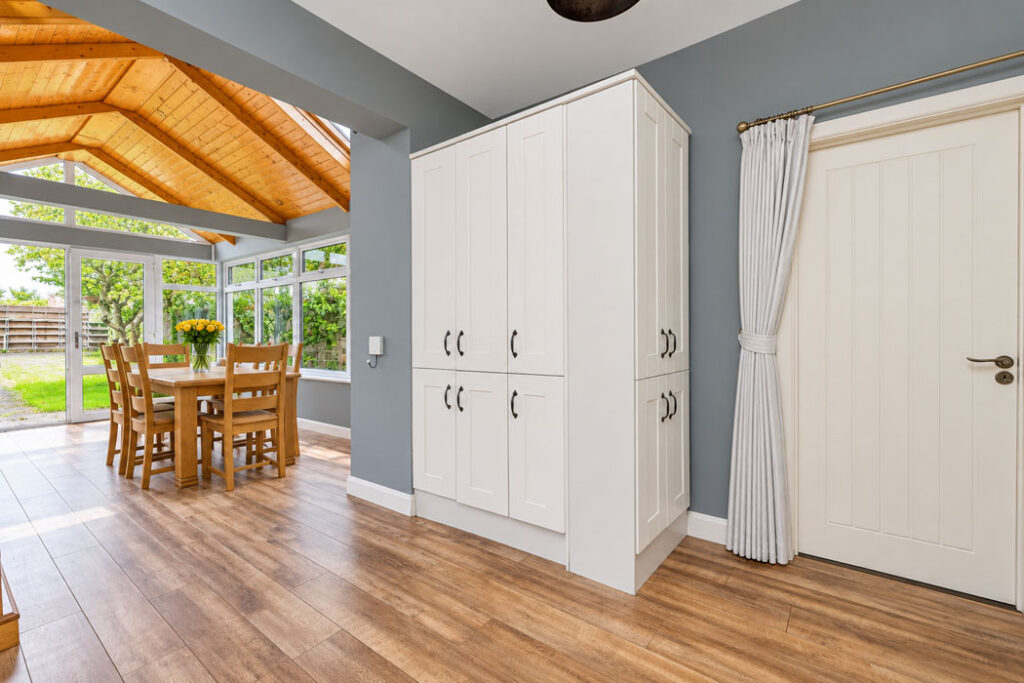
From here, a curtained door leads through to the annex, giving them direct access to the rest of the house, should the space be used by a parent or a dependent.
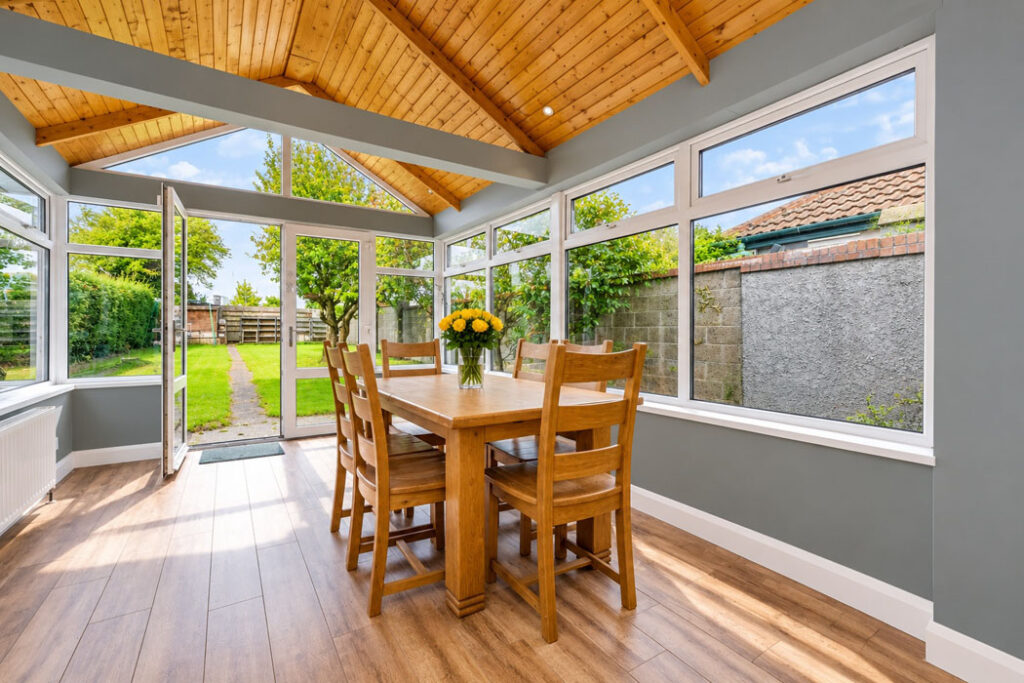
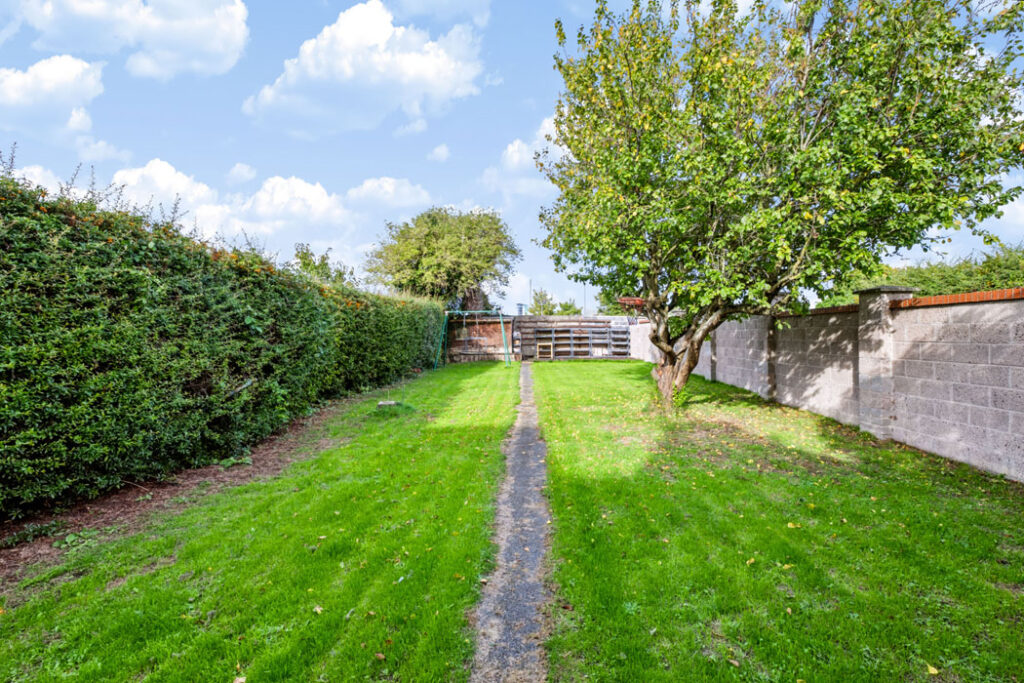
Set under a pitched roof, the dining room has glazing on three sides and opens out to the garden, a south-facing stretch of lawn that extends to 30 metres.
There is plenty of scope to extend out further, subject to planning.
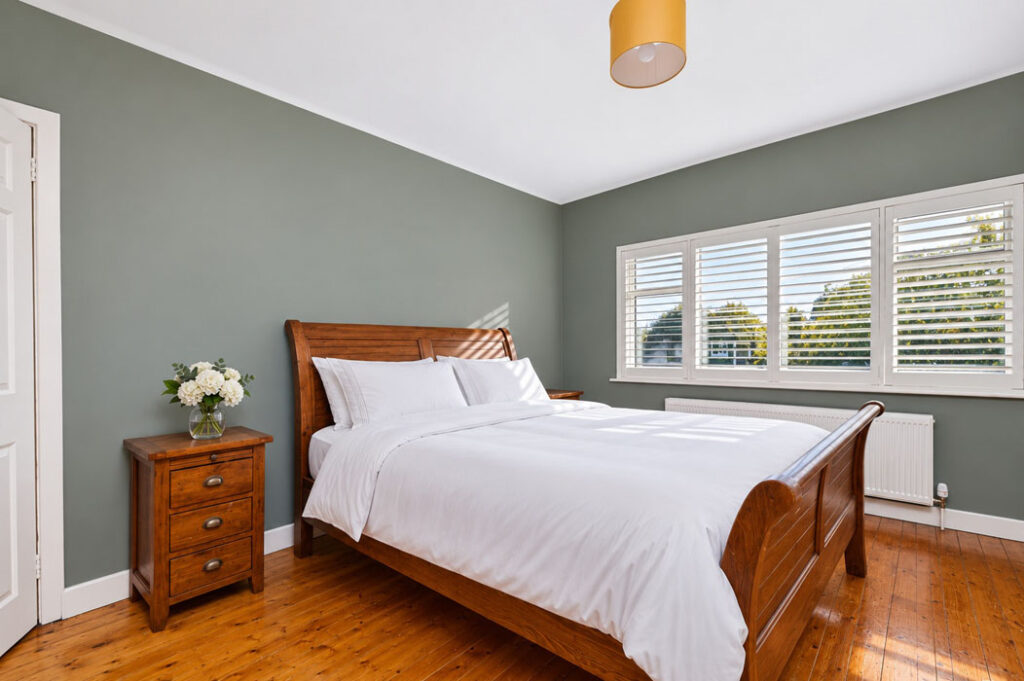
Upstairs there are three bedrooms, two doubles and a single, along with the family bathroom.
There is scope to extend up into the attic. This type of property has a large void.
The main part of the house extends to 129 square metres. Agents Kelly Bradshaw is seeking €695,000 for the B BER-rated residence, which has both boys' and girls' national schools around the corner.