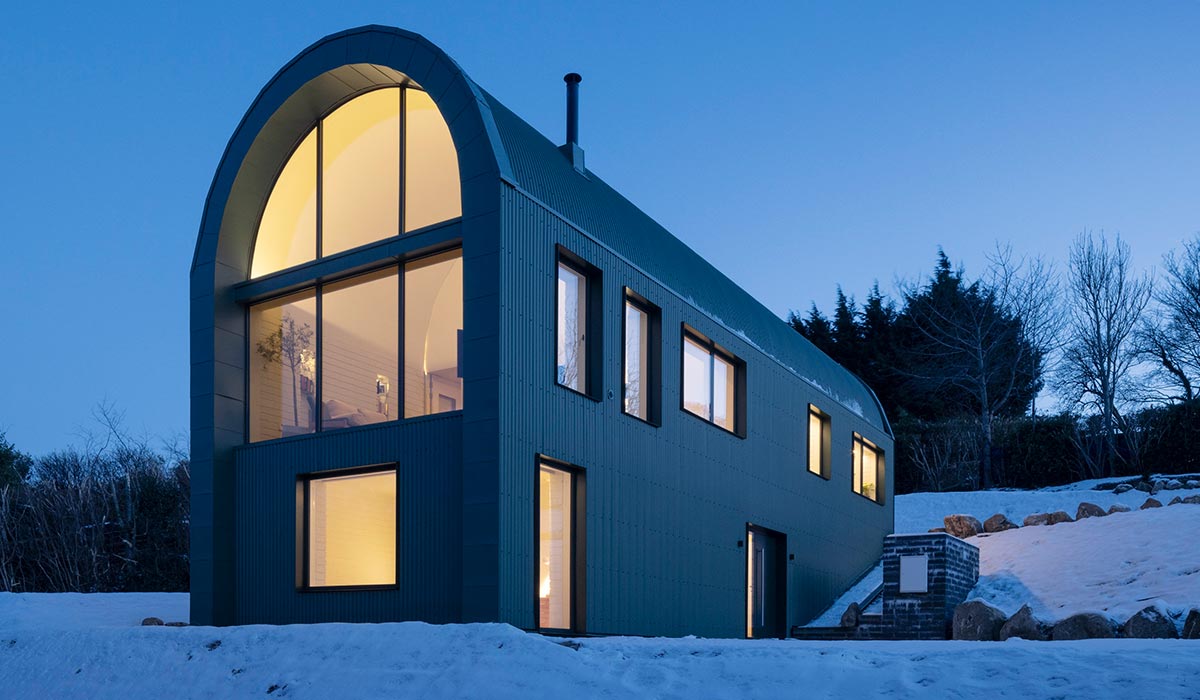
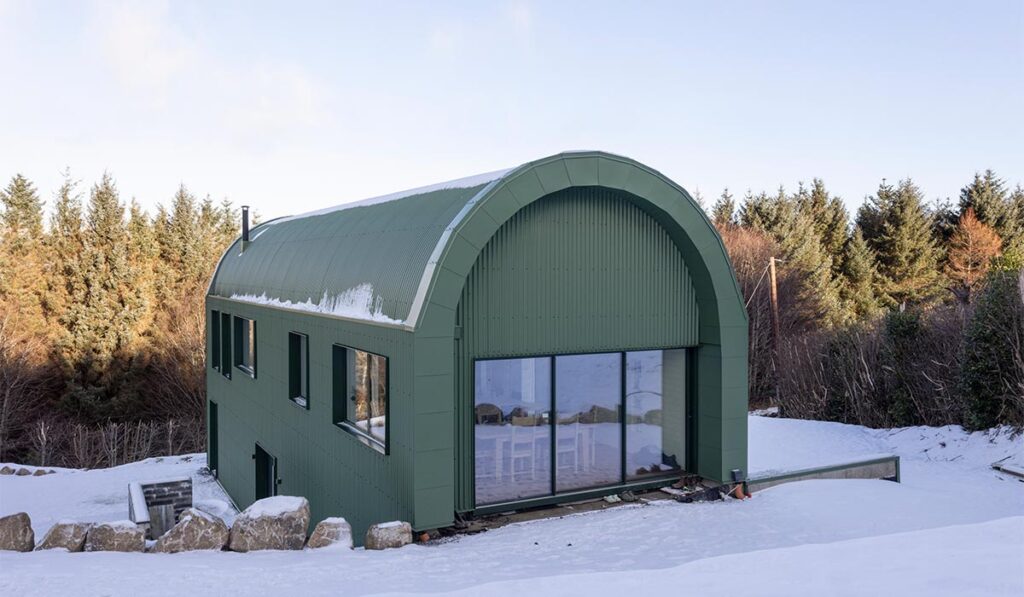
You may have seen the ice-cool near-off-grid Ballybrew Barn, an agricultural take on the country house, on an episode of RTÉ’s Room to Improve. Now you can see it for yourself by taking an Open House tour.
Photography: Aisling McCoy
If you’ve ordered a flat white in Bear Market, shopped for cooking utensils and kit in Triggerfish Cookshop or pitched an idea or worked with one of the many start-ups through Dogpatch Labs, you’ll already know the work of Design Urbanism Architecture (DUA), even if you don’t know the practice’s name.
It was also responsible for the masterplan for the Mespil Estate in Dublin 4, which includes moody lighting that helps to outline the buildings.
Based in Monkstown, Co. Dublin, it was set up by Darragh Breathnach in 2015, and garnered attention from style bible Wallpaper in 2017, when it was listed as one of the world’s best young architectural talents in its architects’ directory, and by the European Centre for Architecture, Art Design, and Urban Studies as one of its top 40 under 40 architects in Europe in 2022.
Breathnach remains modest, letting the work do a lot of the talking for him.
One of its most talked-about projects is a barn in Co. Wicklow, built into the sloping site in a field next door to one of the owner’s parents.
Before it was even finished, Dermot Bannon brought his Room to Improve clients to see it, suggesting it as an approach for them to take regarding what materials to use for their own country house.
With the temperatures dropping, it is worth a revisit.
While a new build, the site had complexities. The house was to be built into a slope and has mass concrete walls holding back the earth.
Below ground, three rivers flowed, so the lower floor, where the three bedrooms are, had to be tanked. This means the floor was sealed to create a tank-like environment that keeps groundwater and moisture out of a building – it’s similar to the process involved in building a swimming pool.
While surrounded by snow in the photos, the interior is toasty warm, thanks to the 120 PIR insulation used in the walls.
The roof features a corrugated metal called Cor-Ten. It was a stock agricultural colour that blended in well with the landscape.
The metal had to be manipulated into its arch shape in the UK. He couldn’t get someone to do it here.
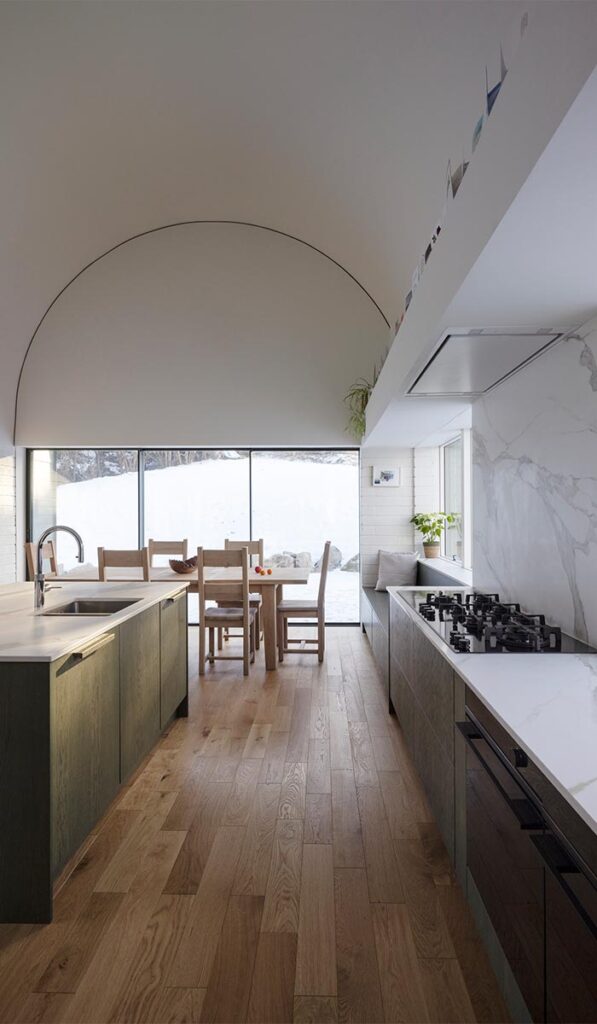
Sheep's wool was used in the ceiling as it is more malleable and could be adapted to the curve of the barn’s roof. The rest of the ceiling was pumped with wood fibre.
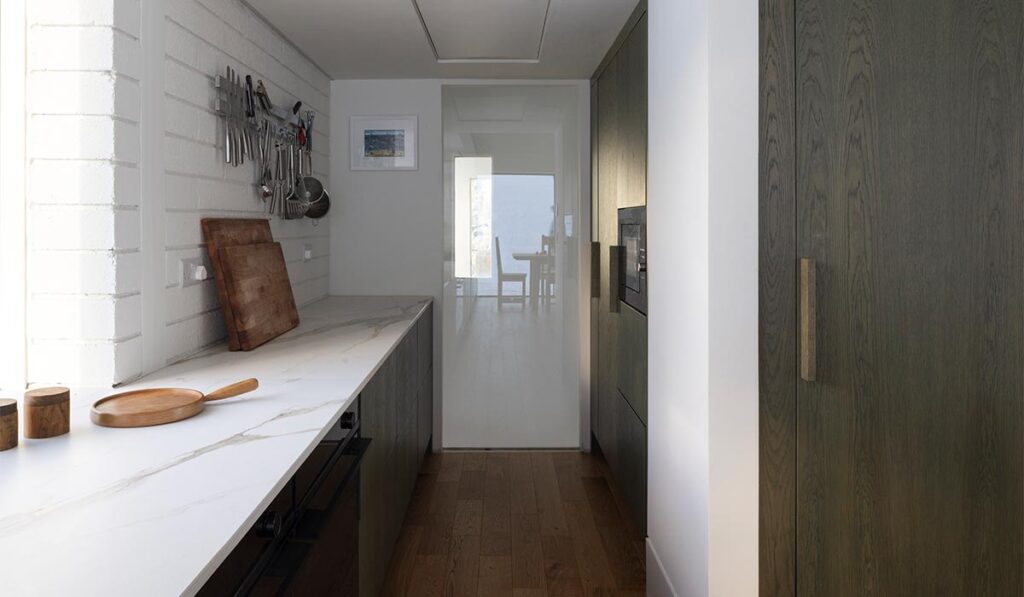
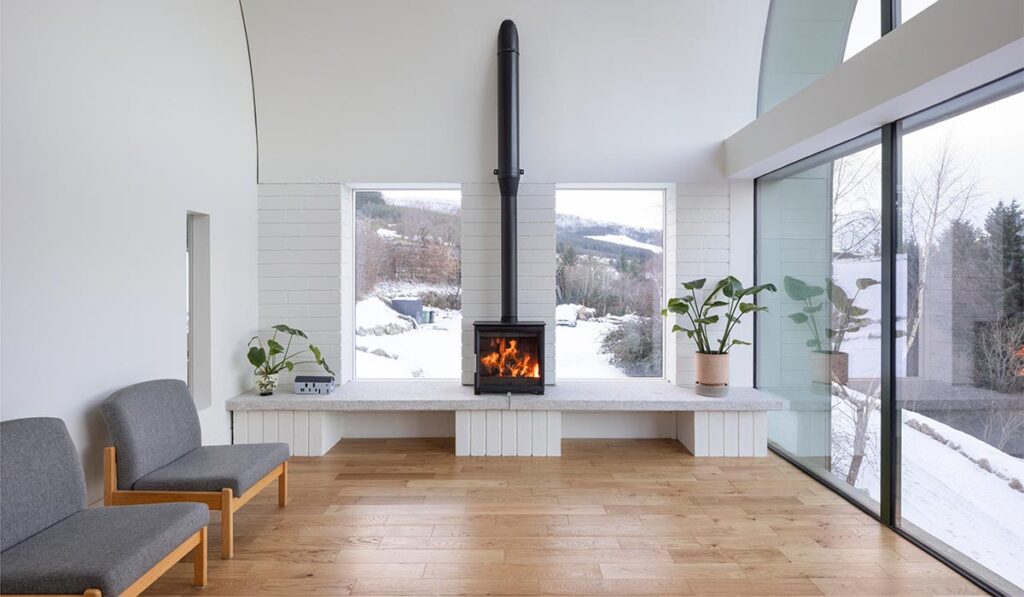
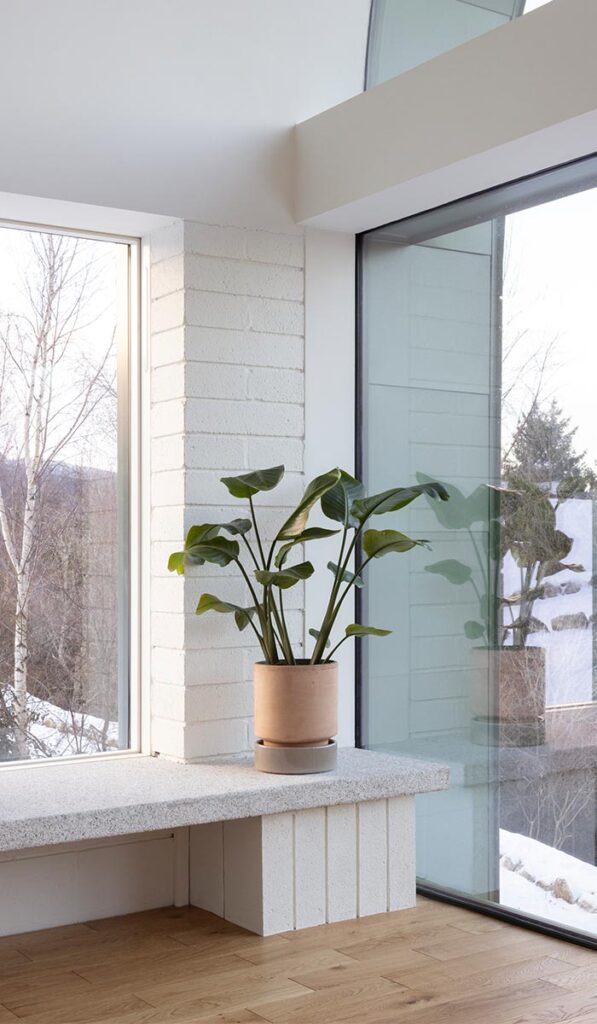
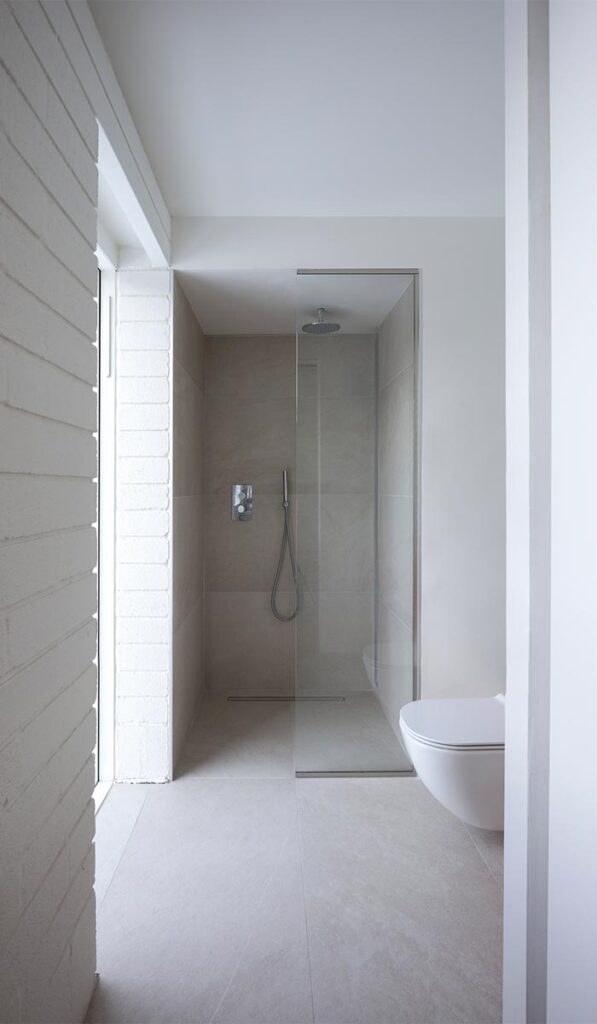
Inside, the barn-like structure is airtight. This enabled him to make a feature of the block walls, synonymous with changing rooms and classrooms, pointing the horizontals to emphasise the long linear shape of the house.
“We took something agricultural and made it more refined,” he explains.
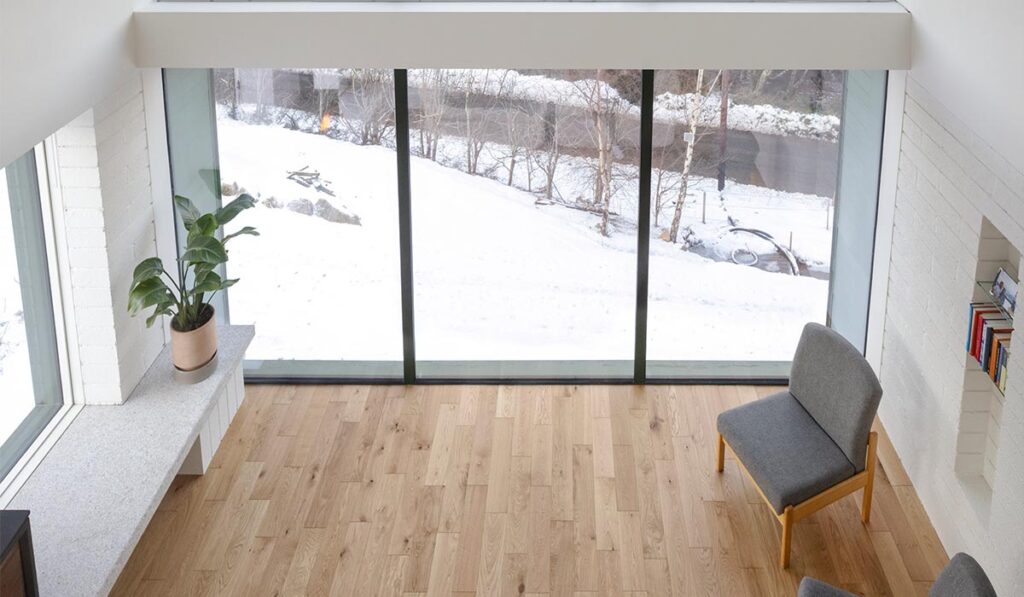
Aperture Glazing supplied the minimal frame sliding doors that open from the living room outside.
Above the living room, at mezzanine level, is a home office with one round window gazing down like a cyclops at what’s going on in the lounge below.
A second round window gazes back towards the house the owner grew up in, on the other side of the valley.
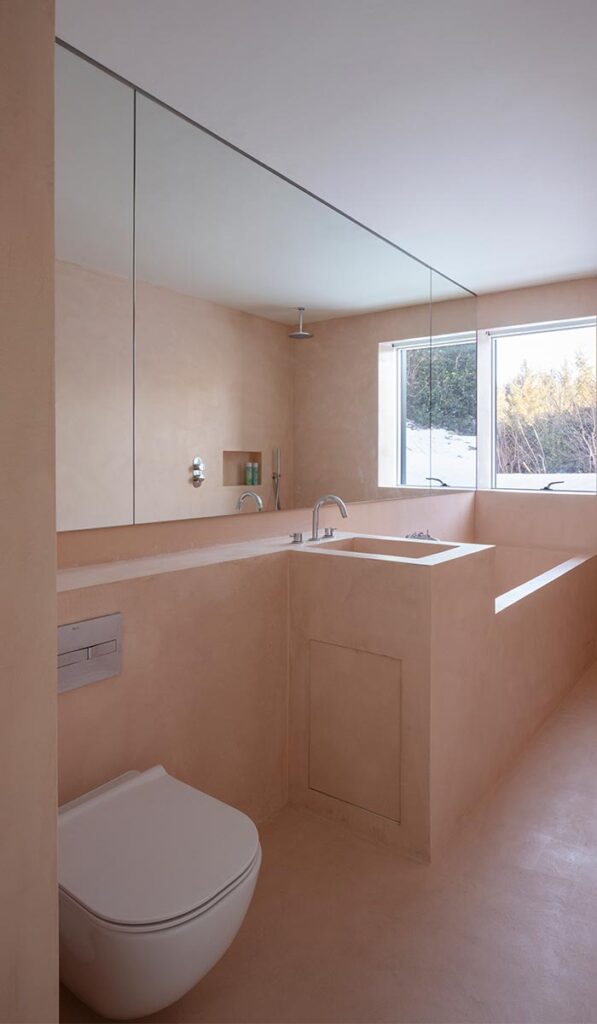
It has a salmon-coloured bathroom, finished in microcement that divides audiences. Love it or hate it, it makes a statement.
The A3 BER-rated house extends to about 180 square metres. It has an air-to-water heat pump and a heat recovery ventilation system. Solar panels have been installed since the photography was taken.
They’re almost living off-grid, Darragh says of the owners.
Building to this level isn’t cheap.
The work was completed about two years ago. Darragh estimates that the property would cost about €5,000 per square metre to build now.
This amounts to a cost of about €900,000
Architect Darragh Breathnach of Dua will be hosting tours of the property as part of the architecture festival Open House Dublin on Saturday, October 17th between 10.00 am and 4.30 pm. Book here.