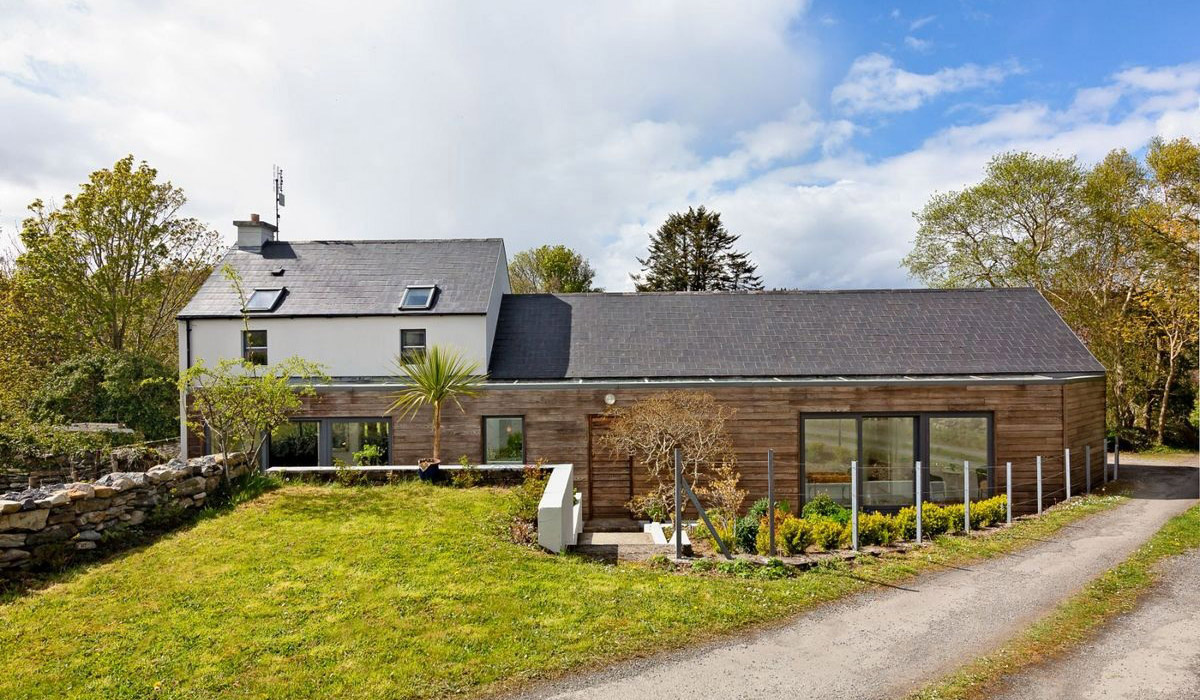
Wake up in this four-bed surrounded by farmland, with all that a nearby thriving Mayo town has to offer, but far from the crowds.
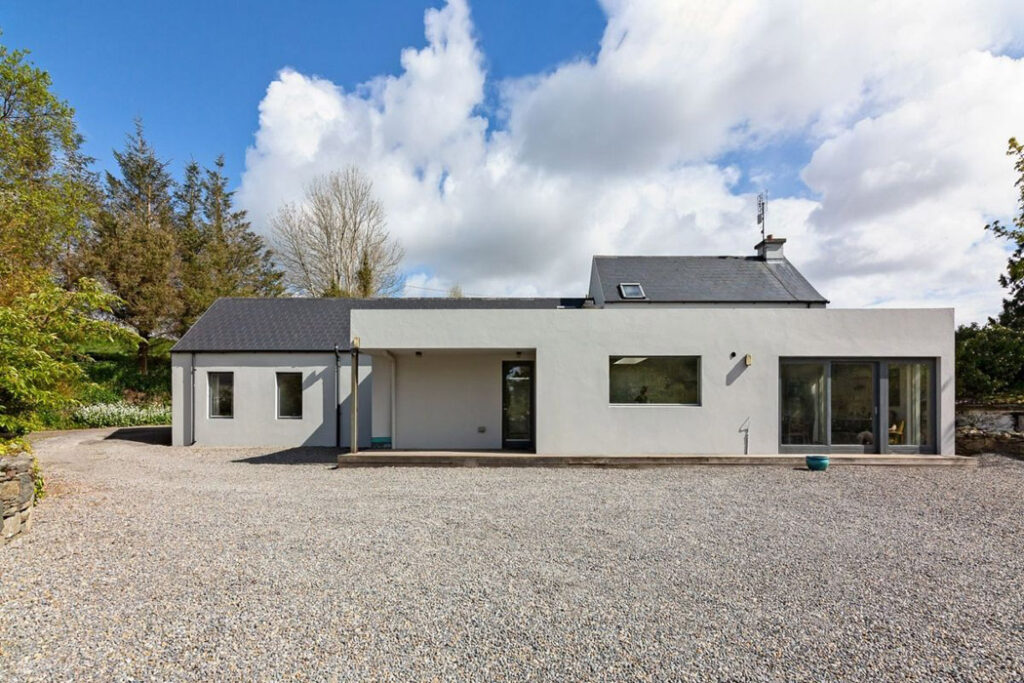
Tucked away in a sheltered hollow, about 6.5 kilometres south of Westport, on the Leenane road, this architect-designed house is, as its owner puts it, “very simple”,
It is one of just five houses on a bohareen. They bought an old cottage with a two-storey goat shed to the rear that they had hoped to restore. But alas, the cottage was structurally unsound, so they decided to knock it and build within its footprint.
Address: Knappagh More, Westport, Knappagh, Co. Mayo, F28 XN28
Asking price: €650,000
Agent: O’Toole & Co
Using the existing footprint of the single-story cottage and two-storey goat shed at the back Brian O’Reilly of London-based O’Reilly Architects came up with a layout that worked.
The fact that there had been an existing property on the plot meant that there already was mature hedging and trees, which help anchor a new build into place.
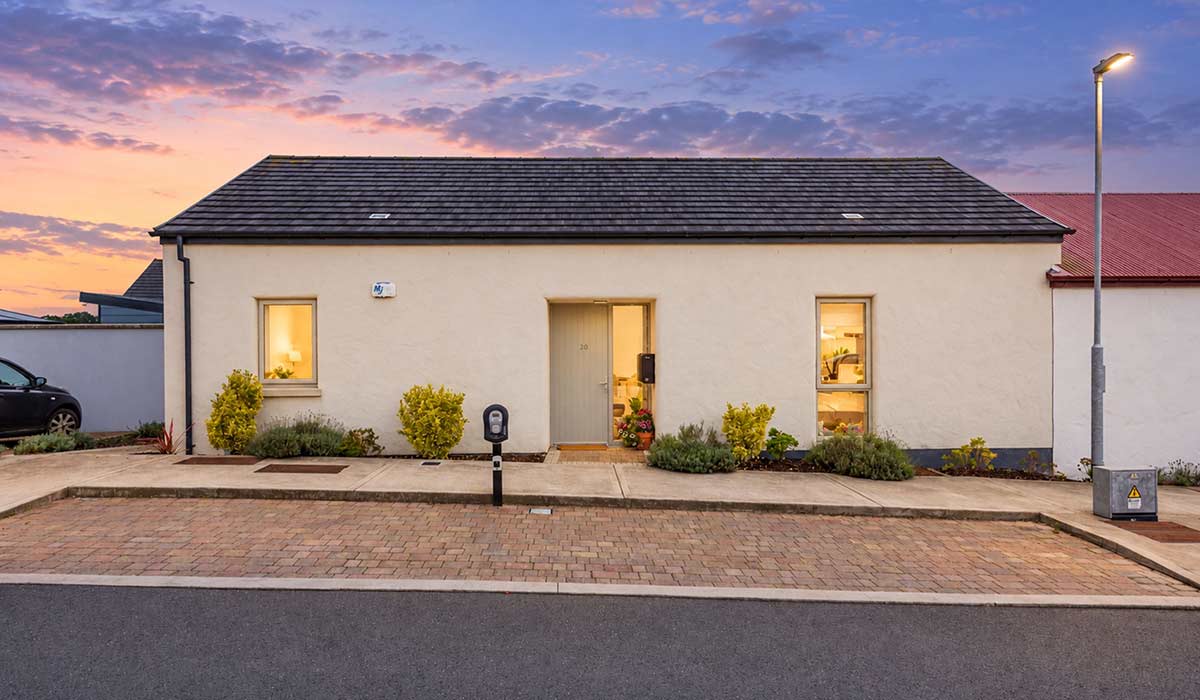
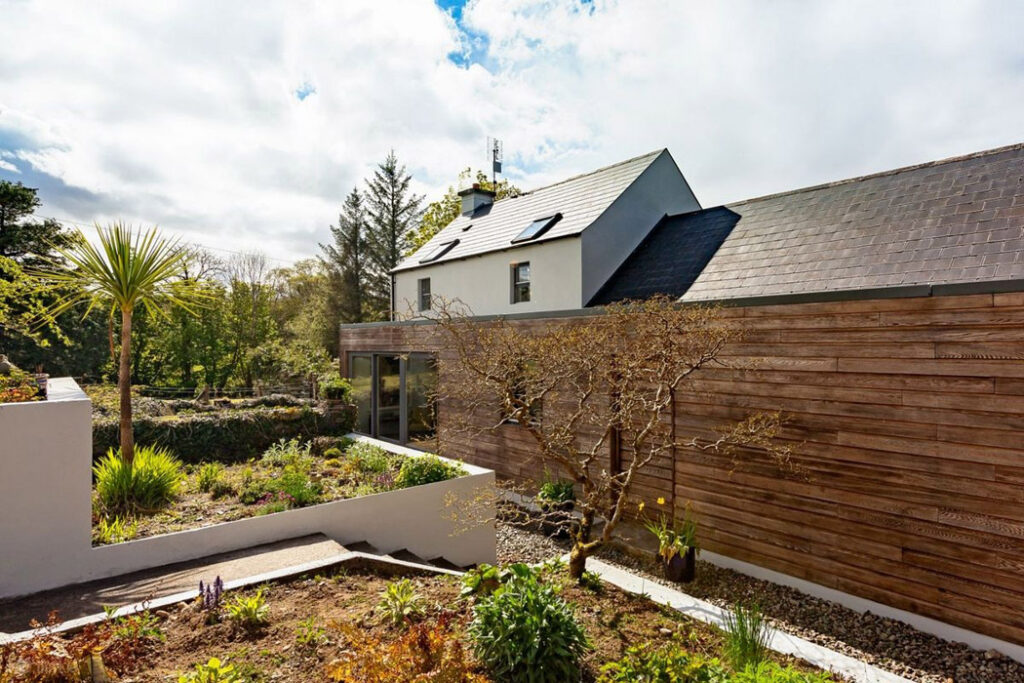
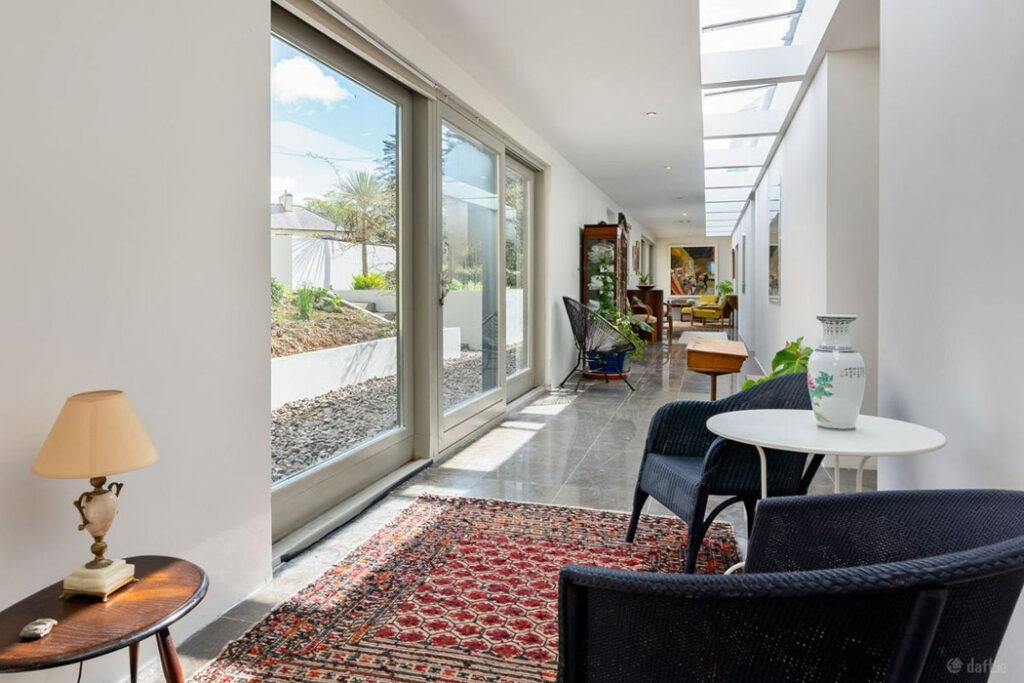
The front of the property is cedar-clad in part, its front door concealed within the timber. Instead of running the hallway through the building as had been the fashion in the bungalow bliss era, he ran the hall at the front, allowing much of it to feature floor-to-ceiling glazing with more light brought in through the insertion of a bank of rooflights.
A painting by local artist Aisling Smith hangs at the far end, one of several works by the artist in the property.
All rooms open off this main thoroughfare, a route used by their kids to cycle up and down.
Some even roller-skated the length of it.
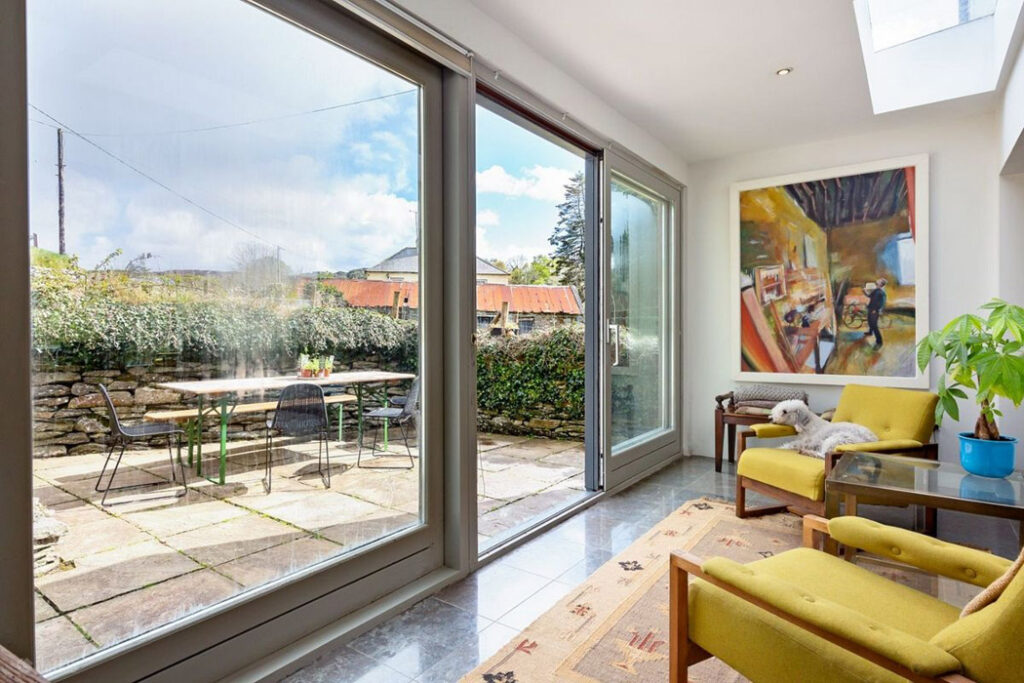
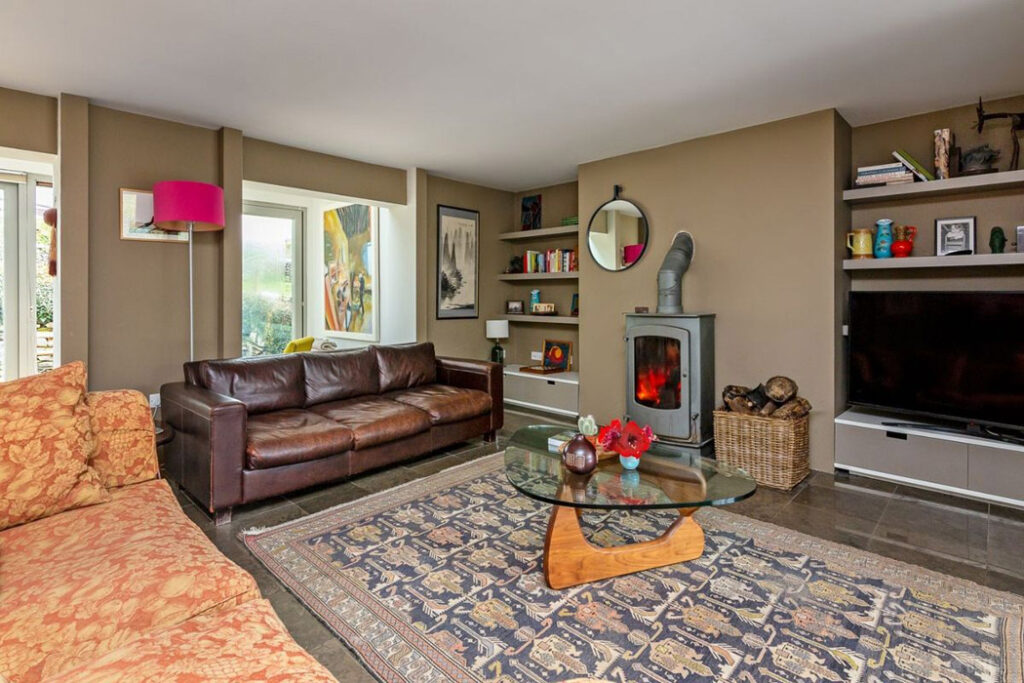
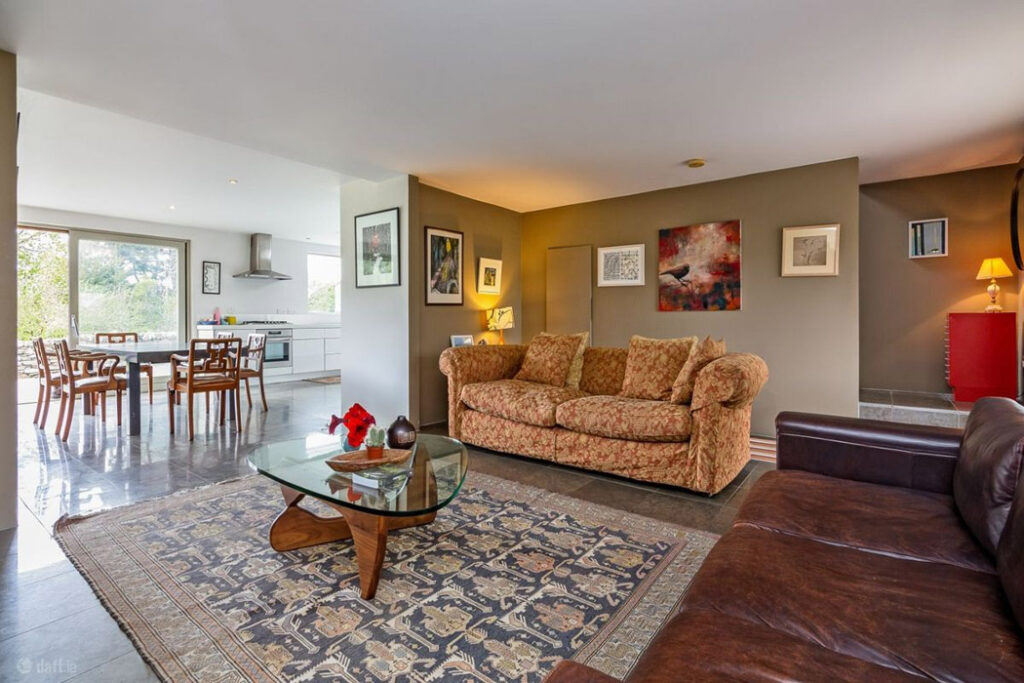
The sitting room is straight ahead. Set out in a broken plan fashion, it takes light from the hall and the kitchen.
A wood-burning stove creates a focal point.
The walls are painted a creamy fudge colour that is restful and introspective, fitting for a room most used in the evenings.
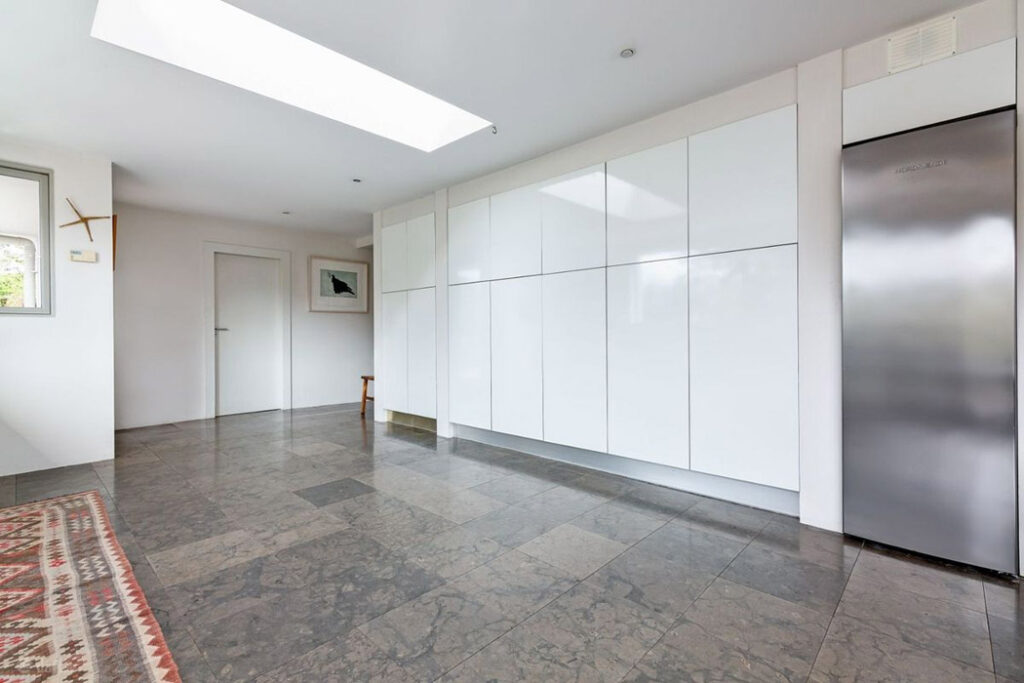
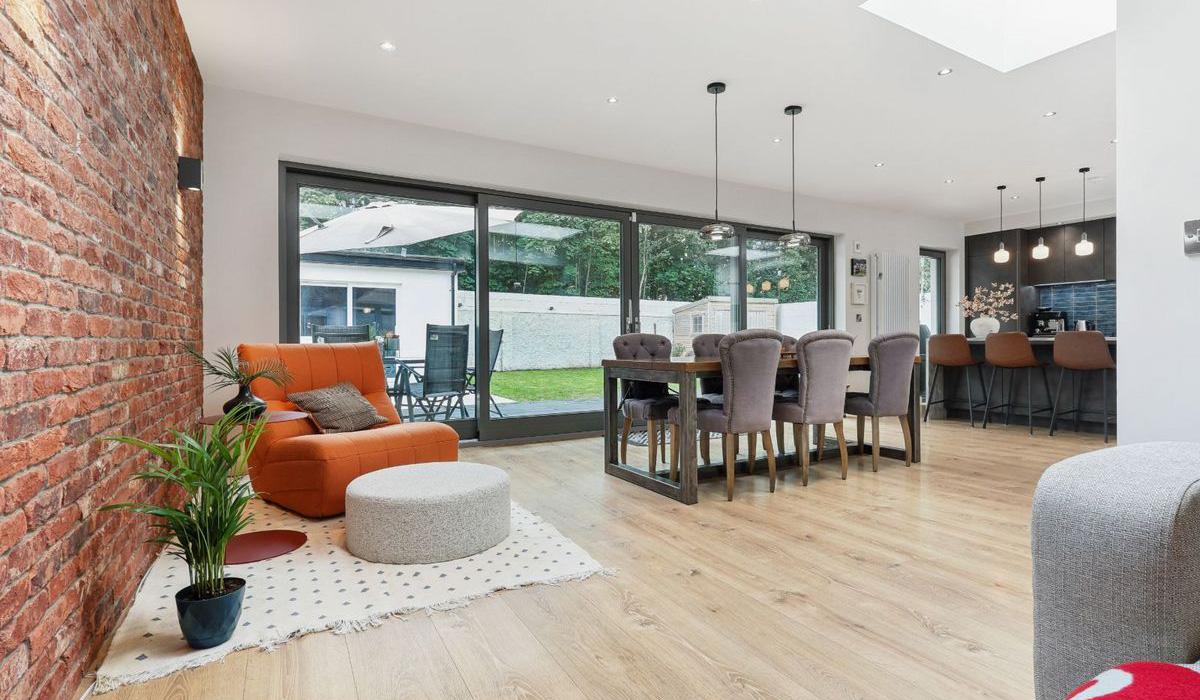
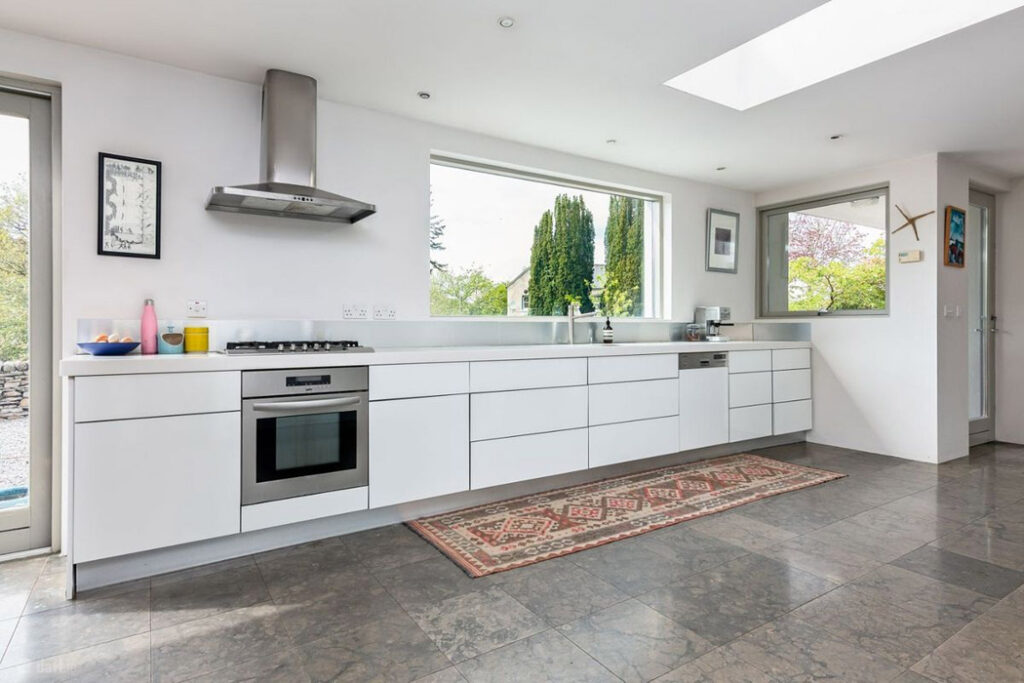
It opens through to the large, bright eat-in kitchen, which has acres of white cabinetry, much of which sits flush with the wall, creating clean, uncluttered lines.
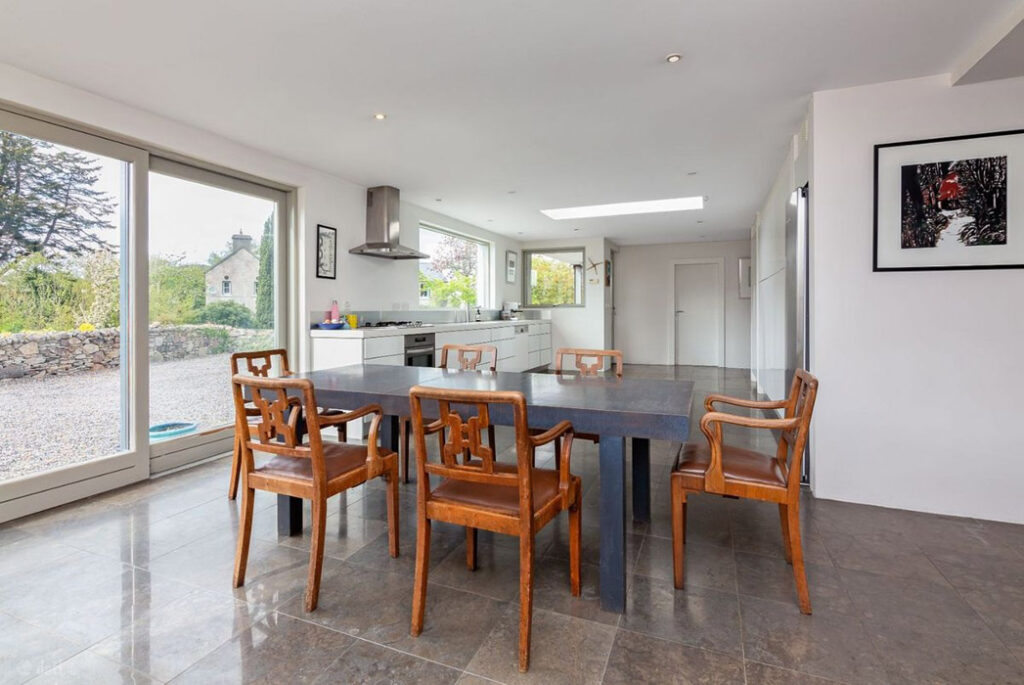
It is floored in blue limestone tiles which acts like a giant radiator emitting heat evenly throughout the large space.
As with many homes in the country the front door is rarely the one used every day.
Instead, they use the kitchen door as the front door.
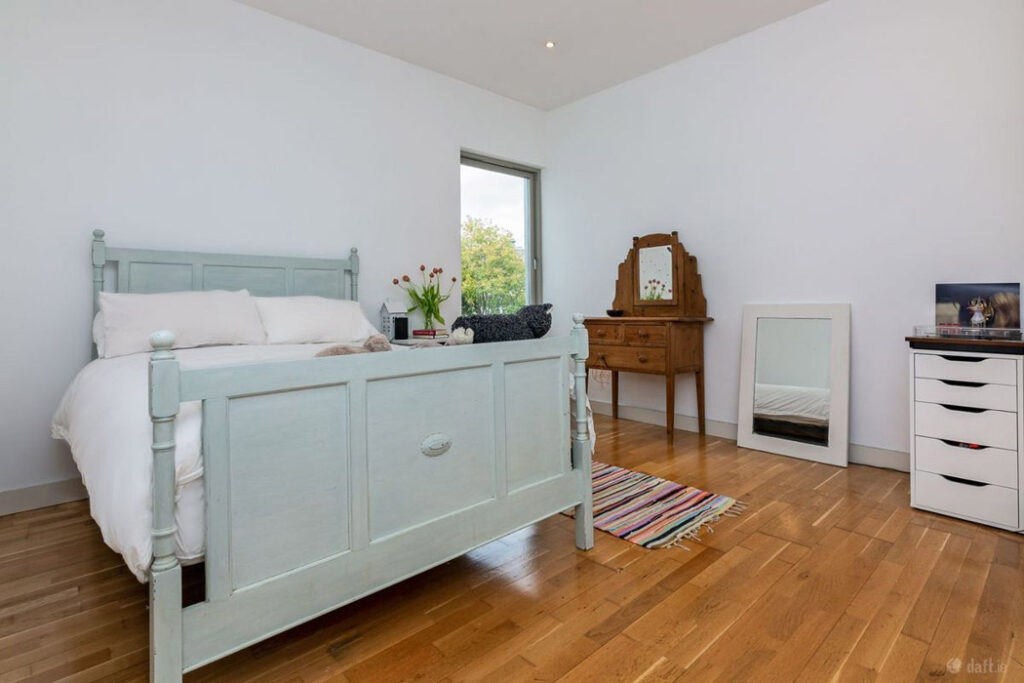
There are three bedrooms at this level. All are doubles.
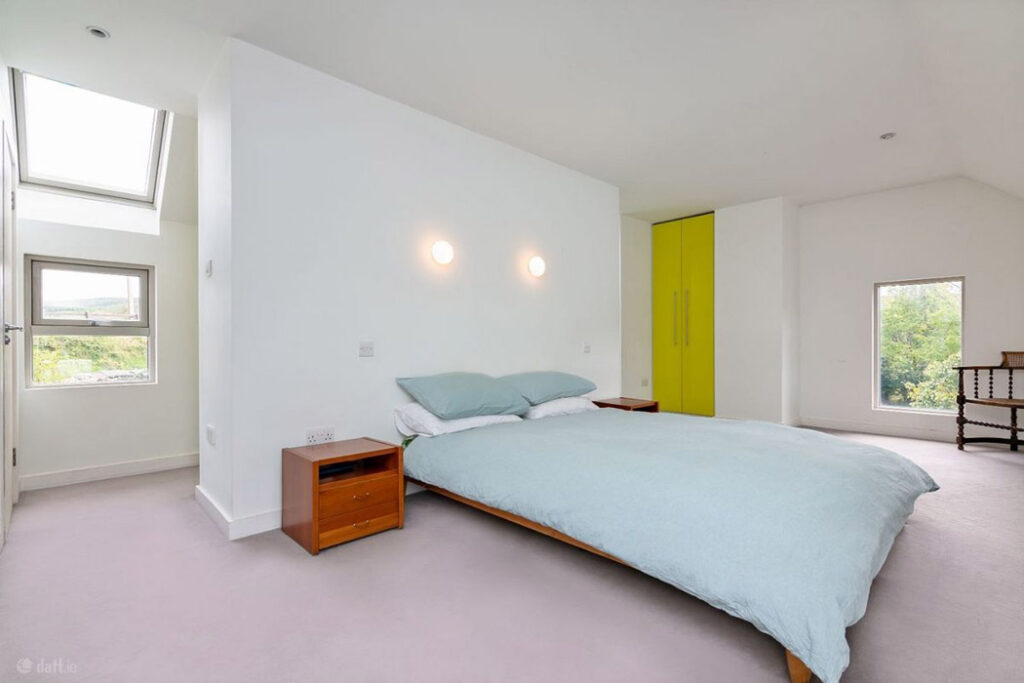
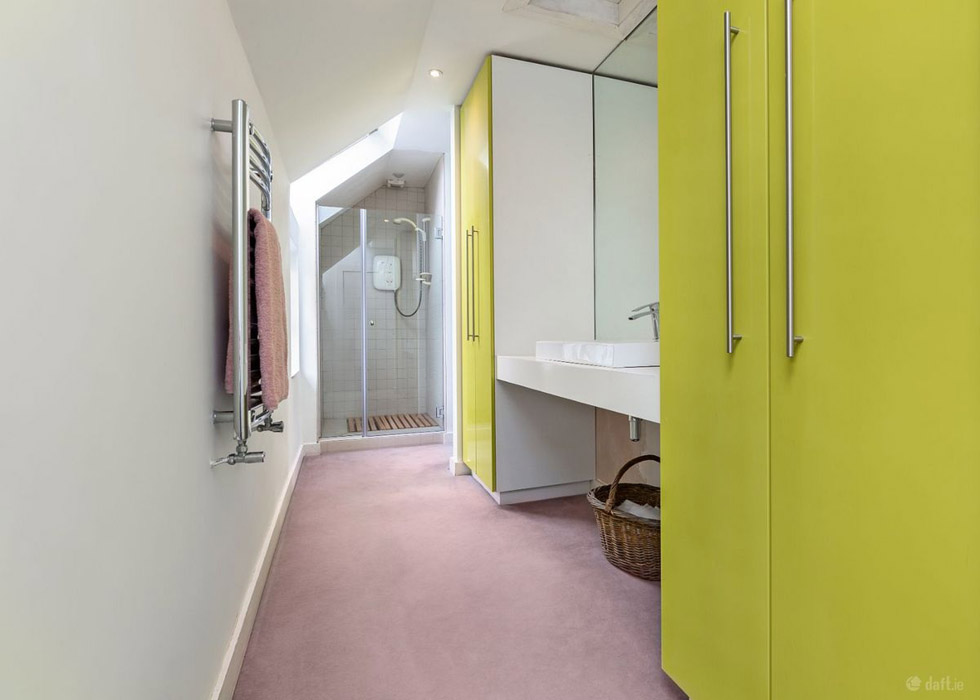
The primary bedroom is on the first floor and has only has a towel rail as a heating source, for the C1 BER-rated residence is so well insulated that they have no need for additional warmth.
A walk through wardrobe features eye-catching chartreuse yellow wardrobes.
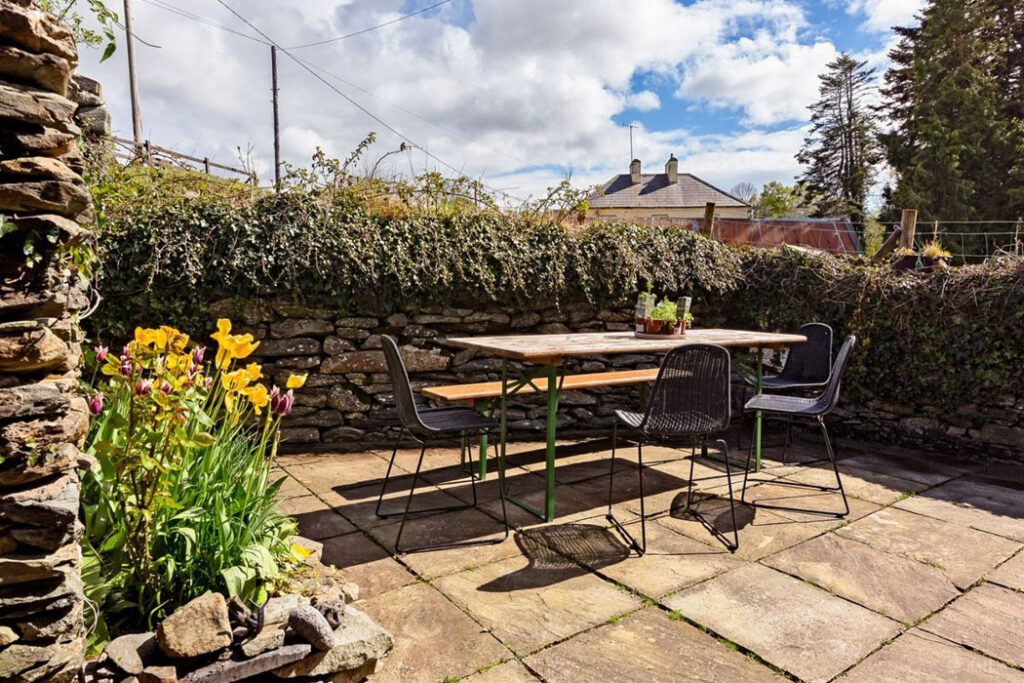
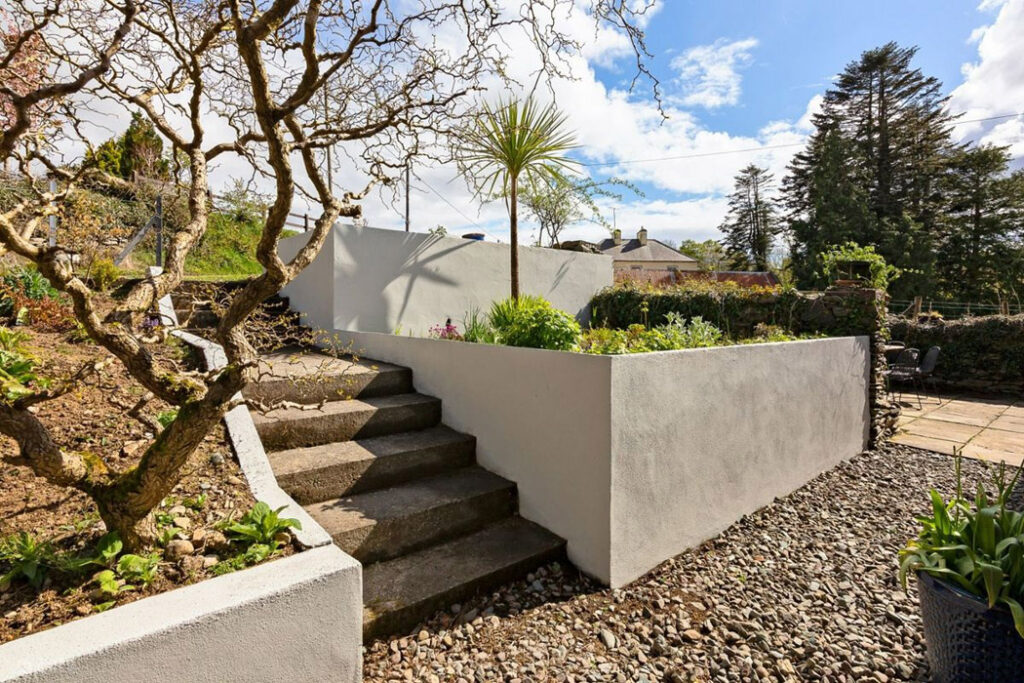
The gardens are bounded by dry stone walls, well-planted and surrounded by farmland.
Much of the materials from the stone cottage and shed were salvaged and rebuilt by the owner as decorative half walls around the garden and grounds.
It takes a lot of design knowledge and experience to make something appear as deceptively simple as this large four-bedroom, four-bathroom detached property is.
Extending to 220 square metres, the owners are downsizing.
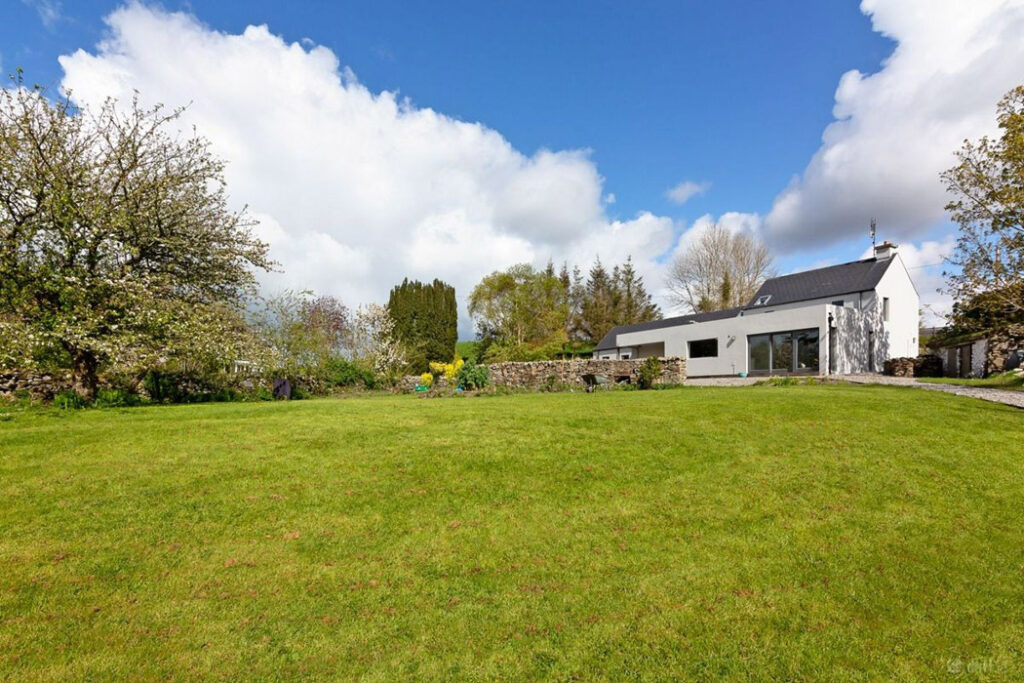
Agents O’Toole & Co is seeking €650,000 for the detached residence, which is within a short drive of Westport, one of the west coast’s liveliest towns, where there are all manner of bars, restaurants and shops.