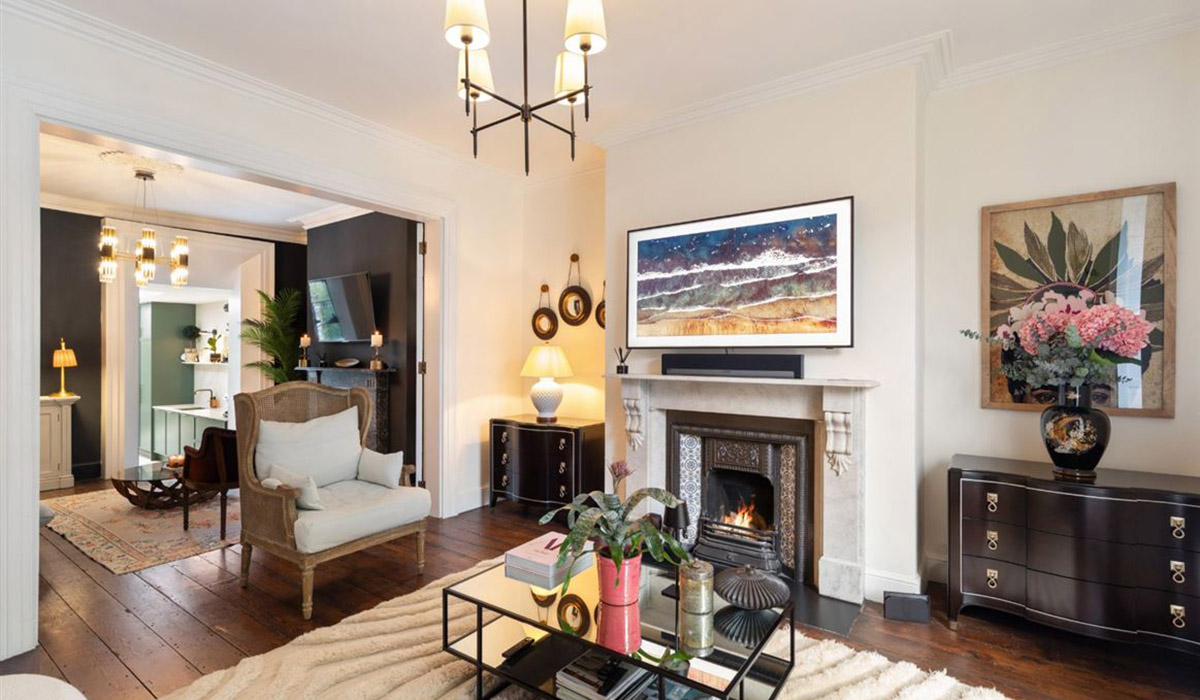
With its contrasting moods of light and dark, this architect-designed, protected structure residence in Rathmines has become a model for modern family life, costing €1.795 million.
When synth-pop band Soft Cell sang about bedsit land in the early 1980s, a whole generation recognised the landscape of that real estate.
When the owners of 25 Castlewood Park in Rathmines bought the protected structure, it was subdivided into five bedsits.
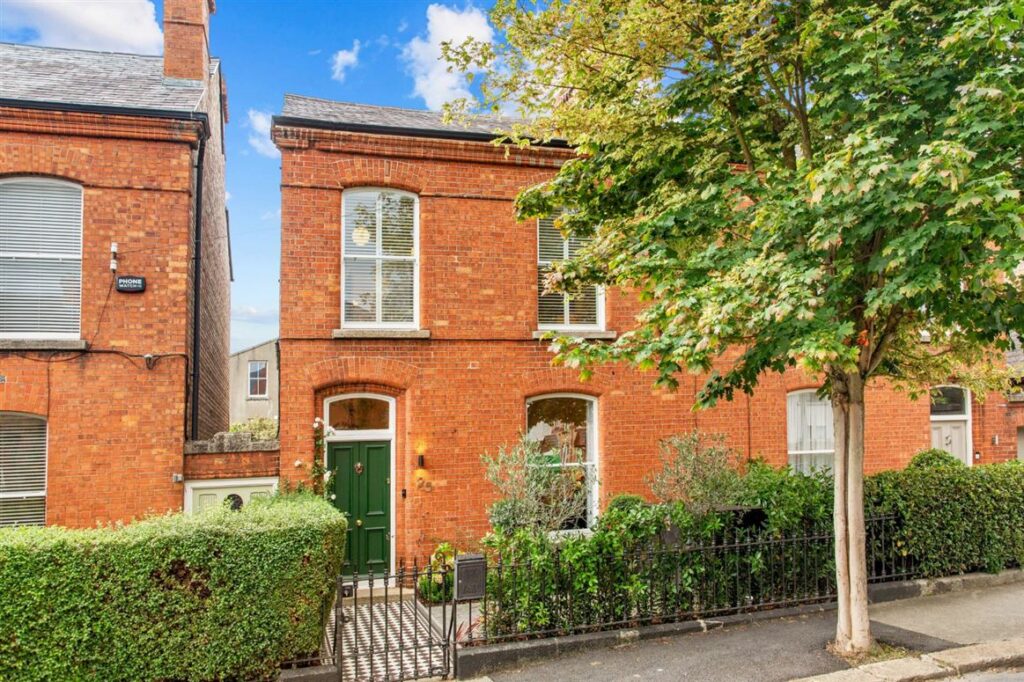
Address: 25 Castlewood Park, Rathmines, Dublin 6, D06 H7N1
Asking price: €1. 795 million
Agent: Savills
Situated at the top of the road linking Castlewood Avenue to Church Avenue, it’s a quiet part of Dublin 6, close to Rathmines Road Upper and bordering Belgrove Square and the Dunville Avenue area of Ranelagh.
It needed complete modernisation, and they bought it in 2018, paying €805,000 for it, according to the property price register.
They hired Adrian Hill Architects, now Wilson Hill, to return it to family home use.
And what a job the team did. It even appeared as a finalist in RTÉ’s 2021 Home of the Year series.
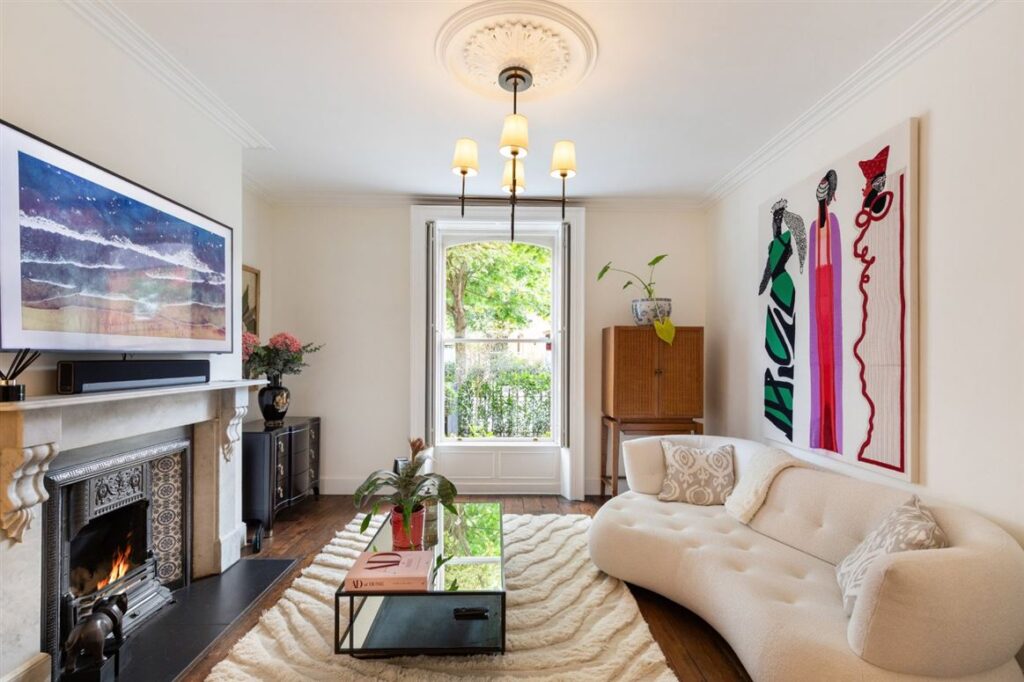
New arched sash windows were installed and the original fireplaces restored by specialists.
The owners rolled up their sleeves too, restoring the original floorboards and taking the many layers of paint off the staircase, internal doors and architraves.
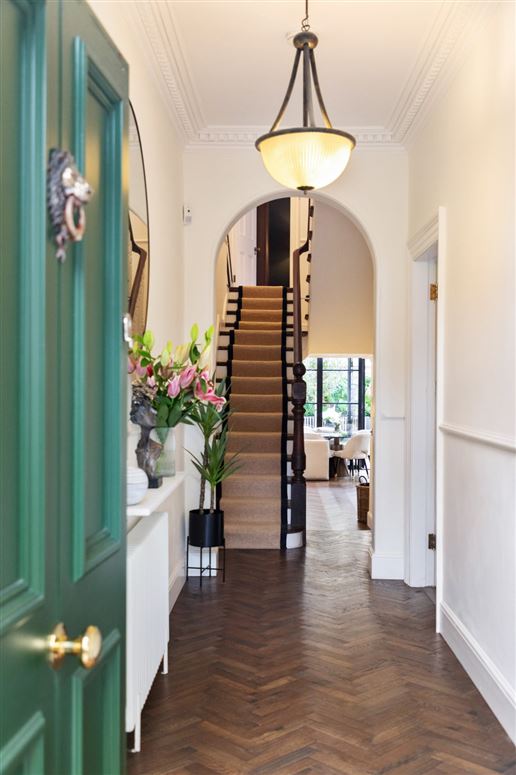
Now the railed front garden opens into a black and white tiled path that leads up to a racing green front door.
The monochrome mood of the path is carried into the hall, which has a rich walnut-stained chevron floor.
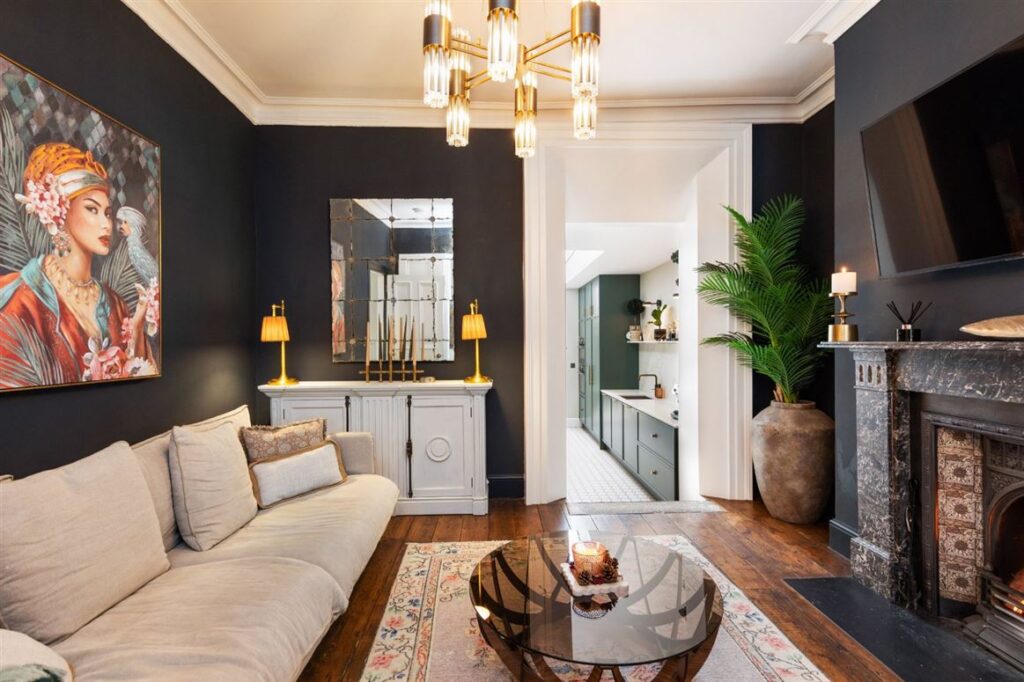
The property’s interconnecting reception rooms are to the right. The front room has a white marble chimney piece and a curved sofa in bainin. Artworks bring in punches of colour.
Its lightness of being contrasts with the moody ambiance of the second room, officially a formal dining room but used as a second lounge.
Accessed through double doors, this is where the family gathers to watch films and chill.
The room is drenched in a deep anthracite grey that tones with the grey marble fireplace to create an enveloping mood that very much suits the nights that are rolling in.
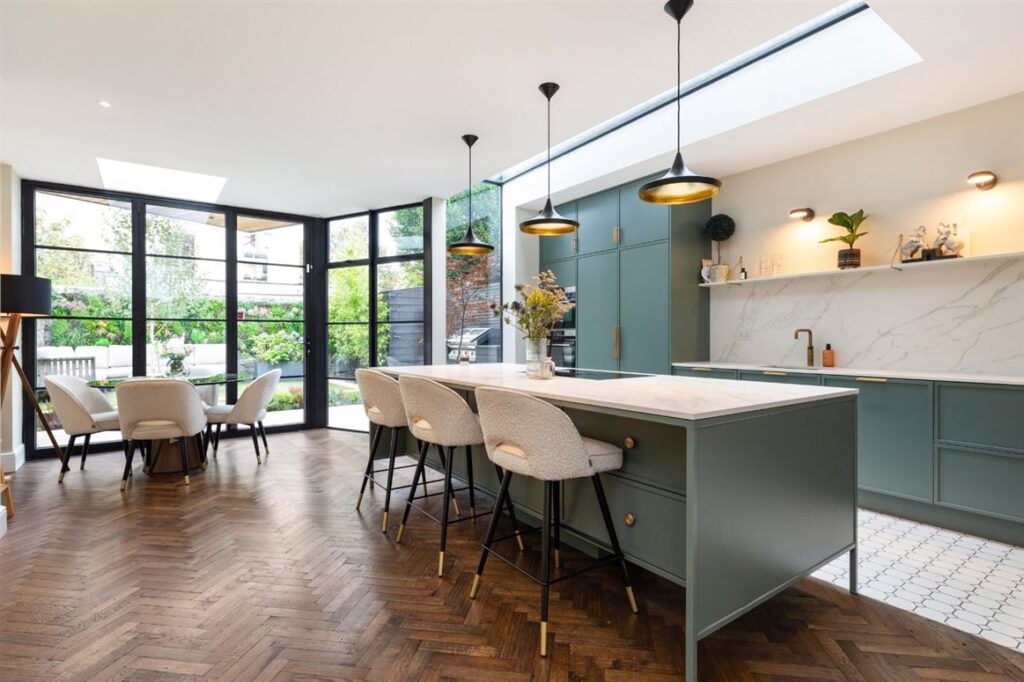
Granite steps lead down from here to the light-filled kitchen, which features an Adrian Hill flourish, a right angle of glazing that cuts through the roof to illuminate the task areas, and drops down to ground level to draw the eye out to the garden beyond and to bring daylight into every corner of the room.
The kitchen is a peacock green colour that contrasts well with the soft boucle dining chairs and bar stools.
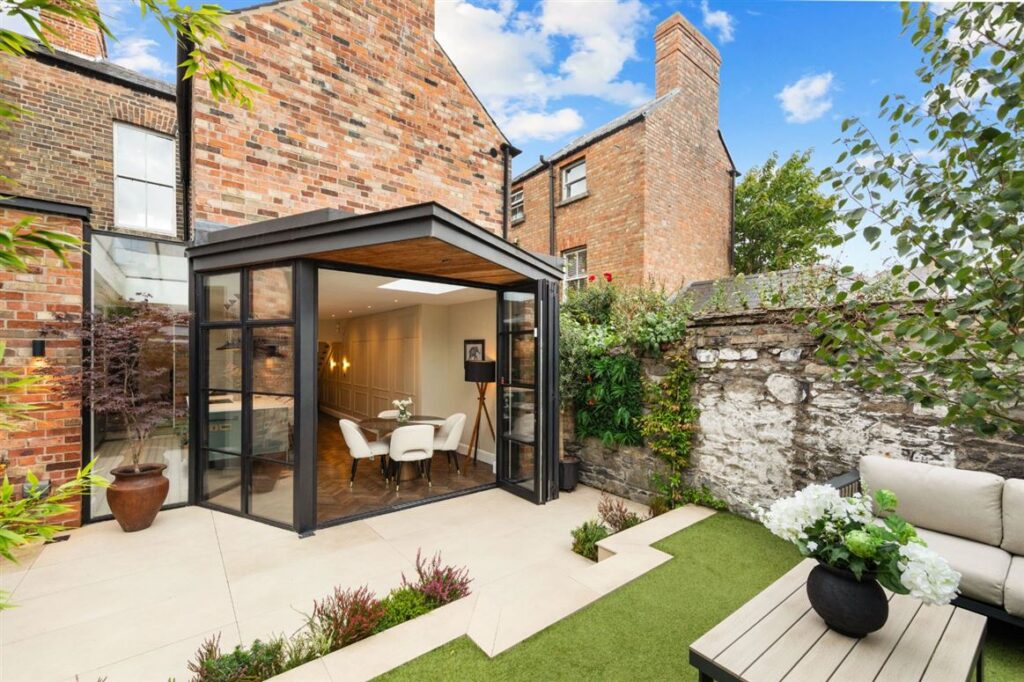
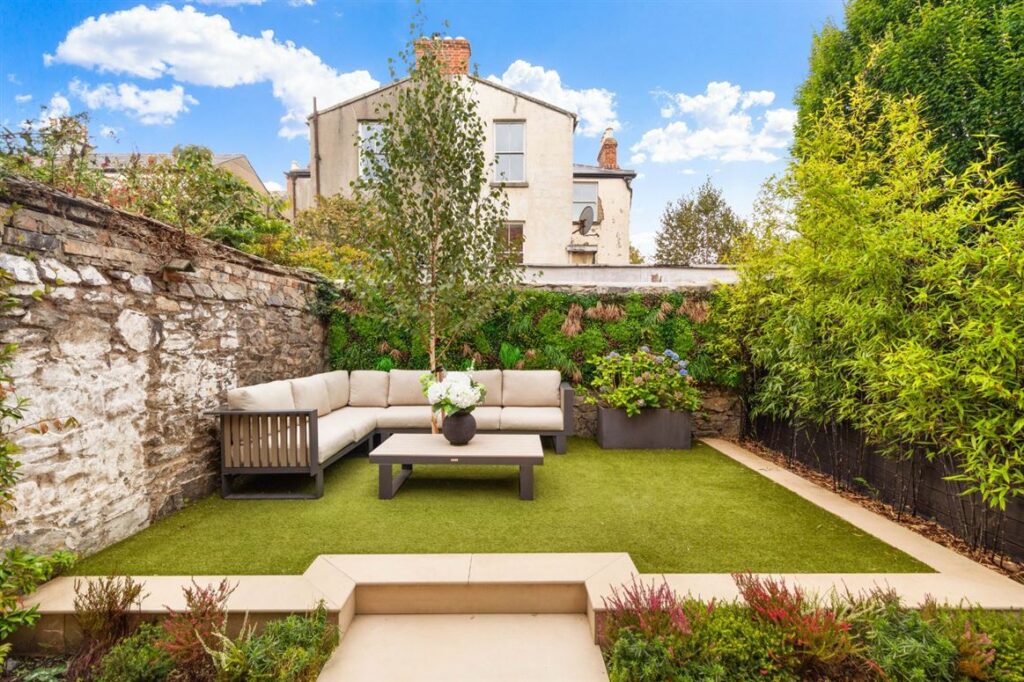
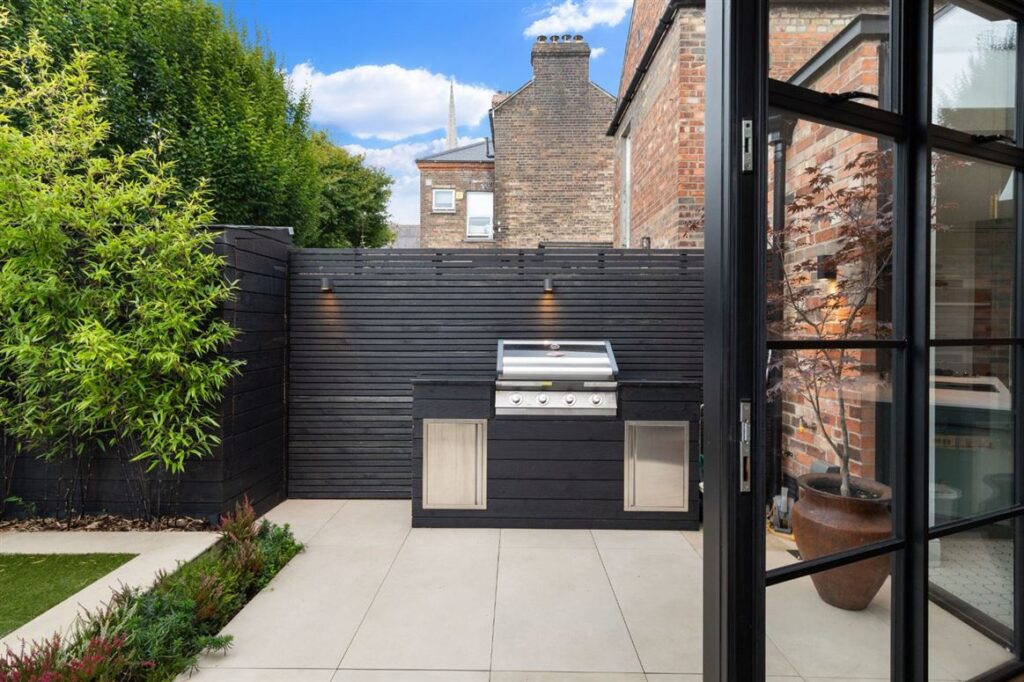
A wall of glazing overlooks the garden. Bi-fold doors open out to a pristinely paved terrace that steps up to an artificial lawned space.
Softly landscaped, it includes a climbing hydrangea that is an especially lovely touch.
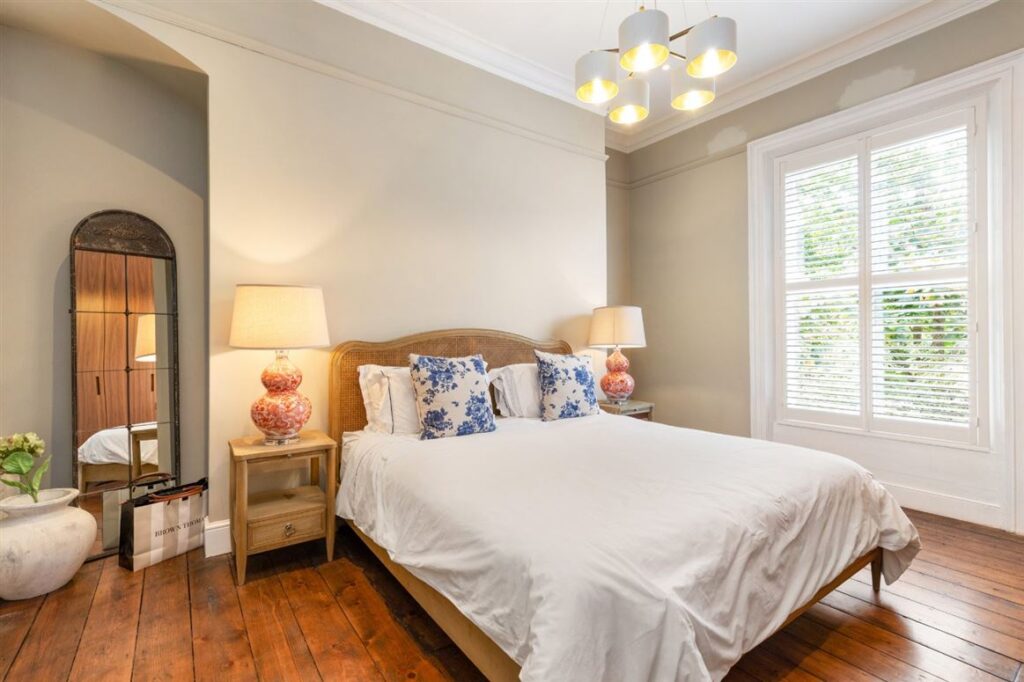
Upstairs, there is one bedroom and bathroom on the return with a further two bedrooms on the first floor where the original fourth bedroom has been turned into a shower room.
There is a guest WC hidden from view behind a secret door in the hall.
The property, which is within walking distance of several primary and secondary schools, is equally close to shops, bars and restaurants.
The Beechwood stop on the green Luas line is a few minutes on foot. So are all the buses servicing Rathmines.
Now B BER-rated, agents Savills is seeking €1.795 million for the three-bedroom, three-bathroom, semi-detached property which extends to 157 square metres.