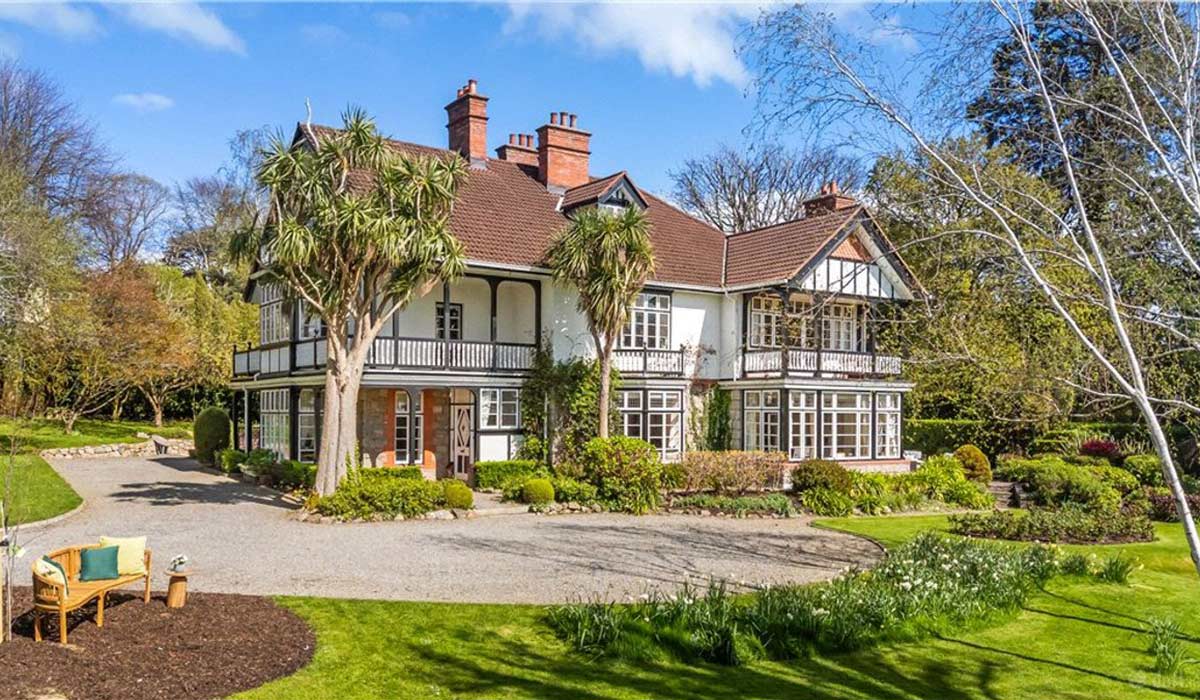
A grand old Killiney house in the Arts and Crafts style, it boasts contemporary additions, 1.2 acres of gardens, and plenty of room for family life. Steeplewood is the kind of home that has a story to tell.
Dating back to around 1900, this substantial Edwardian house on Killiney Avenue has kept much of its original character while being updated for modern family life.
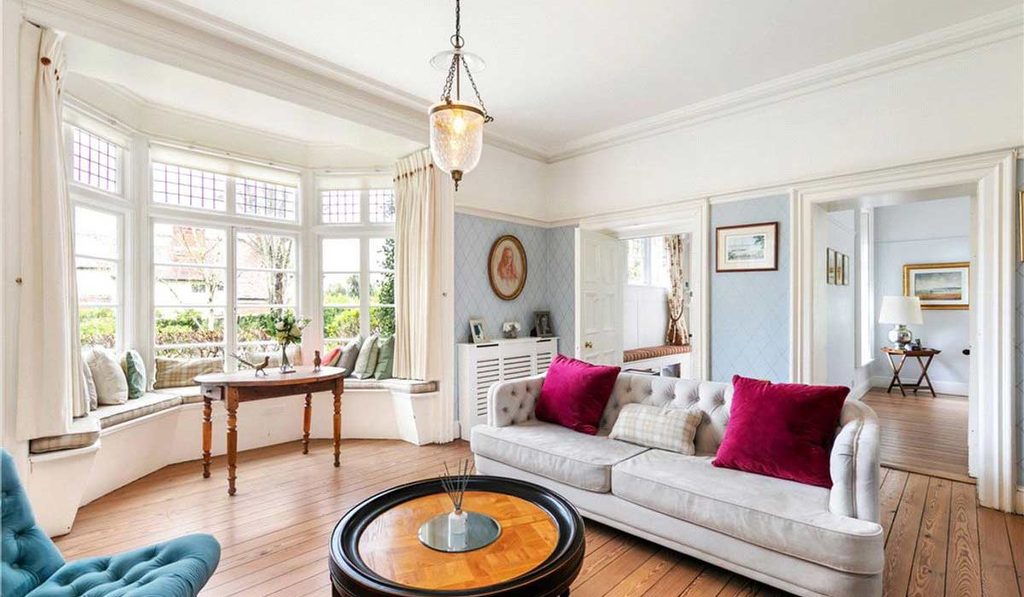
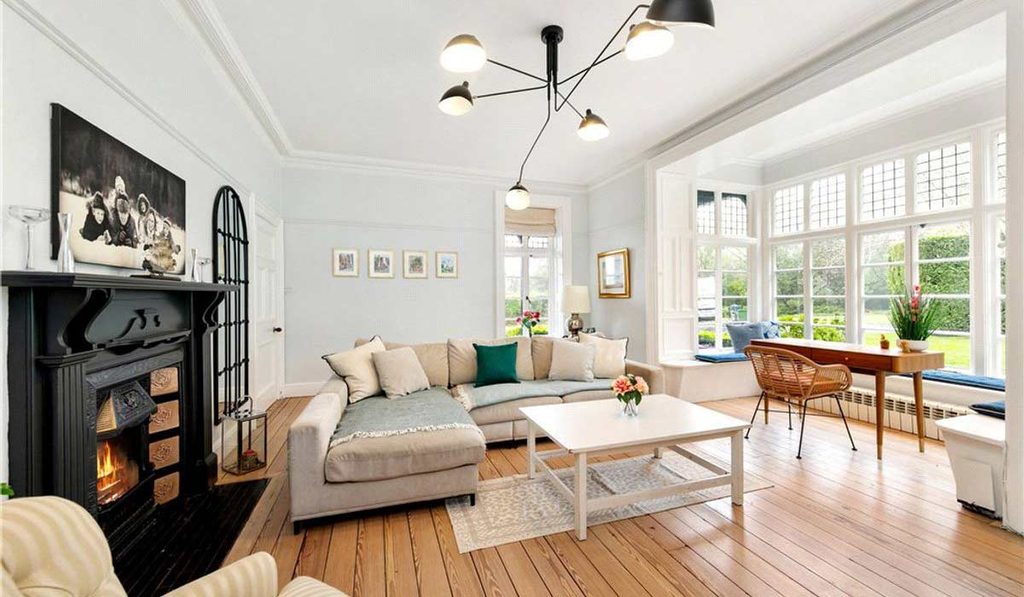
There's plenty to admire inside, from the handsome timber staircase and original fireplaces to the generous reception rooms and high-quality period details that remain throughout the house.
Address: Steeplewood, Killiney Avenue, Killiney, Co. Dublin, A96 NR13
Price: €3,500,000
Agents: Lisney Sotheby's International
And it is a seriously sizeable home. Steeplewood extends to around 495 square metres with plenty of space for a large family, visiting friends and those rooms that end up being used for everything from homework to home working.
The entrance opens into a bright reception hall, where a deep bay window and built-in seat overlook the gardens.
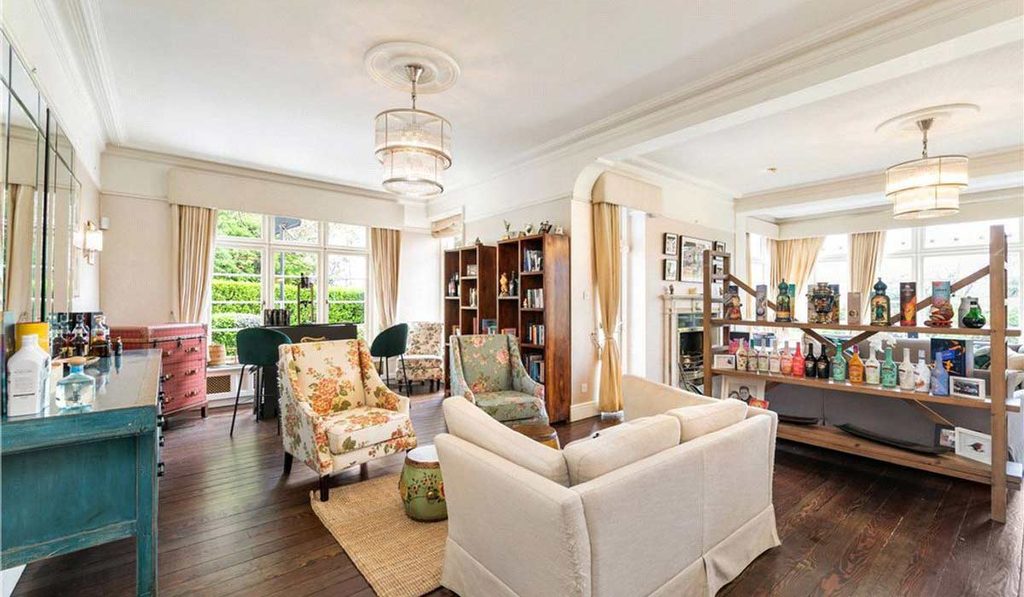
From here, the house opens into a large drawing room, complete with big picture windows, polished timber floors and original fireplaces.
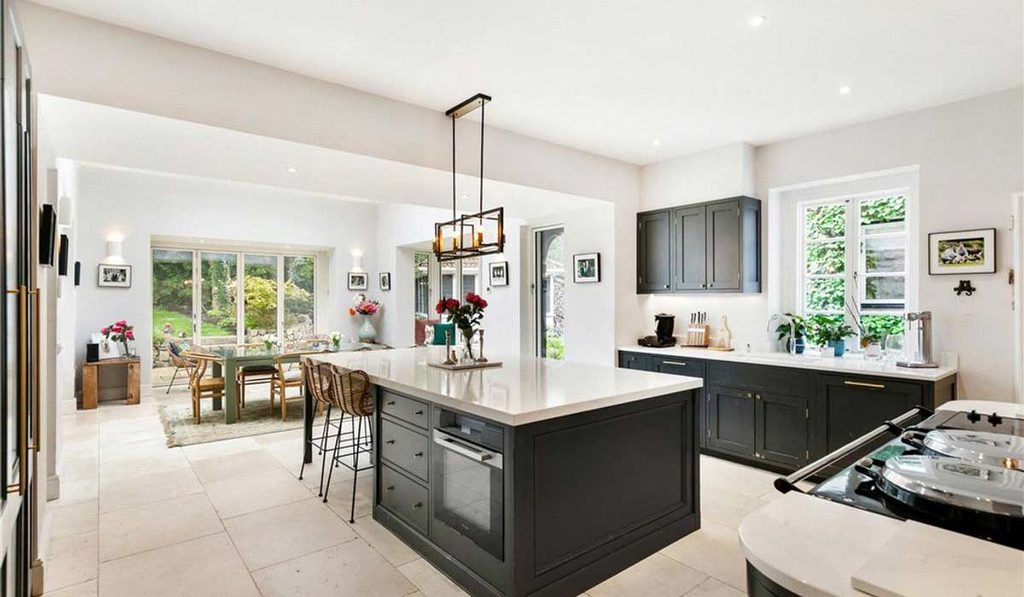
A recently completed kitchen and breakfast room extension, designed by architect Andrew Lohan, creates a huge, light-filled space that sits comfortably alongside the Edwardian parts of the house and a whole wing that was added in 1990.
Lohan's conversion of a ruined church in the West of Ireland previously featured on Channel 4’s Grand Designs and was described by Kevin McCloud as "the best Church conversion I have ever seen".
It has bespoke Porter and Jones cabinetry, plenty of worktop space and a large island, while rooflights and extensive glazing bring in plenty of daylight.
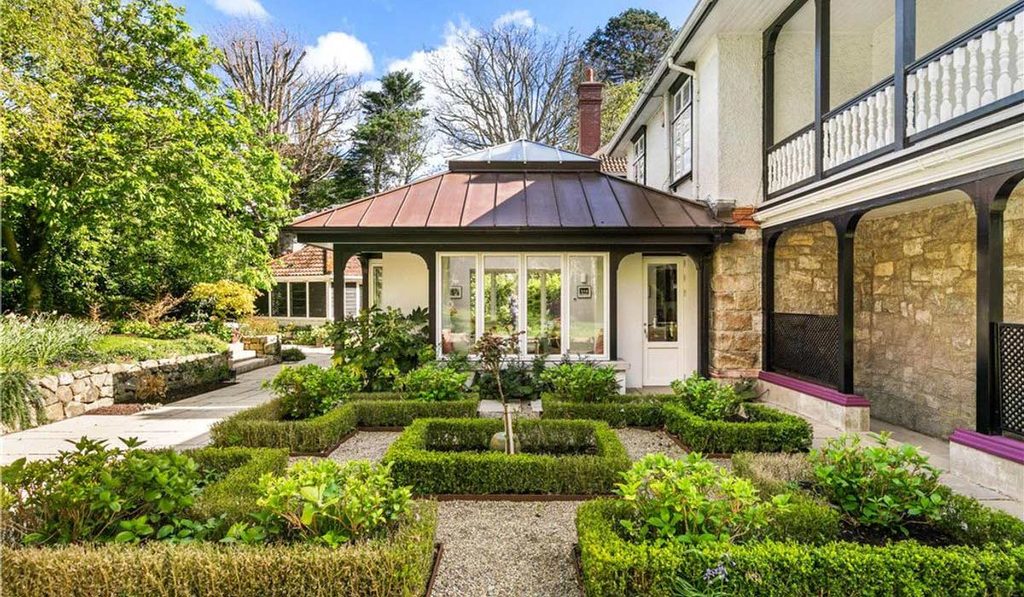
Doors lead straight out to the patio and gardens, making it a natural spot for family breakfasts, lazy lunches or having people over.
The original kitchen has not disappeared either. With its black-and-white tiled floor, granite worktops and traditional Aga, it provides a more old-fashioned contrast to the new extension.
The ground floor also includes another reception room, a utility room, and a guest WC.
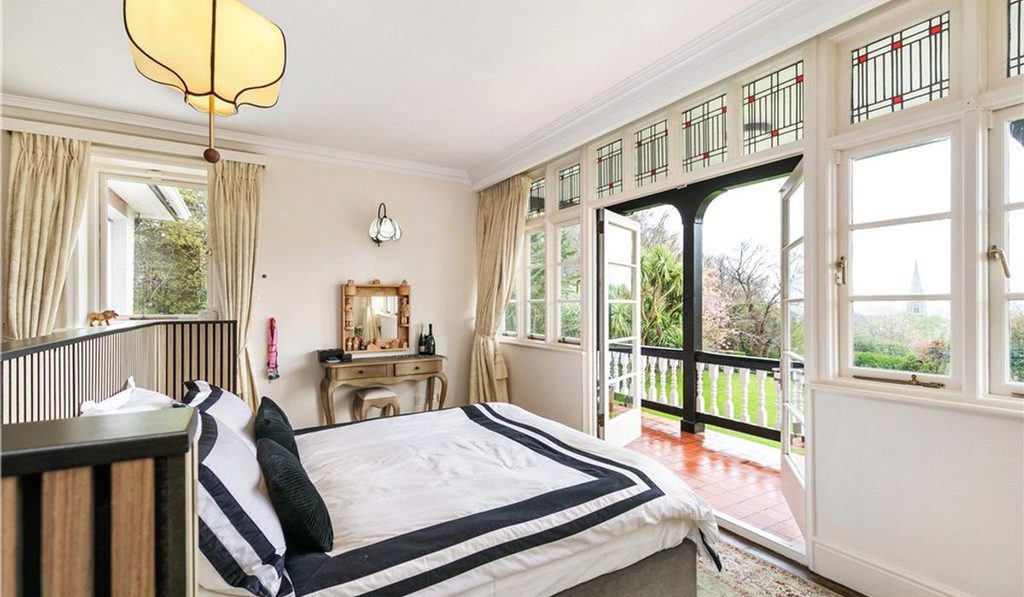
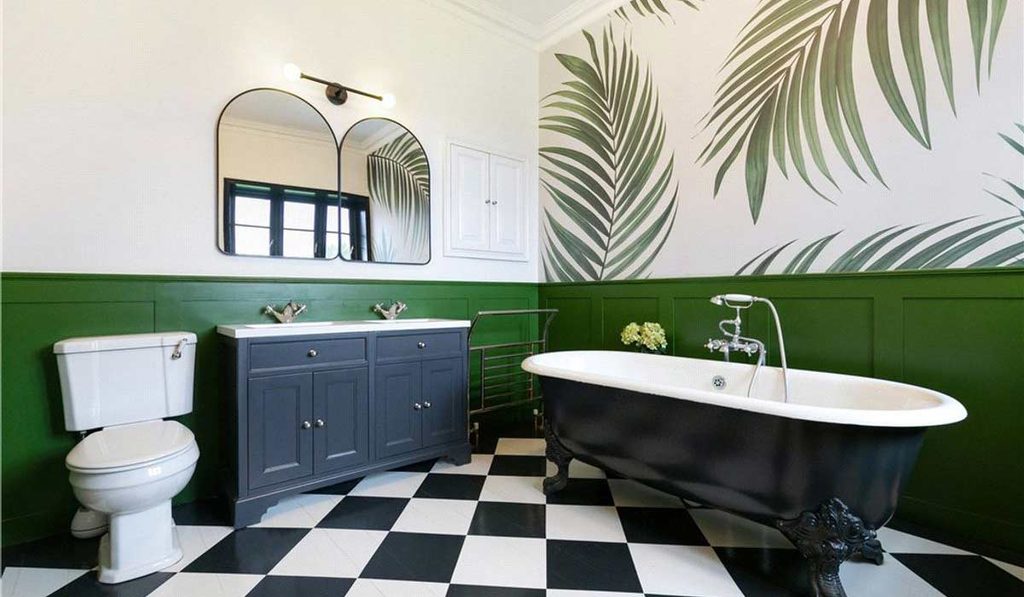
Upstairs, the main bedroom has its own private retreat, with a dressing room, walk-in wardrobe, and en suite bathroom featuring a cast-iron bath.
A door leads out to a balcony with views towards the Dublin Mountains.
There is also a library/study with its own balcony overlooking the gardens, potentially one of the house's quieter corners.
A further family or reception room on the first floor could also be converted into another bedroom if needed.
In total, there are six further bedrooms and three bathrooms across the upper floors, giving the house plenty of options for children, guests and extended family.
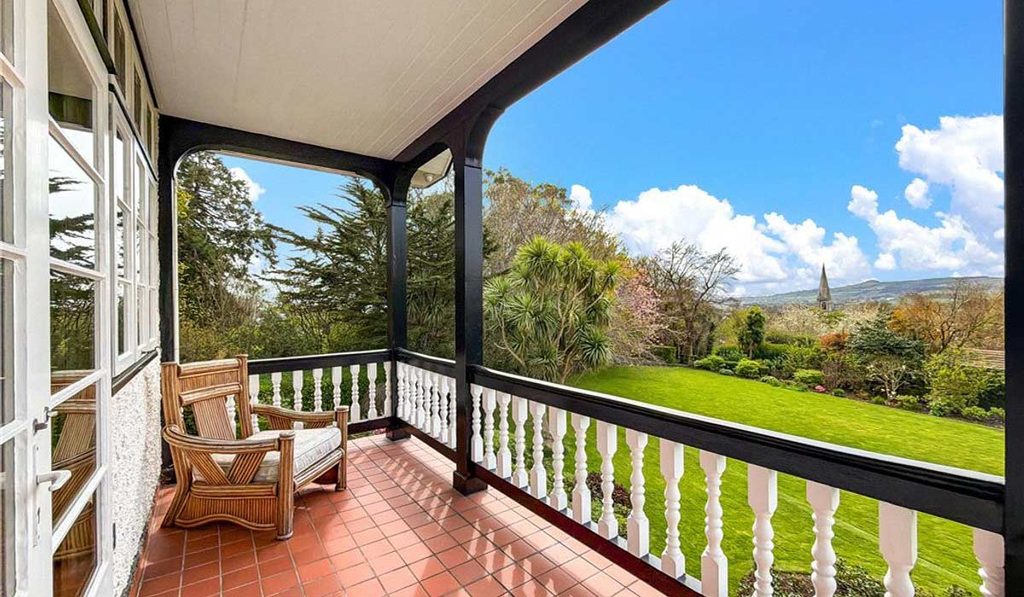
Steeplewood sits on approximately 1.2 acres, with mature trees, lawns and established planting that give the property considerable privacy. It includes views of the Sugar Load and the Wicklow Mountains.
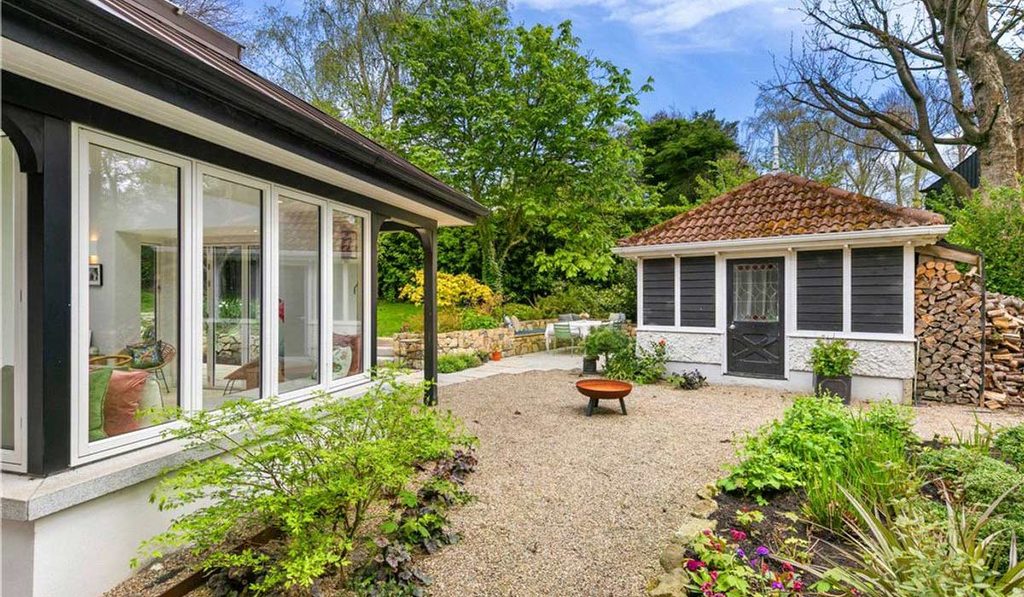
Martin Brady of Digby Brady Landscape Architects designed the gardens, which include a separate garden house designed to complement the main property.
For a house in this part of South Dublin, the outdoor space is a major part of its appeal. There is room for children to run around, space for entertaining and plenty of opportunity to simply disappear into the greenery for a while.
Killiney Hill is nearby, while the seafront and the villages of Dalkey and Glasthule are also within easy reach.
Dalkey's village centre has great local bars and restaurants, annual book and lobster festivals and sea swimming, while the Dart provides a straightforward route to Dublin city centre. There's also easy access to the M50, for journeys further afield.
For families, the area is particularly well served by schools and everyday amenities.
Steeplewood is ultimately a house where the old and new sit side by side, an Edwardian home with its original character intact, but with the space and facilities to work for a busy family today.
Agents Lisney Sotheby's International is seeking €3.5 million for the detached, six-bedroom, five-bathroom BER-exempt property, which extends to 475 square metres.