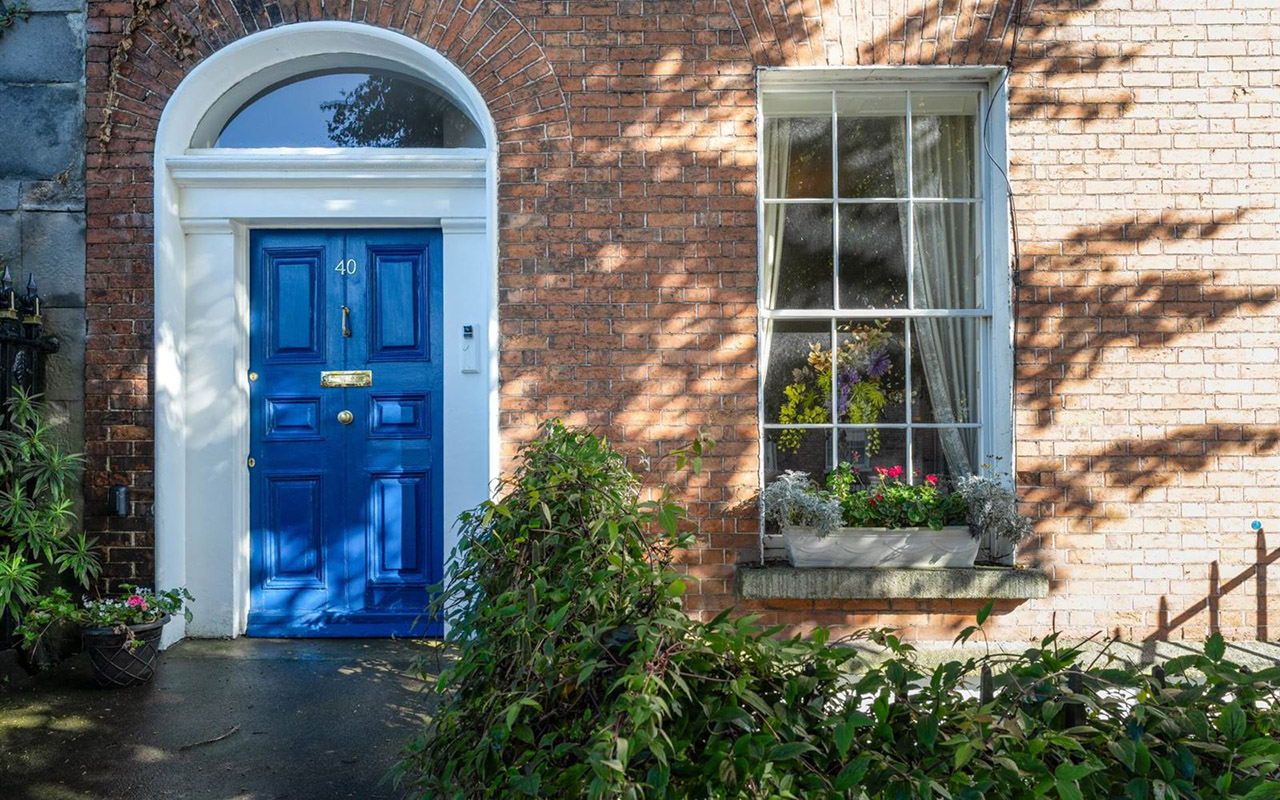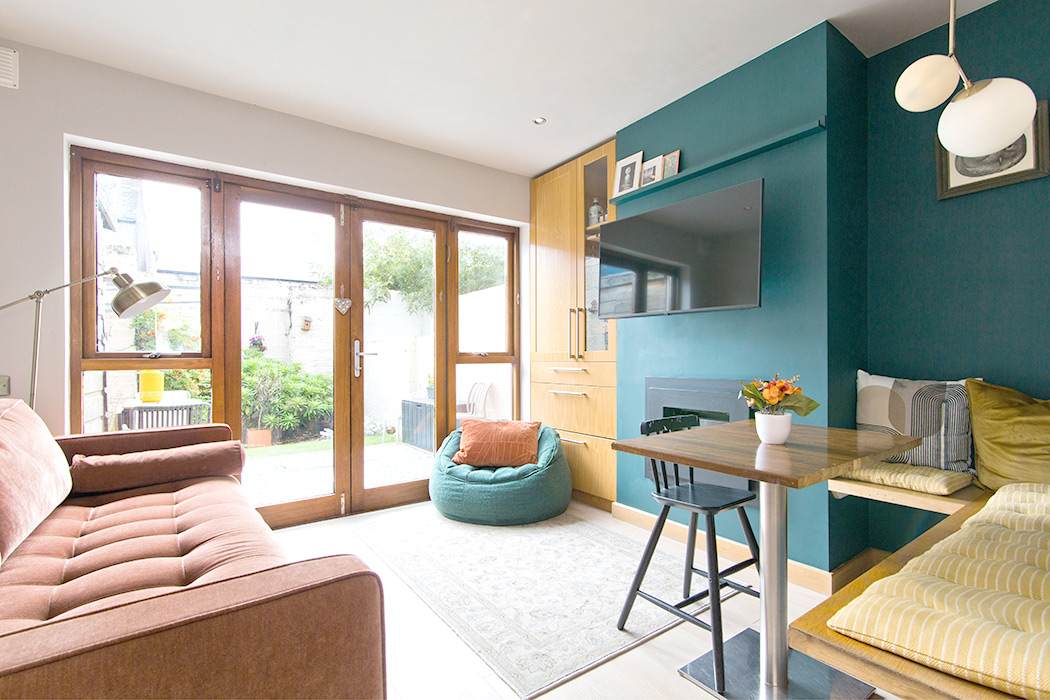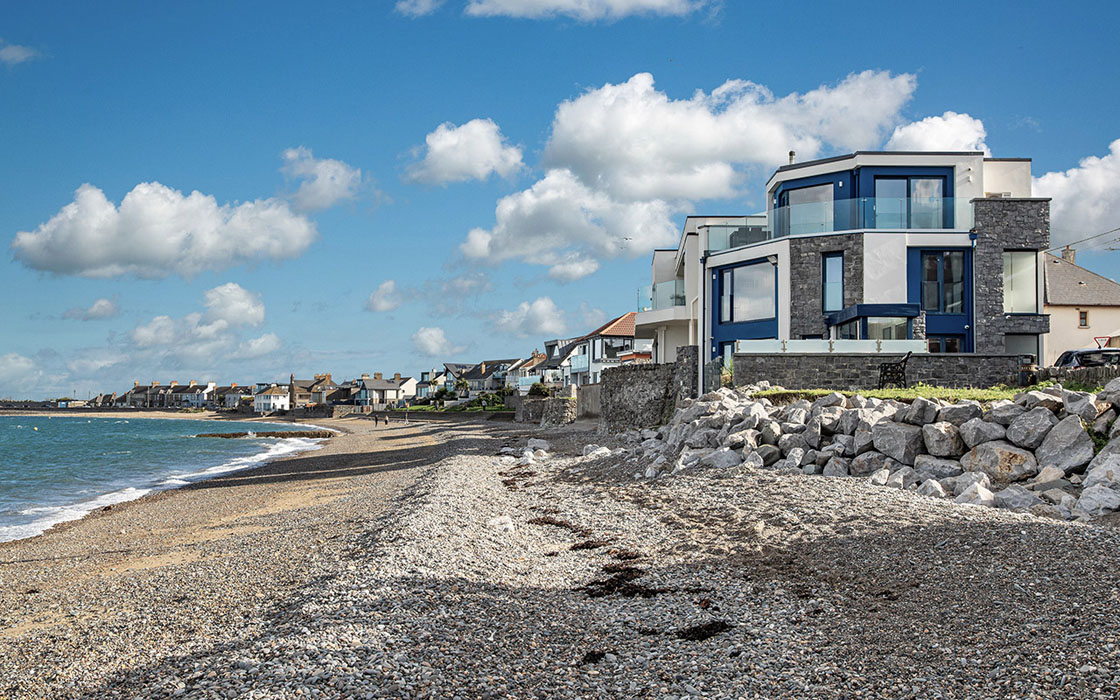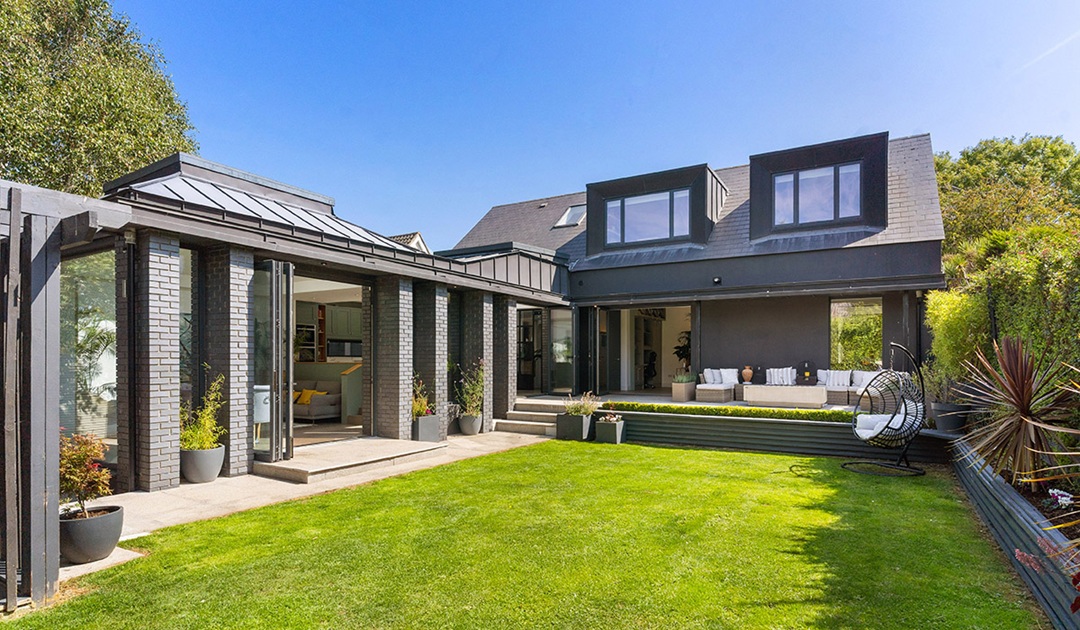
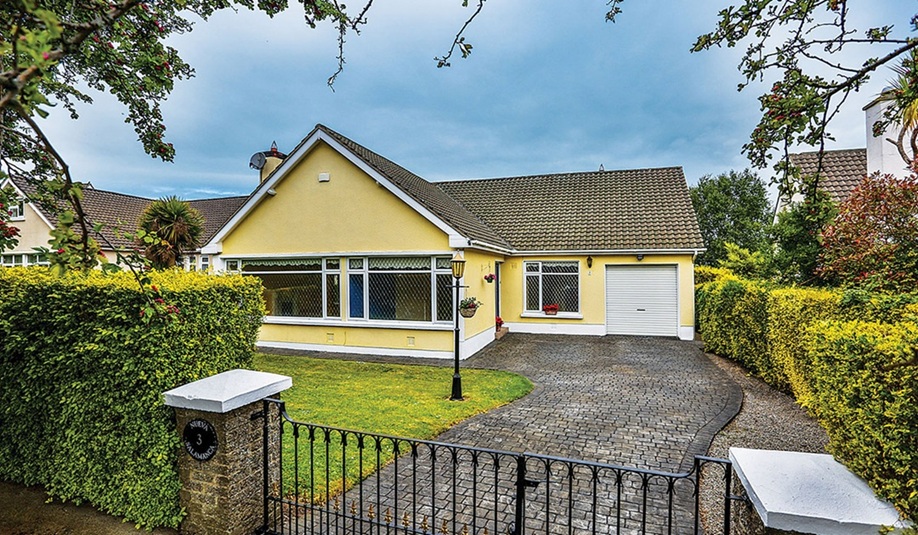
Charity begins at home: An idea sketched out at an RIAI Simon Open Door session, revised a dormer bungalow. Now, the Staffordshire blue brick and peat-brown rendered front obscures a zinc and glass interior that lets in at least 30 per cent more light and frames its west-facing garden.
The collaboration between the Simon Communities of Ireland (SCI) and the Royal Institute of the Architects of Ireland (RIAI), the RIAI Simon Open Door initiative, is a really successful fundraiser for the charity.
In return for a donation of €125, homeowners receive an hour-long consultation with an RIAI Registered Architect to discuss building, renovating, or retrofitting their home.
Address: 3 Salamanca, Ardilea, Clonskeagh, Dublin 14, D14 VF88
Asking price: €2.375 million
Agent: DNG Stillorgan
All participating architects give their time and expertise for free. Every cent of the €90,000 raised this year went directly to the Simon Communities of Ireland.
It’s a charity that needs our support, says the selling agent of number 3 Salamanca, Brian Dempsey, a partner at DNG.
Back in 2016, the owners of the detached dormer bungalow built in 1965 in an established estate in Clonskeagh, D14, sought advice from not one but four different practices during the Open Door sessions.
They were looking for ideas for their house, which they had just bought for €920,000, according to the property price register.
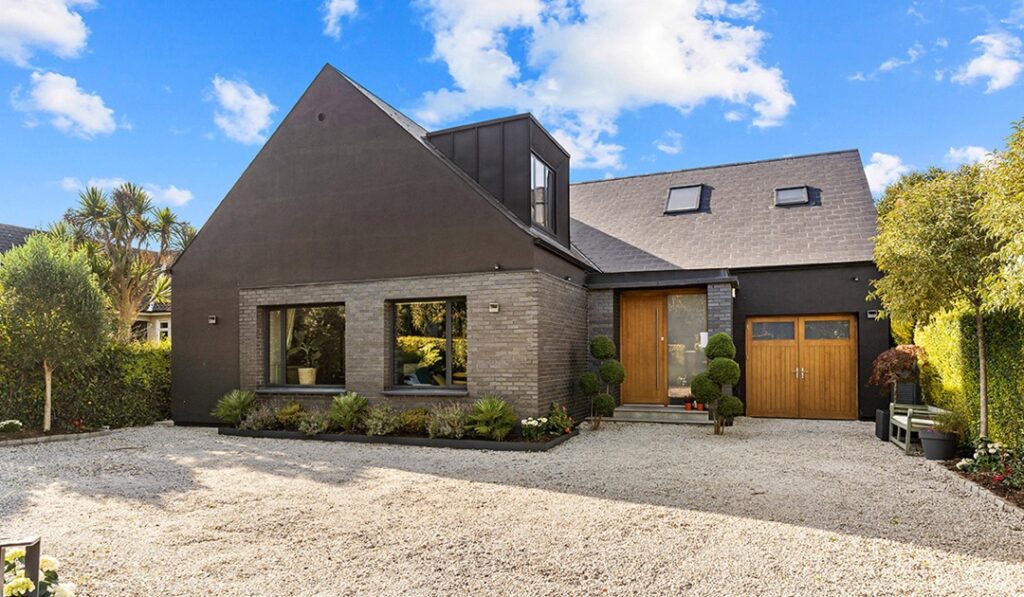
Well maintained, it then looked like a standard gable-fronted bungalow, the kind you see all over suburban and rural Ireland.
They met with director Justin Power and Mark Walker of Horan Rainsford Architects, who shifted their initial plans up several gears.
"They asked about light and flow," the couple recalls.
The pair were hooked and engaged the practice. The resulting drawings delivered a Staffordshire blue brick and peat brown rendered home that is punctuated by warm wood garage and front doors by McNally Joinery.
The new look obscures a slick glazed interior that lets in at least 30 per cent more light than before. The flow and layout were reoriented to frame its west-facing garden.
Now B3 BER-rated and extending to 305 square metres across its two floors and garage, it quietly sits on its large plot.
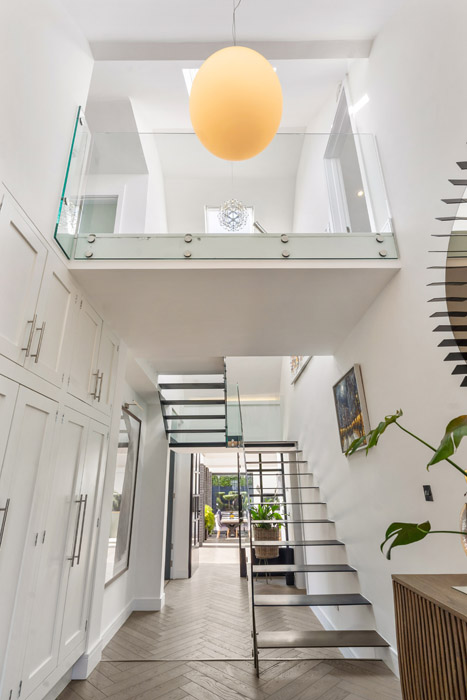
The double-height hall is impressive and sets the scene. It breaks off to a secondary hallway with access to two rooms at the front of the house. One of these is a bedroom and can use the very fine shower room complete with a sauna that is on this level.
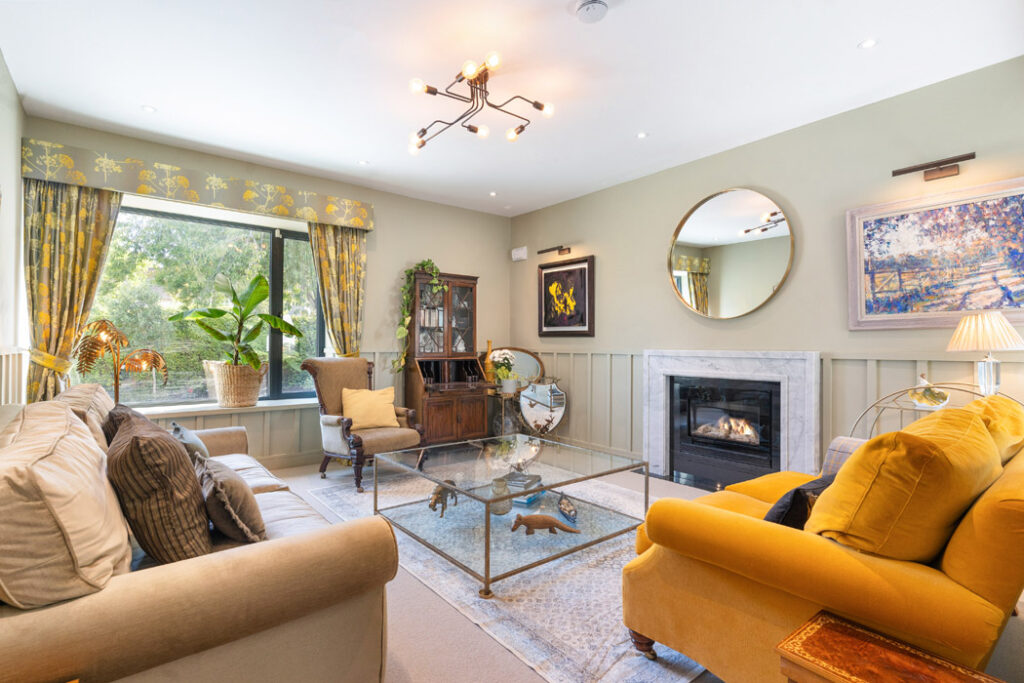
The second room could also be used as a bedroom, but is currently a dual aspect lounge. Smartly decorated with wall panelling to wainscot level.
But the transformation is most apparent when you walk straight ahead, down a set of steps and into the kitchen cum dining room.
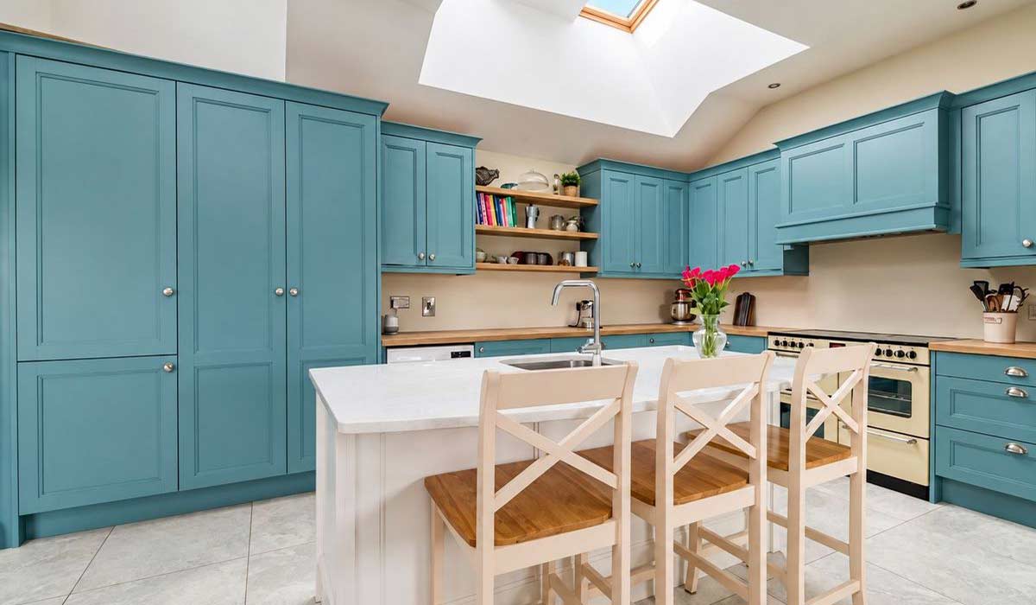
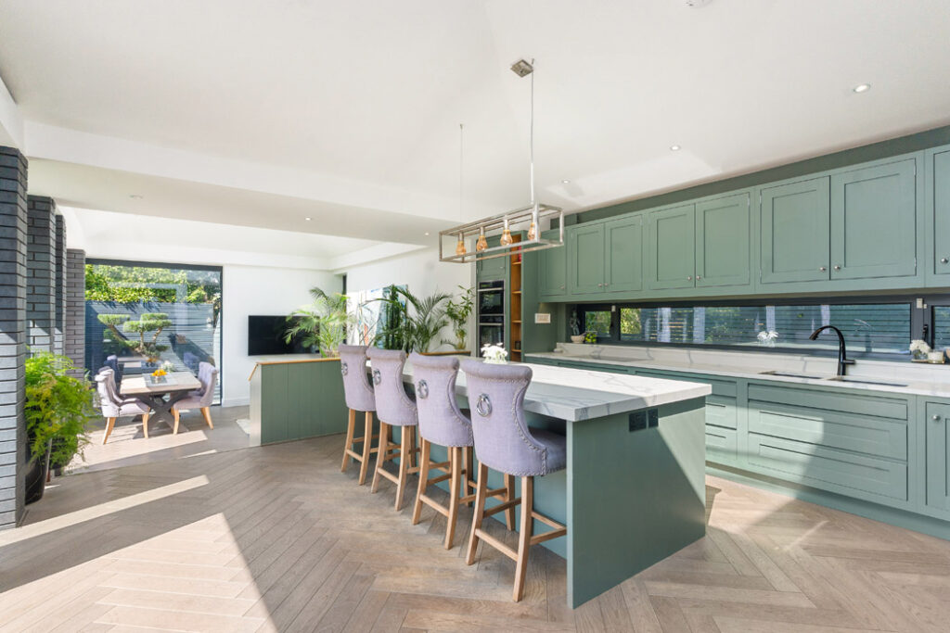
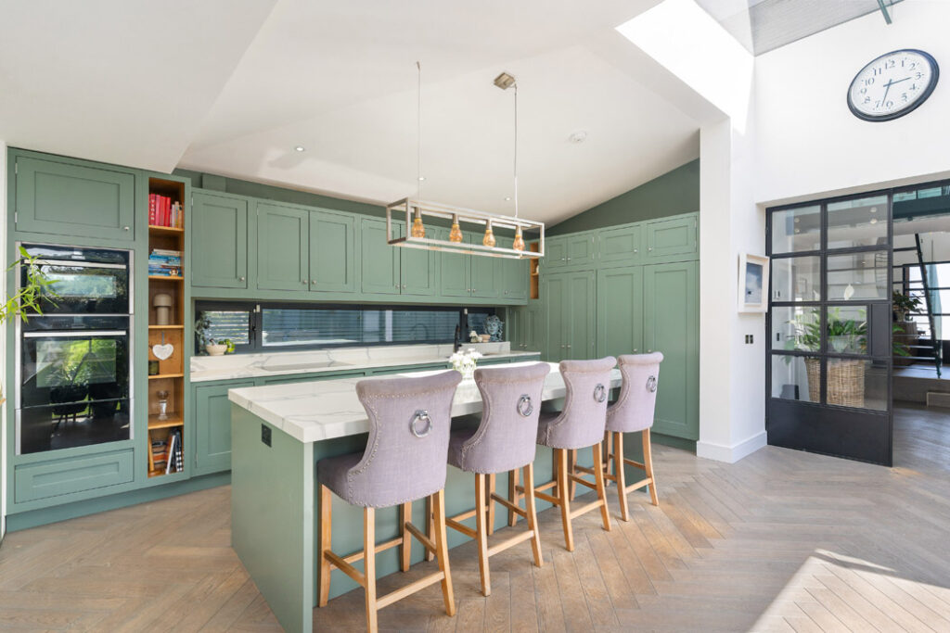
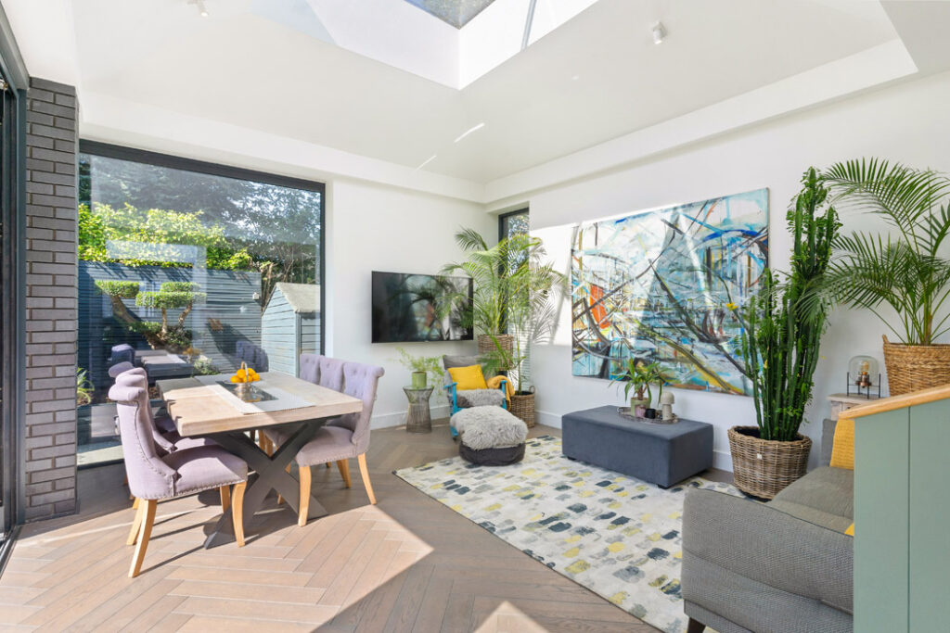
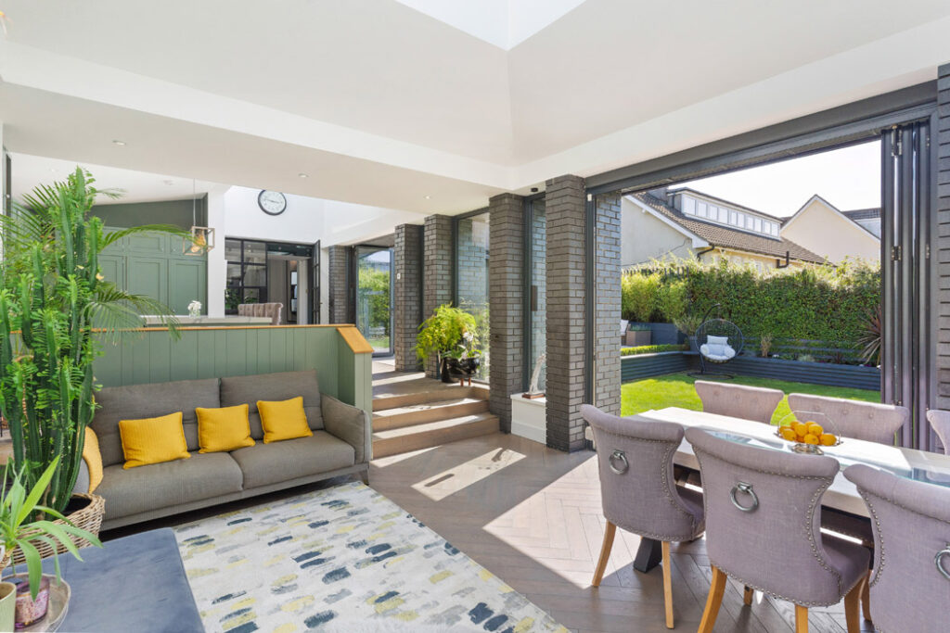
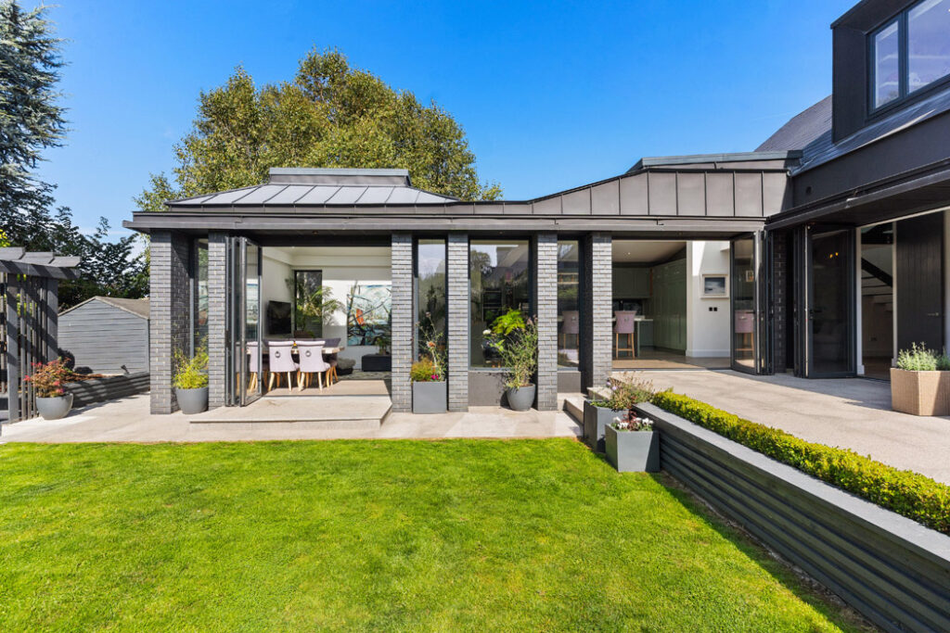
With a double lantern zinc roof and glazing on all three exterior walls, this is a split-level space leading through the shaker-style kitchen, painted in Card Room Green, a Farrow & Ball colour, steps down to the dining cum family room.
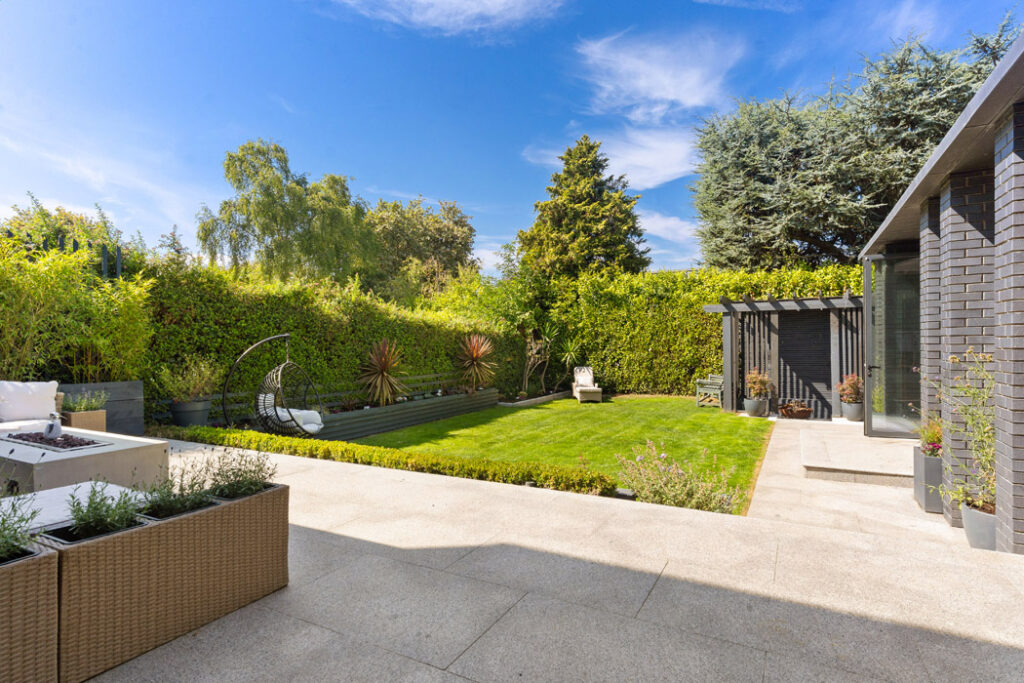
Plants thrive in every corner. “Anything I put in it just grows,” she says. Sets of doors open out to the west-facing garden.
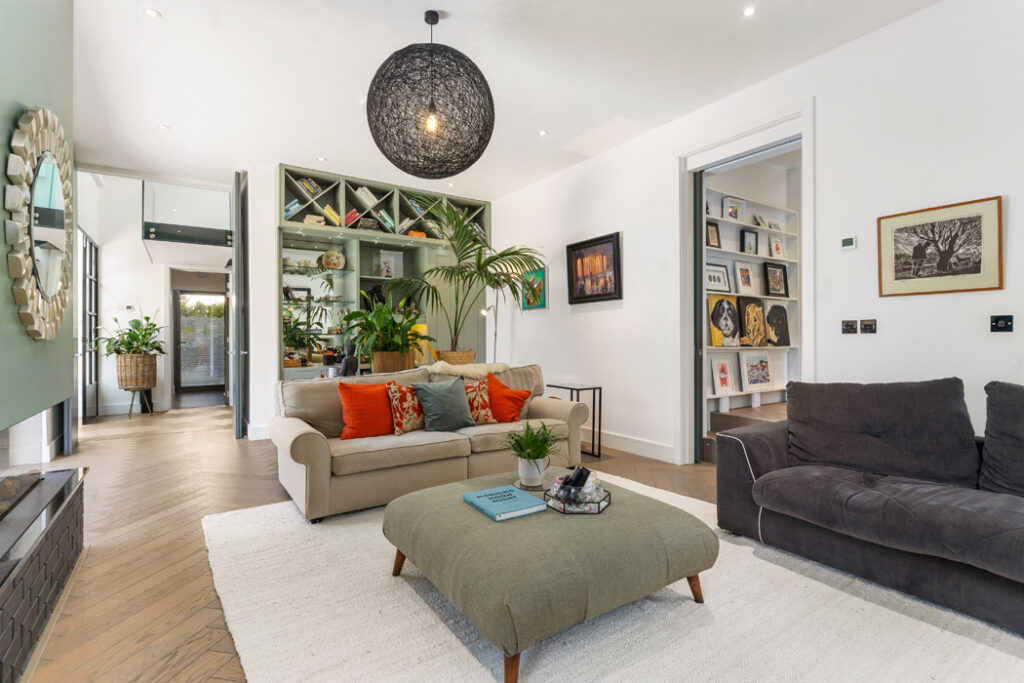
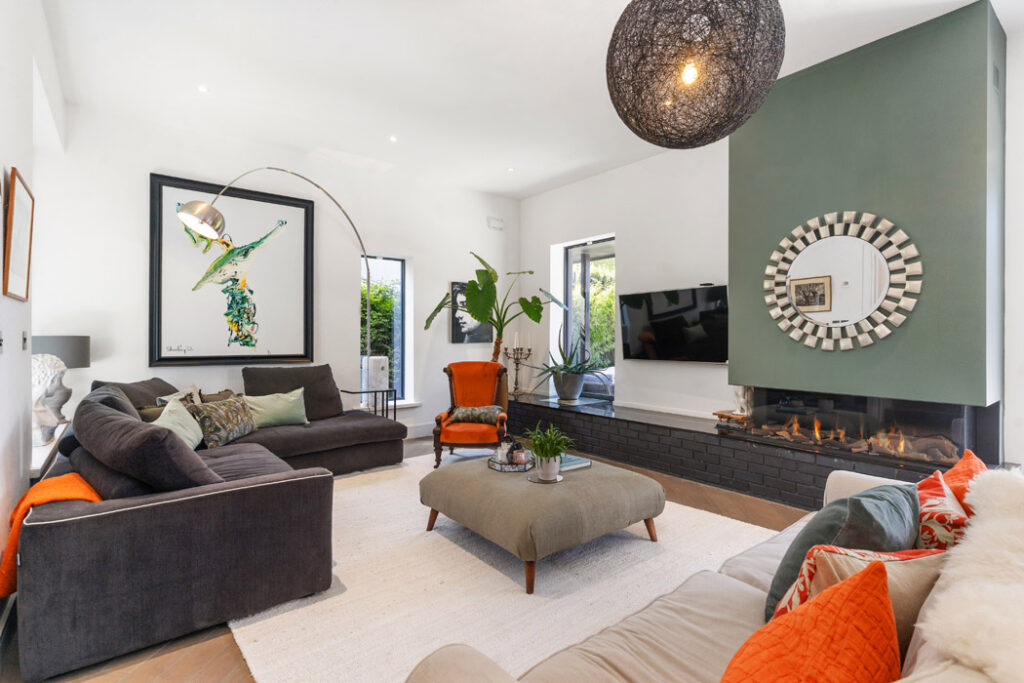
The living room at the back of the original house was a dark room, according to the owner. With glazing on three sides, it is washed in light in a very gentle way that doesn’t require reaching for sunglasses.
A contemporary raised hearth provides a focal point, with the TV set to its right in a place that it does not dominate the space. Crucially, this gives lots of wall space to hang art, install bookshelves and other building blocks of a layered home.
The detail throughout is first-rate. There’s an overhang running around the extension providing cover from glare on sunny days and shelter from the rain when we get more traditional Irish weather.
There are nooks throughout where you can enjoy the outdoors with a decent degree of refuge. In one corner there’s a fire pit.
In another, there is a delightful garden room that gives great shadowplay.
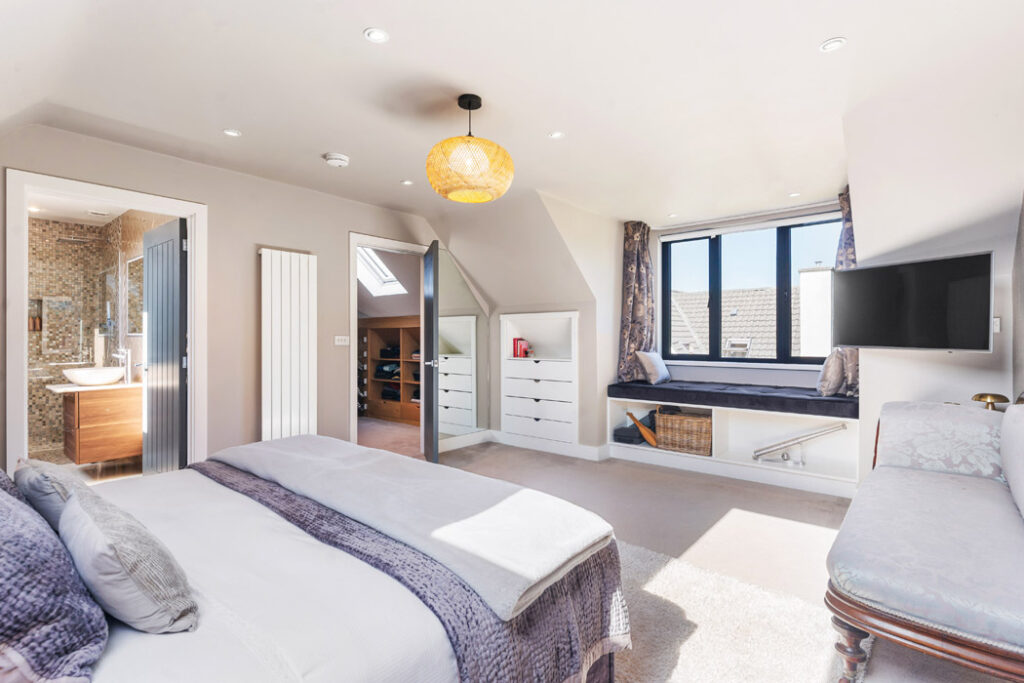
Upstairs there are three well-proportioned bedrooms. All are doubles. The primary is at the front, its gable window having been shifted 90 degrees and turned into a zinc-clad dormer.
The room has a walk-in wardrobe and separate ensuite bathroom. The family bathroom is luxuriously large with a separate shower and freestanding bath and niches for towel storage.
This is a very fine property that has been tastefully redesigned but will allow the next owner to put their own stamp on it.
All the fixtures and bathroom sanitaryware are high-end, as is the finish throughout.
Agents DNG Stillorgan is seeking €2.35 million for the detached residence.
Since the renovation, one half of the couple was so taken by the process that, instead of vowing off any further renovations, she signed up for an interior architecture course and is hoping to further flex her design talent on their next project.