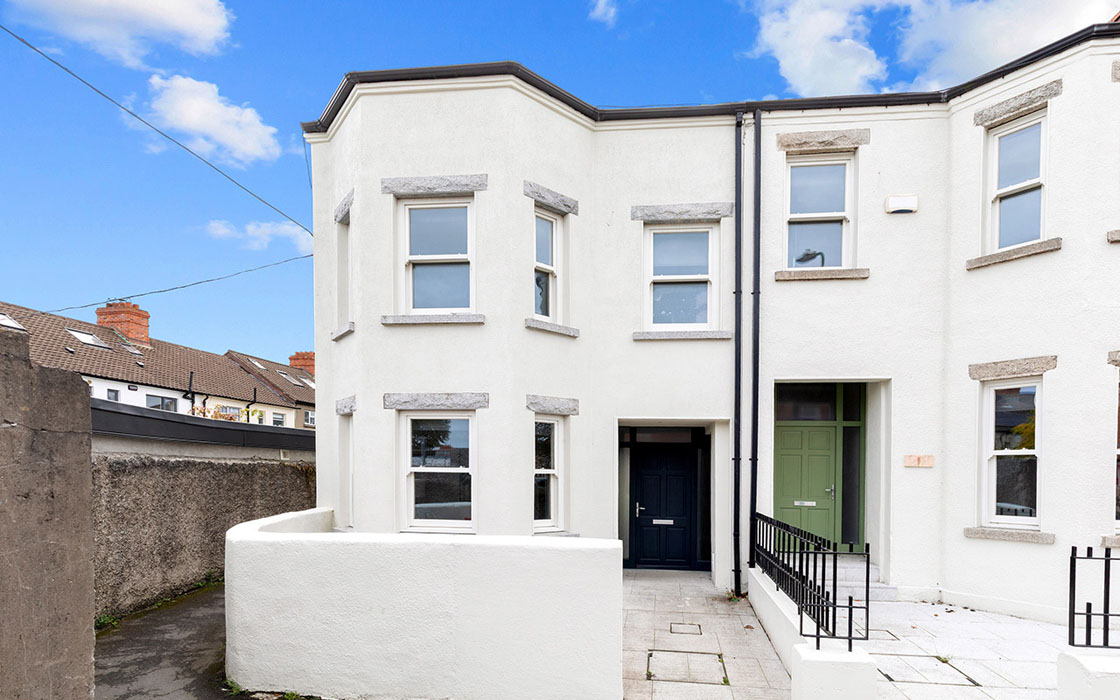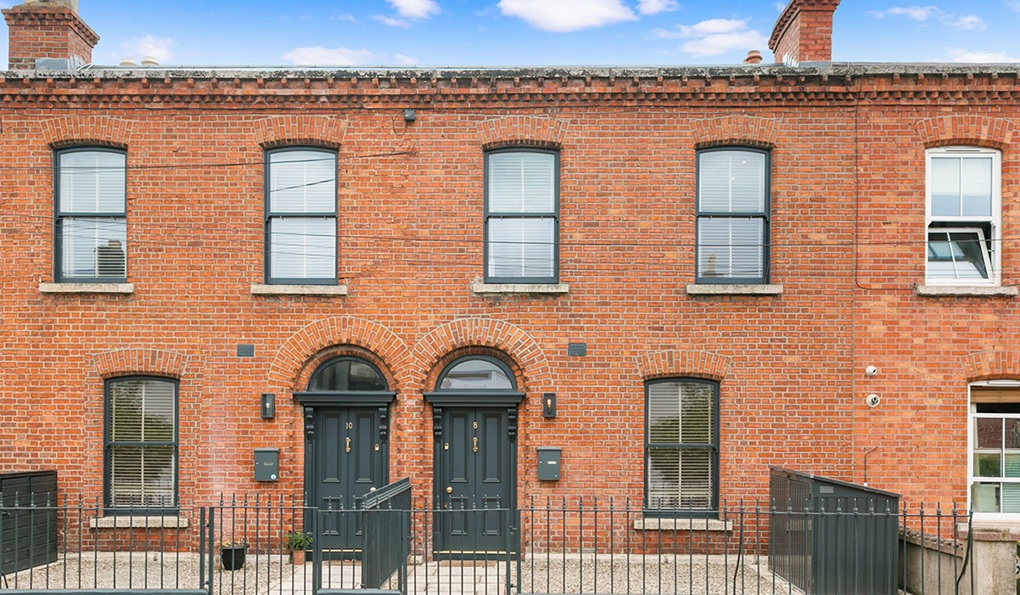
This microhood, with all amenities on a single street, is one of the most sought-after within ritzy Ranelagh village’s D6 pecking order. A four-bedroom terraced house hits the market seeking €1.25 million.
Not all streets and locales within the very ritzy Dublin 6 neighbourhood of Ranelagh are equal.
There is a hierarchy within the neighbourhood, with some red-brick streets claiming pole position in the pecking order over neighbouring roads.
Address: 8 Dunville Avenue, Ranelagh, Dublin 6, D06 E519
Asking price: €1.25 million
Agent: Savills
Dunville Avenue is one such alpha address.
The street is a mix of commercial and residential and is home to Morton’s supermarket, Rosalin’s gift shop and local deli, The Best of Italy, where kids line up for ice cream on Fridays after school.
There’s also a doctor’s surgery, a dental practice, a pharmacy, a hardware store, an upscale women’s vintage clothing shop, a launderette with dry cleaning, several cafes and a free library station should you need a book to read. In addition, there are two primary schools around the corner,
All of this is on the one stretch of road that is bounded on one side by the Beechwood Luas stop on the green line.
It is a complete ecosystem of its own and a micro-hood within the greater Ranelagh village locale.
Such a range of amenities on the doorstep gives the homes cachet.
In estate agent terms, this means higher prices.
Number 8 Dunville Avenue is situated on the north-west side between the Luas line and the intersection with Moyne Road.
The BER-exempt four-bedroom, three-bathroom terraced property was completely renovated five years ago to deliver a turnkey house that extends to 157 square metres.
It has been very smartly designed by Brendan Money of Blackrock-based Robin Mandal Architects.
The work was completed five years ago and features a two-storey extension that added 53 square metres to the property.
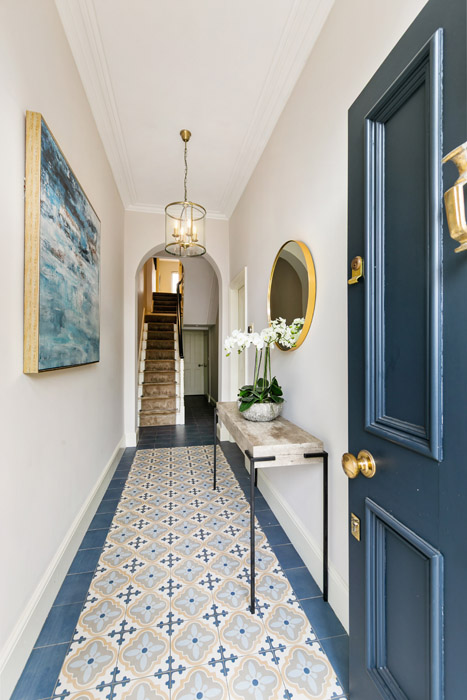
A pedestrian path leads through the railed front garden to the front door, which opens into a small hall.
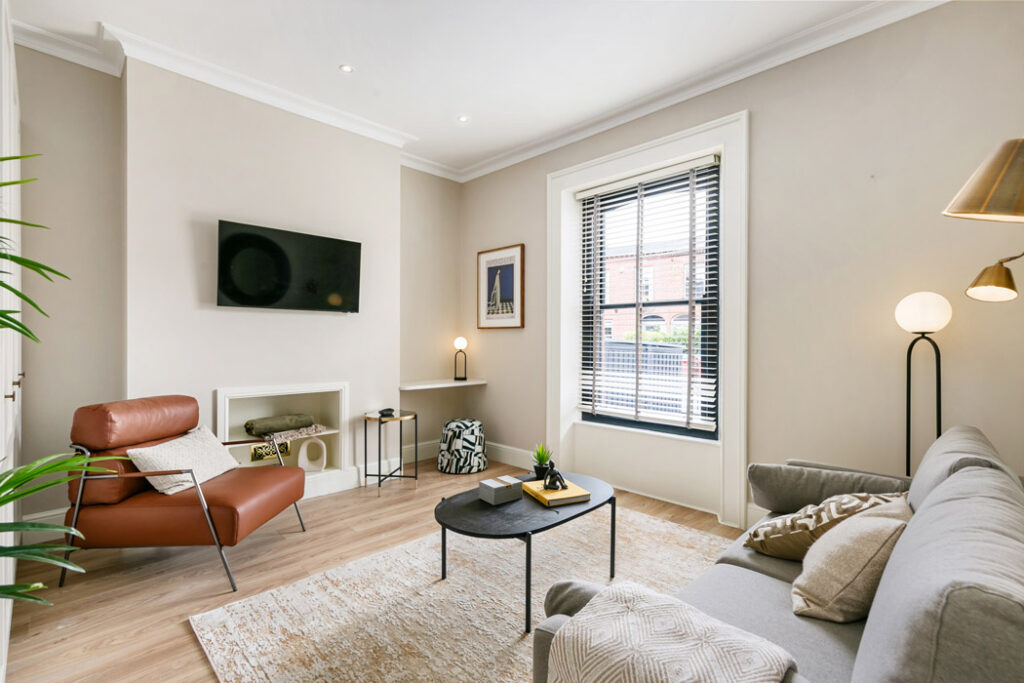
There’s a separate living room at the front where you can watch the world go by.
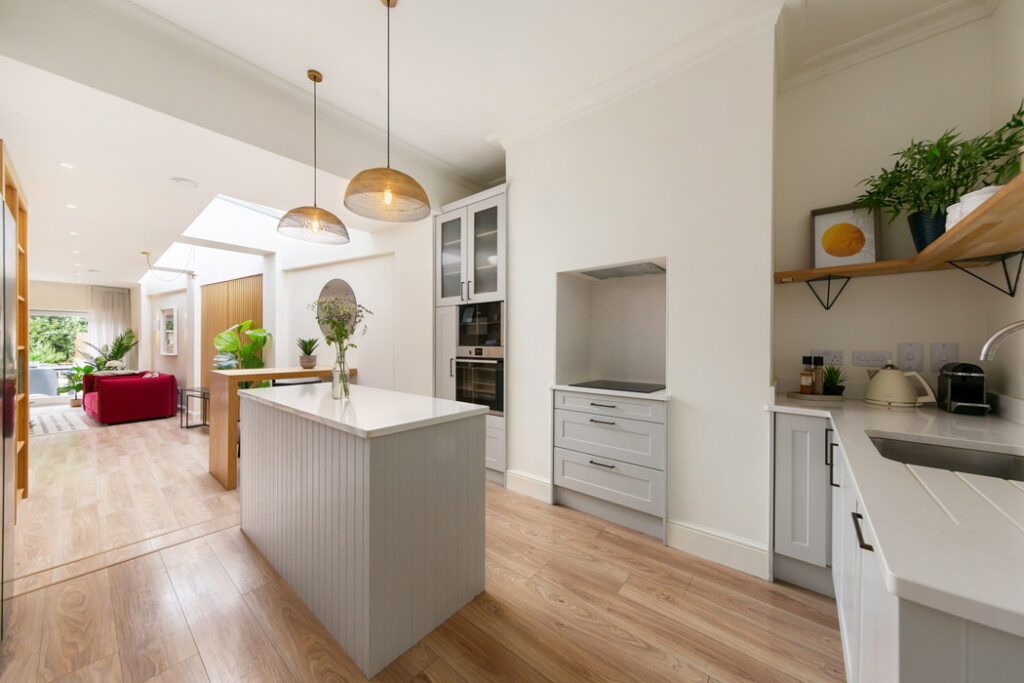
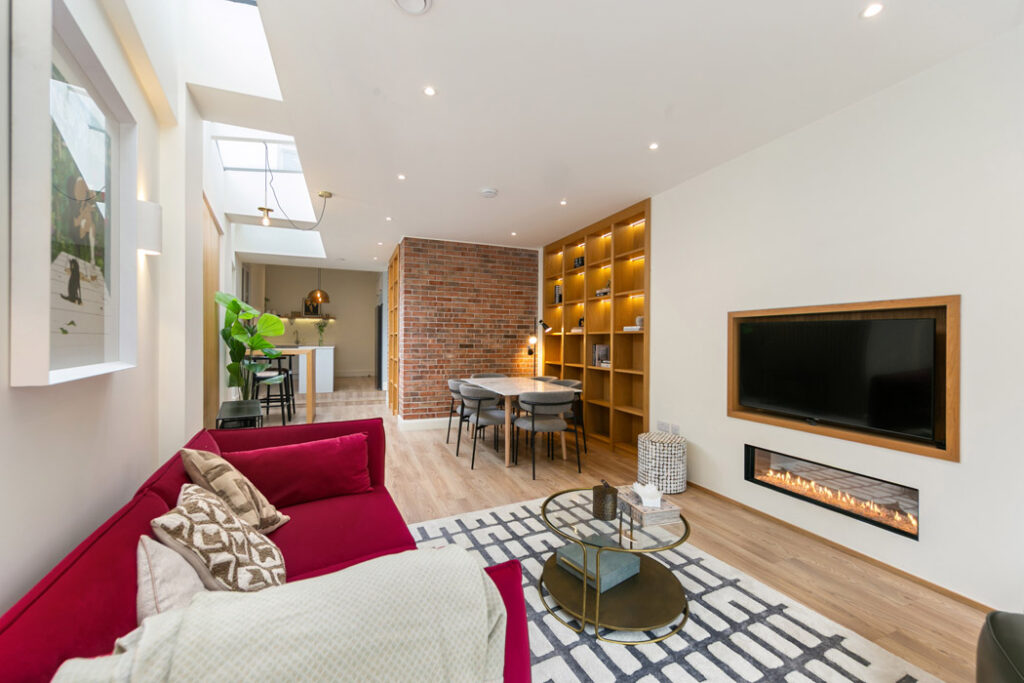
The rest of the ground floor is laid out in a broken plan fashion with a lightwell running the depth of the extension to bring light into the central area where the kitchen is.
A step takes you down a level to where there is a shower cum utility room.
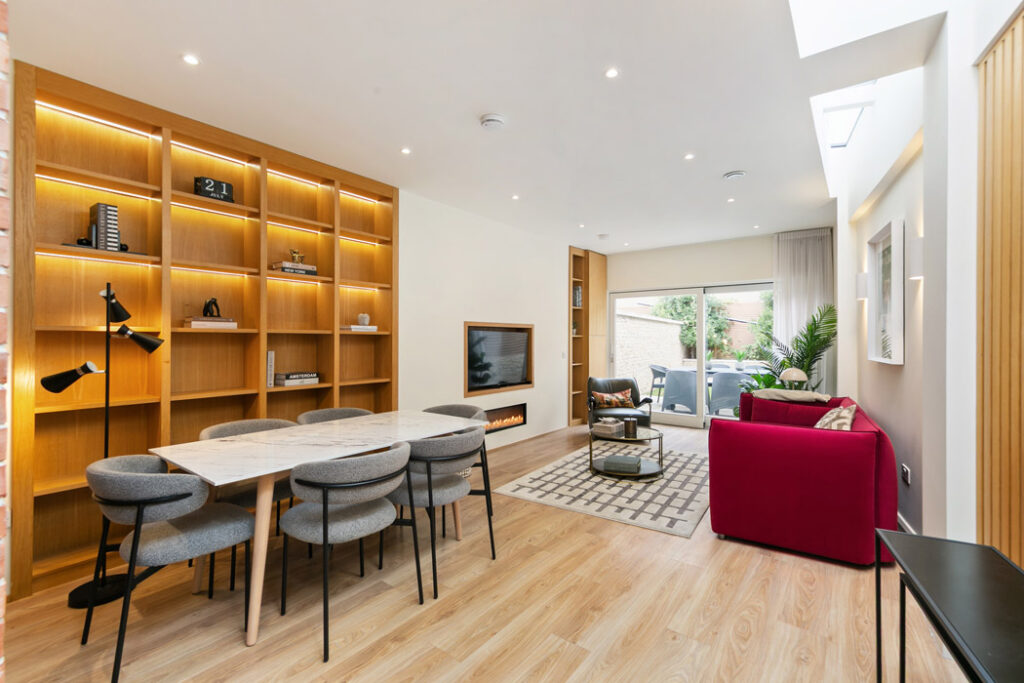
The dining area is to its rear and features an internal red brick wall and a wall of timber-lined shelving.
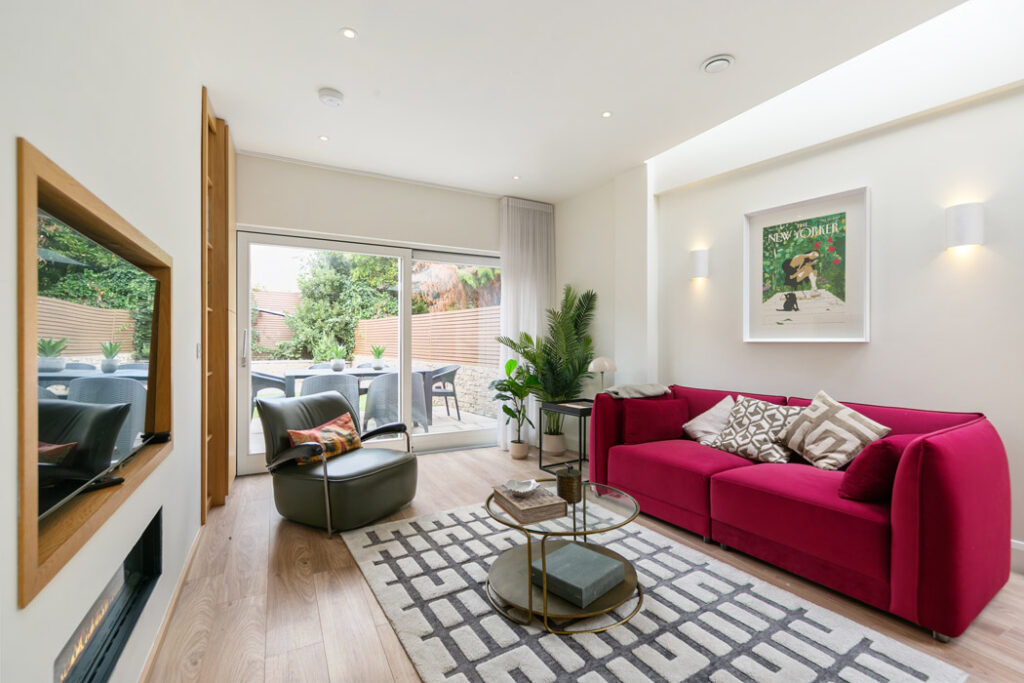
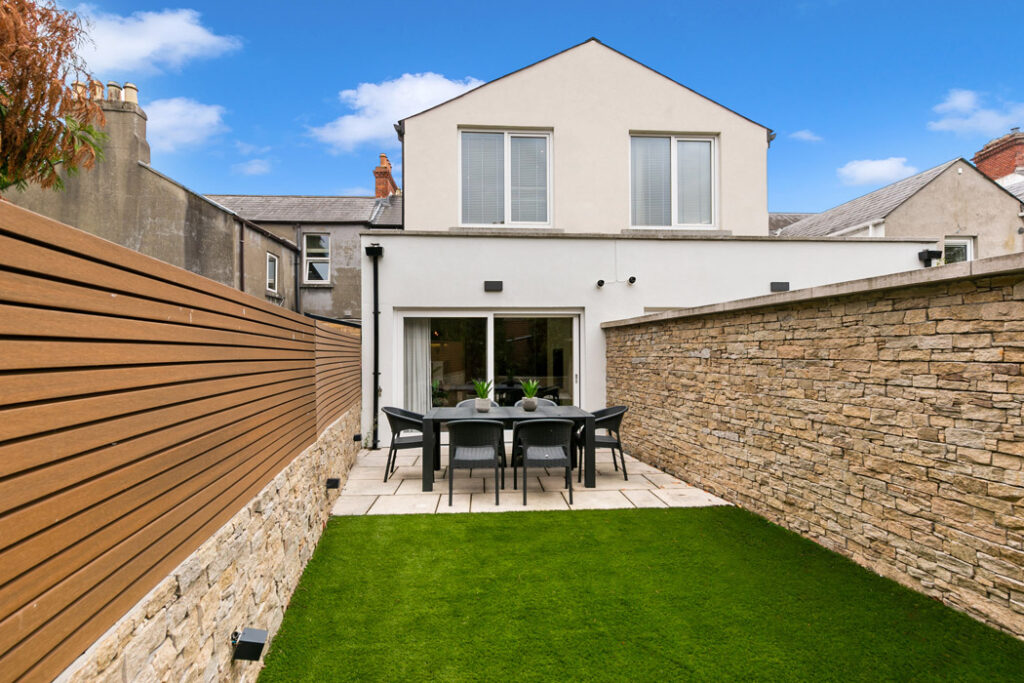
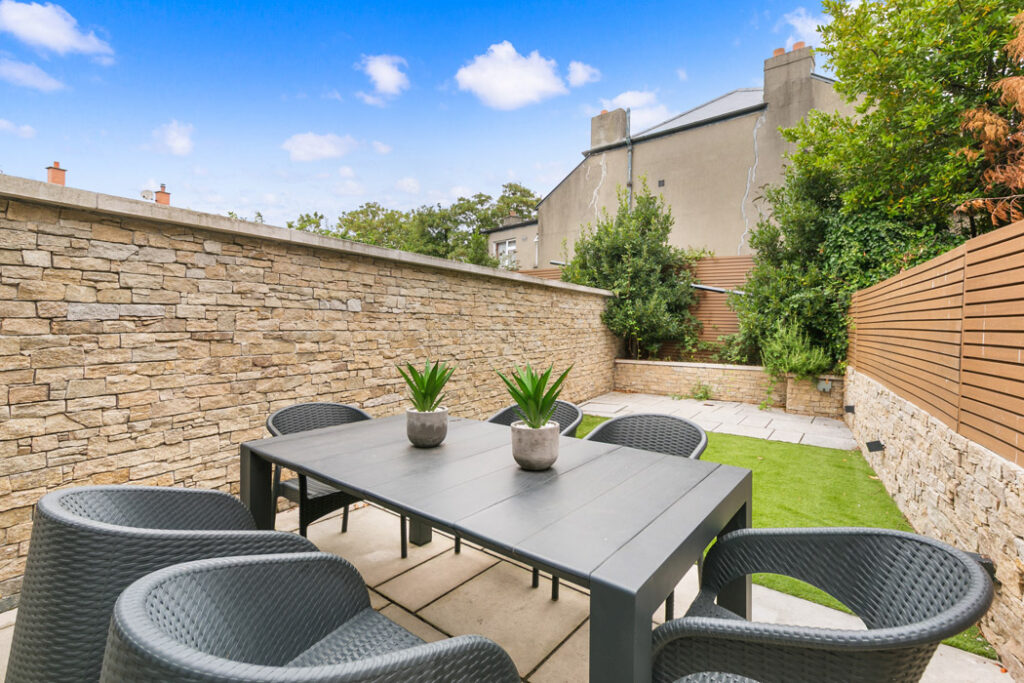
The family area overlooks the north-west facing garden that has two paved areas to get both morning and evening sun.
The rest is laid out in artificial lawn.
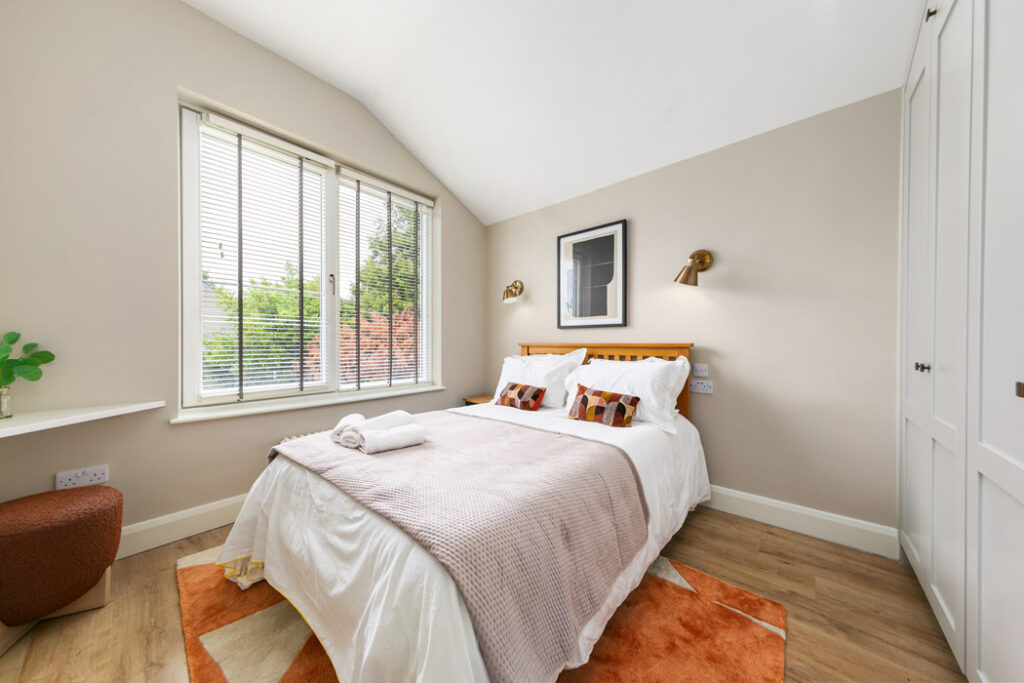
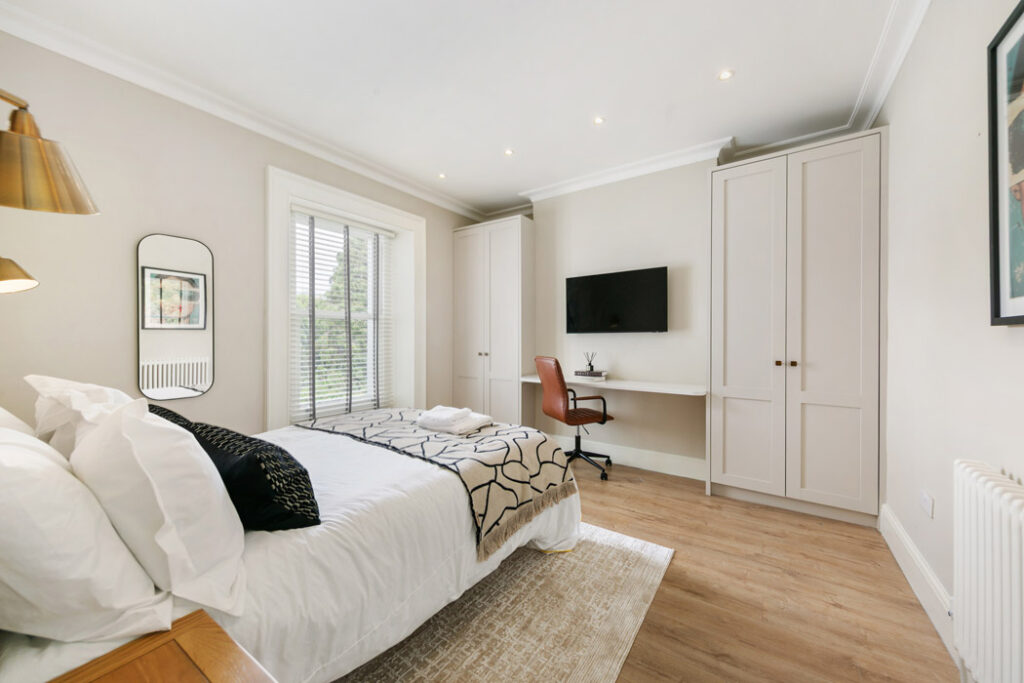
Upstairs there are four bedrooms, three doubles and a single.
The first of the doubles is on the return, where the family bathroom and separate shower room are also located.
The other accommodation is on the first floor.
The faster pace of Main Street Ranelagh is at the end of Oakley Road or Beechwood Lower.
Savills is seeking €1.25 million for the property. Parking is on-street.