Using traffic light colours- green, red, and amber to colour-drench this Phibsborough home in D7, Reir Studio adds warmth to a property that has a north-facing back and implements clever space-saving devices to maximise its 85 square metres.
Photography: Peter Molloy
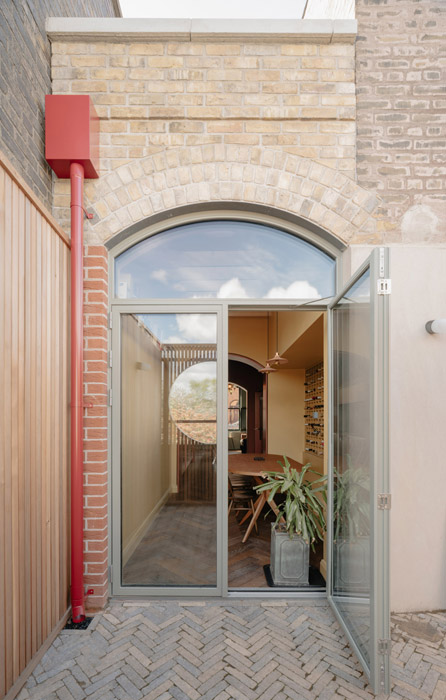
It was a simple post on socials, of the rainwater goods at the back of the house, that first piqued interest.
It demonstrated that Reir Studio is an architectural practice that sees things differently.
The owners had lived in the house since 2018, but Aoife Maguire had a lifelong connection with the period terraced redbrick.
Her aunt had owned it. She had visited as a child, helped paint it on summer holidays and even got to live in it as a student.
She shares the house with her husband Niall Ryan and their “hairy roommate,” a French bulldog called Ed, short for Edward.
We were never really able to have people over, she explains.
She first came across Reir Studio when she was gifted a consultation with the directors, Colin MacSuibhne and Mandy Channon.
The pair set up their award-winning practice about six years ago, most recently winning a 2026 RIAI award for adaptation of a living house for their work on a property in Pembroke Cottages that forms a key part of their website design.
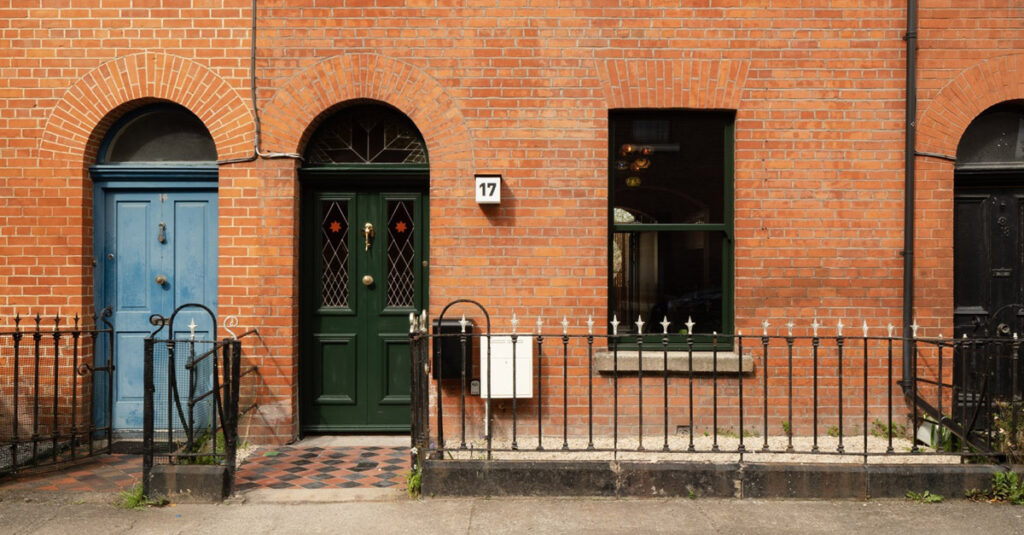
“The house was dark; the lighting coming through from the front resembled a passage tomb. We wanted loads of light and for the space to flow more.”
As an opening gambit, Colin asked how the couple felt about colour.
Thankfully, the pair were pigment-positive and, using generative software, the practice was able to demonstrate how suggested colours might look in situ.
Originally, the living room was going to be aubergine, but Aoife felt it was going to be too close in tone to the kitchen.
The house had been extended, leaving very little by way of a back garden.
It was small and north-facing but had a clear view to the canal and its banks.
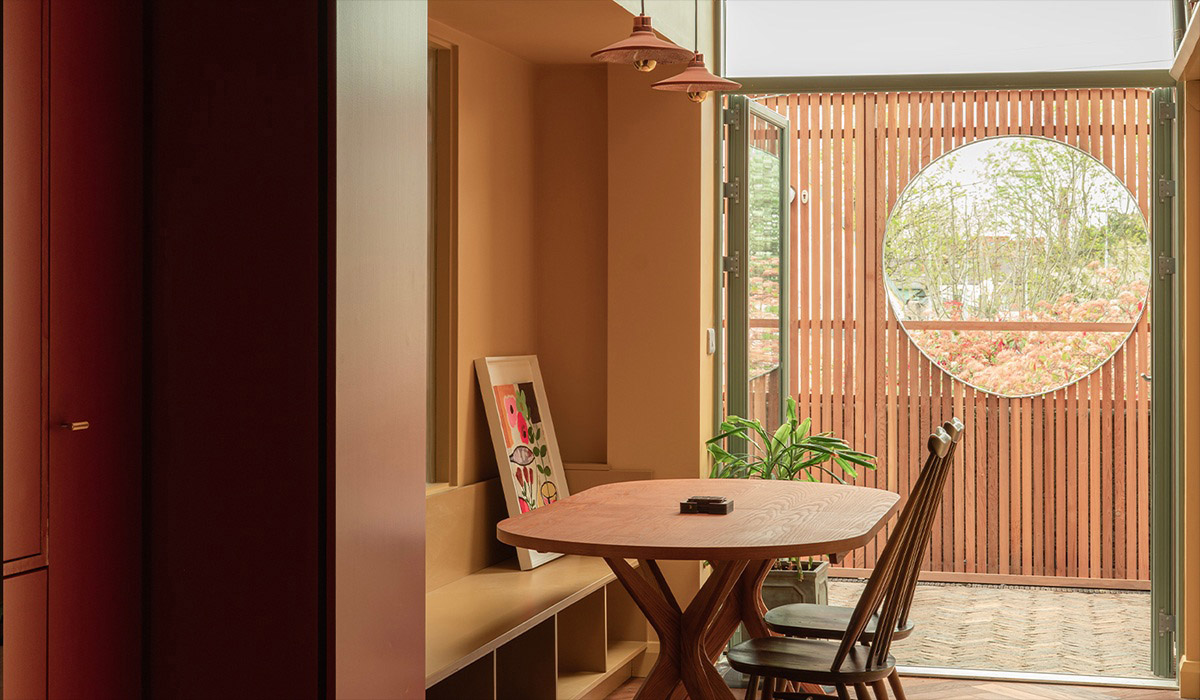
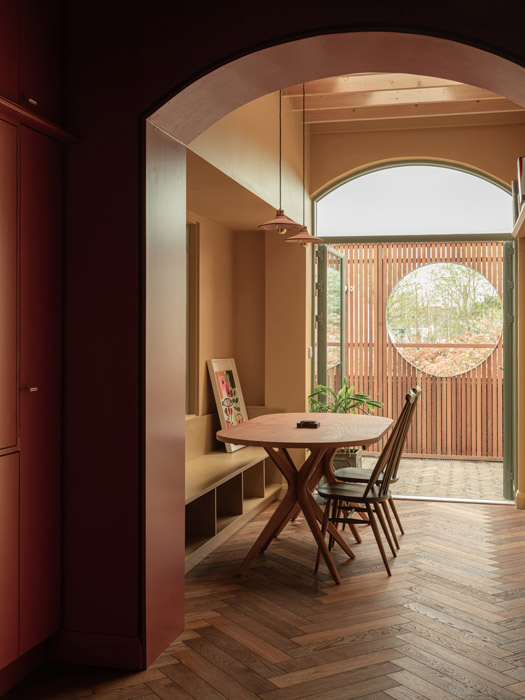
Not the paved yard has a round window that captures a snapshot of the canal bank and delivers far greater depth of field in such a small plot.
Reir suggested knocking the existing return and adding a small extension, less than eight square metres.
This rethink gave them a layout that really maximised the 85-square metre house.
In reimagining the extension, Reir removed the original partition brick wall and used cabinetry and an internal glass screen as the divide between the dining area and the adjoining study.
By removing this wall, they gained an internal volume of about two square metres, which gave them room to fit in a separate study cum utility at the back beside the dining area.
Additional light from outside is cast into the adjoining study through a large, 1.7-metre-wide ribbed glass screen. “The glazing also added texture.”
The suspended timber floors at ground floor level were also removed and swapped for concrete floors that were dampproofed and underfloor heating installed.
“It was also a space-saving measure. We didn’t have to find wall space for radiators,” Colin explains.
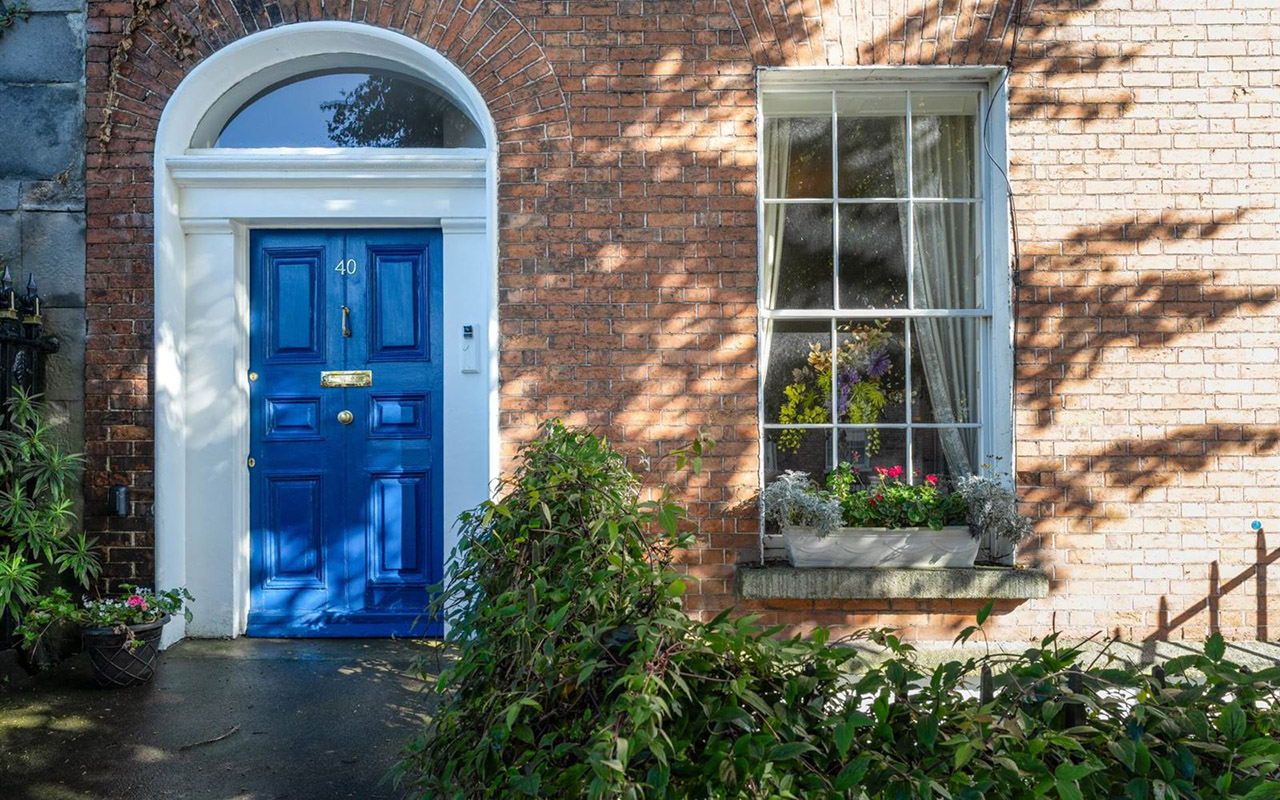
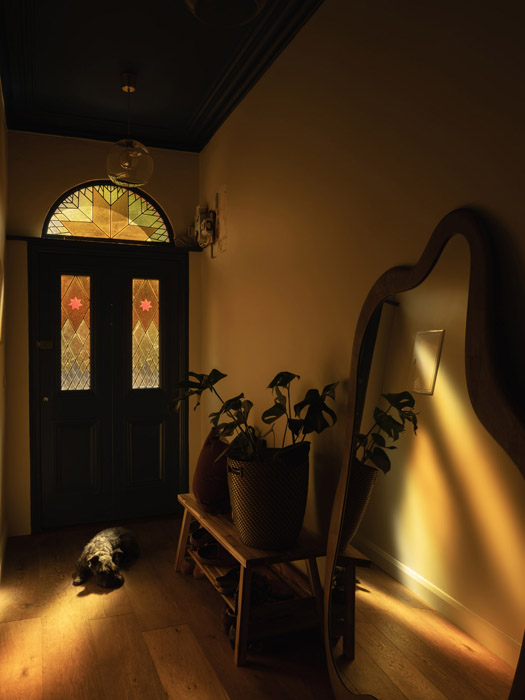
Being south-facing, the hall is now bathed in amber light thanks to the Moorish-inspired stained-glass panes in the fanlight and front door panels.
The original door was restored by Iconic Sash Windows in Athboy. Carlson did the fenestration.
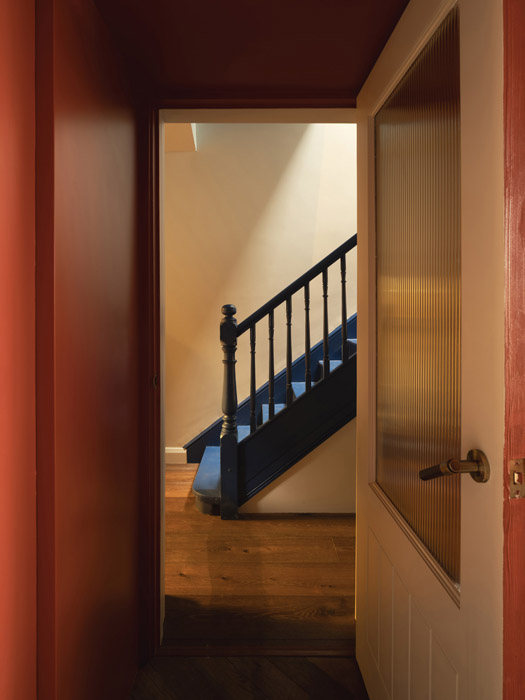
The bare timber stairs have been brought to life by the use of Dulux Heritage’s Deep Ultramarine on the steps, balustrades and underside of their turn.
The interior and door of the guest w.c. under the stairs features another colour from that paint range, Inca Orange.
To the right, the two original reception rooms have become three linked living spaces, Colin explains.
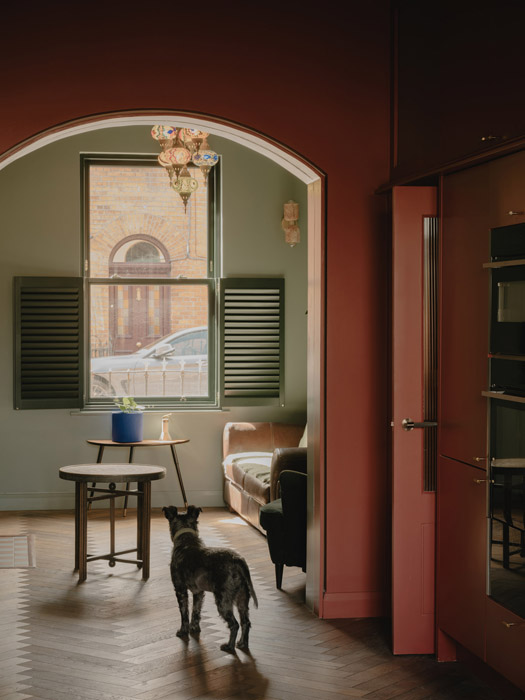
The living room is at the front, the kitchen in the middle and the dining room overlooks the back.
The spaces interconnect but can function separately. Each is demarked by a colour drench in a rich warm tone that brings great depth to the architectural flourishes.
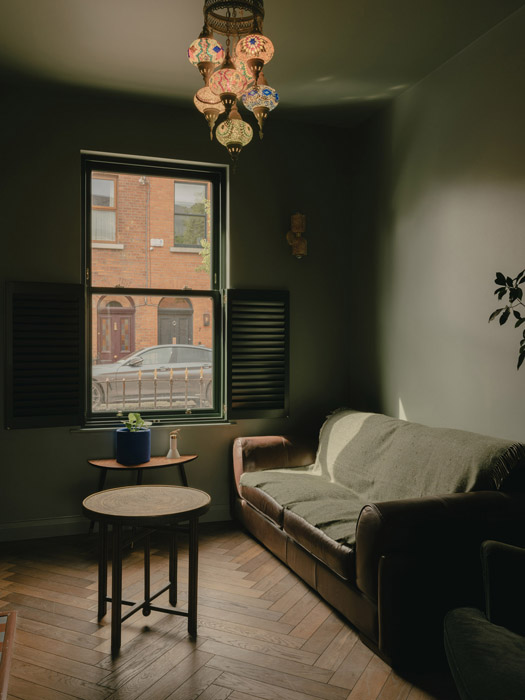
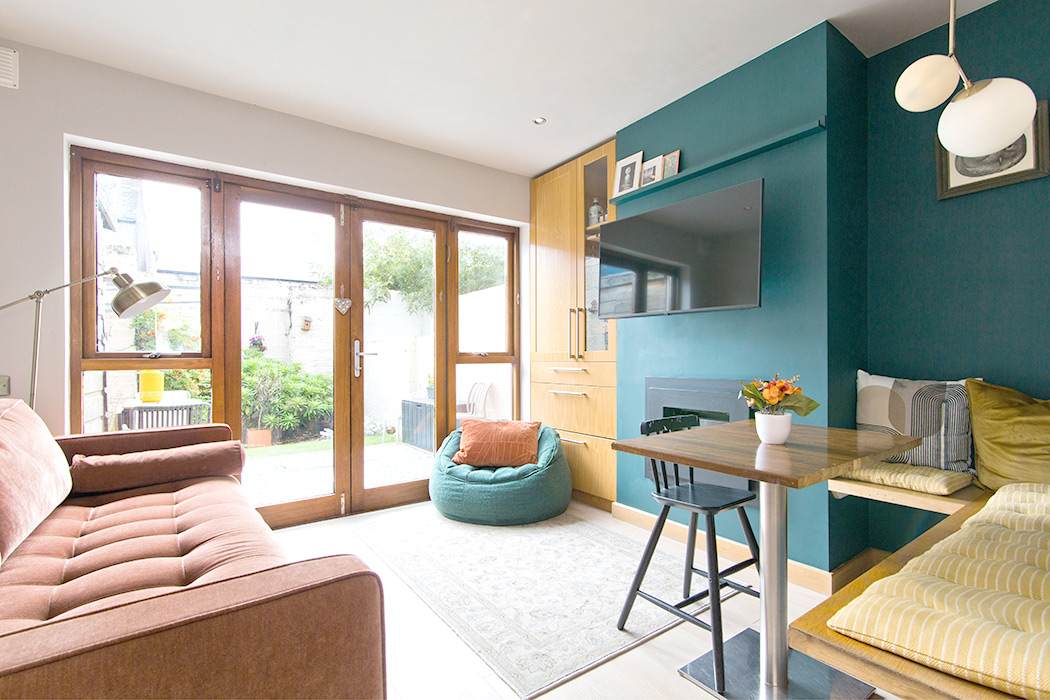
The living room is south-facing and is painted in Farrow & Ball’s Card Room Green, a mercurial colour that can appear relatively pale in sunlight but has enough pigment for the tone to deepen to a near forest shade after dark.
Aoife describes it as “muted”.
The room has a privacy shutter on the window, so you can watch afternoon movies on a Saturday afternoon, Colin explains.
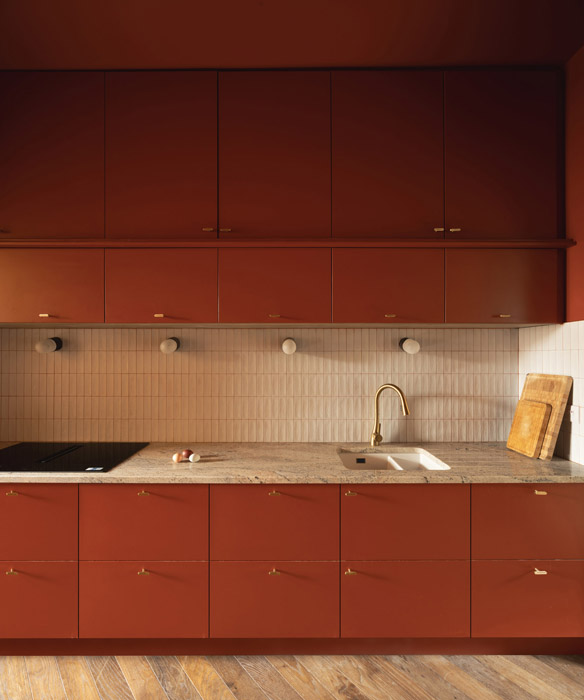
The mood shifts in the kitchen, which is painted Terre d’Egypte, a colour from the Farrow & Ball archive that brings incredible depth to create a cosy room with an intimate, enveloping feel. Bifold doors separate the living and kitchen spaces.
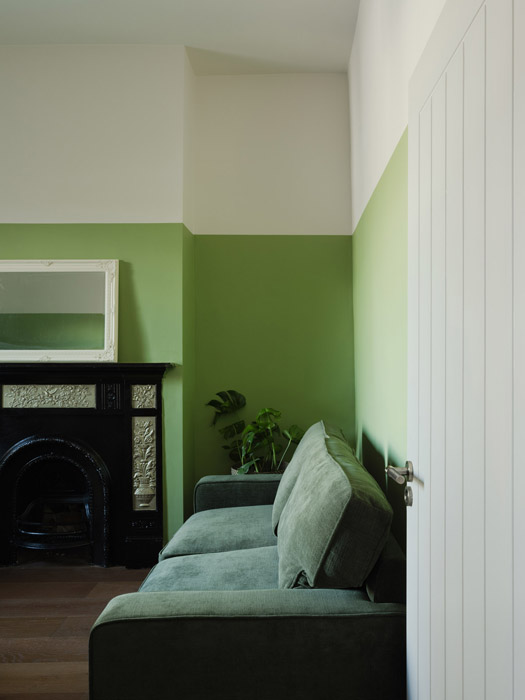
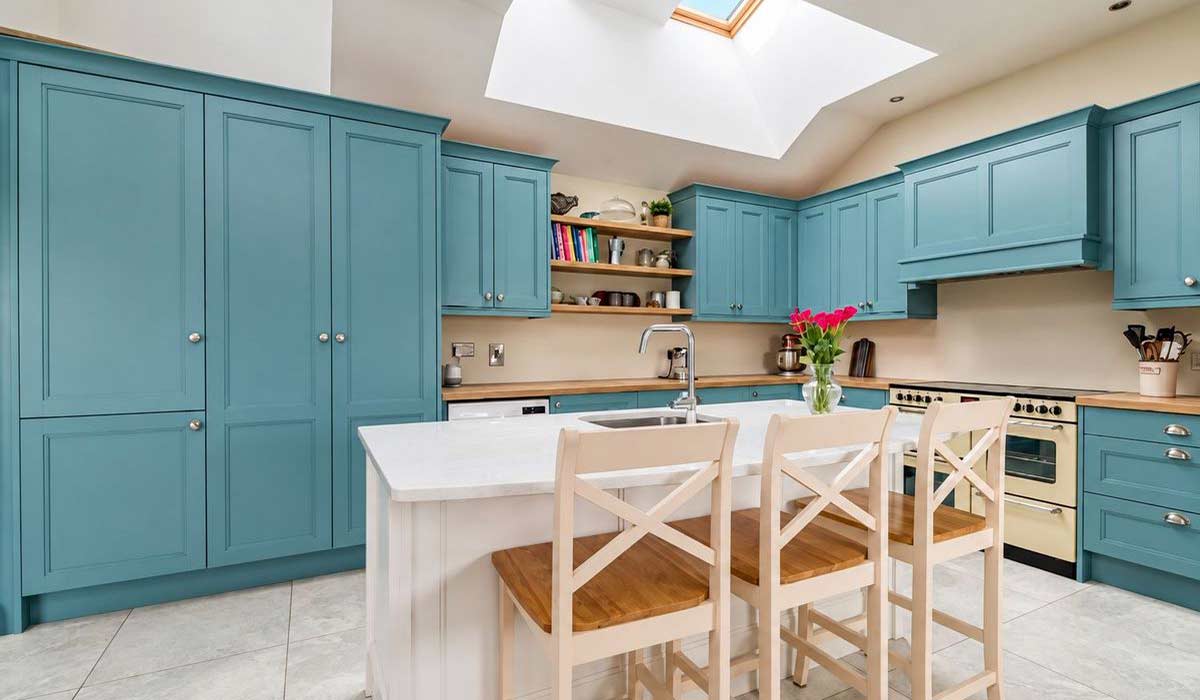
Housed in an internal space with light drawn in from above, it has tall cabinetry running along both walls, to take advantage of the good ceiling heights in the period property.
The installation of a lightbox above the door to the hall, one that forms part of the cabinetry, pulls in more light from the hall, he explains.
Designed by Dalymount Interiors, it features C-shaped fingerpulls on its doors and drawers.
The splashback is tiled in Glint by Harmony, a kit-kat-style that’s been treated with red grout, which Aoife found in Deluxe Bathrooms in Drogheda.
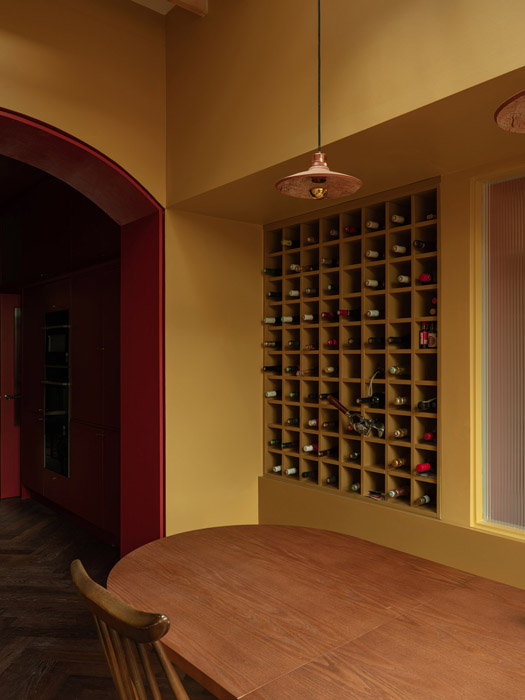
In the amber-coloured dining room, painted in Sudbury Yellow by Farrow & Ball, the ceiling arches have been designed to line up and echo the round window installed in the backyard to create a view across the Royal Canal.
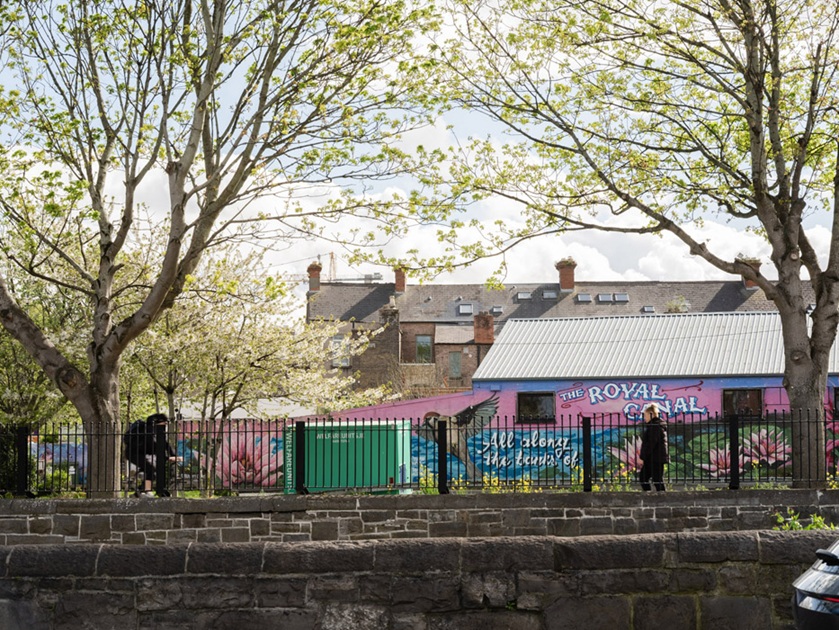
The back wall of the house features brick repurposed from the original inner wall. As for the rainwater goods, the steel drainpipe makes a strong style statement but does not touch the neighbour's wall.
It drains the extension room and was made bespoke by the builders, A&J Construction.
“It’s like having a brand-new house and a treat to live in,” Aoife says.
“We’re now able to host. Sometimes you have to go with your gut, trust the process and the architects. They were really receptive and really responsive. “
To find out more about Reir Studio, click here.