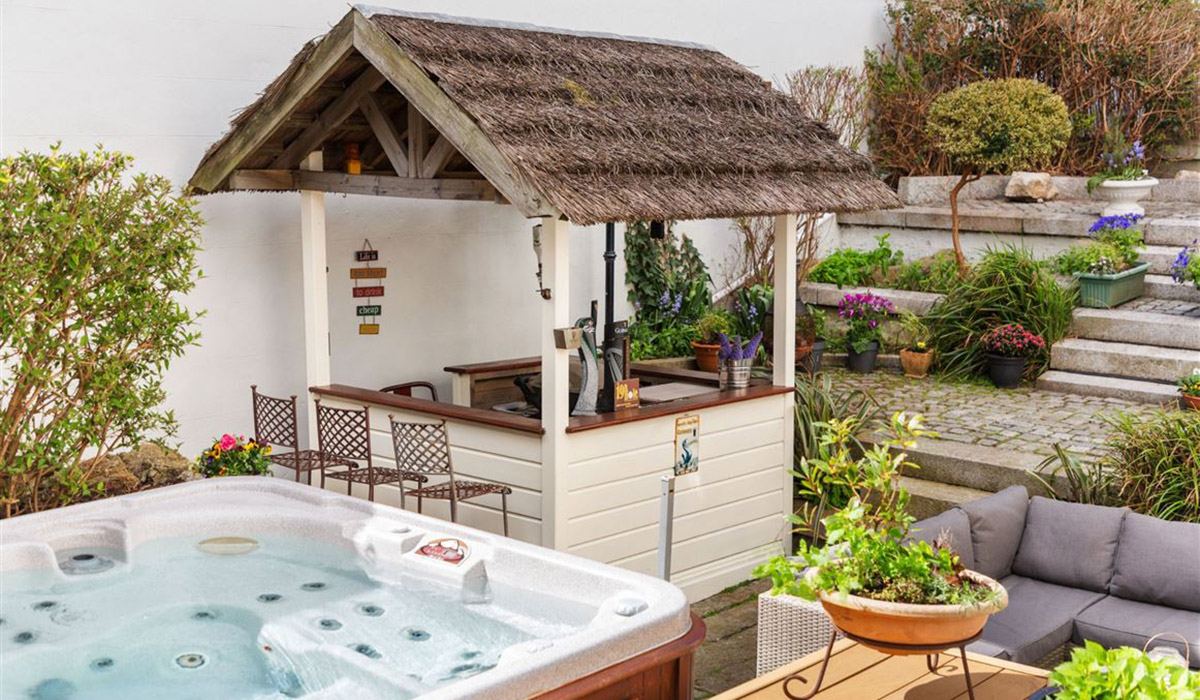
A turreted Monkstown house, boasting a hot tub, an outdoor bar that gives tiki vibes, and an Italianate terraced garden, is within five minutes of one of Dublin’s top swim spots. This is a period property where you can enjoy a dip and escape home to warm up in your own private plunge bath – ideally while sipping a Mai Tai. The weekend has never looked so good.
The luxury of being able to amble from your house across the pedestrian bridge and railway tracks to the seafront at Seapoint, one of the nicest places in Dublin to take an evening swim at high tide, cannot be understated.
The cold-water immersion is first and foremost refreshing.
But you can also watch the sun sink in the western sky and survey all the nautical activity on the outskirts of Dun Laoghaire harbour.
The odd paddle boarder and jetfoil cross that wide-screen view.
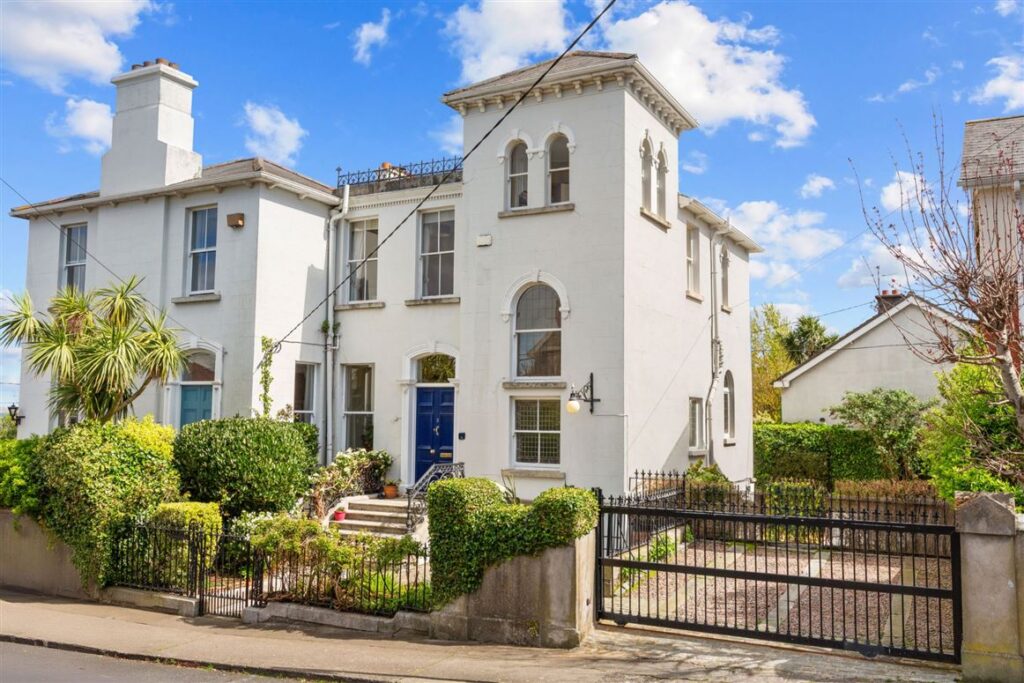
Address: 2 Rinn Na Mara, Belgrave Road, Monkstown, Co Dublin A94 FT54
Asking price: €2.5 million
Agent: Sherry FitzGerald
Number 2 Rinn Na Mara gives you easy access to all this, for it is a five-minute walk to the water.
Back on land, Belgrave Road is a quiet suburban part of the world that is well connected and benefits from the coastal breezes and ozone-rich air.
You can walk to both Monkstown and Blackrock villages from here, and there’s a Dart station across the road.
Top marque cars are parked in driveways, and homes are just that bit grander, but rarely shouty.
Number 2 Rinn na Mara is just one house in from the coast road.
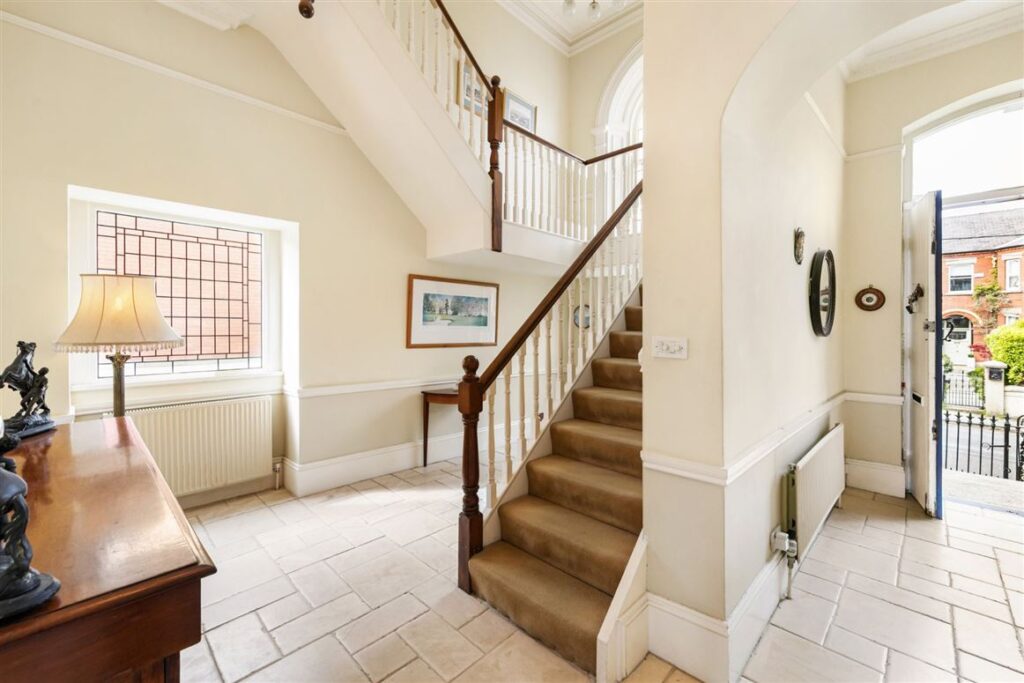
The Italianate-style house has a turret, fine period features, and bowed rooms at the back.
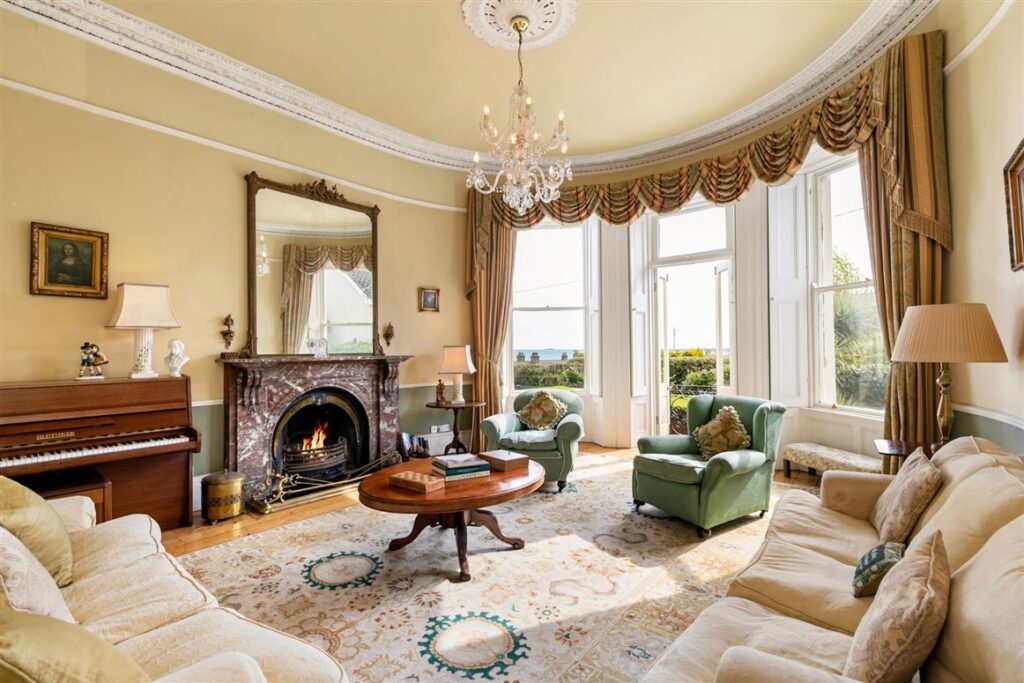
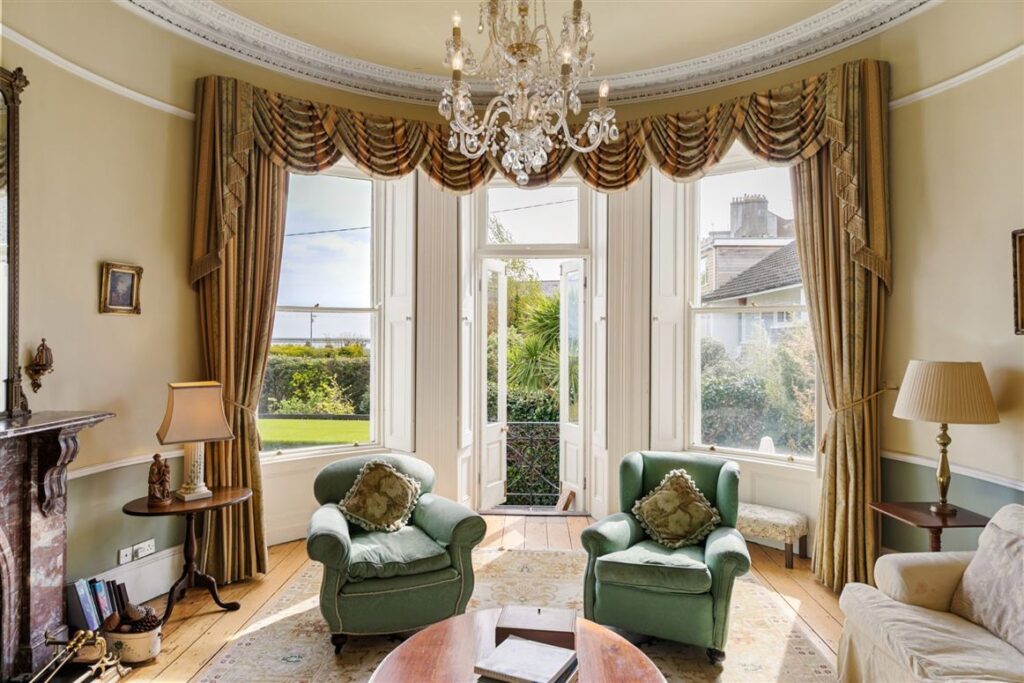
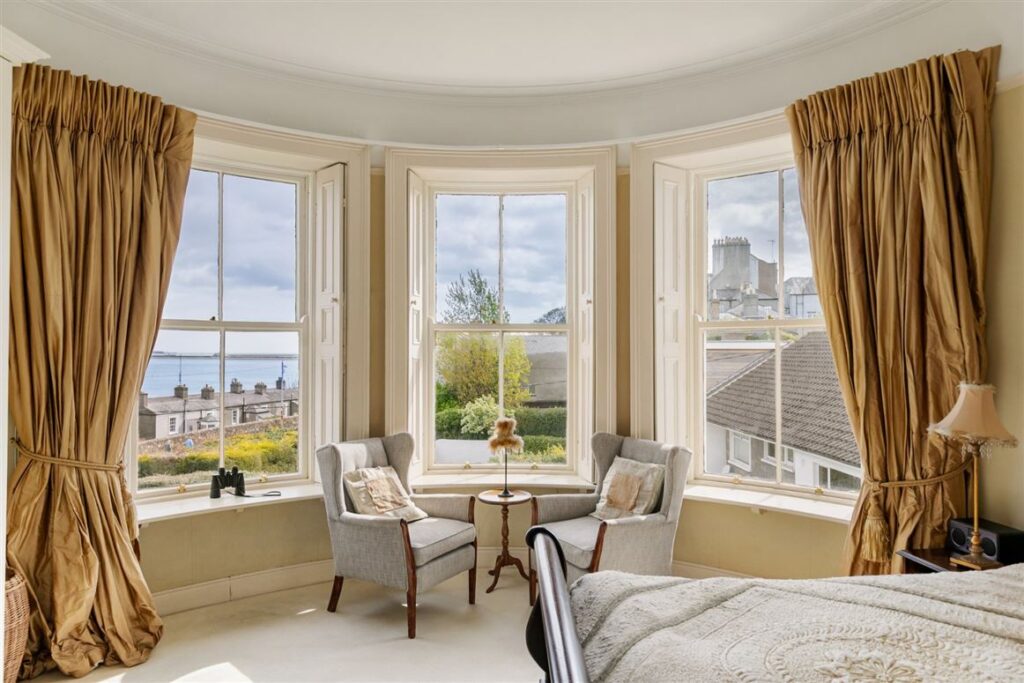
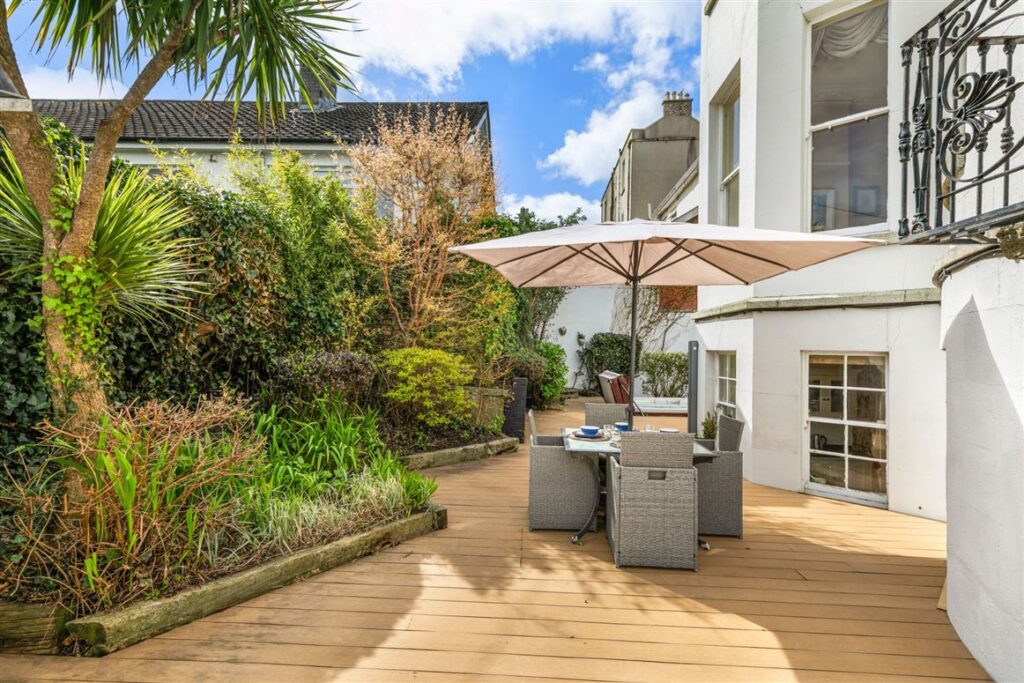
The bow window frames views across the sea to the east pier in Dun Laoghaire in the drawing room, where French doors open to a Juliet balcony that overlooks the deck and terraced back garden.
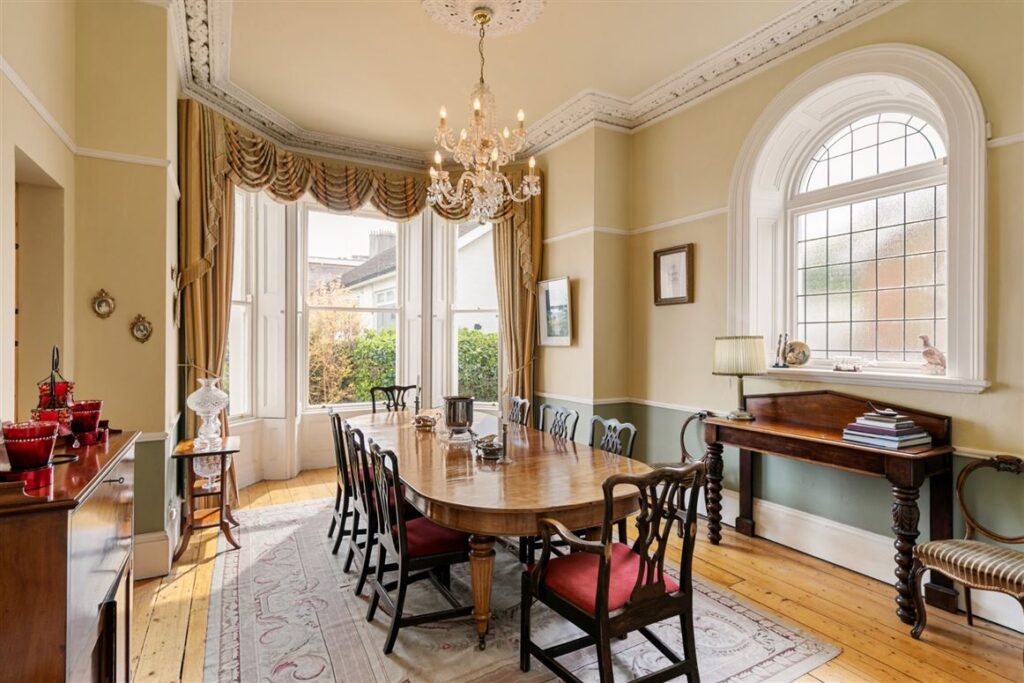
The dining room has the same view through the three timber sashes in its bow window.
The dual-aspect space has an arch-headed leaded glass window at the side.
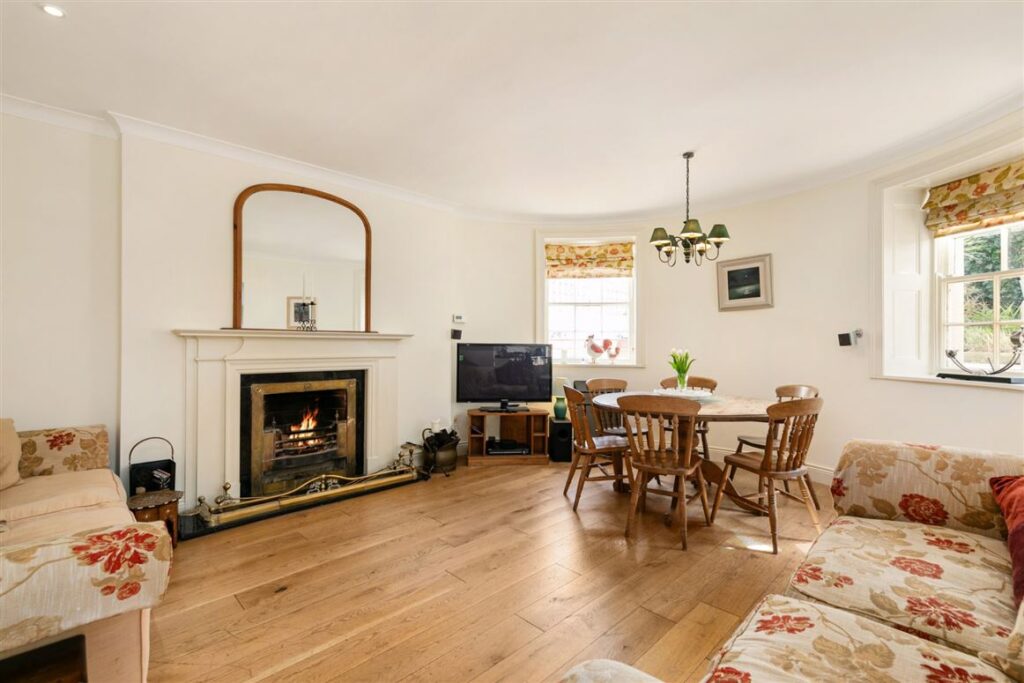
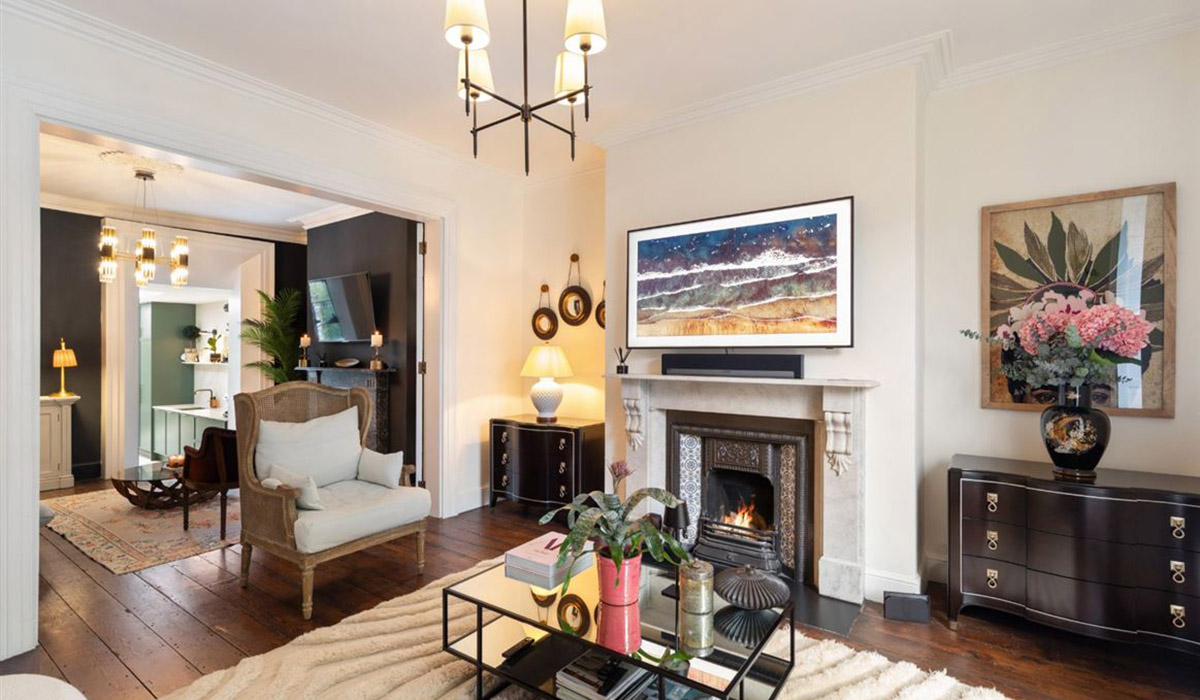
Both rooms are elegant spaces with good ceiling heights, original timber floors, ceiling roses and cornicing.
Currently furnished with a mix of classic pieces and antiques, these are spaces that will be equally at home with a contemporary look.
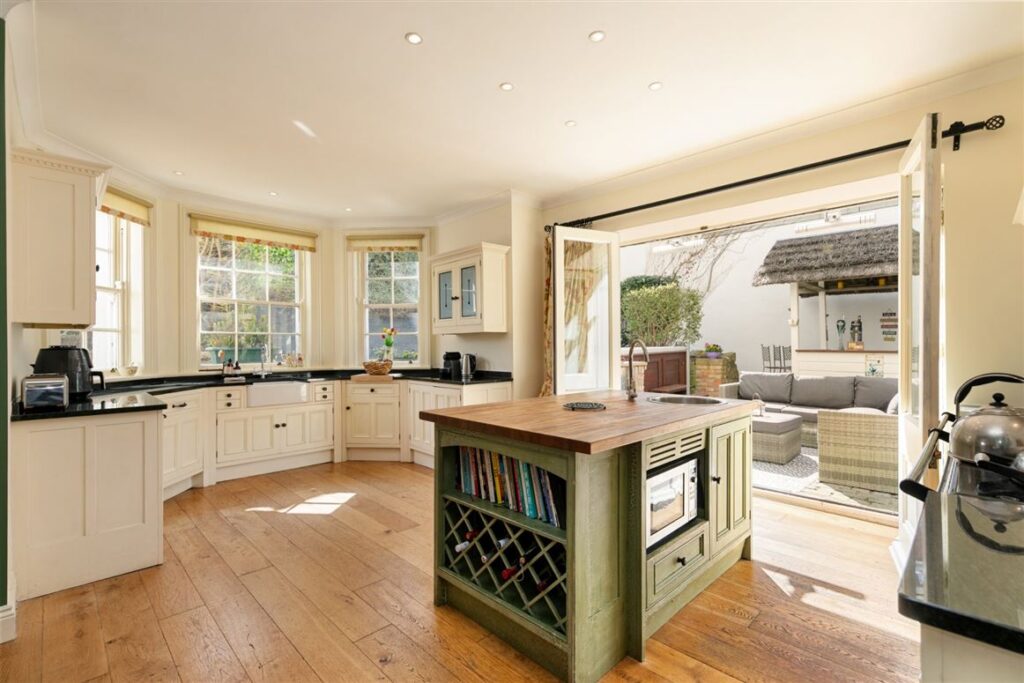
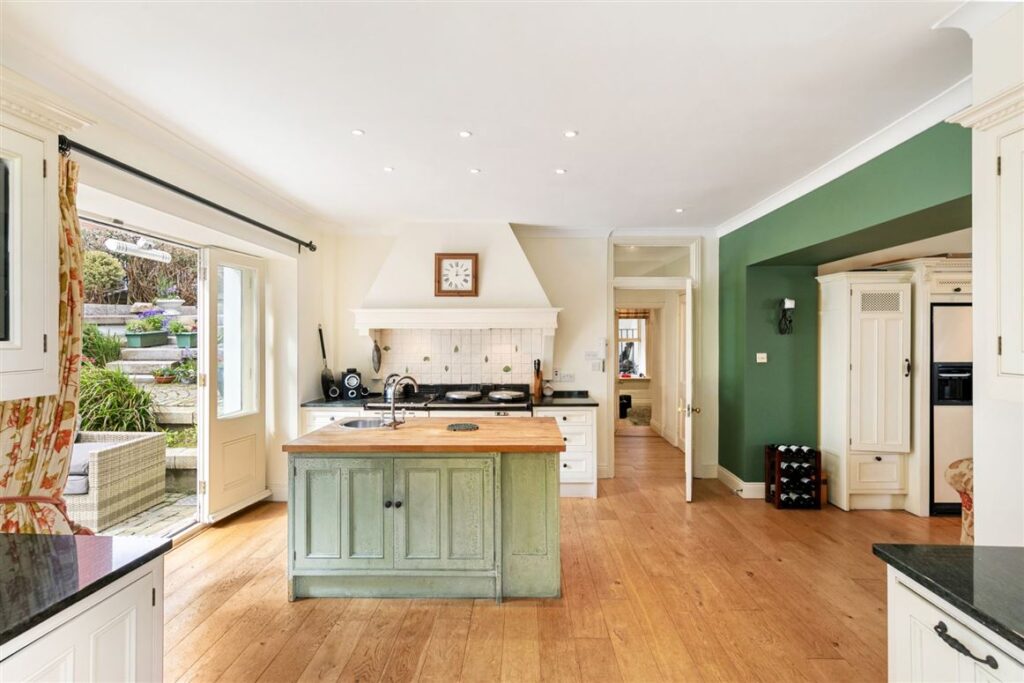
Down a level is the interconnecting kitchen and family room.
The kitchen has traditional-style, in-frame units, an Aga and a small island painted a serene waterlily green, a colour that also frames the opening through to the family room.
Doors open out from the kitchen to a timber deck that, thanks to its south-west orientation, is a sun trap.
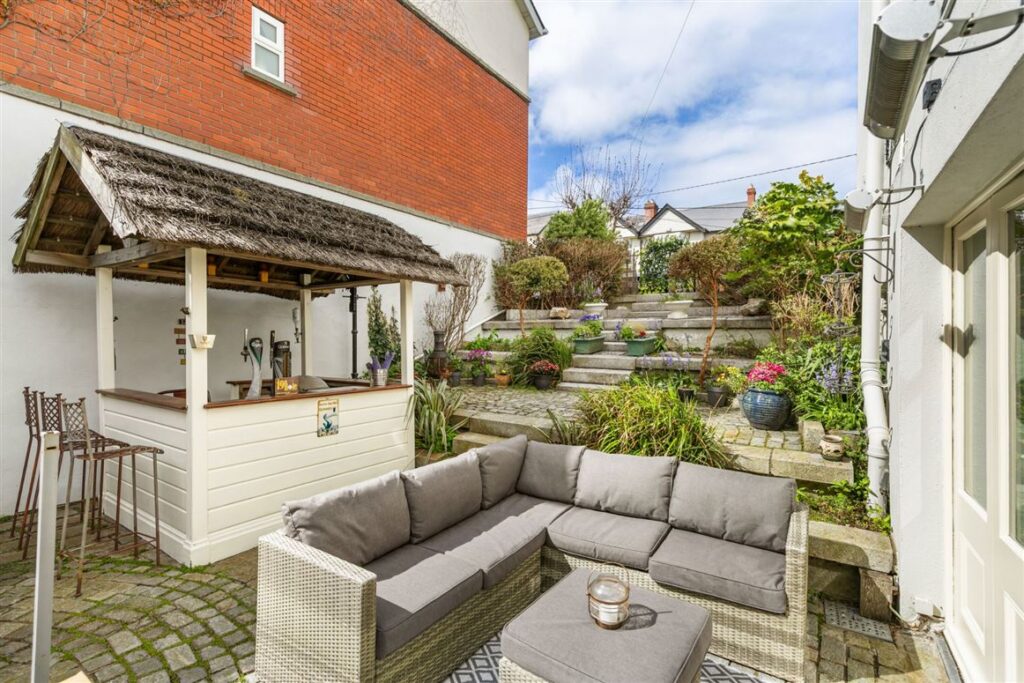
There’s also a hot tub, a great place to sink into after a winter dip, and an outdoor bar that gives Tiki vibes where you could expect orders to include Mai Tai or a Pina Colada.
The garden is terraced in an Italian fashion and is low maintenance.
The combination of the warm wood deck and the outdoor features combine to make this a place you will want to relax in at the weekend.
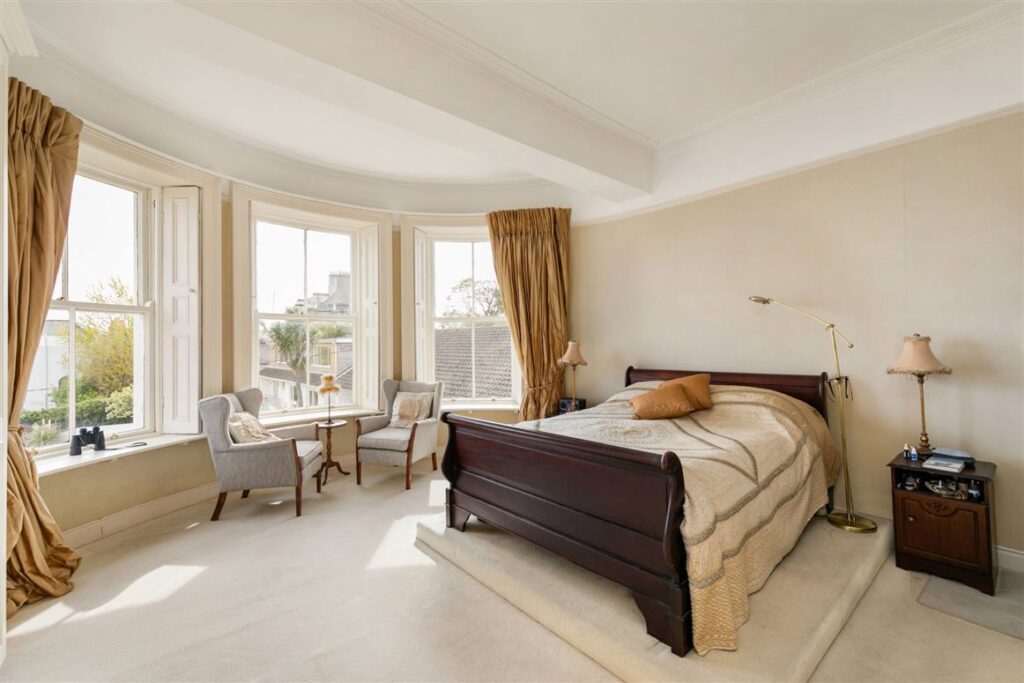
There are three bedrooms on the first floor. The primary is en suite and has compelling sea views along with acres of storage.
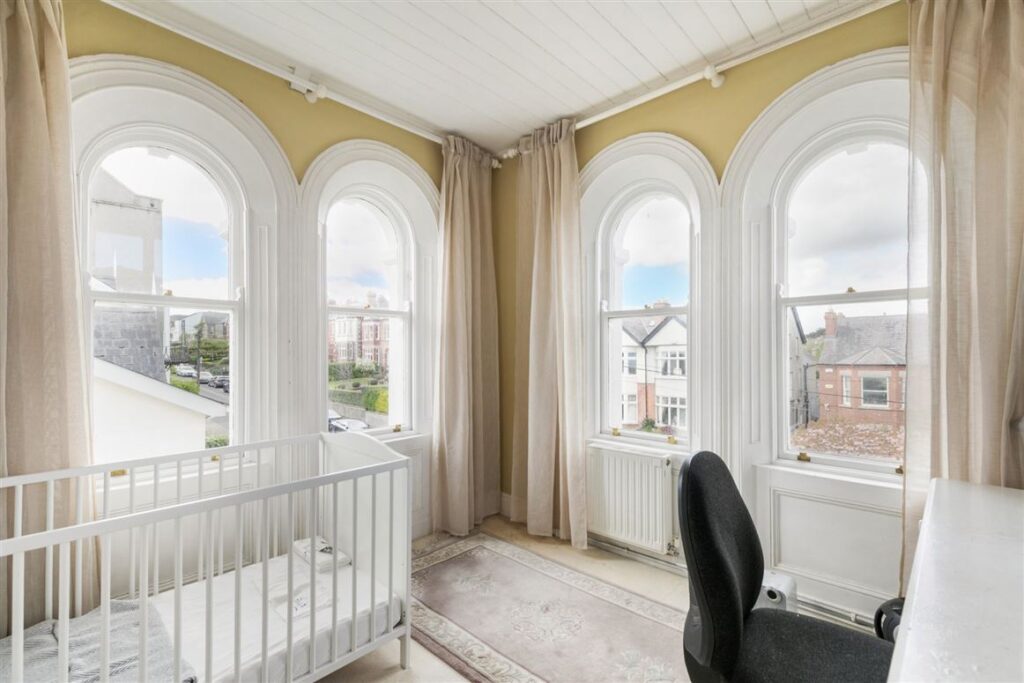
The smallest of the bedrooms is on the second floor but has light on three sides from its arched windows. It is currently used as a home office.
Extending to 282 square metres, agents Sherry FitzGerald is seeking €2.5 million for the D2 BER-rated residence, which was created when a large Victorian house on the corner of Belgrave Road and the coast road, built in 1856, was divided in two about 40 years ago.