
If setting sail on the property market’s high seas, this shipshape berth in the heart of Dublin 4 could be a fine place for a topman to lay their hat.
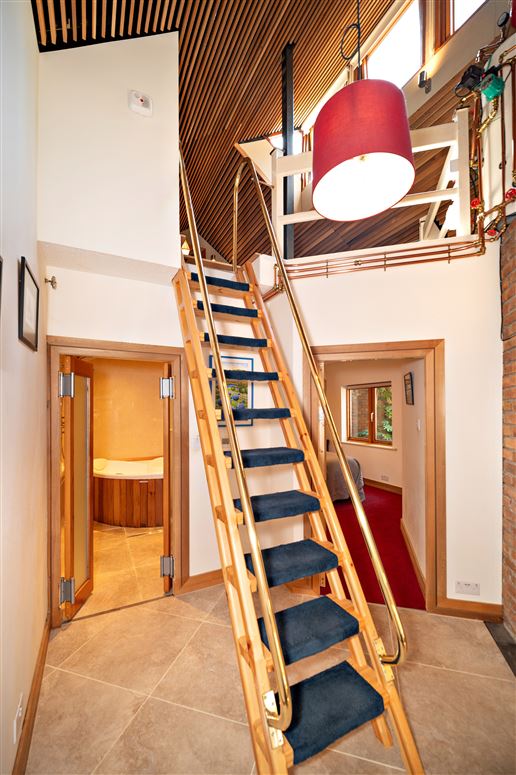
Rather uniquely laid out, those with vertigo or bad knees may shun the 70-degree steep climb to the mezzanine.
The high seas of the property market are challenging to navigate. Climbing aboard number 8 Morehampton Mews could provide safe harbour for those looking to get a foot on the ladder.
Extending to 44 square metres, the one-bedroom mews comes with a mezzanine that will appeal to any rigging monkeys or topmen, the nicknames given to the youngest and most agile mariners in the age of sail, those who were fit enough to climb the rigging and not fall off – often into very angry seas.
These days, sailors wear harnesses to prevent them from going overboard.
Address: Aisling, 8 Morehampton Mews, Morehampton Road, Dublin D04 K8H0
Asking price: €390,000
Agent: Bell Property Consultants
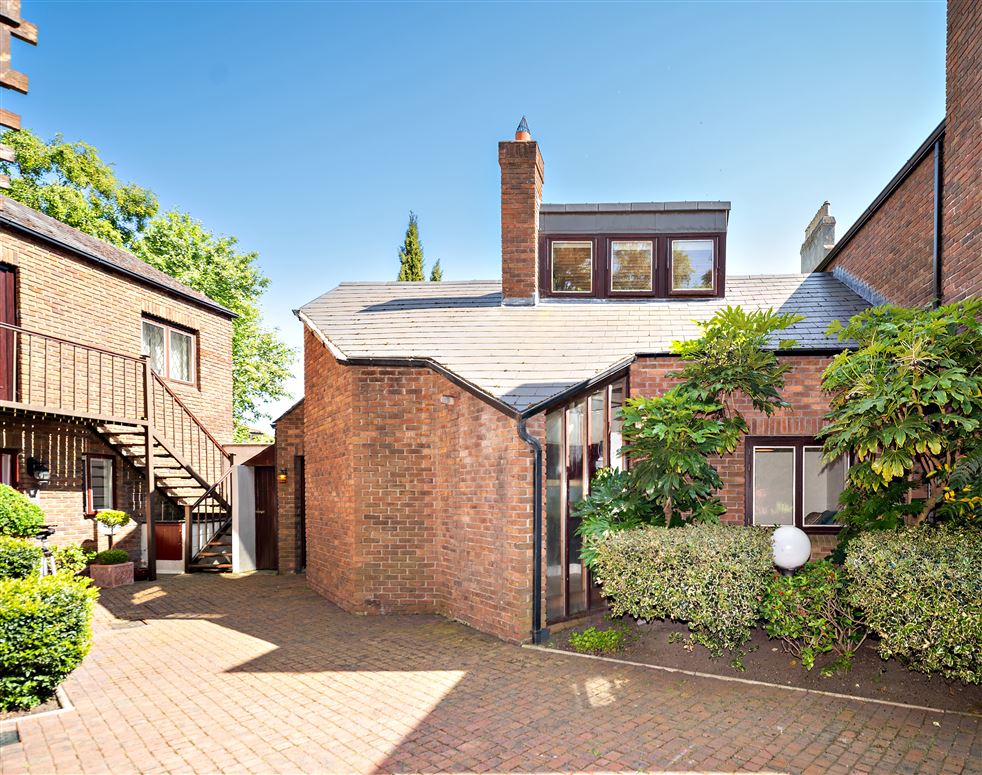
The end-terraced redbrick house has a rich provenance. Designed by Belfast-born Denis Anderson of award-winning Anglo-Irish practice Diamond Redfern Anderson, between 1982 and 1984, the development garnered many accolades when it launched.
Gerry Byrne of the now-shuttered title The Sunday Tribune was impressed. His comments were published in a blog on Equitone, the façade company, six years ago. “Faced with the alternative of a single monolithic apartment block in the garden of a Morehampton Road period house, Anderson opted to repeat a similar formula and created a narrow laneway which curves around to the rear of the original house (now converted to apartments). On either side of the laneway, which gets narrower towards the end, he placed a higgledy-piggledy of apartments, studios and townhouses which can only be likened to a Hollywood director’s ideal of what an old-world film set village should look like. It shows what can be done if the rules are ignored.”
Of the 14 new-build units in the development, only three were duplicated. “I wanted the buildings to dictate and determine the space. The space between buildings is just as important as the buildings themselves. It’s important that everything is not seen at the same time. That’s how you draw people through. That’s organic architecture,” Anderson explained.
Most recently, it was a sea captain who owned it and who treated the home as if it were a sailing vessel, making every square centimetre shipshape.
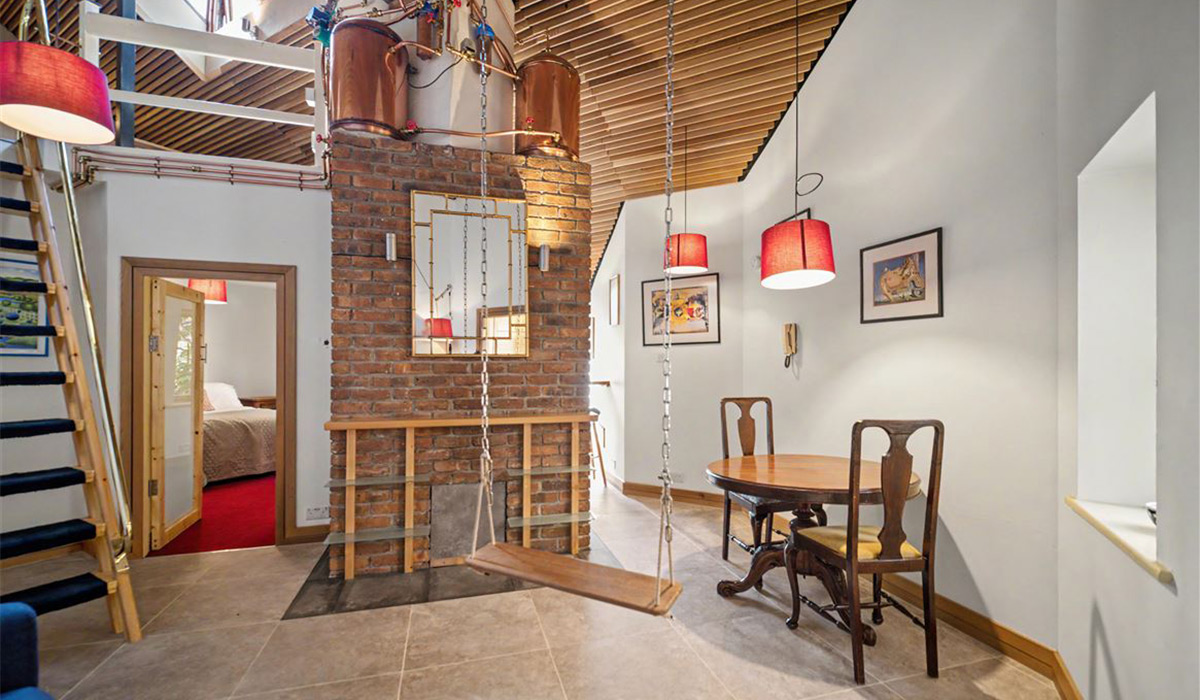
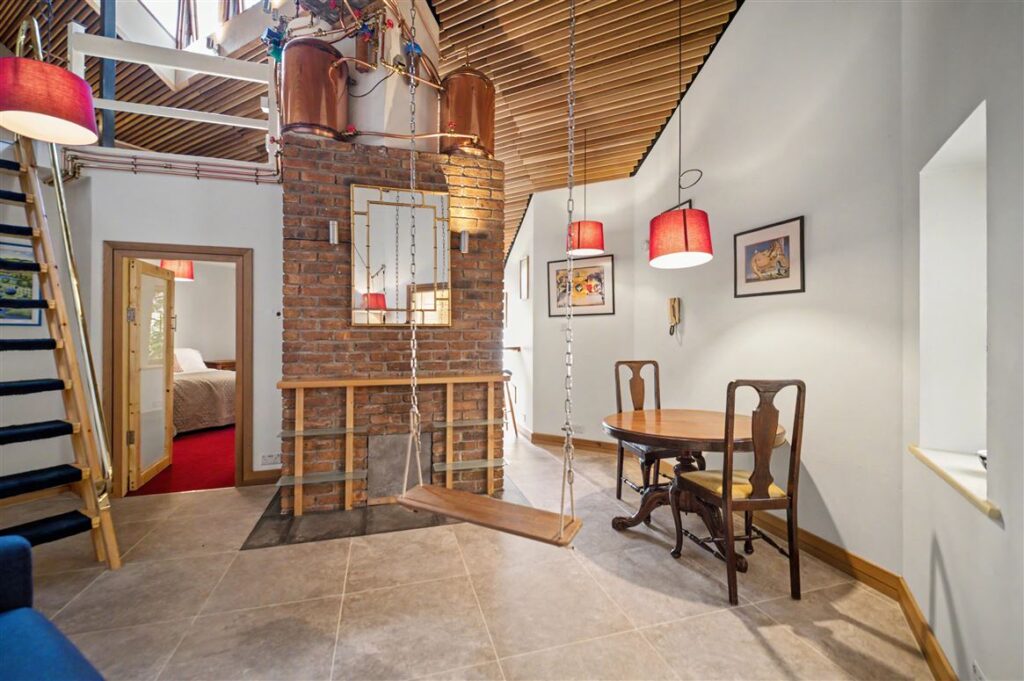
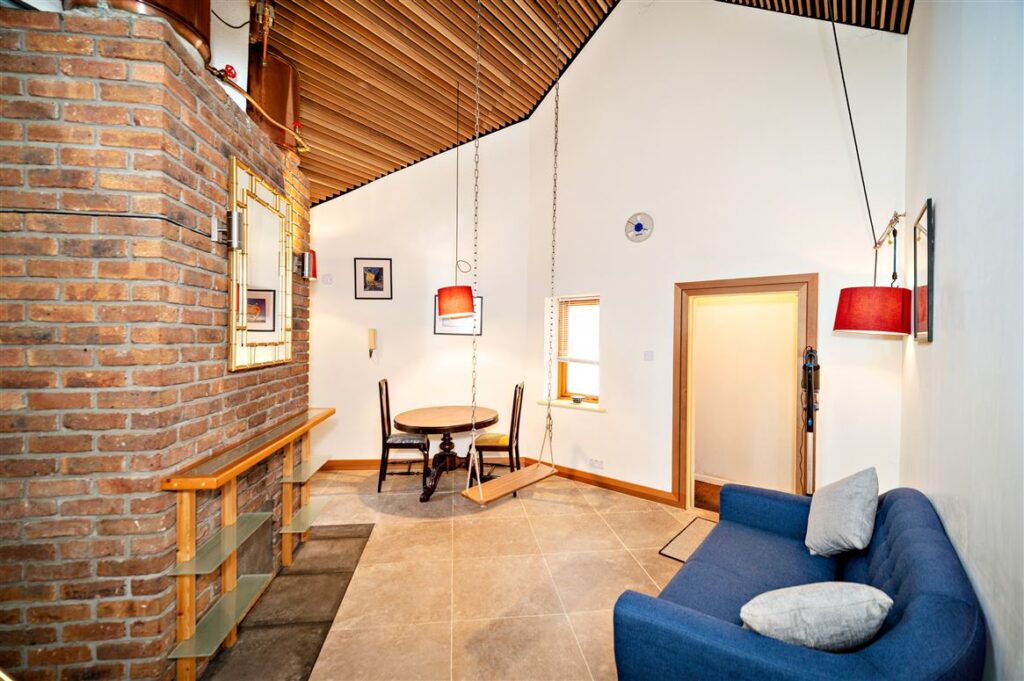
When you enter this one-bedroom mews house, at the Waterloo Road end of Morehampton Road, a swing in the living room is the first thing you see. Its long pendulum means it swings very slowly, so you can get that feeling of gently rolling waves without getting seasick.
Consider it good prep for living here.
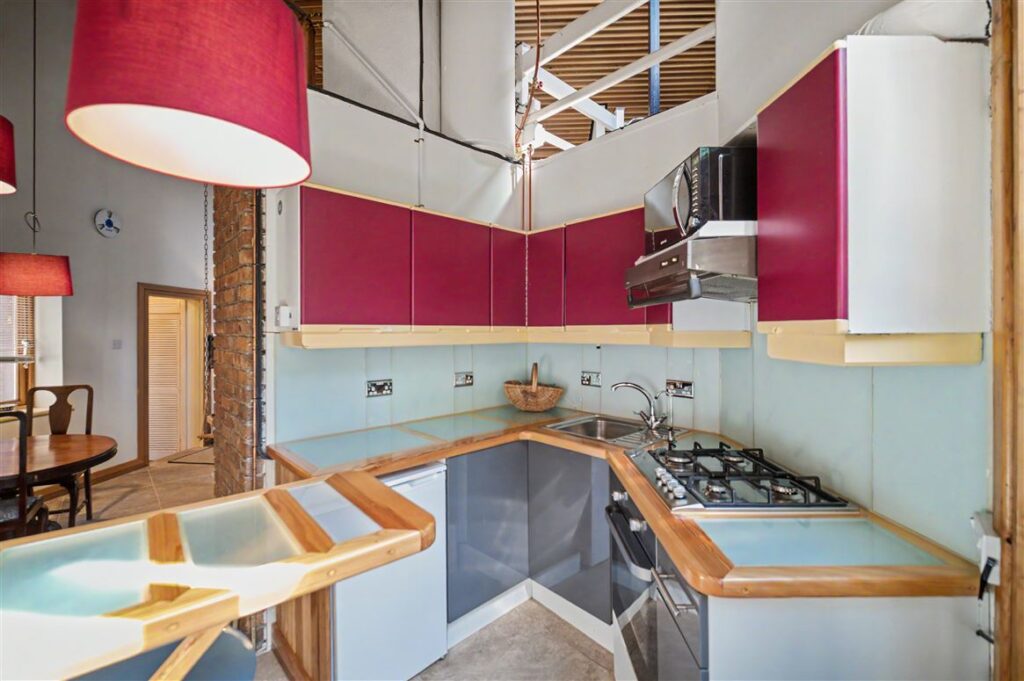
The other key feature in the living cum dining room is its double-height brick chimney breast that cleverly divides the broken plan space from the kitchen. Its open fireplace has been closed off, and above it sit two small copper water tanks that filter fresh water.
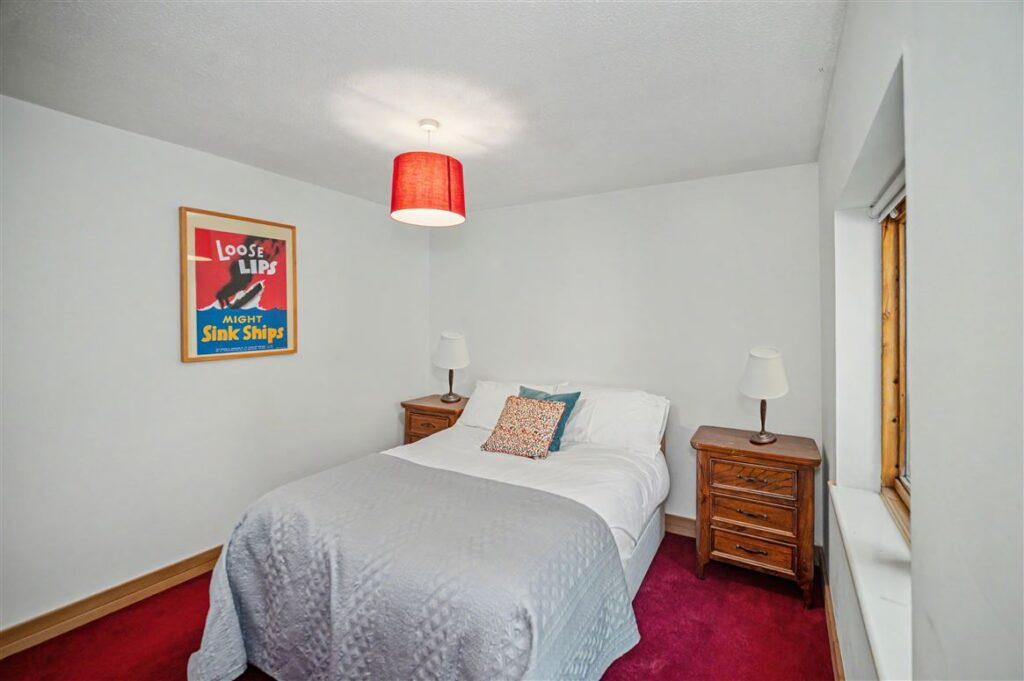
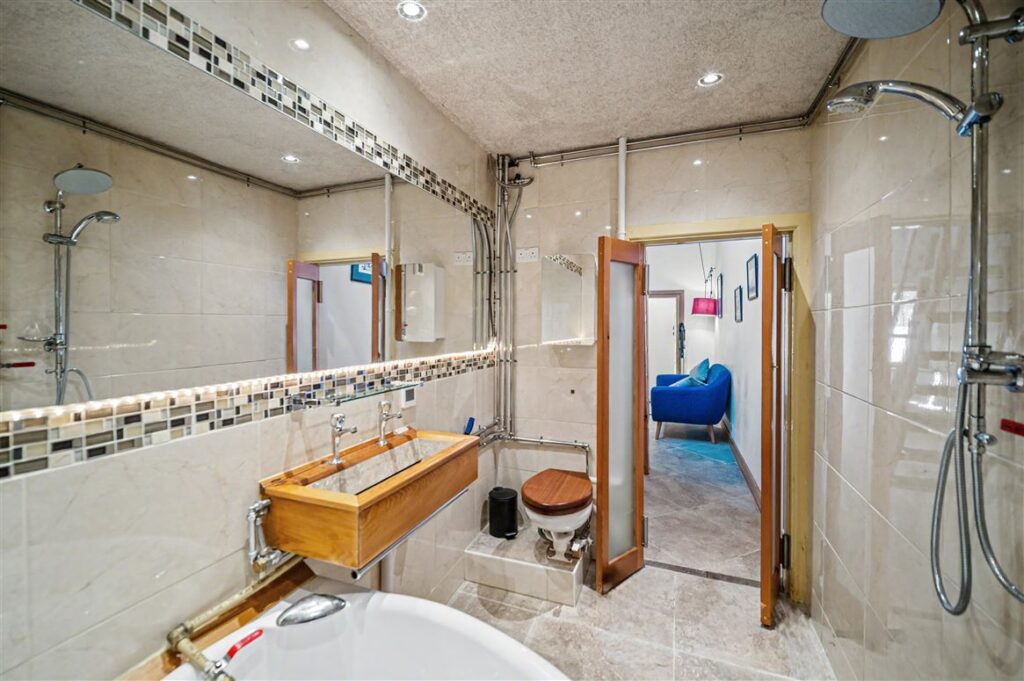
To the left is the double bedroom which overlooks the development’s mature communal gardens. Adjacent to it is the bathroom, which includes a Jacuzzi bath and a ship’s toilet. It has a foot-powered, water-efficient electric flush mechanism, while the toilet seat has a built-in ventilator system that filters off odours more effectively than any wall-mounted vent.
To reach the mezzanine level, you have to climb a 70-degree staircase that has an officer-class maritime touch, brass handrails. It’s a steep climb and not one an ancient mariner will relish. These likely rule out any traders-down from living here.
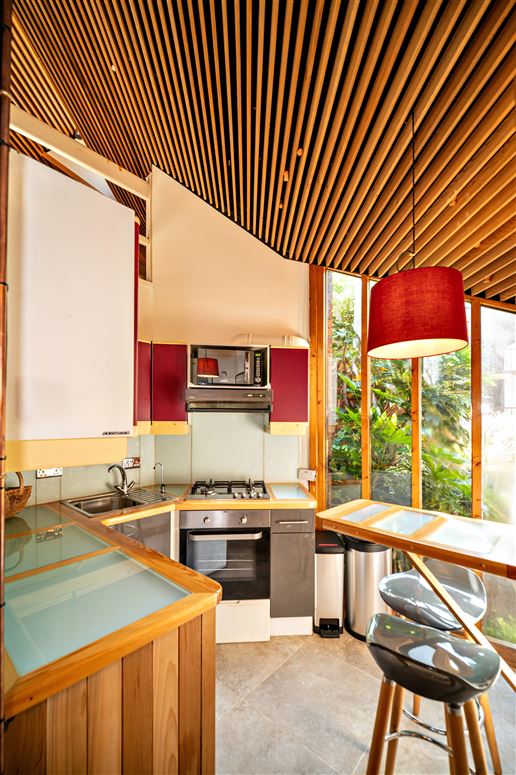
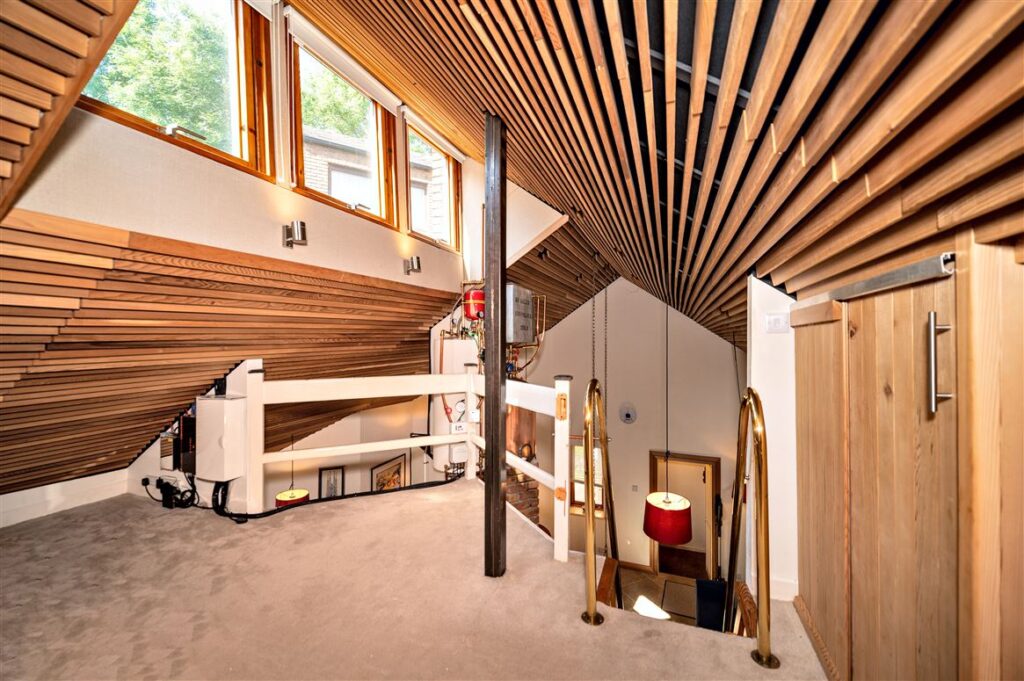
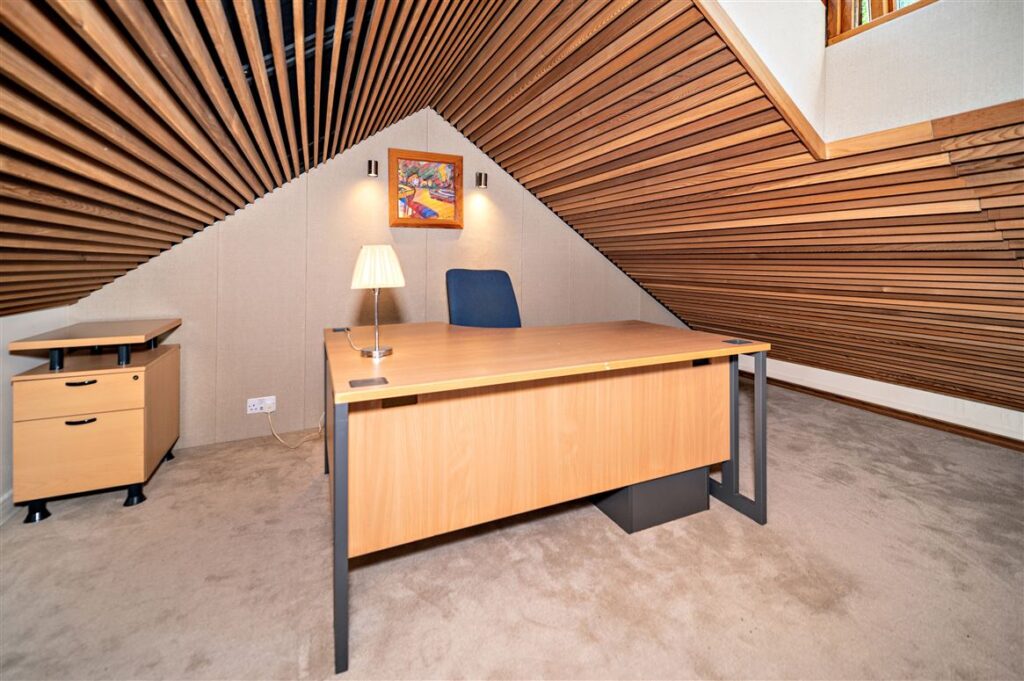
This level gives you an additional nine square metres of space under a high, vaulted ceiling lined with American cedar slats. The mezzanine level is open to the kitchen, and these run down into the kitchen ceiling, a space that has a wall of glass overlooking the same communal gardens as the bedroom.
More of a galley than a kitchen, it includes wall and floor cabinets, a decent amount of counter space, and a space-saving electric fold-up.
The house is incredibly private and will appeal to first-time buyers who want to live close to the city centre and will relish the different planes of light that wash it in daylight and even the nimble skills required to ascend to the mezzanine level.
Bell Property Consultants is seeking €395,000 for the E1 BER-rated terraced house.










