
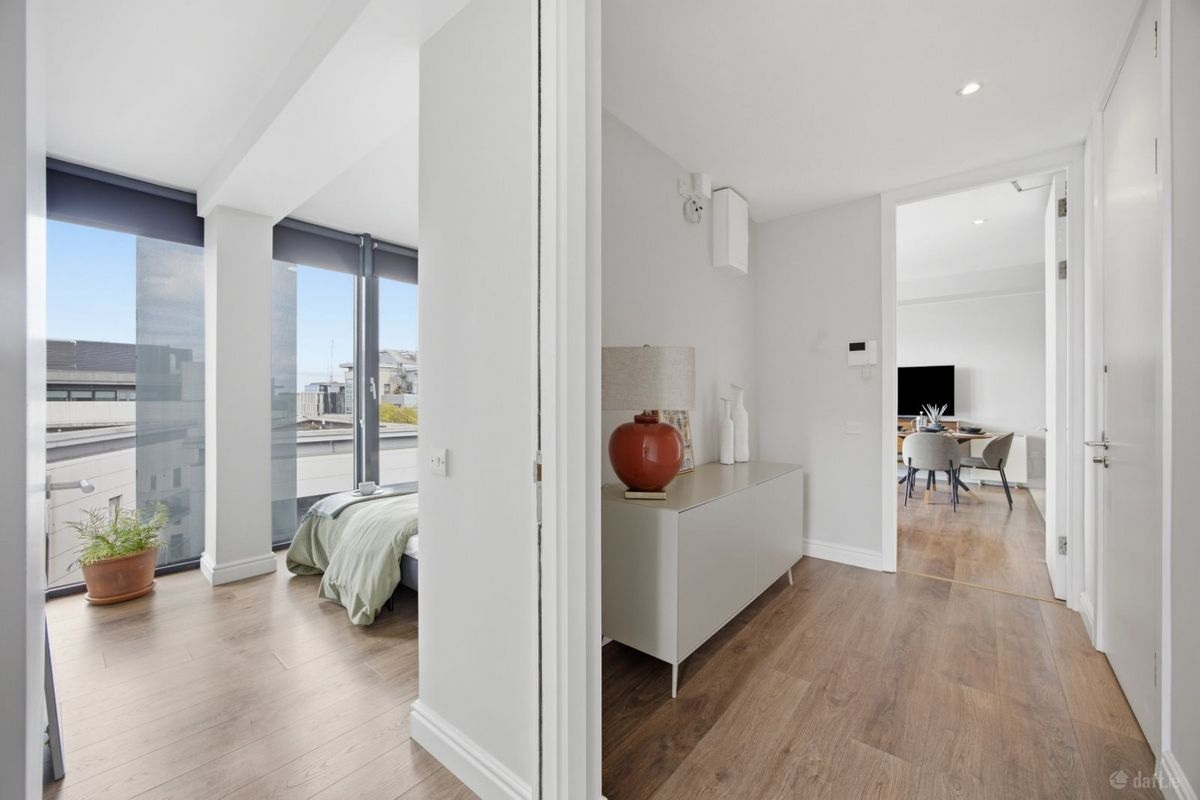
A contemporary three-bedroom Docklands 2.0 apartment on a corner of the seventh floor is washed in light throughout and family-friendly.
Grand Canal Dock has become a dynamic place to live.
It is less transient and has garnered its own distinct neighbourhood feel.
While development started in the 1990s, Docklands 2.0 was born out of the ashes of the economic crash.
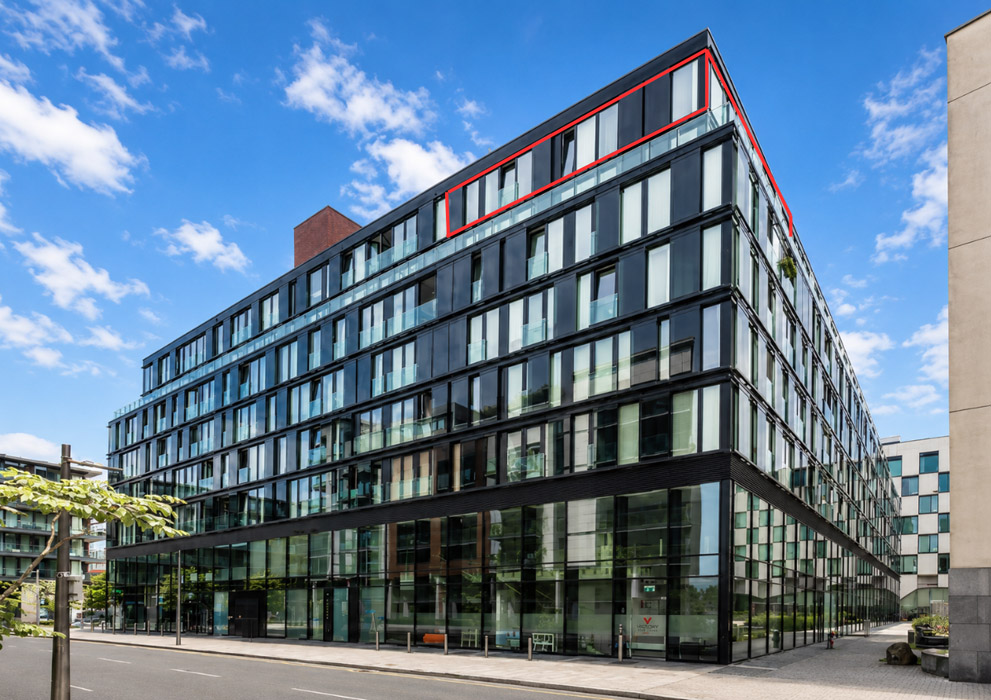
Address: 105 The Marker Residences, Grand Canal Dock, Dublin 2, D02 HN47
Asking price: €625,000
Agent: Owen Reilly
The Marker Residences set a new benchmark for apartment living in Grand Canal Dock when it was completed in 2011.
Built by Tetrarch to a design by MDO Architects, each apartment has unique full-height windows.
A feature of the façade is the sliding glass screens, which come with a fritted finish, providing privacy and dynamism throughout the building.
This finish reduces solar heat gain, minimises glare, and adds privacy without completely blocking natural light.
It also has patterns within the glass that birds’ eyes can see that help them recognise that there is a physical structure ahead, and it helps prevent them from flying into it.
MDO also designed The Marker Hotel, now Anatara Marker Hotel, which includes an Insta-worthy geodesic-shaped ceiling in its lobby.
Previously, MDO had overseen the renovation of The Portmarnock Resort and Jameson Golf Links, Carton House, and was the executive architect on the Daniel Libeskind-designed Bord Gais Energy Theatre.
The building comprises 105 units combined with mixed-use retail on the ground floor.
With views to Grand Canal Square and landscape architect Martha Schwartz’s glowsticks sculpture from this corner seventh-floor unit, it also frames swathes of sky up above.
Number 105 is a three-bedroom, one-bathroom unit that extends to 78 square metres.
It opens into a light-filled hall, rare in apartment living. Many halls are internal.
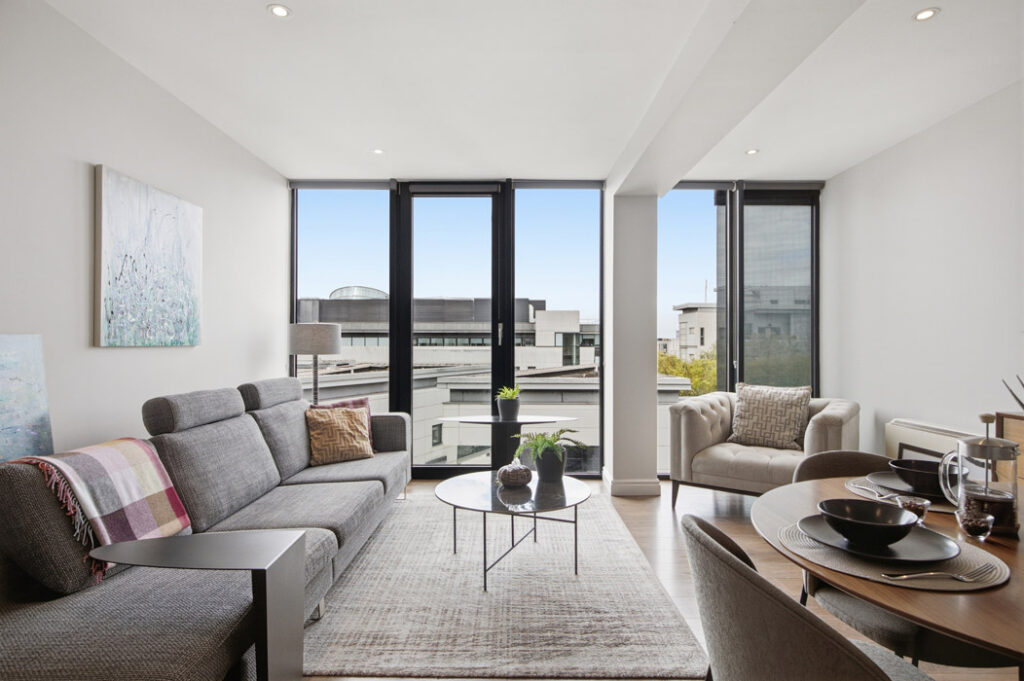
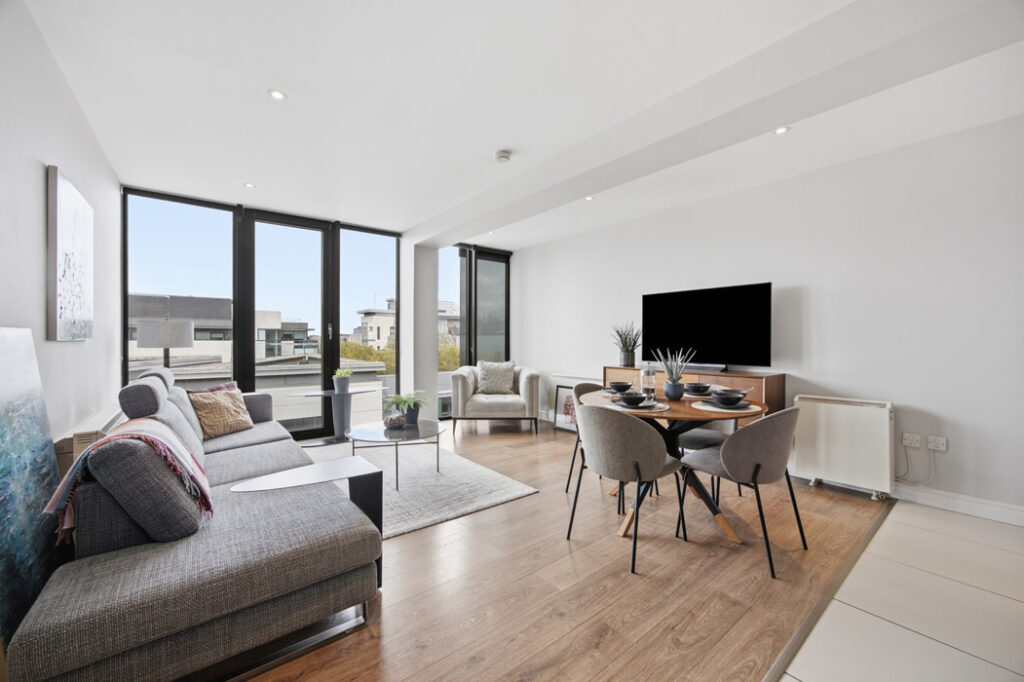
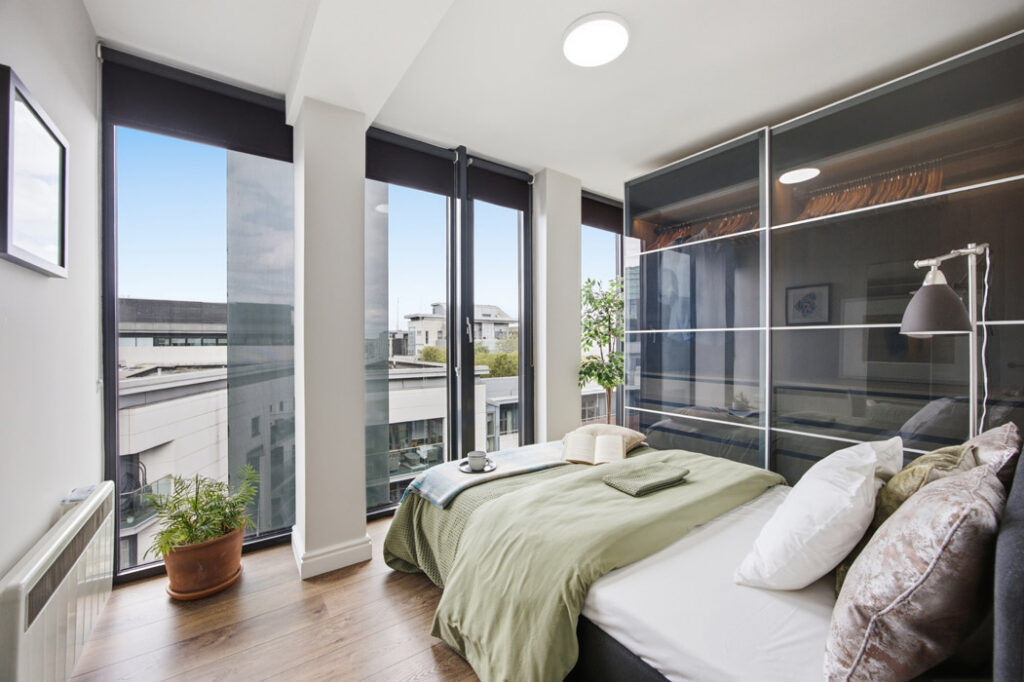
This is a corner unit and so has full-height glazing along two entire walls.
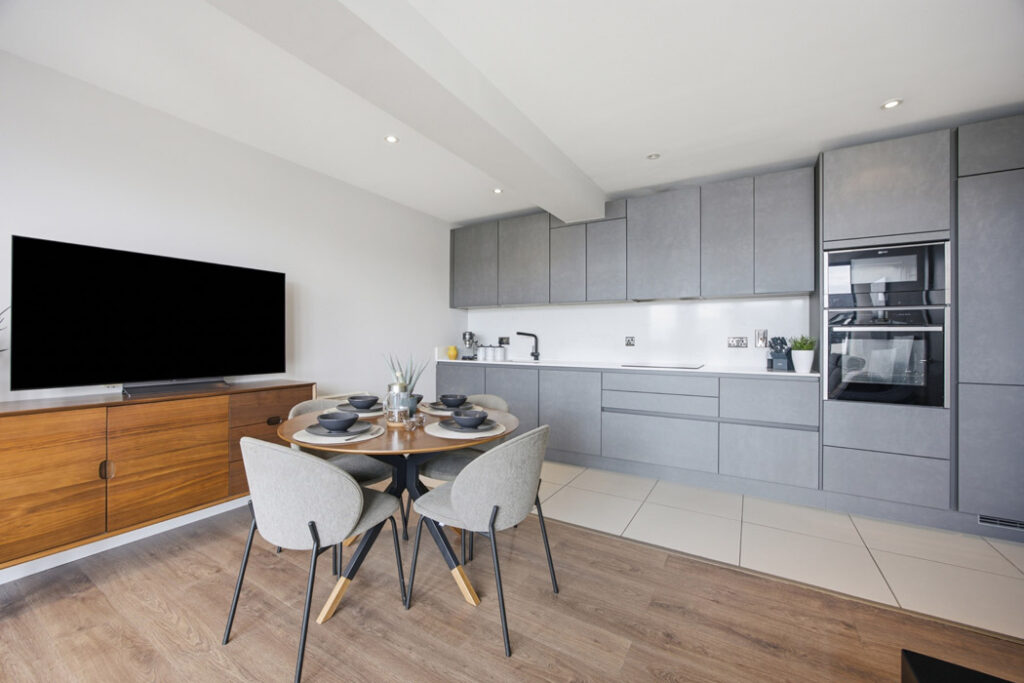
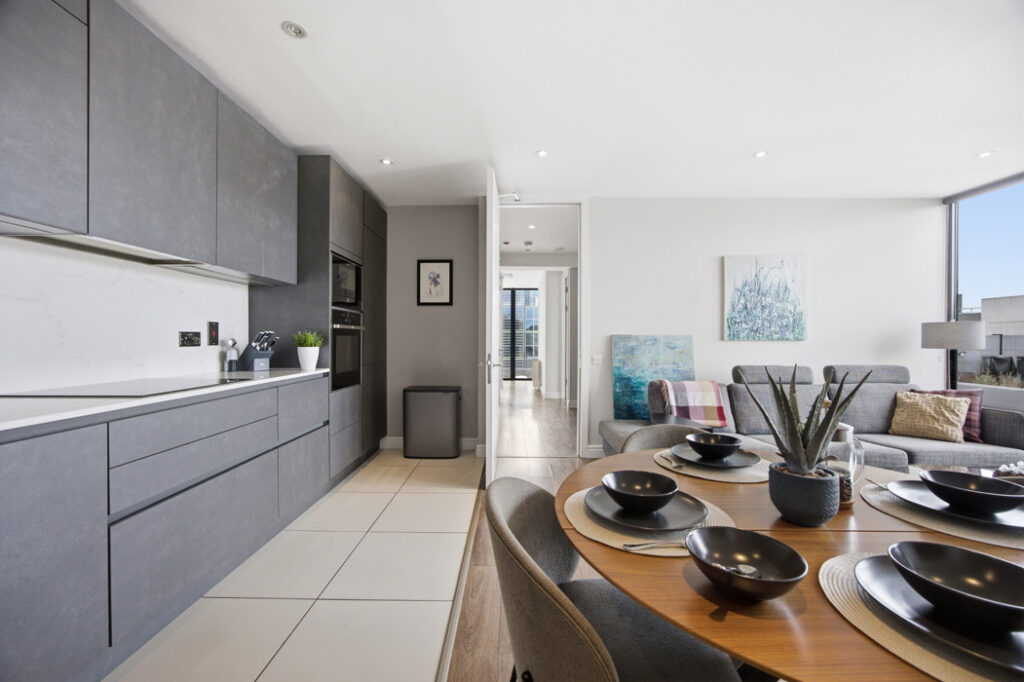
The open-plan kitchen cum living room is to the right and runs the depth of the unit.
A liquorice grey kitchen by Kube fills one wall with the task floor area mapped out in tiles, creating a divide between the living dining area and it.
The living area is by the full-height glazing, and you can catch a glimpse of the action on the square from here.
When you want to shut the world out, much of the glazing comes with minimalist privacy blinds.
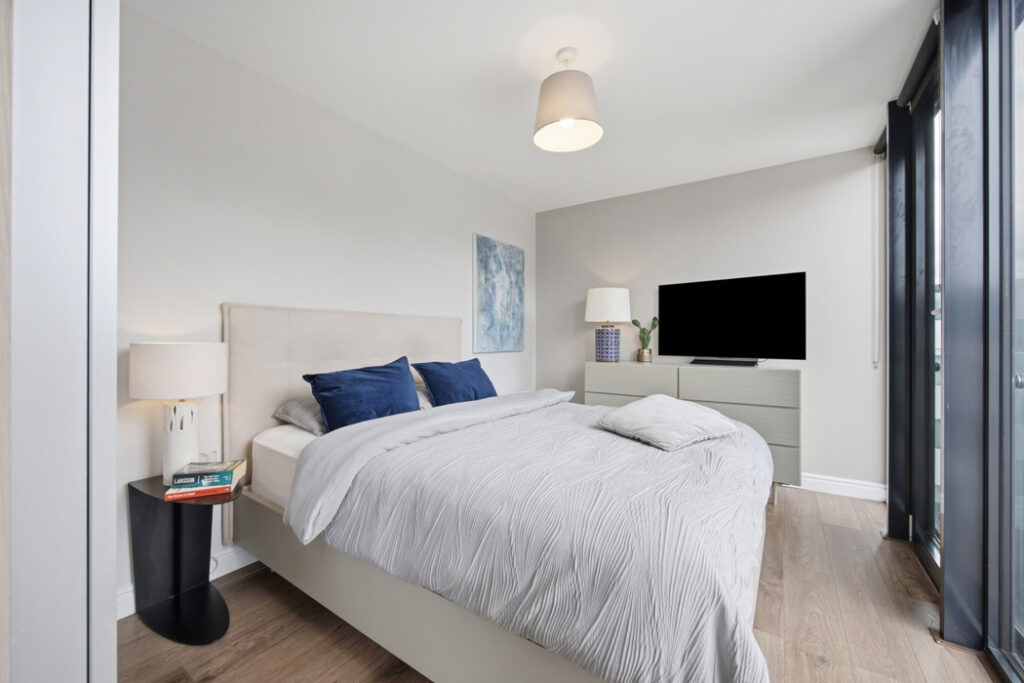
All three bedrooms are doubles. Two are sizeable, and the third is currently used as a home office. Having three bedrooms means this could also be a family home.
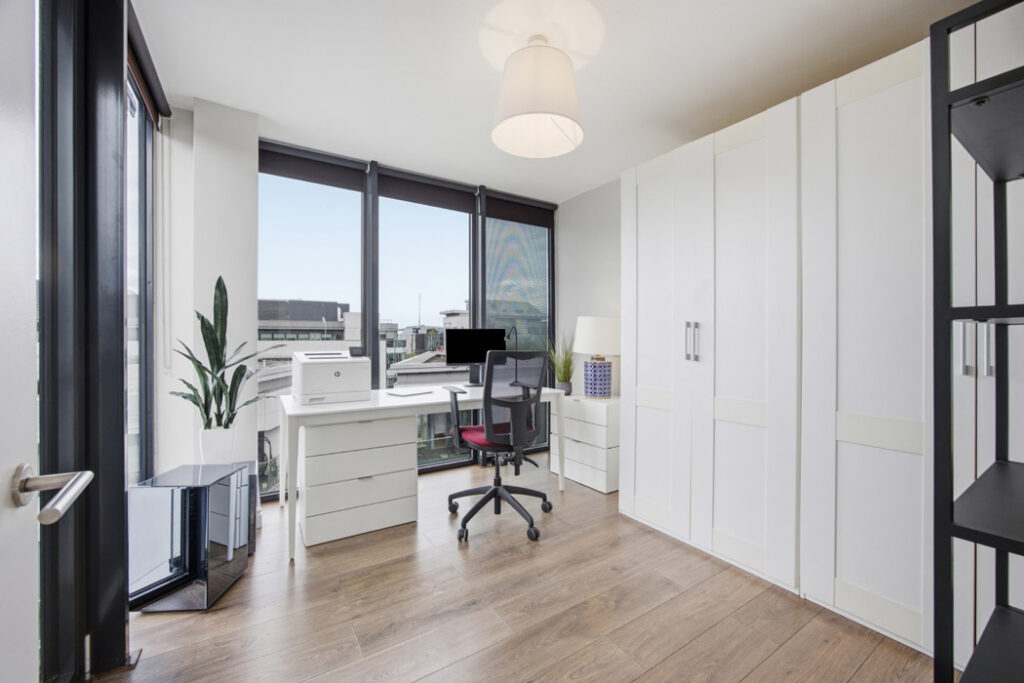
The property does not have any private outdoor space but has use of a residents’ roof garden, shared by the 11 apartments on this floor.
The location is top class.
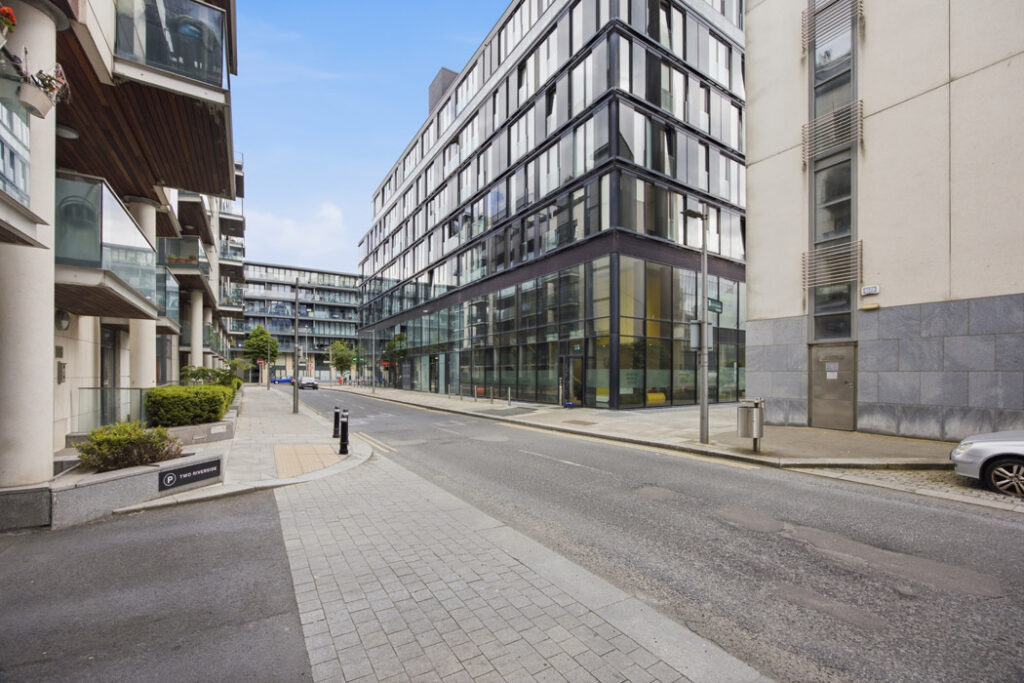
From here, you can pop out to Il Valentino for a pastry and aromatic Italian coffee; there is a menu of eateries to satisfy any cravings, and you can even paddleboard or wakeboard in the dock.
The River Liffey is just a block in the other direction, where The Dockers remains a landmark pub, although both its interior and exterior have changed radically.
Further down are St Patrick’s Rowing Club, which trains on the river, and Poolbeg Marina, a sailing club.
Agents Owen Reilly is seeking €625,000 for the C BER-rated residence.










