Which would you choose: An A-rated turnkey, four-bedroom, three-story house in D15, or a riverside Georgian period property in rural Tipperary?
The sunny weather has many of us pondering a trip to the beach, and some may even be in the market for a waterfront home.
Whether you are looking for a historic house in the south or a peaceful suburban escape, here are two homes that may pique your interest.
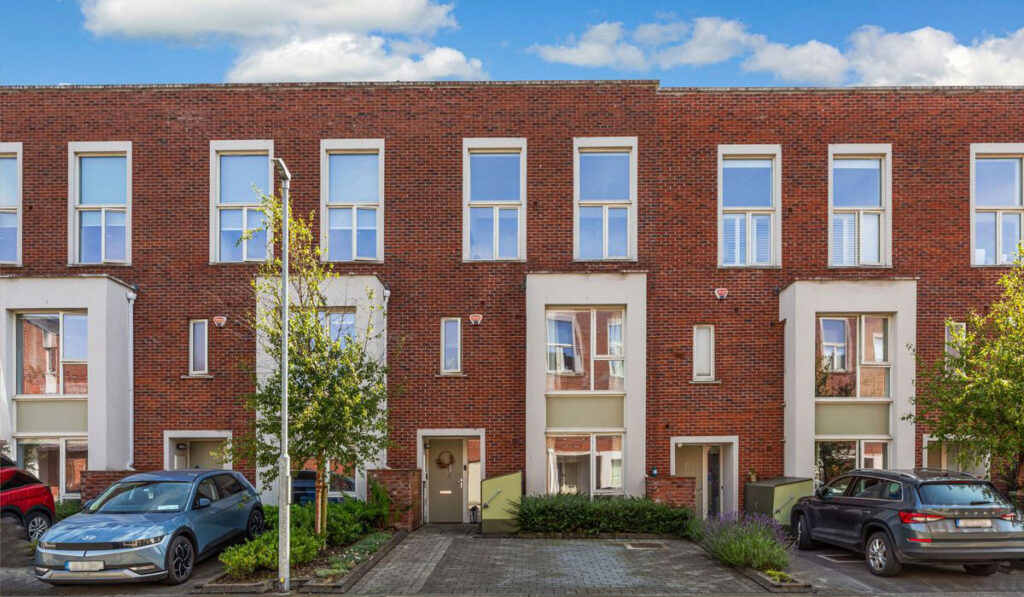
Turnkey contemporary Dublin red brick
Address: 30 Pelletstown Avenue, Royal Canal Park, Dublin 15, D15 FE0H
Price: €690,000
Agent: Sherry Fitzgerald Castleknock
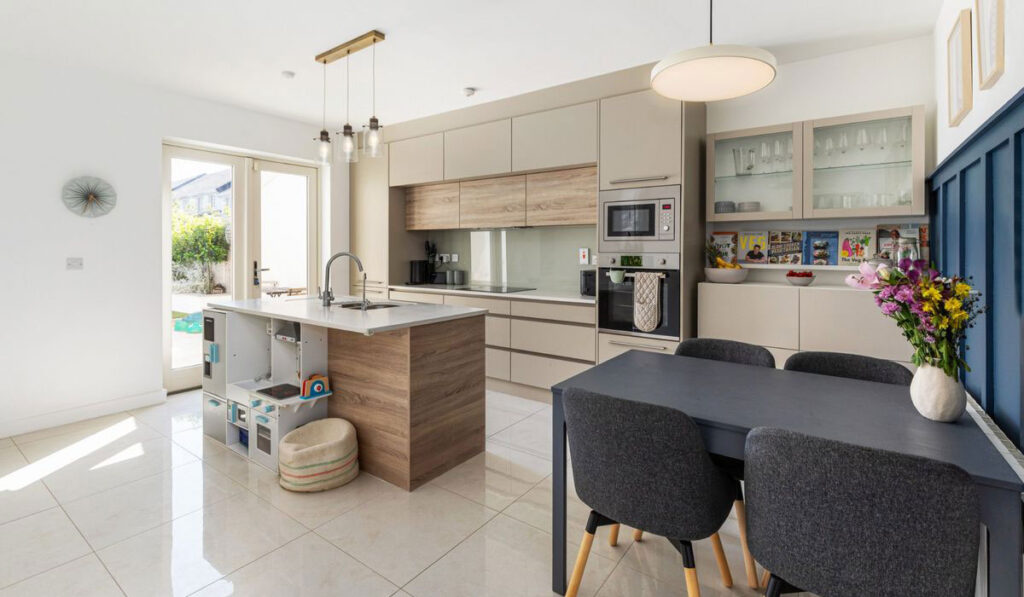
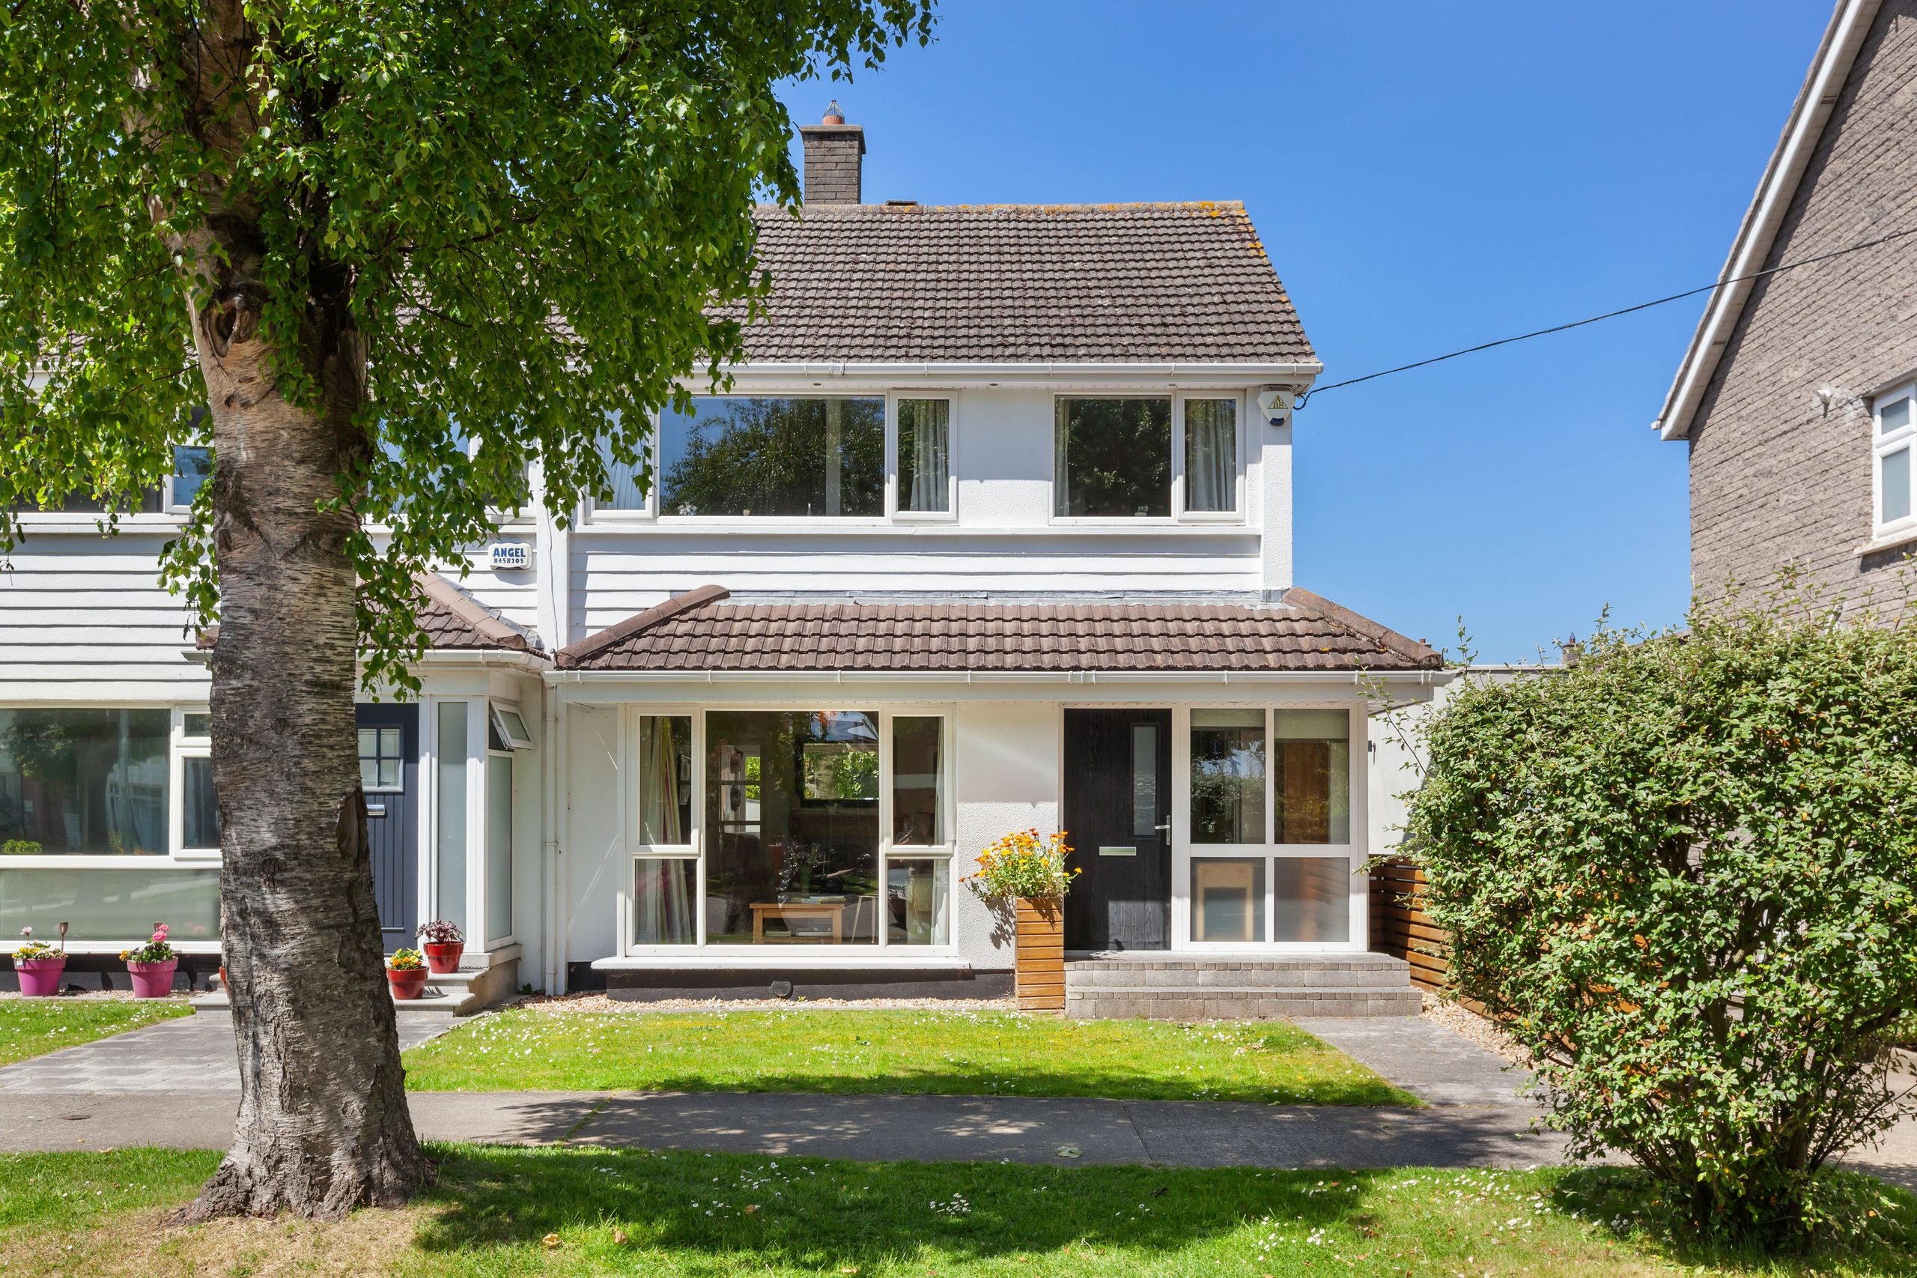
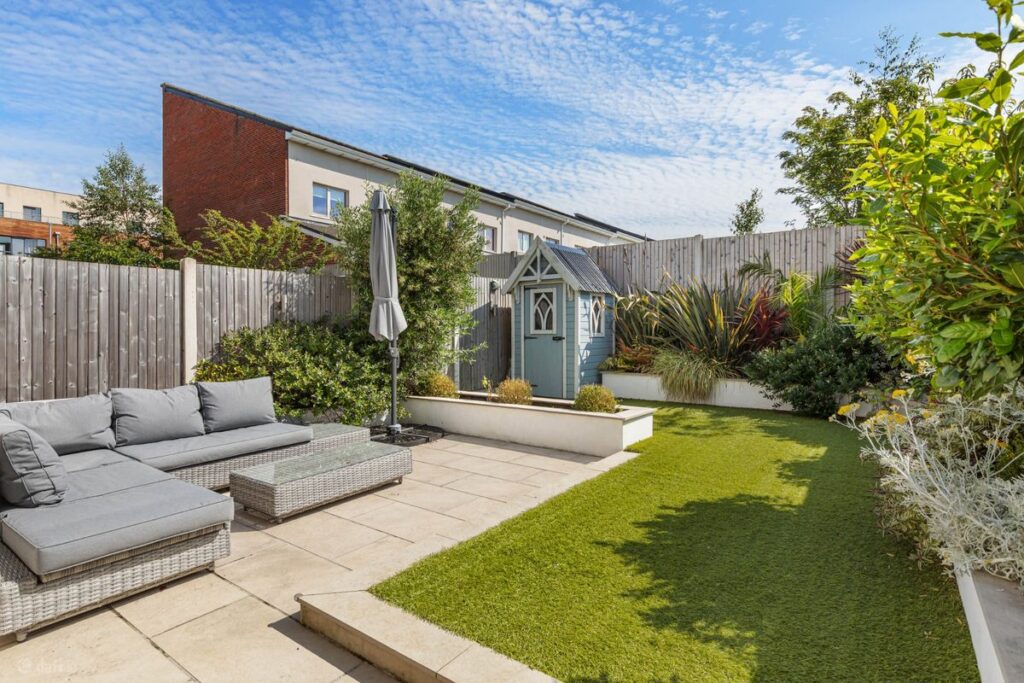
A three-storey contemporary red brick in the Dublin suburbs, anyone?
Built in 2019, number 30 Pelletstown Avenue is within the Ballymore-built Royal Canal Park development in Ashtown, Dublin 15.
The four-bedroom family home extends to 156 square metres and is A-rated, thanks in part to its high levels of insulation, its mechanical ventilation system and an air-to-water heat pump.
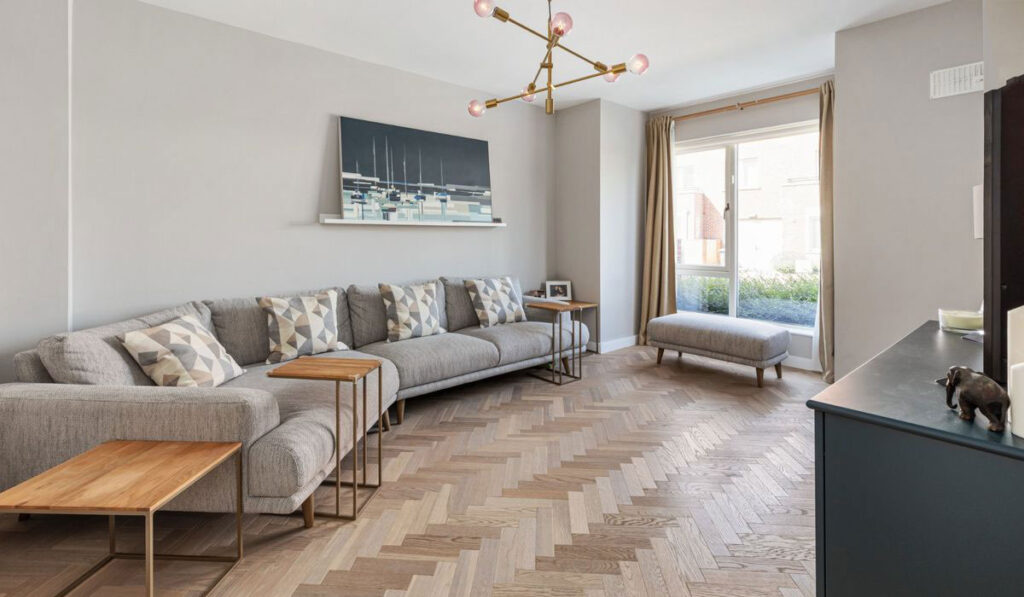
30 Pelletstown Avenue boasts two living areas, one of which is currently being used as a playroom.
The room lies just off the open-plan kitchen/dining room, situated at the back of the house. There's also a walk-in pantry.
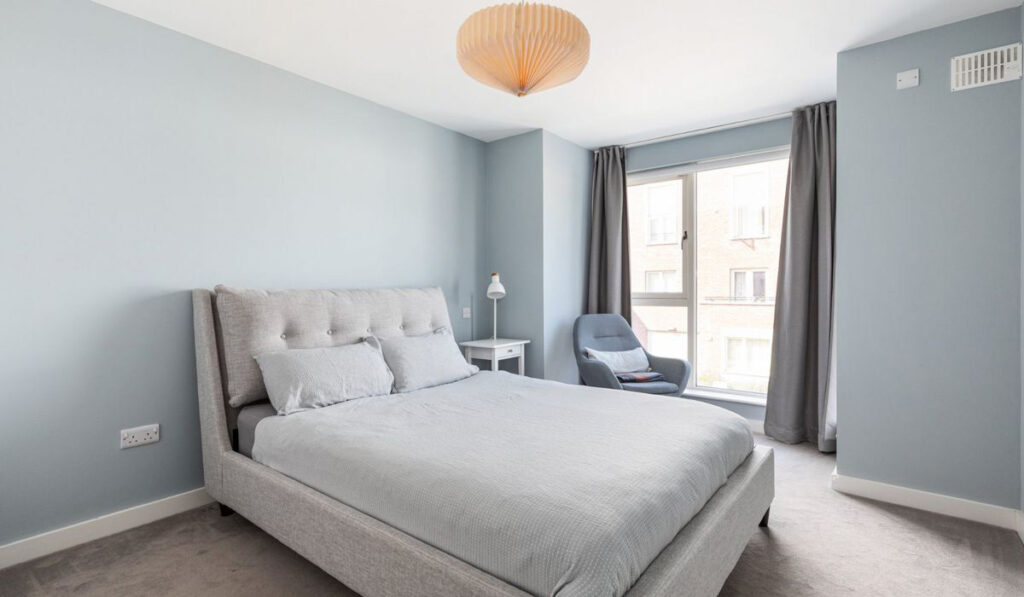
Upstairs, there are two bedrooms, two doubles, one of which is en suite, as well as a single.
The fourth bedroom is on the second floor.
This room boasts high ceilings, as well as large windows and an en suite. The current owners have also moved the utility room from the ground floor to the top, for added convenience.
The walk-in attic has been floored, which gives lots of accessible storage space.
Royal Canal Park is just 7km from Dublin City Centre.
There are great transport facilities nearby, with Pelletstown Train Station just a five-minute walk from the house.
Riverside Georgian home in rural Tipperary
Address: Beakstown Lodge, Beakstown, Holycross, Co. Tipperary, E41 WK85
Price: €695,000
Agent: DNG O'Grady Auctioneers
Cooling off in the summer sun doesn't always have to mean a trip to the beach. A home by the river would work nicely!
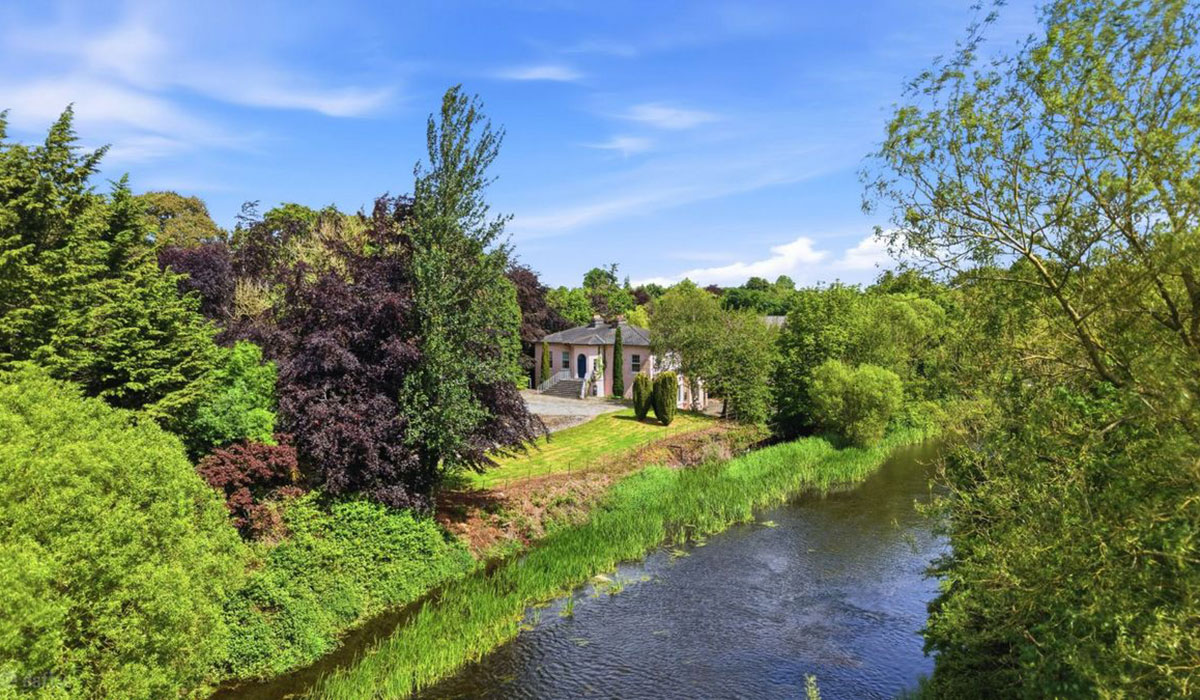
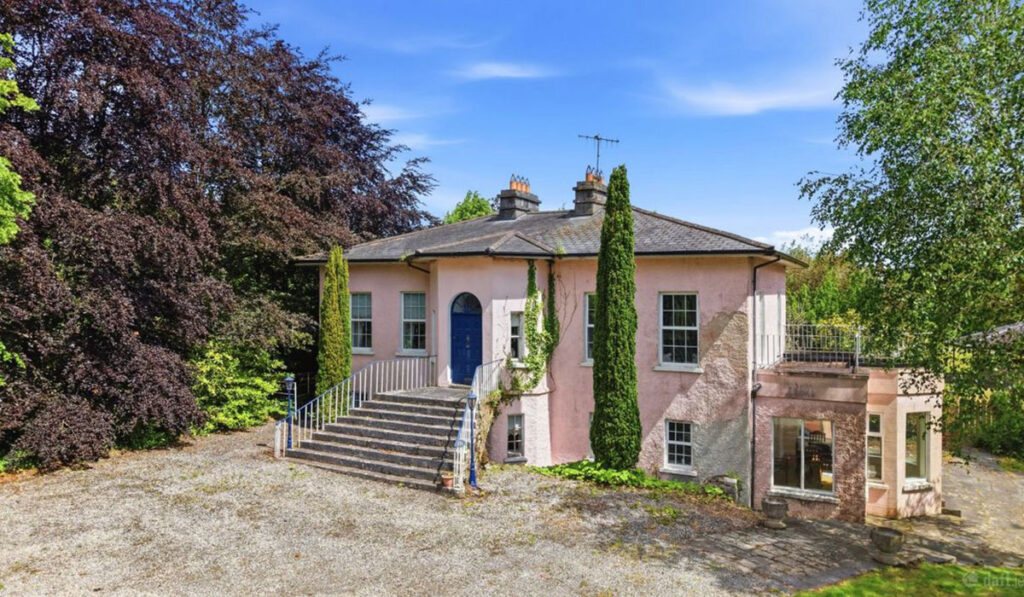
Beakstown Lodge is a Georgian residence on the water.
The E1 BER-rated three-bedroom, two-bathroom house spans three storeys and extends to 250 square metres.
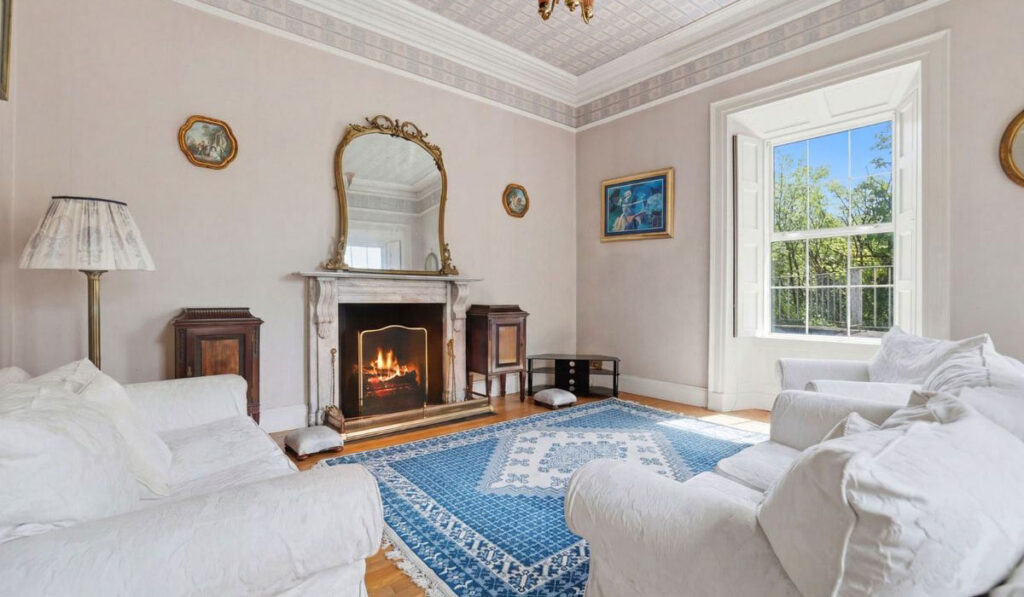
It still maintains much of its original period detailing, including ornate fireplaces and working shutters.
A flight of limestone steps leads to the front entrance.
The door opens into the reception hall, which leads to the formal drawing room, located at the front of the house.
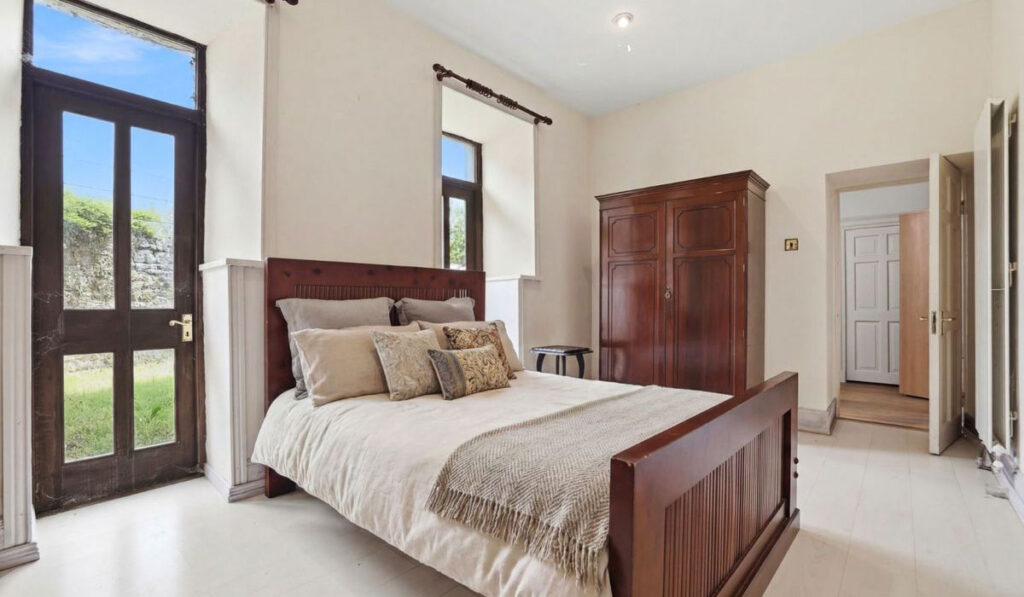
On the same floor is the dining room and one bedroom, which boasts a large bay window.
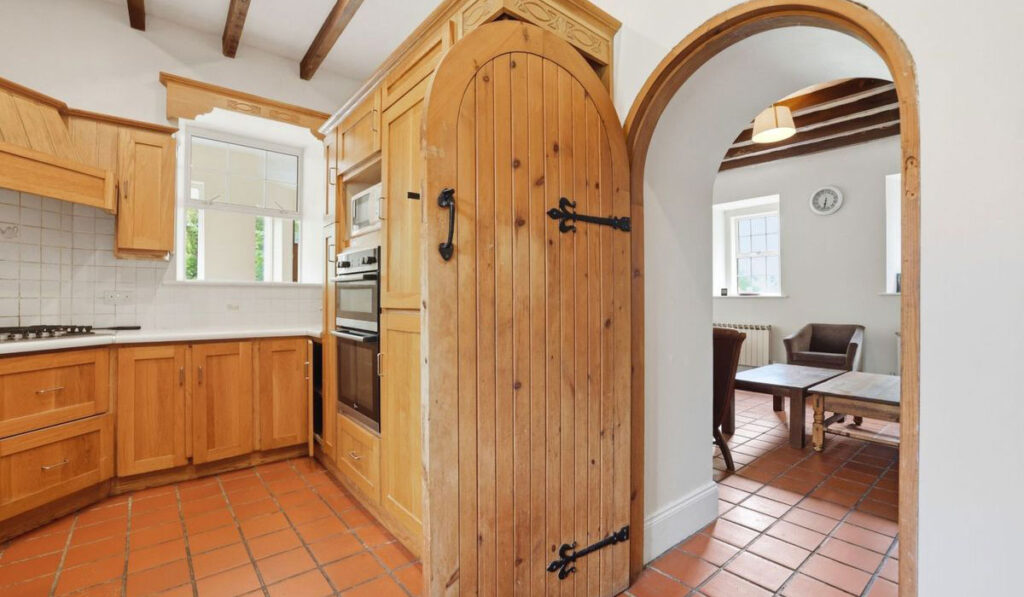
At garden level is a spacious kitchen/breakfast room, alongside a home office and utility room.
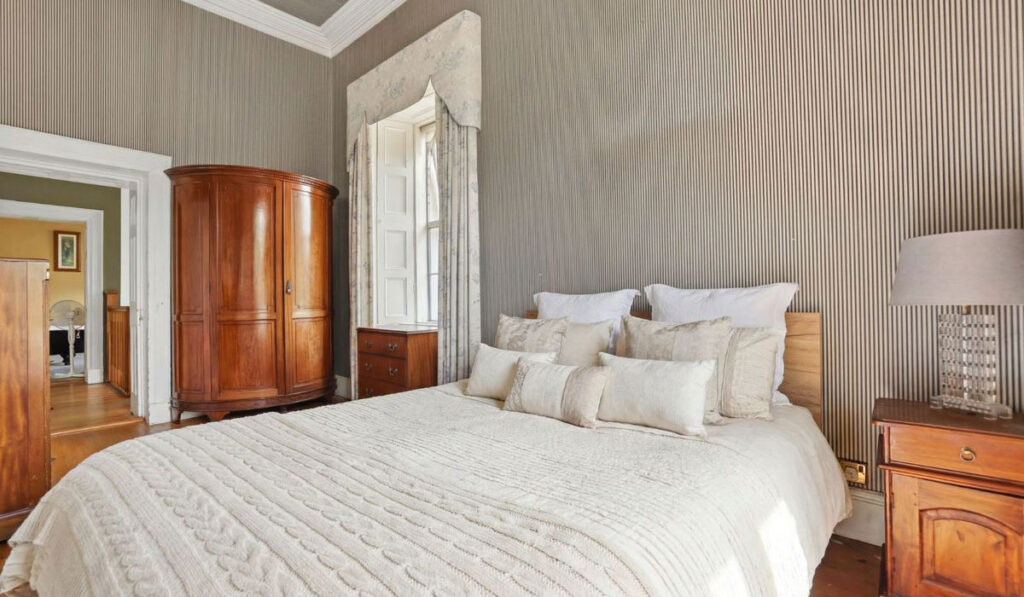
The lower level provides two generously sized bedrooms and a shower room.
The property includes a detached coach house that would work well for multi-generational living. It could also be used as a gym, games room, entertainment space, studio, home bar, or creative workspace.
Outside, the walled gardens are planted with mature trees and flowering shrubs. The grounds include a stone-built asado barbecue area.
The sprawling home comes with significant river frontage onto the River Suir.