
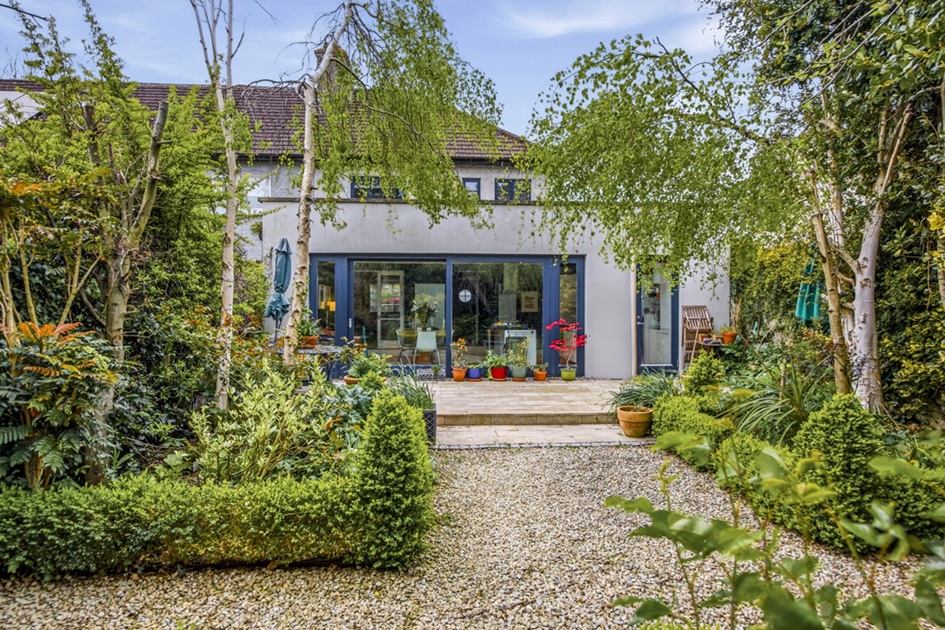
A spacious family home in a coveted part of Phibsborough comes with a maturely planted garden that extends to over 255 square metres, complete with a secret escape space.
After a rainy start, it is now peak selling season with homeowners scrubbing cobble lock, weeding paving and sprucing up their interiors with fresh coats of paint.
It’s a full-time job readying a home for sale.
But one of the secret weapons when selling a property at this time of the year is a garden that buyers want to spend time in.
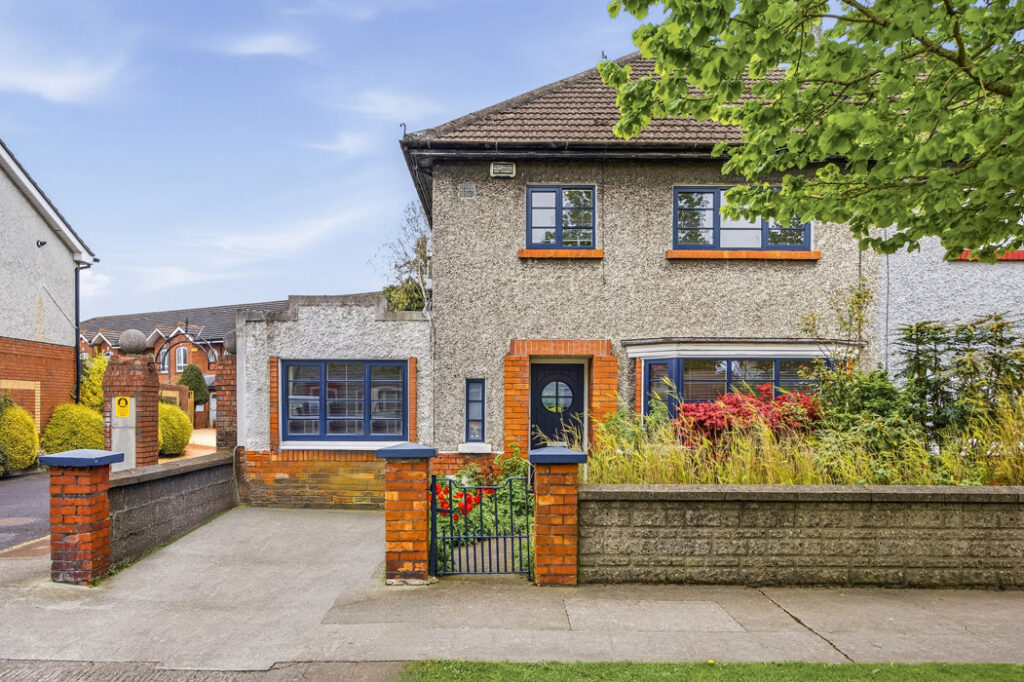
Address: 8 Shandon Crescent, Phibsborough, Dublin 7, D07 X6V0
Asking price: €850,000
Agent: Property Team Lappin Estates
Number eight, Shandon Crescent has a maturely planted garden that you can picture yourself in. And that is exactly its point.
Situated just off Connaught Street, right beside the Cabra green line Luas stop, Mount Bernard Park and a short walk to the Royal Canal greenway, this is a verdant corner of Dublin 7.
The end terrace four-bedroom, two-bathroom property is set on a wide plot that extends to about 14 metres and has Crittal-style windows by Carlson that emulate the original 1938 fenestrations.
These are finished in a marine blue colour that contrasts with the red brick detailing.
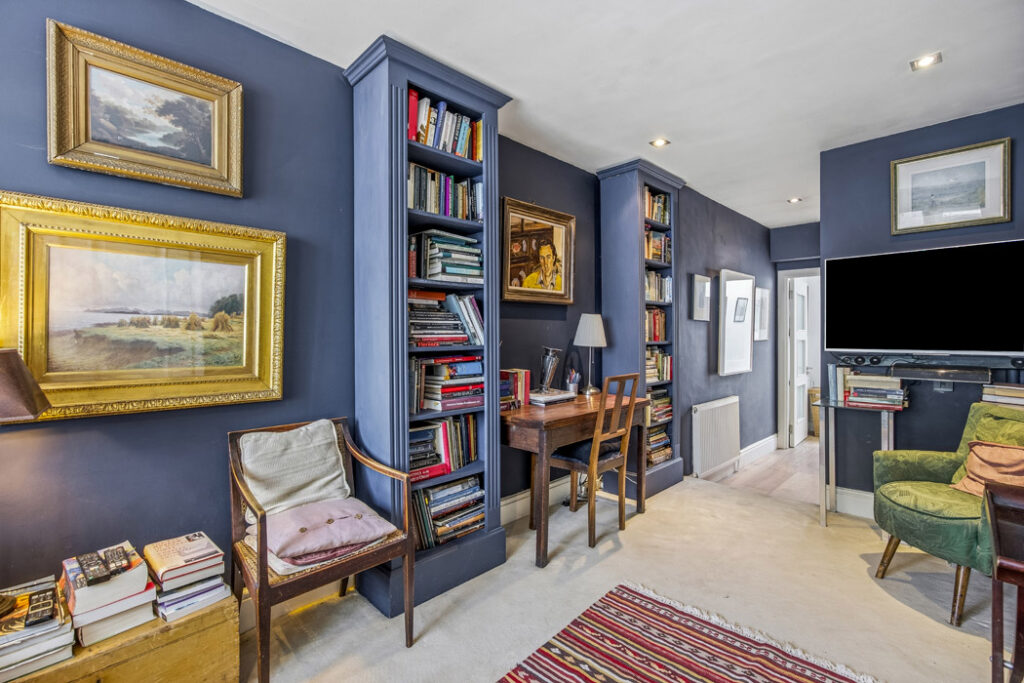
The garage has been converted and now does double duty as another reception room and a guest double bedroom for visiting family and friends.
It has an ensuite bathroom that can also be accessed from the utility at the back.
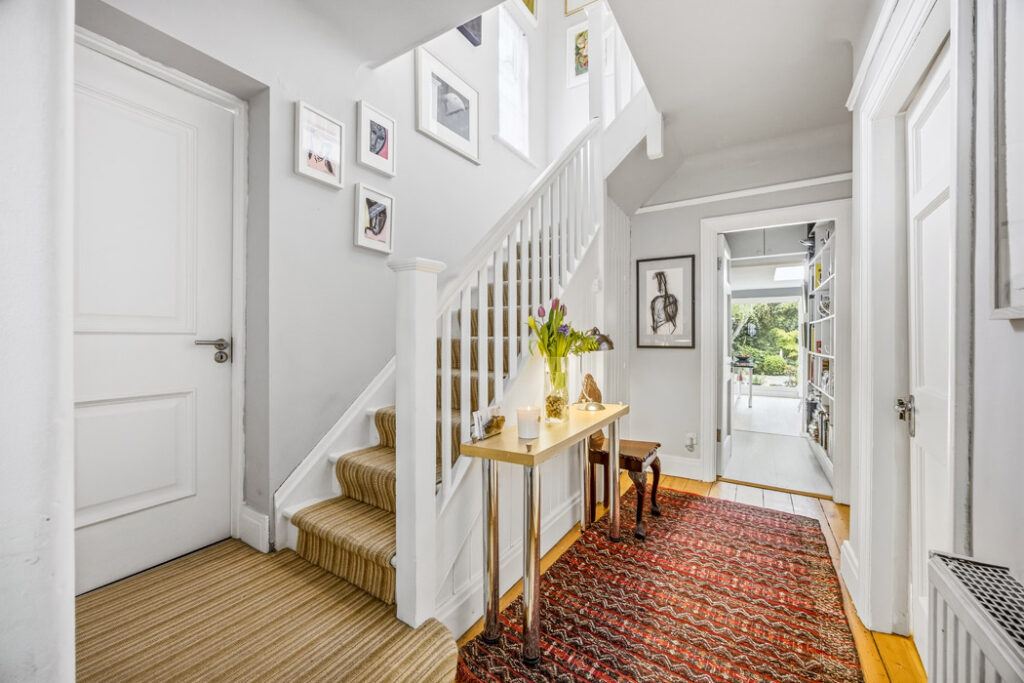
This double frontage creates a lovely sense of balance to the home when you’re standing in the hall.
The house is decorated in a contemporary classic fashion that mixes antiques and artworks with the creature comforts of an upgraded abode.
Many features of the era remain, from polished timber floorboards to picture rails and coving.
There are interconnecting reception rooms to the right.
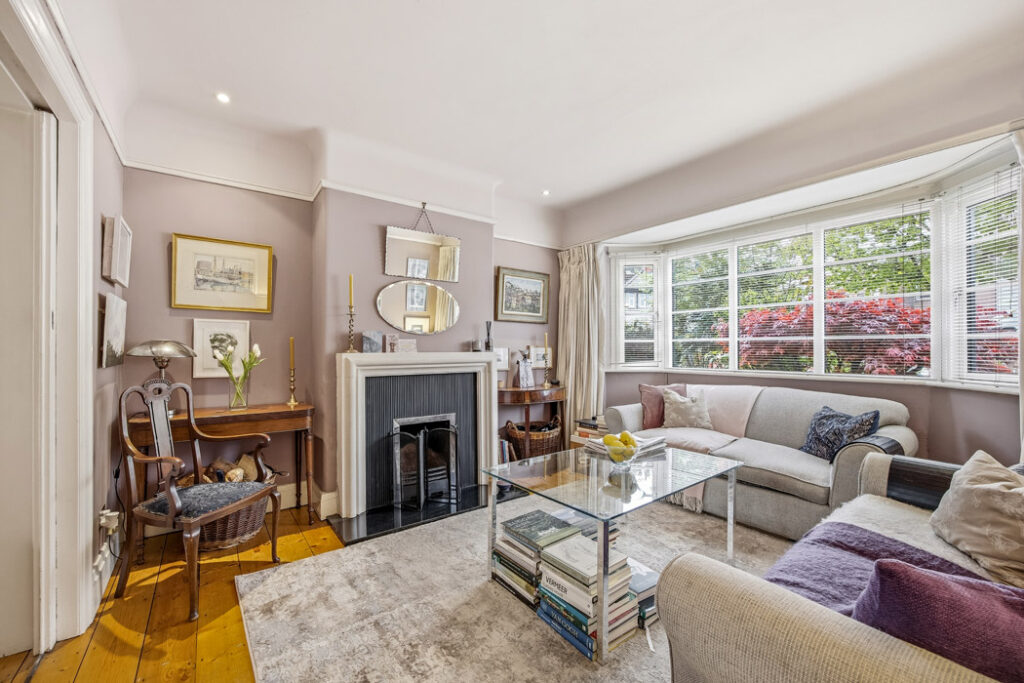
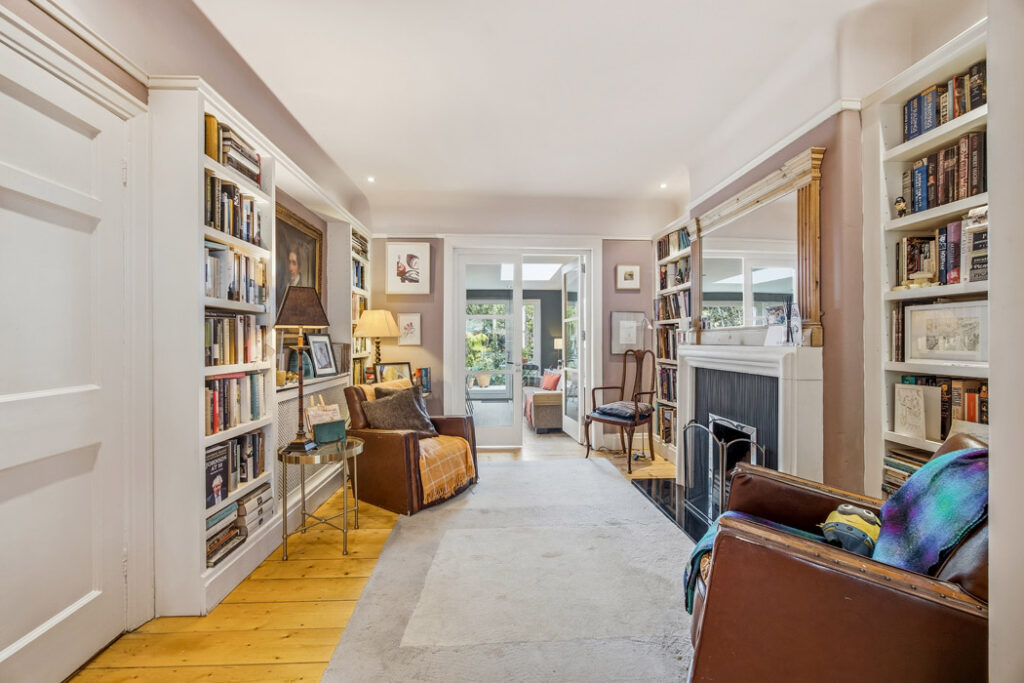
Both have limestone fireplaces with slate surrounds and are painted a restful mink colour.
There’s a lovely living room at the front with a bay window.
This opens through to a library, a second lounge that has built-in bookcases on both sides, which create a restful atmosphere.
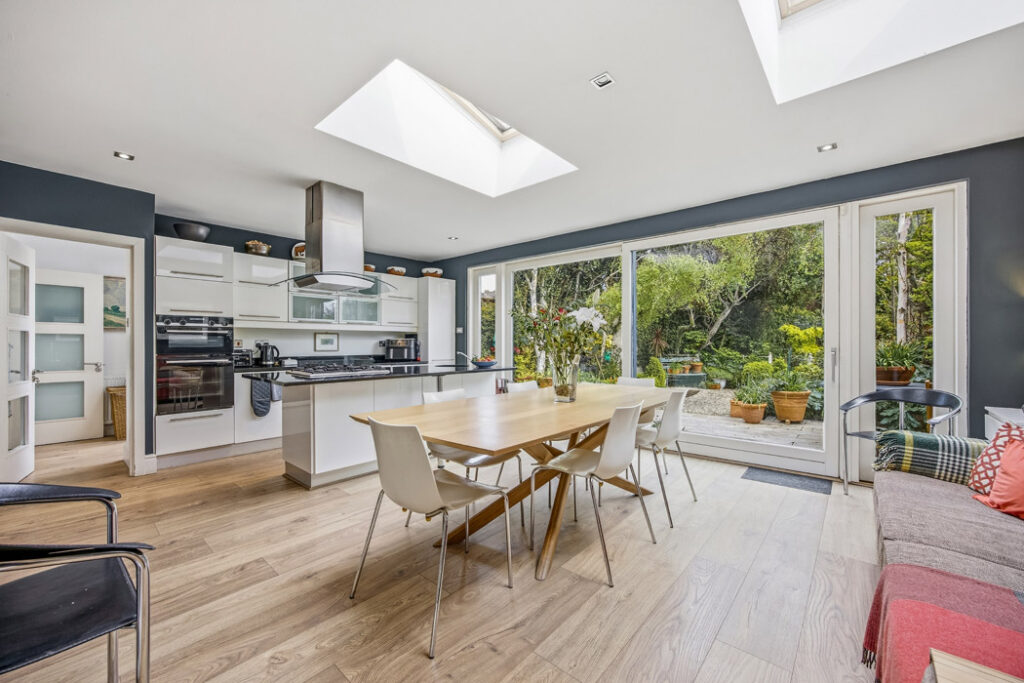
Glass double doors open through to an impressive open plan, eat-in kitchen.
The space is big enough to house a sofa, providing a place for the kids to hang out while they finish homework or wait for dinner.
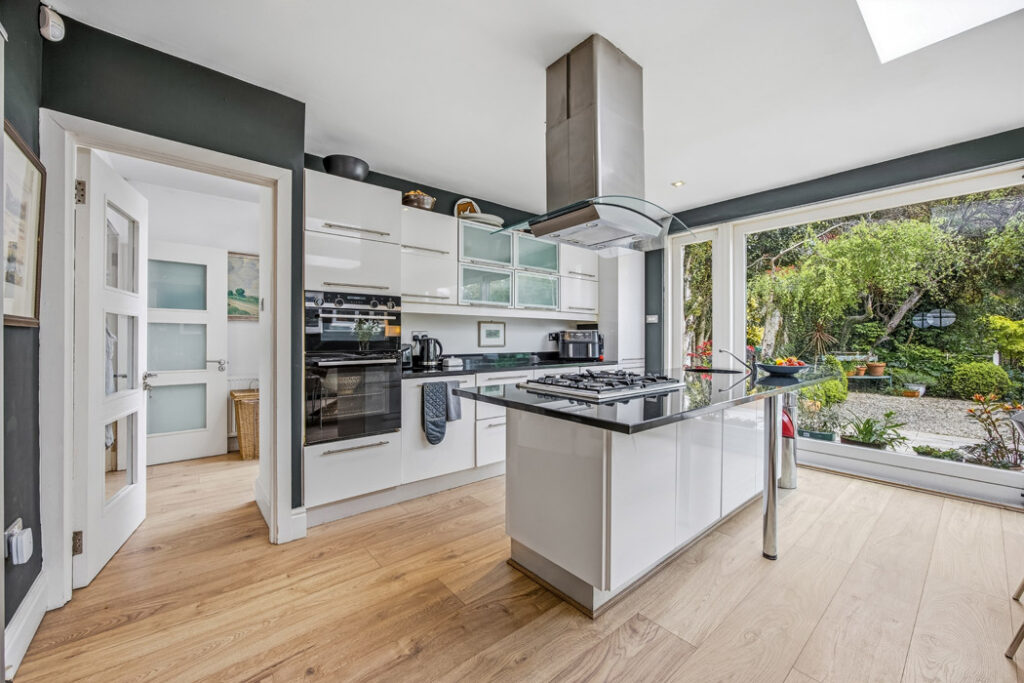
The white gloss kitchen units bounce light around the space.
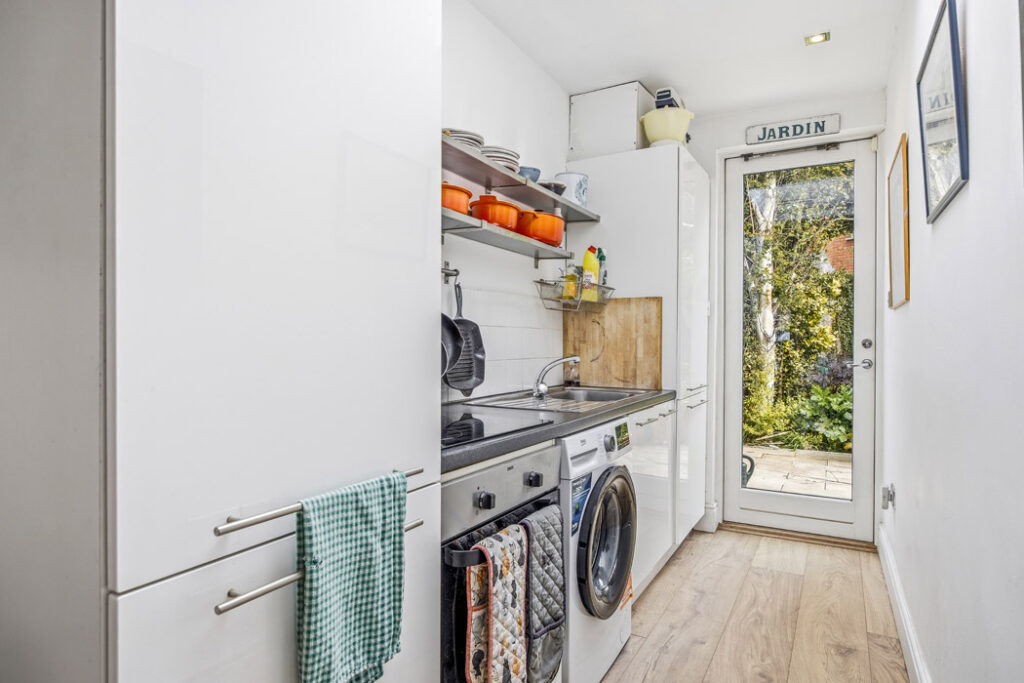
The overhead rooflights and large-form sliding glass doors draw even more light in, and there’s a utility room off the kitchen where all the hard work is done.
Watch the video here:
The garden can be accessed from both the kitchen and the utility.
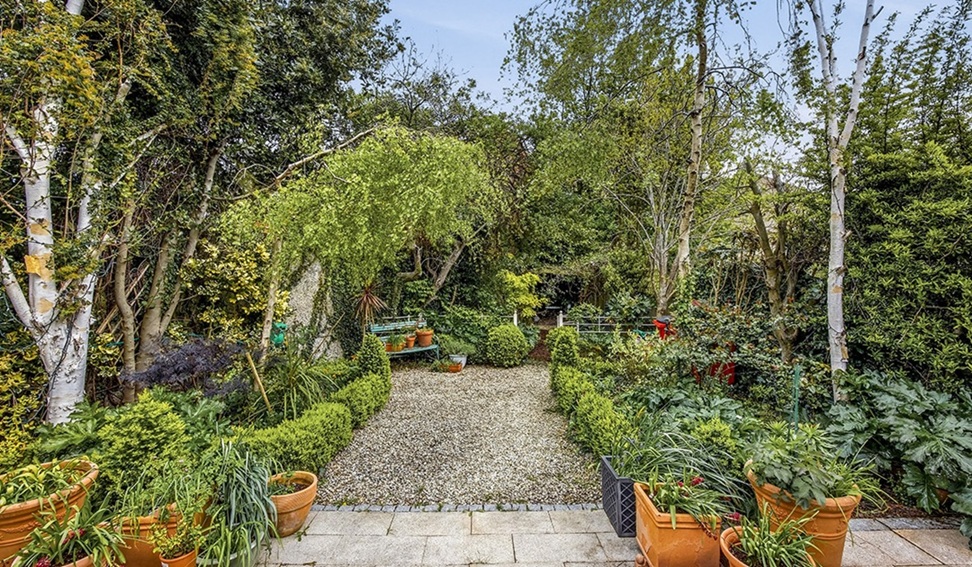
This is a surprisingly large and supremely well-planted space.
Completely private, it has a large terrace area laid in granite flag with a large selection of mature plants and trees, both deciduous and evergreen.
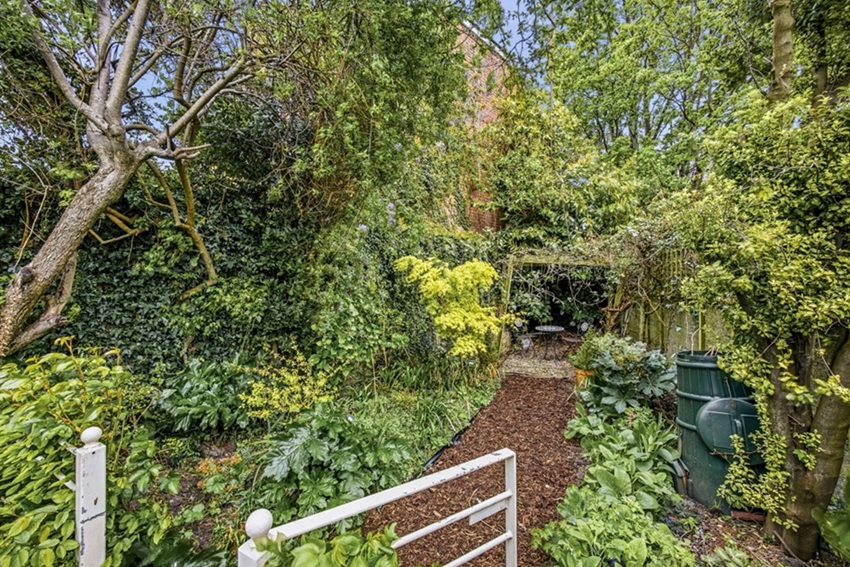
There is also a secret garden at the very back, accessed through a steel gate and where a bistro set will allow you to escape the frenetic pace of family life for a bit of me time.
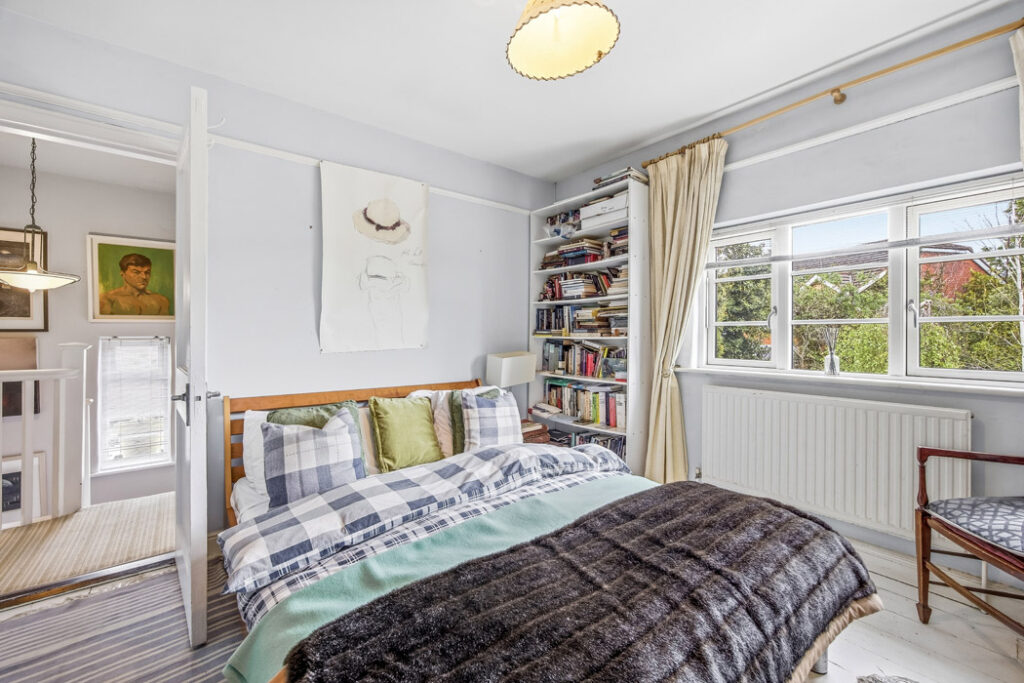
Upstairs, there are three bedrooms, two doubles and a single that is currently used as a home office.
There is further potential to convert the attic. Such conversion works well in this style of property.
Extending to 148 square metres agents Property Team Lappin Estates is seeking €850,000 for the D2 BER-rated house, which has off-street parking for one car.










