
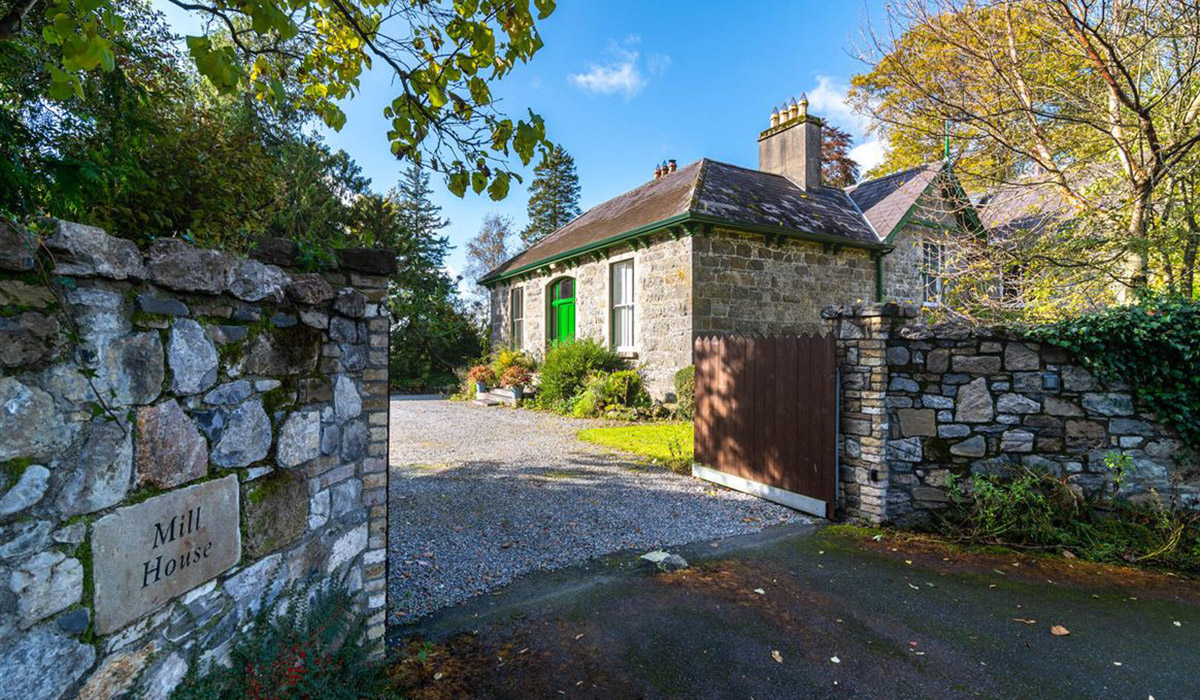
In an energy crisis, a home with real interiors rather than every corner carefully curated, new energy technologies, and its own water source is appealing. The countrycore interiors and period features make this country home a place you might lay your hat.
Belmont is a village about five kilometres west of Ferbane and just north of the Grand Canal and its greenway in Co Offaly.
Post Cromwell, Williamite settlements here founded the Belmont Mill, which helped local employment and was continued with great success by the Perry family, according to Brendan Ryan's book, Belmont: Story of a Townland.
Address: Mill House, Belmont, Co. Offaly, R42 C786
Asking price: €650,000
Sheery FitzGerald Quain
Mill House is located above the arched 1900s cut stone bridge across the River Brosna, which is a tributary of Ireland’s longest river, the Shannon.
It is a short walk to the village.
Set on 1.4 acres of grounds and bounded by stone walls, access to the house is via stone gate piers.
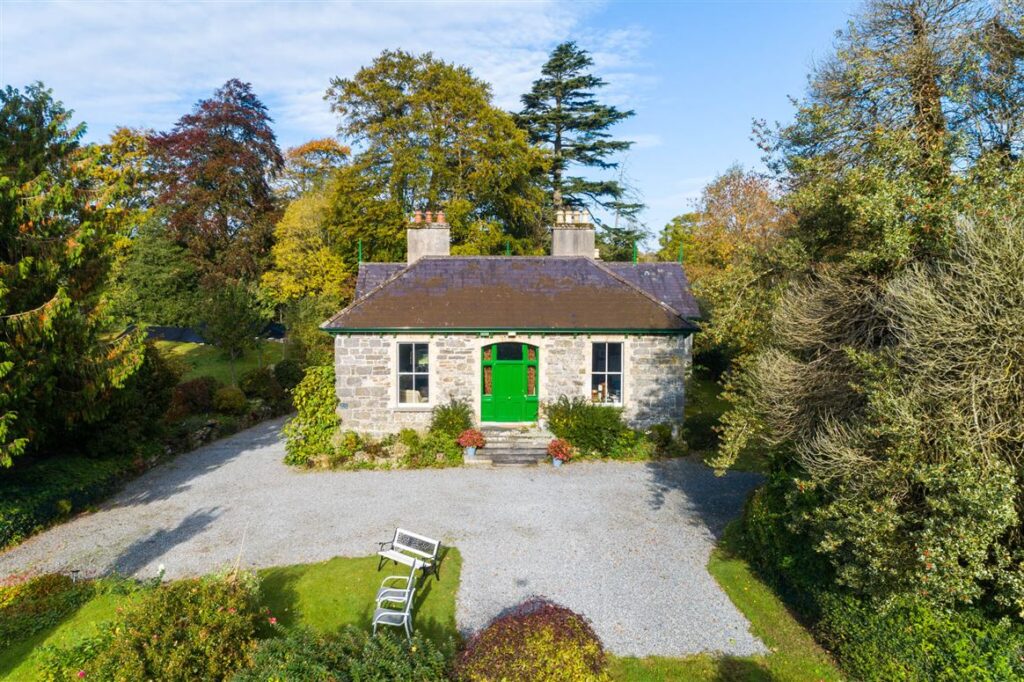
From the front, the tooled limestone block property looks bijou.
Inside the four-bedroom, three-bathroom house is a well-balanced villa-style layout that has an abundance of reception rooms.
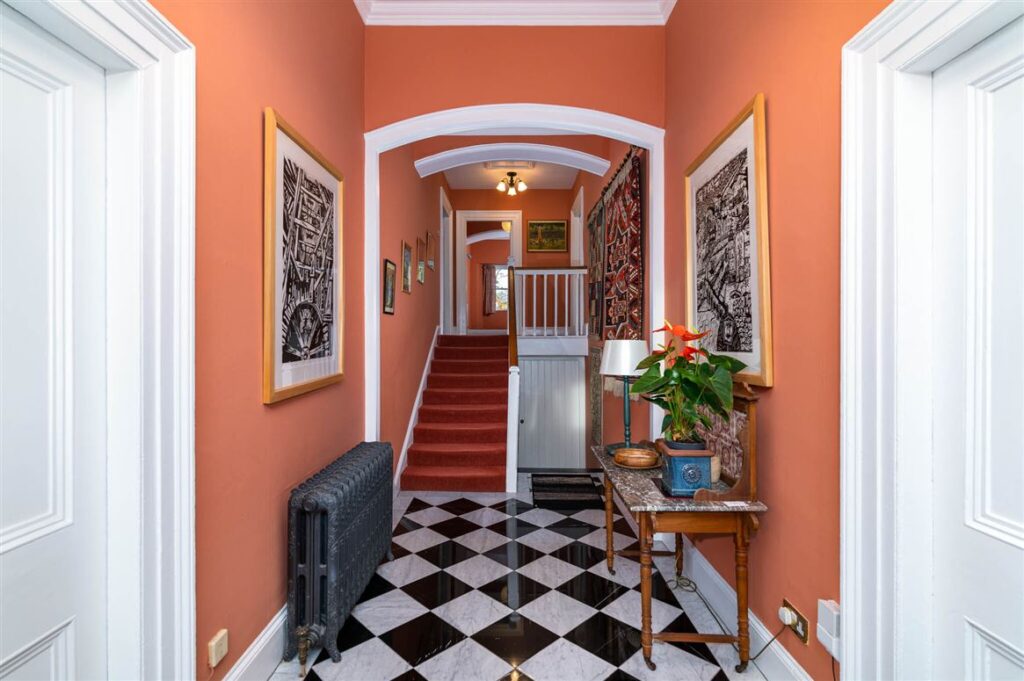
The front door is up several steps and opens into a black and white tiled hall with a soft terracotta colour on the walls.
There are four rooms at this level.
All include period features such as shutters, timber sash windows and original fireplaces.
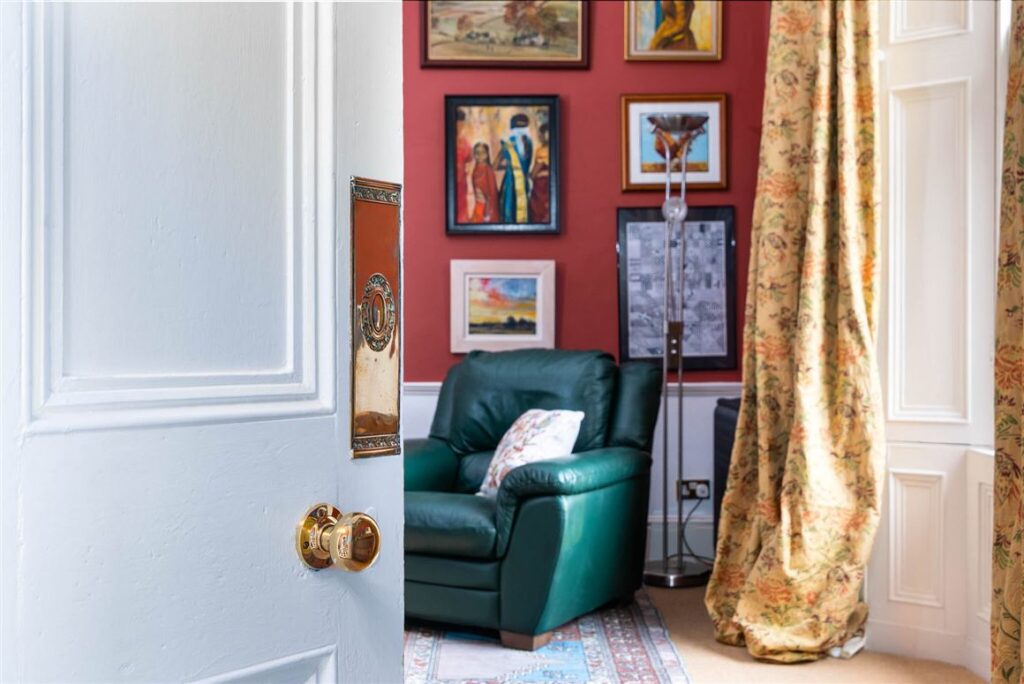
Some of the internal doors still have the brass fingerplates and doorknobs that may be original to the house, which was built in the 1860s.
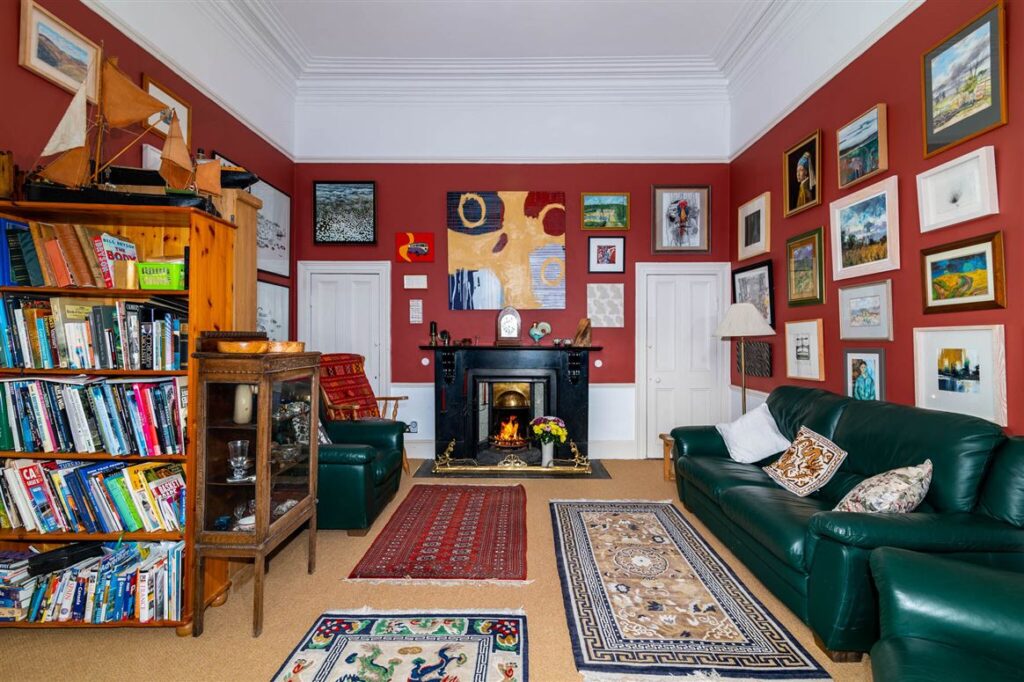
The rooms are good square spaces with lofty ceiling heights.
Above is decorative paint crowning, where the ceiling to the coving is painted a darker shade than the rest of the walls.
To the left is a dual-aspect drawing room with a pine-green ceiling.
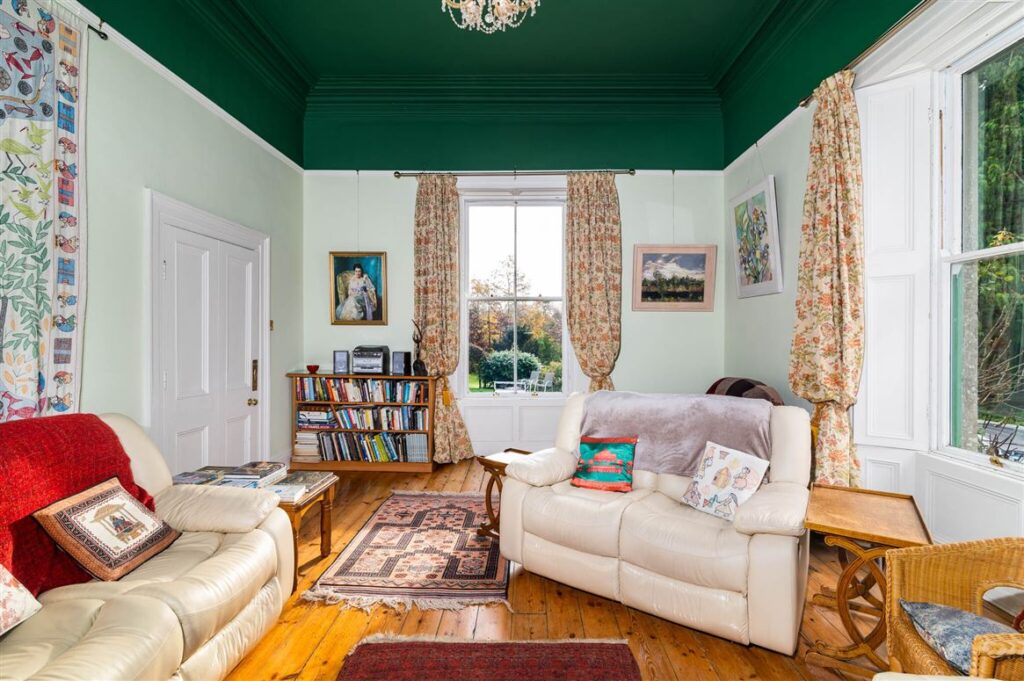
Across the hall is the sitting room. It’s a bright room featuring white leather seating.
The two rooms at the back are bedrooms. Both are doubles.
The principal has an ensuite bathroom.
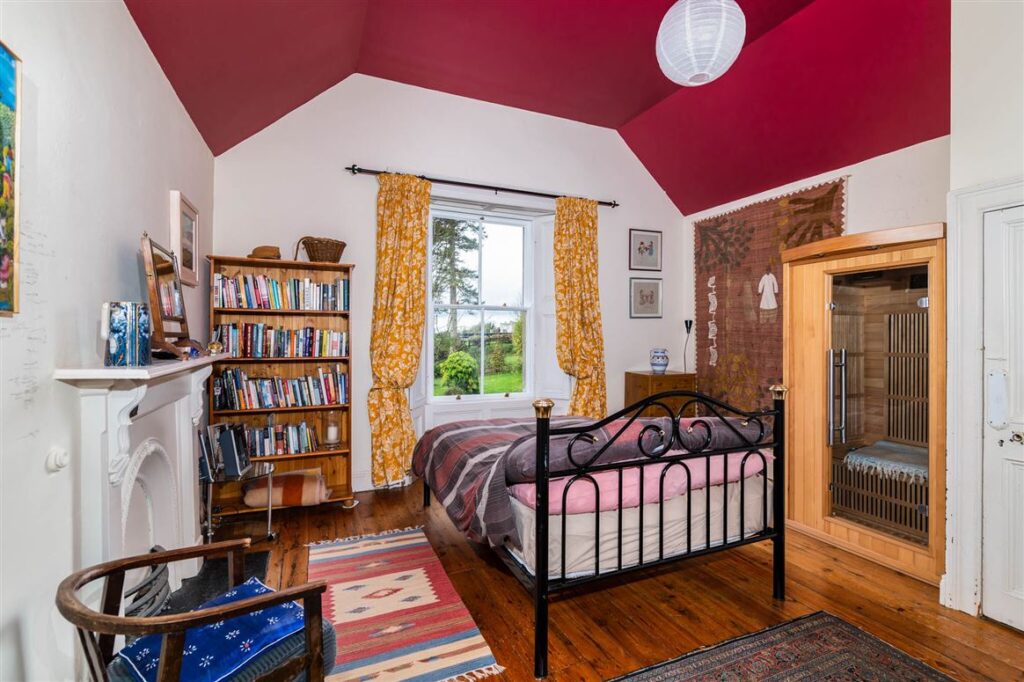
A flight of steps takes you up to where bedroom number three and the family bathroom are
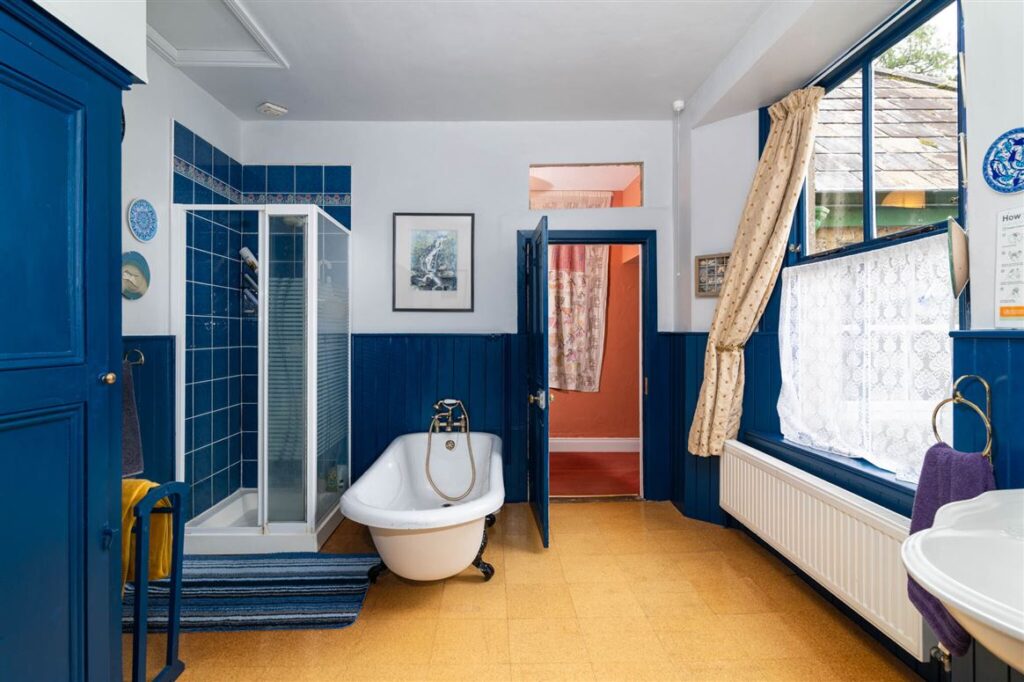
Another flight of stairs leads down to the lower ground floor, where bedroom number four is located, along with a home office, a library, and a TV room.
Windows at this level are smaller than on the levels above.
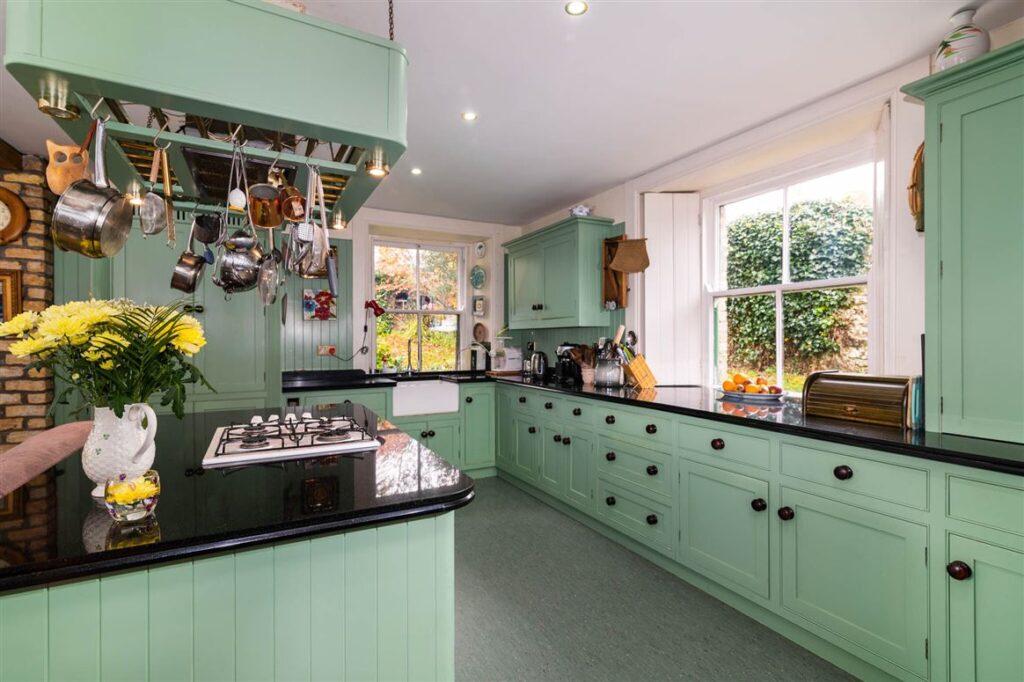
The kitchen has light from windows on all four sides. It’s pure cottagecore.
Painted a sage green with black door pulls, it has polished black granite countertops with a bullnose edge, and there’s a substantial hanging pot rack over the island.
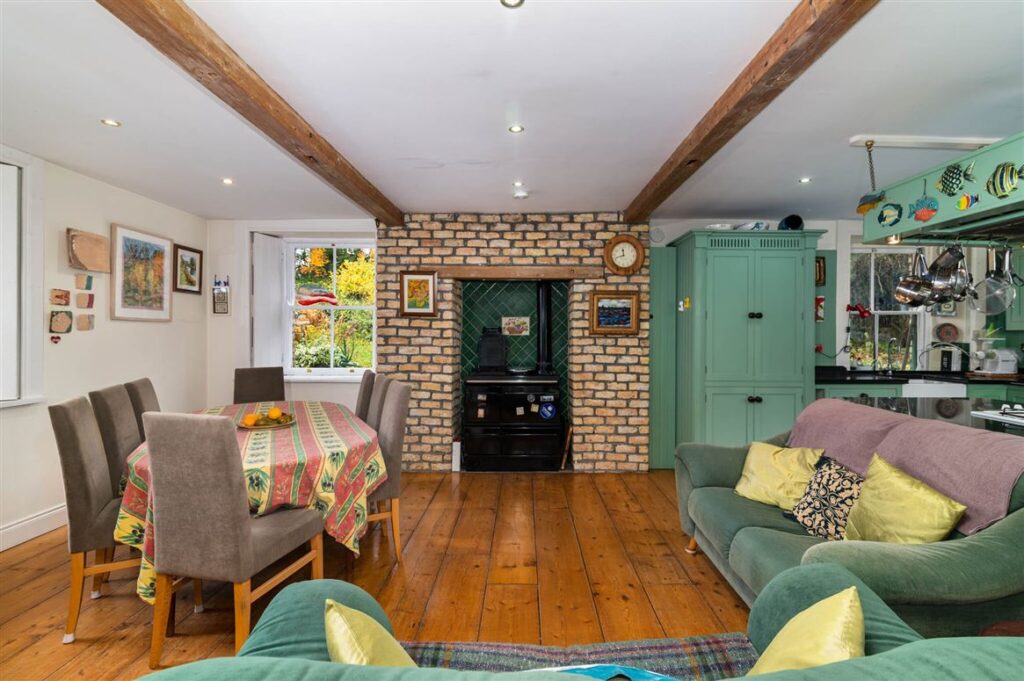
The room also has a lounge and dining areas.
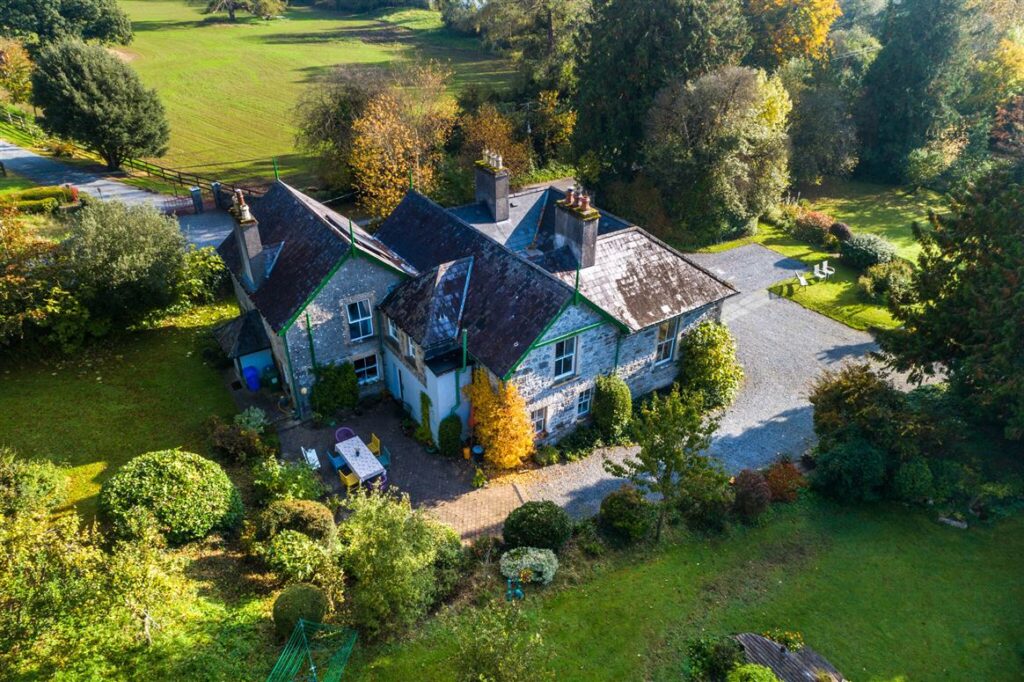
Extending to 375 square metres across three levels, the house is surprisingly sizeable, something that isn’t evident from the front.
In an energy crisis, could this be the prepper’s perfect home?
It’s near a large body of water, has its own well source via a well and generates electricity via solar with a battery.
The only snag is the oil-fired heating, which is zoned and has a new condenser boiler.
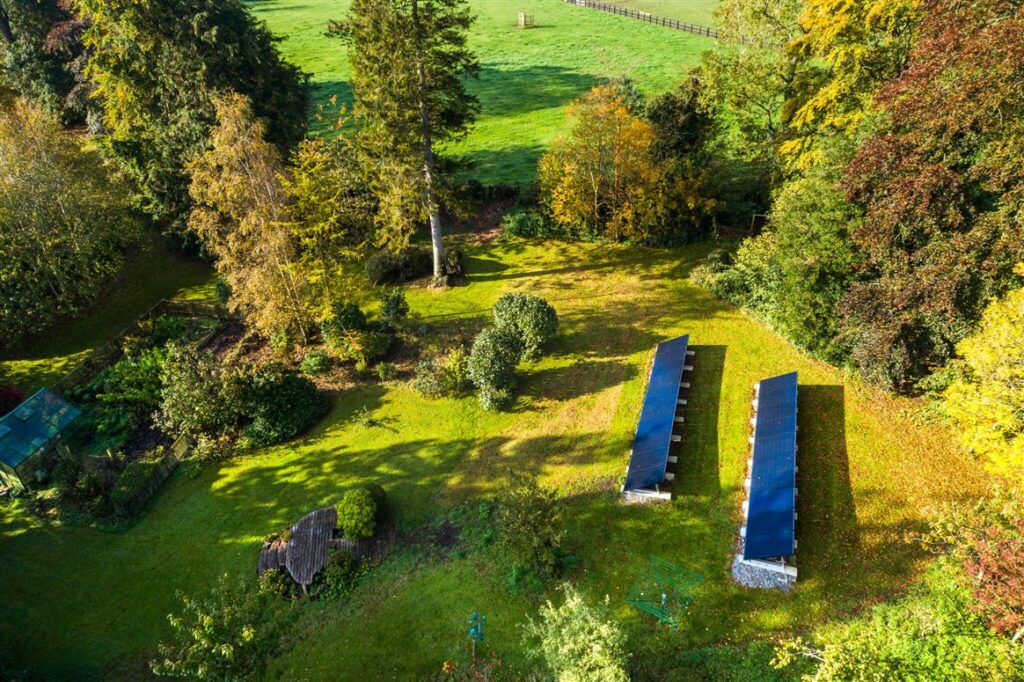
It also has an EV Car Charger and a solar collector for hot water.
While BER-exempt, the internal walls have been insulated, and the attic has pumped insulation.
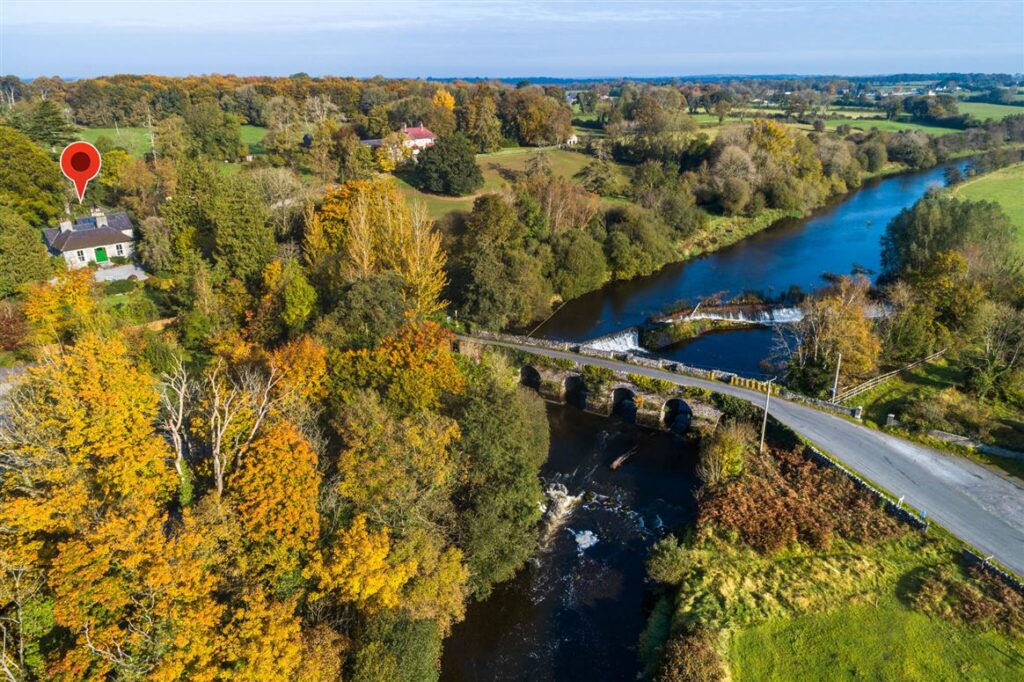
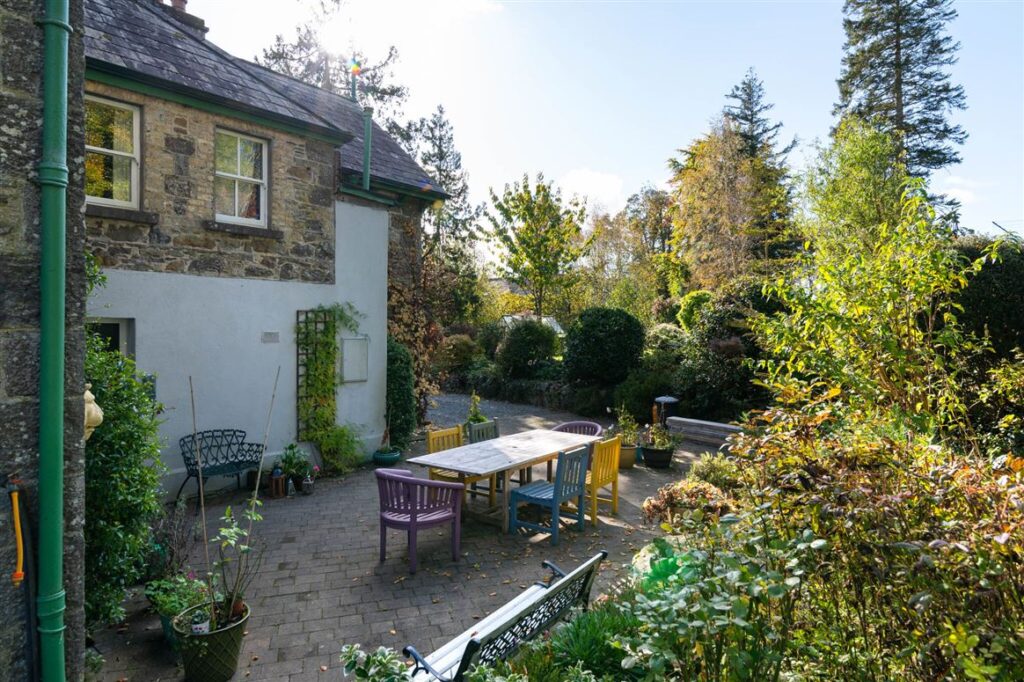
The landscaped gardens and mature trees help create a setting that makes a gorgeous family home.
Agents Sherry FitzGerald Quain is seeking €650,000 for the house, which is a 95-minute drive from the M50.










