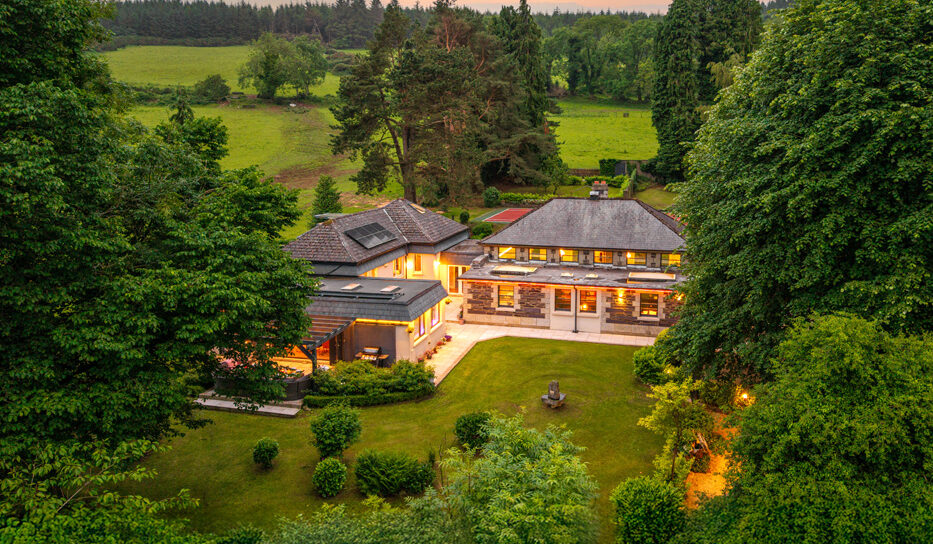
This spacious old school house, converted into a family home, is a masterclass in landmark building conversion, whose outdoor space includes a disco ball and a tennis court.
Address: The Old School House, Killiskey, Ashford, Co Wicklow A67 E336
Asking: €1.15million
Agent: Lisney Sotheby’s
School’s out for Ciara O’Connor and Sean Ashmore, two radio station CEOs who got together at an IAPI advertising conference.
They bought the Wicklow granite and slate-built national school in Killiskey, almost five kilometres north of Ashford, Co Wicklow, almost 20 years ago.
An elementary conversion had been done by the previous owner, which opened up its two principal classrooms to create one enormous living space where ceiling heights soar to 4.2 metres.
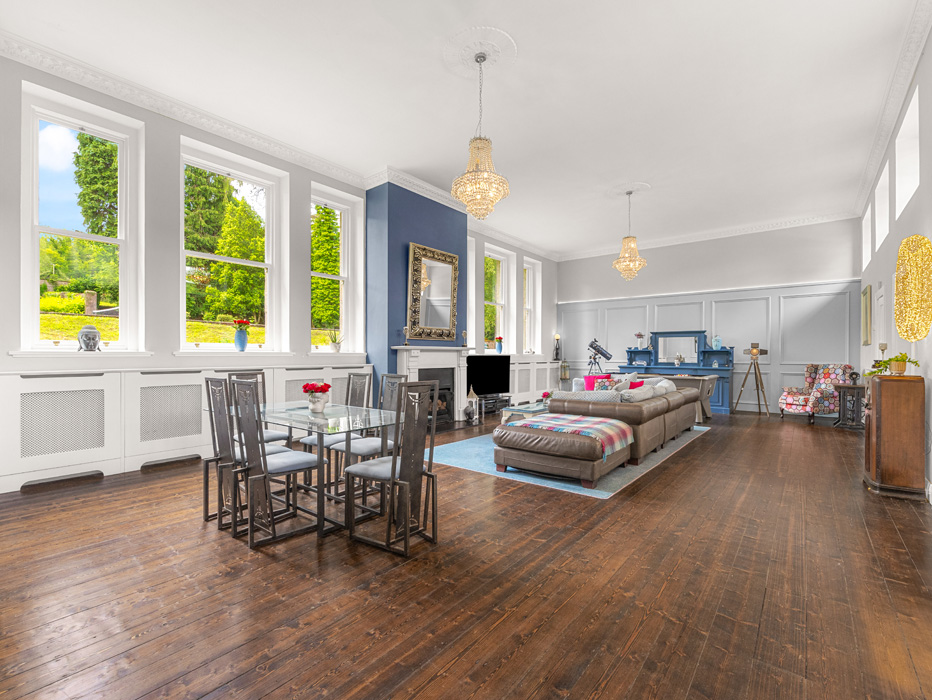
Now its two sets of tall windows, typical of school architecture, are balanced by a wall of clerestory glazing on the other side of this room, creating a wonderful sense of light-filled expanse.
In addition to big squishy sofas in the living area, there is a formal dining space and a pool table.
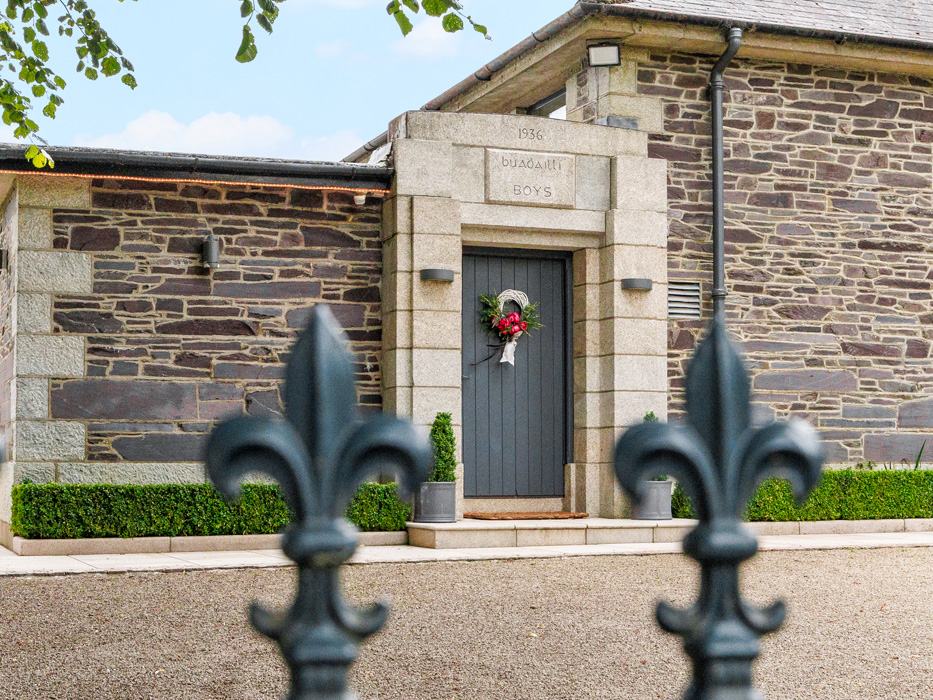
The original exterior still bears the engraved stone signs that flag the segregated entrances that were once commonplace in primary schools.
The front entrance was for the boys, while the back door was the entrance for the girls, and is marked cailíní, as Gaeilge.
Now it opens from a patio back into the kitchen.
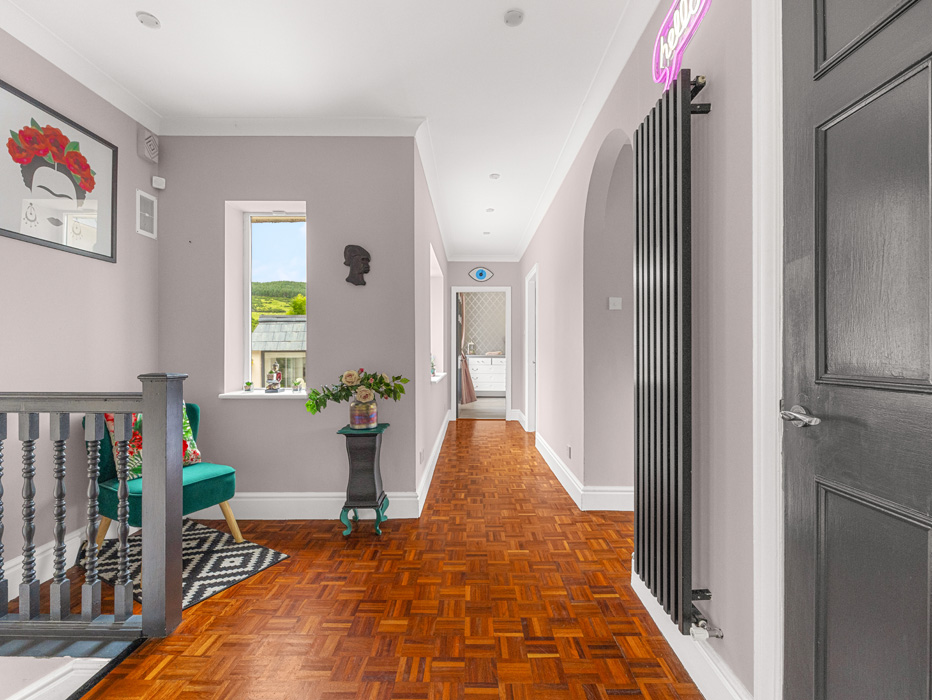

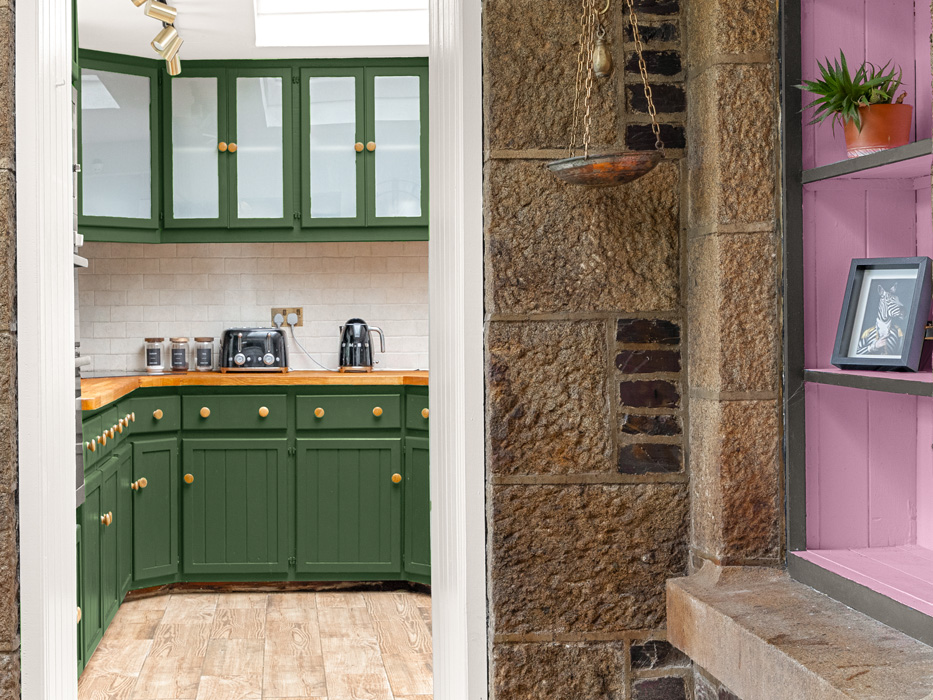
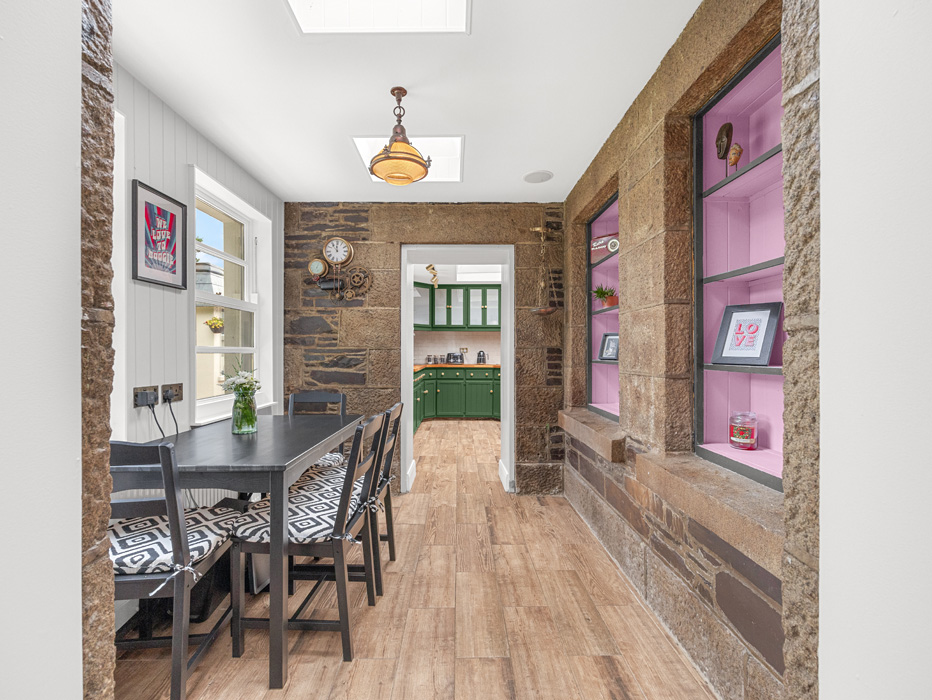
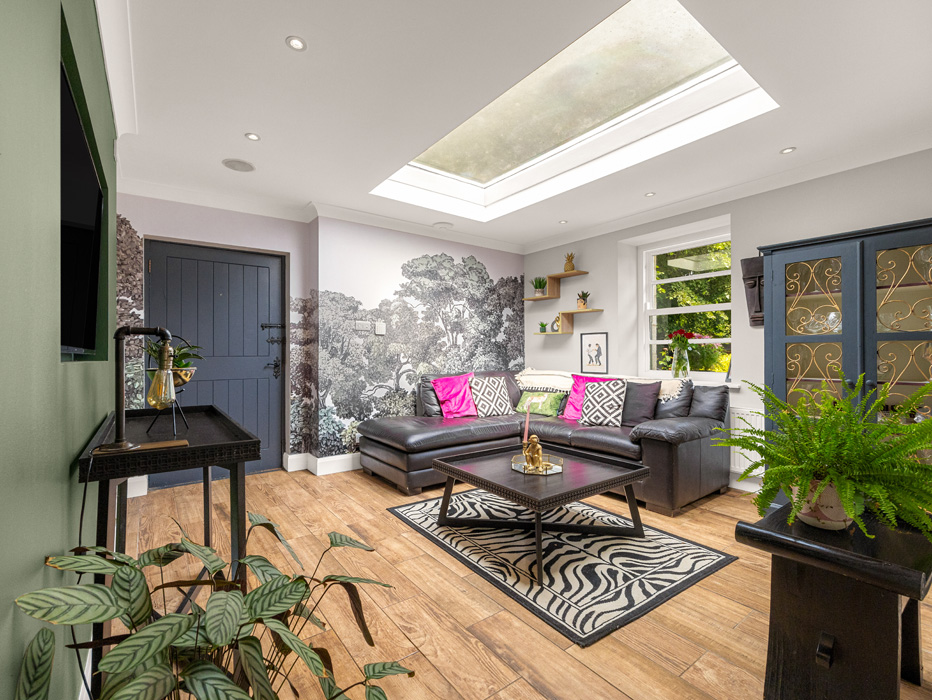
The couple upgraded and extended the four-bedroom, three-bathroom property, which has a C3 Ber-rating. It now measures a whopping 314 square metres.
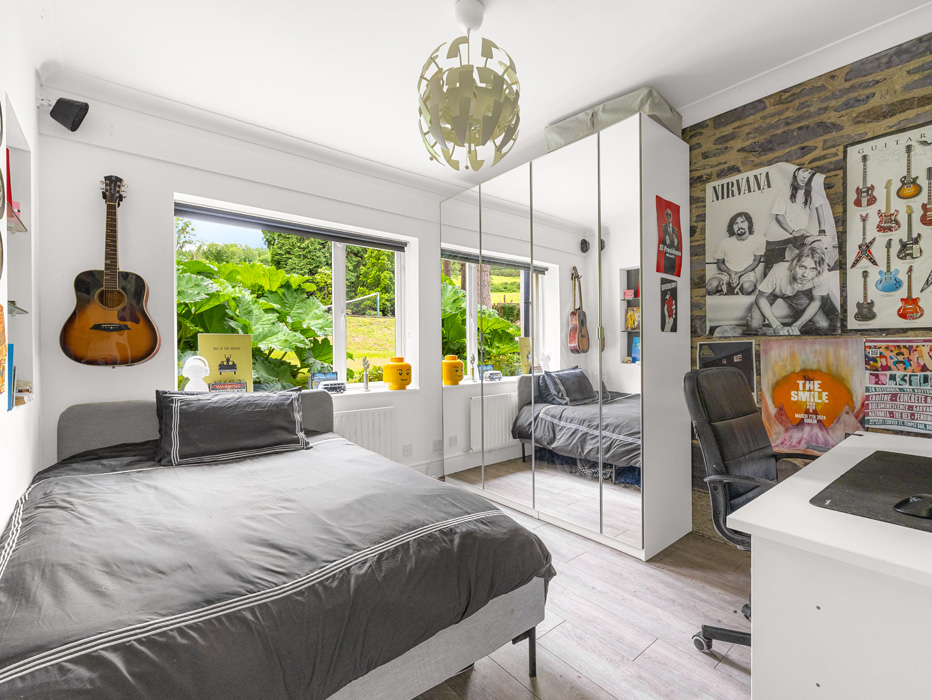
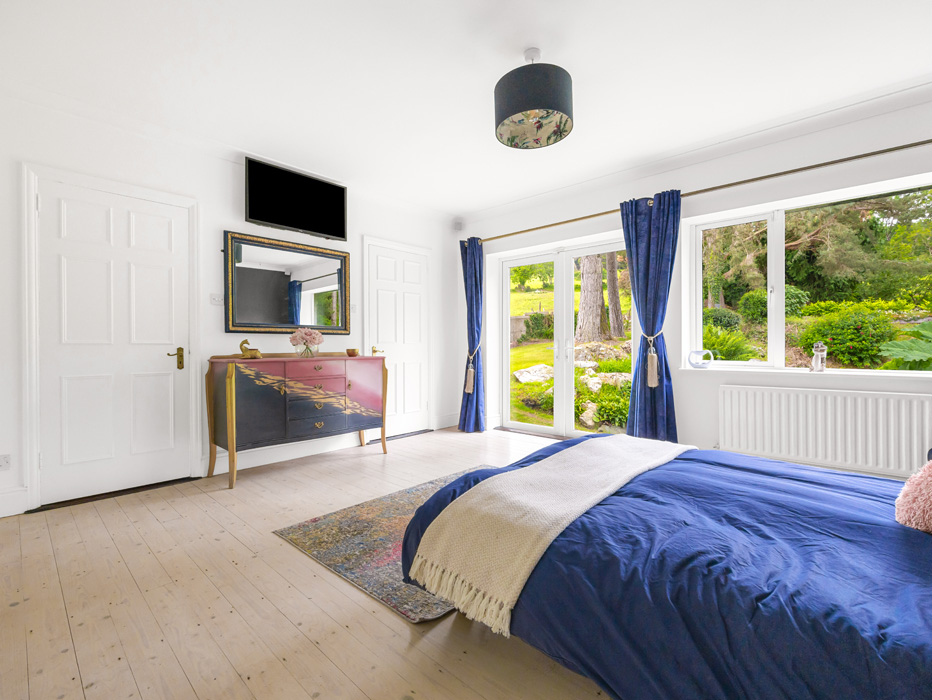
The principal bedroom is ensuite and has a walk-in wardrobe.
Seven years ago the couple added a large room for their teenage kids.
It opens out to a pergola where there is outdoor seating, with carousel lighting strung through its overhead beams, along with a disco ball, for when the playlist hits that time in the night.
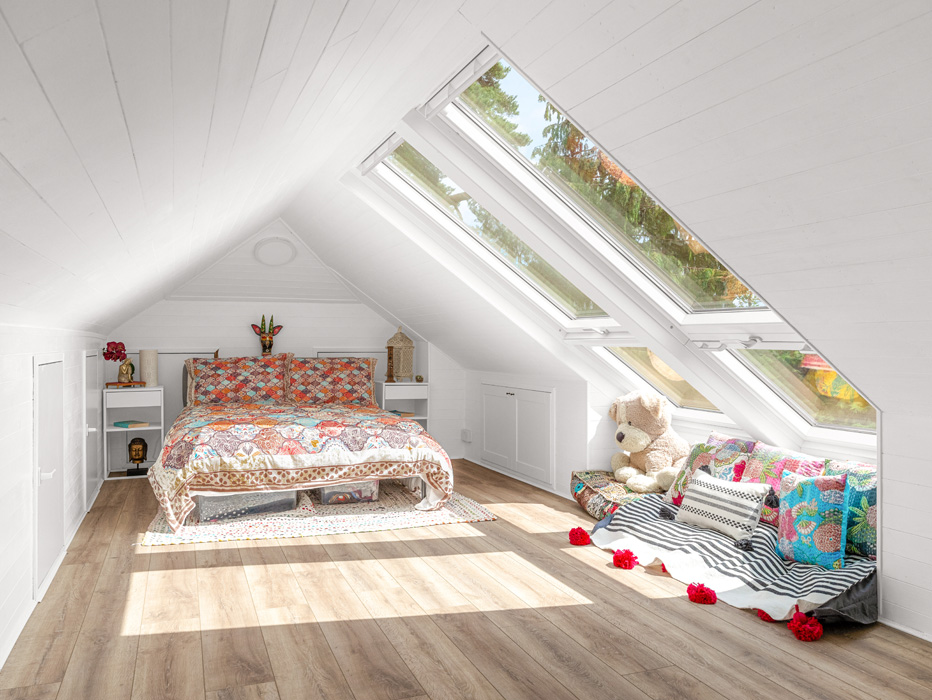
At attic level there is a vast space uses as a rec room and an office. Velux Cabrio roof windows open out to give you a balcony, great platforms to stand on to survey the surrounding pastoral views.
The maintained grounds extend to 0.9 of an acre, and include a clay tennis court, mature trees and a shed that was originally the school toilets.
Agent Lisney Sotheby’s is seeking €1.15million for detached home.