
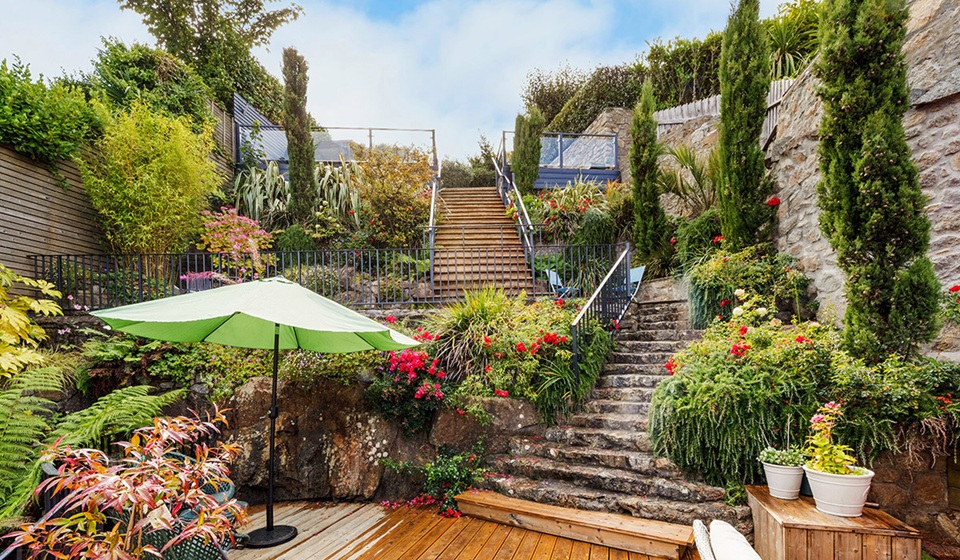
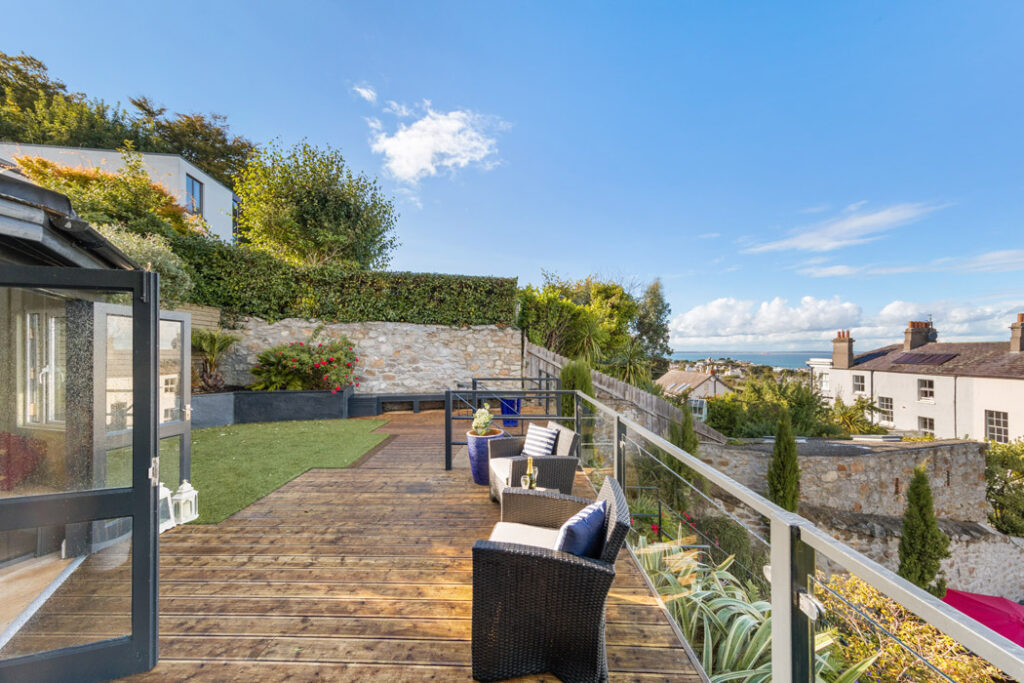
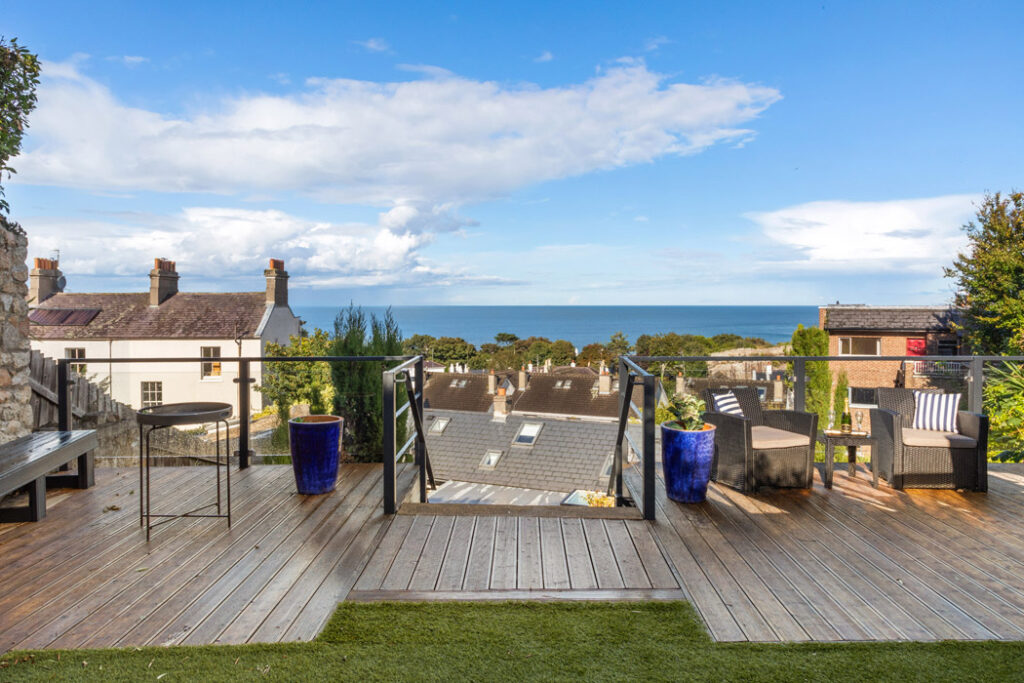
Flex those muscles with a climb to the top of these 39 steps, where you will be rewarded with views all the way across Dublin Bay to Howth. This tiered garden belongs to a detached residence, complete with a one-bedroom apartment.
With actor Brad Pitt reportedly having touched down in Dalkey in recent days, if the architecture-loving A-lister fancied putting down roots in the village, he might check out Kyber Pass, a four to five-bedroom detached house with a secluded garden and viewing deck featuring swoon-worthy seascapes.
This outdoor space offers an elevated position from which to drink in the views that stretch from Dalkey Island and Sound all the way across Dublin Bay to Howth.

Address: Khyber Pass, Sorrento Heights, Sorrento Road, Dalkey, Co. Dublin, A96T998
Asking price: €1,595,000
Agent: Janet Carroll Estate Agents
Accessed via a set of 39 steps, the ascent to the view climbs up through a well-planted, terraced garden that is bounded by high granite walls and rock faces.
Karl Barnes Design did some preliminary work on planting and layout suggestions, and additional garden design was by Cityscape Gardener Kevin Dennis.

Now mature New Zealand ferns, bamboo, climbing roses, trailing rosemary, olive trees, pine trees, and hydrangea create a fragrant and lush exterior that is very much a feature of the property.
The pebbledash-fronted pink house was once the coach house of a hotel named after the Kyber Pass, the mountainous route through Pakistan that forms part of the Silk Road.
It was considered militarily strategic. The Dalkey hotel was equally strategic; in terms of the social role it played in local life, hosting celebrations such as weddings and other family gatherings until it closed in the 1980s.
Before it became a hotel, it had been a private villa that had once belonged to Martin Burke, who opened the Shelbourne Hotel in 1824, having purchased the lease on five adjoining properties on St. Stephen’s Green from Lord Shelbourne and knocked them into one.
From the front, Kyber Pass the house, reveals little of its secret garden and yoga deck. It opens onto the street.
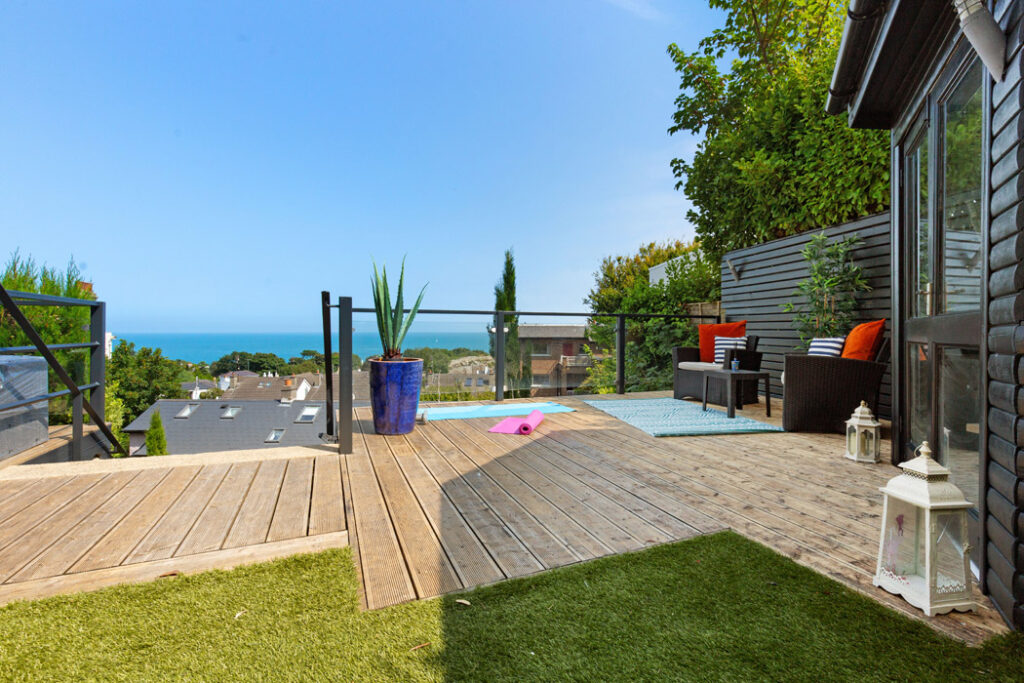
It is only when you cross the threshold and see the space, its gardens, and secret sea views that you will understand its appeal.
The property is currently laid out as a three-to four-bedroom house with an adjoining, self-contained one-bedroom apartment.
Both properties are set out over its two floors.
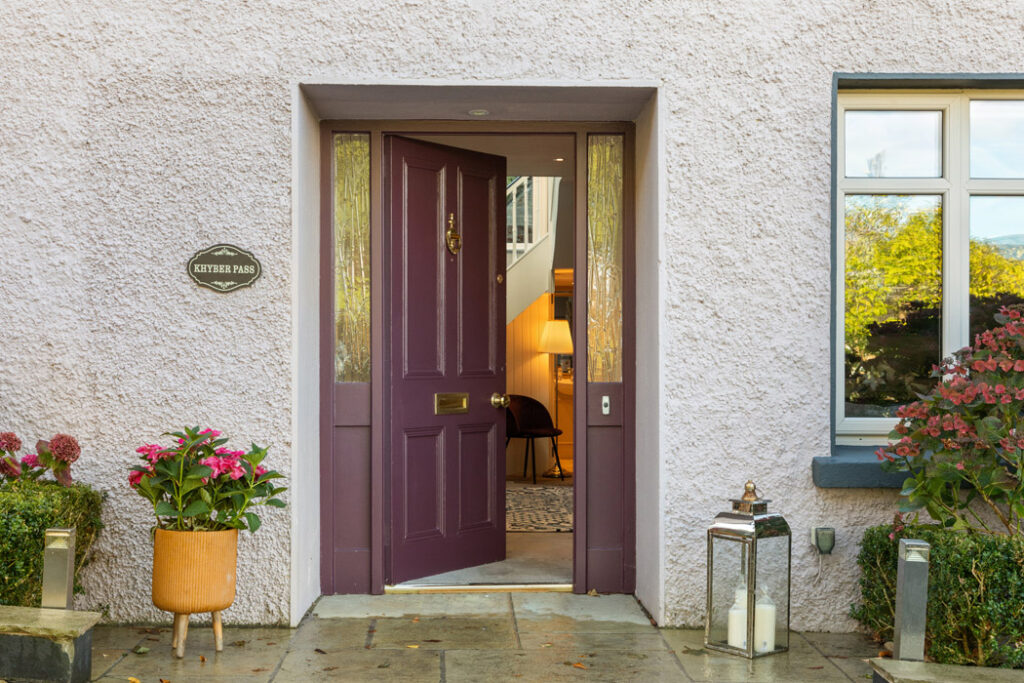
The main house opens into a wide hall. The kitchen cum family room is to the left, runs the depth of the property, and opens out to the lowest level of the terraced back garden.

The living room is on the other side of the hall.
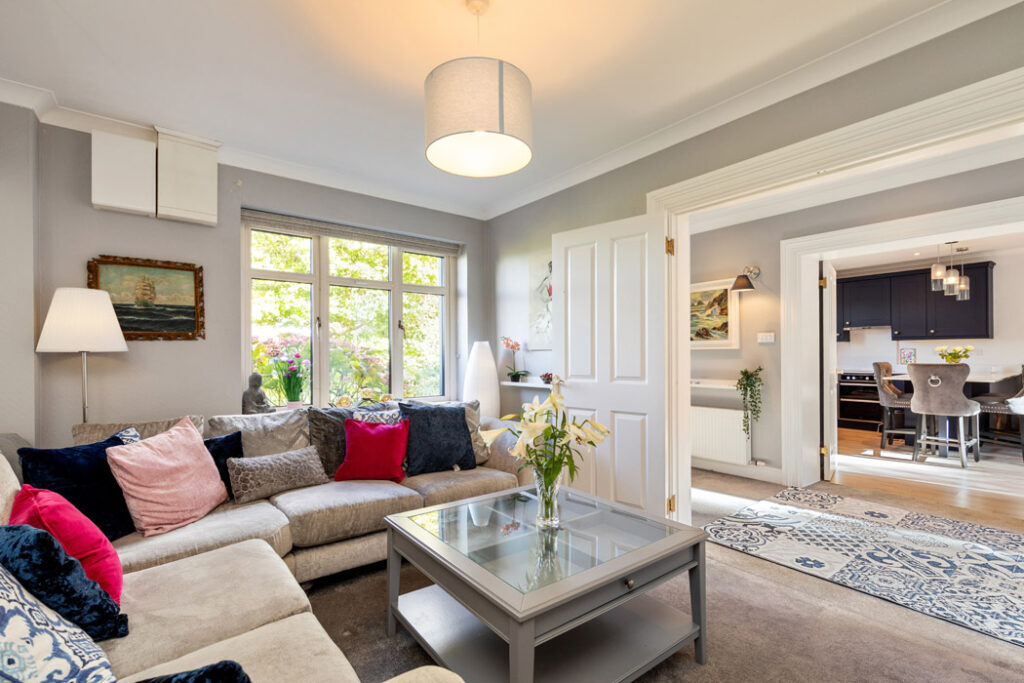
A set of stairs takes you to the return, where there is a home office that could also be used as a bedroom. A door at this level leads out to a terrace.
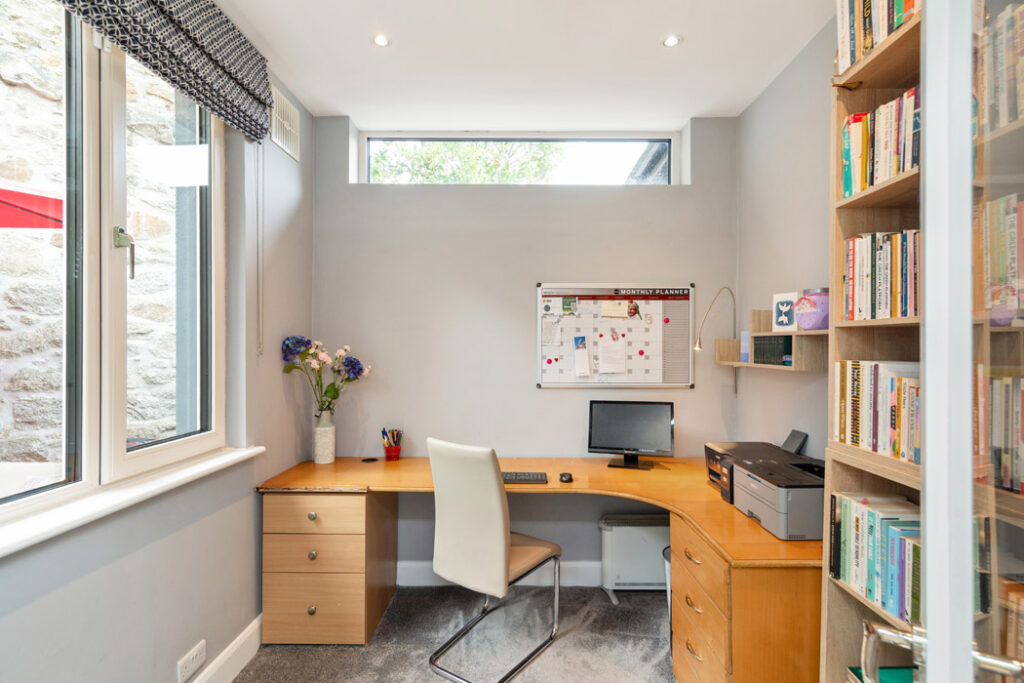
On the first floor, there are three more bedrooms. The principal is dual aspect, has a footprint similar to the kitchen below, and boasts sea views from its rear window. It includes an en-suite bathroom and a walk-in wardrobe.
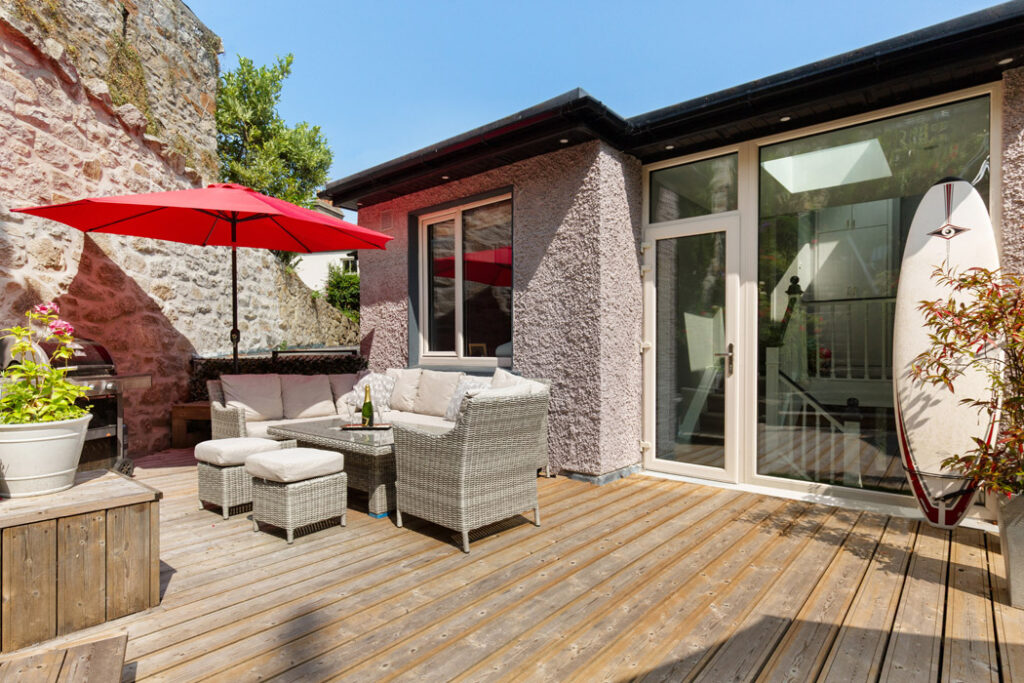
The other two bedrooms have use of the main bathroom, which, through a Jack and Jill door, allows direct access from it to the larger of the two.
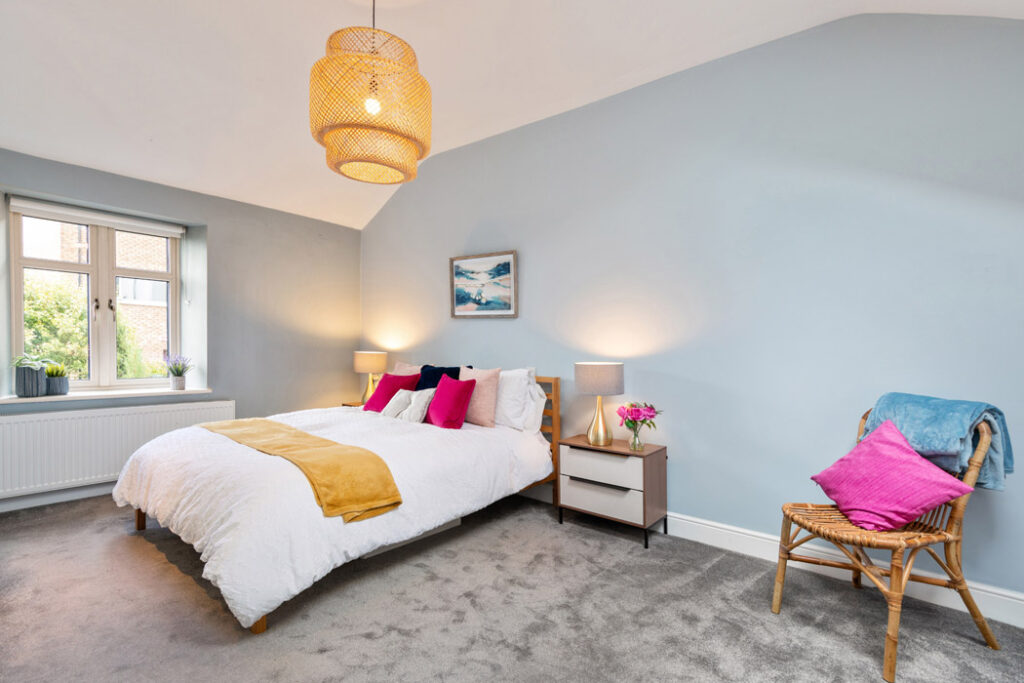
The house extends to about 139 square metres.
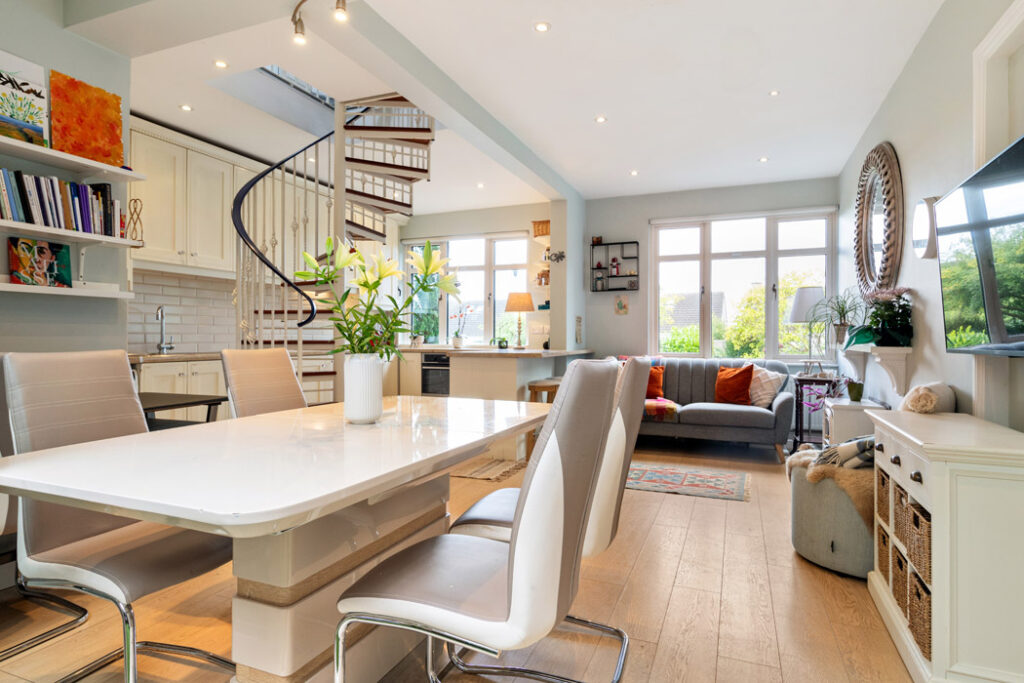
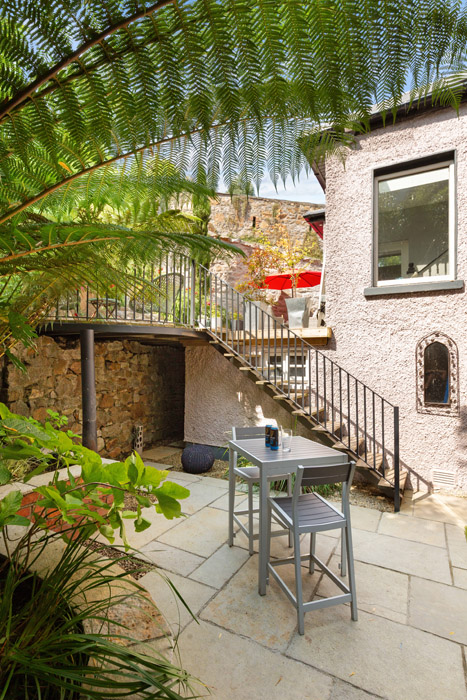
The one-bedroom apartment, which extends to 43 square metres in size, has a separate gated access with entry to the property via a small courtyard.
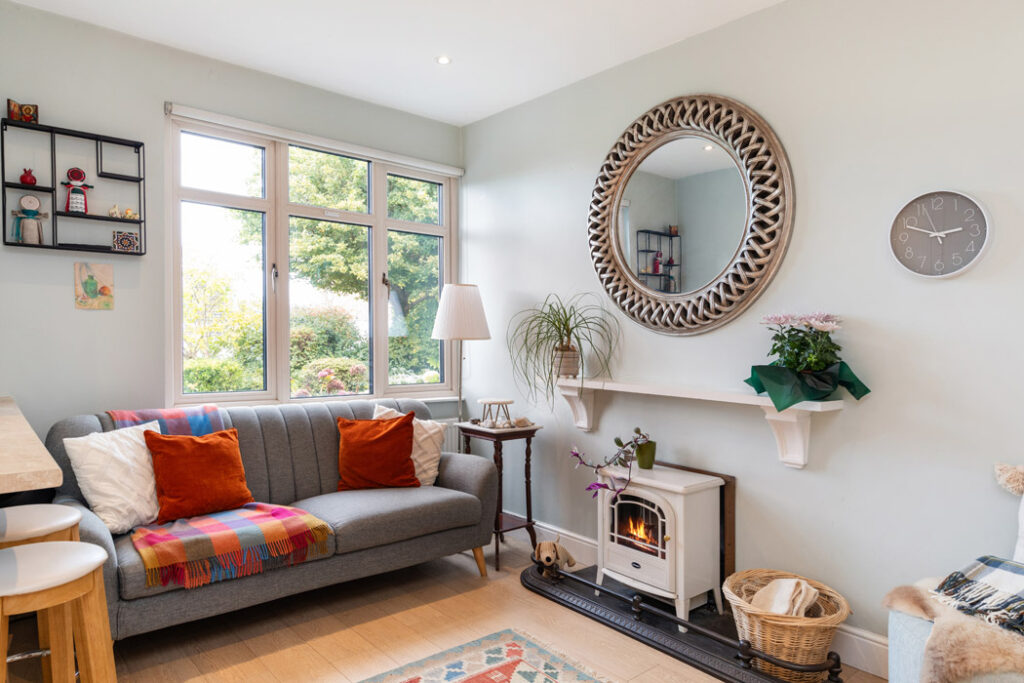
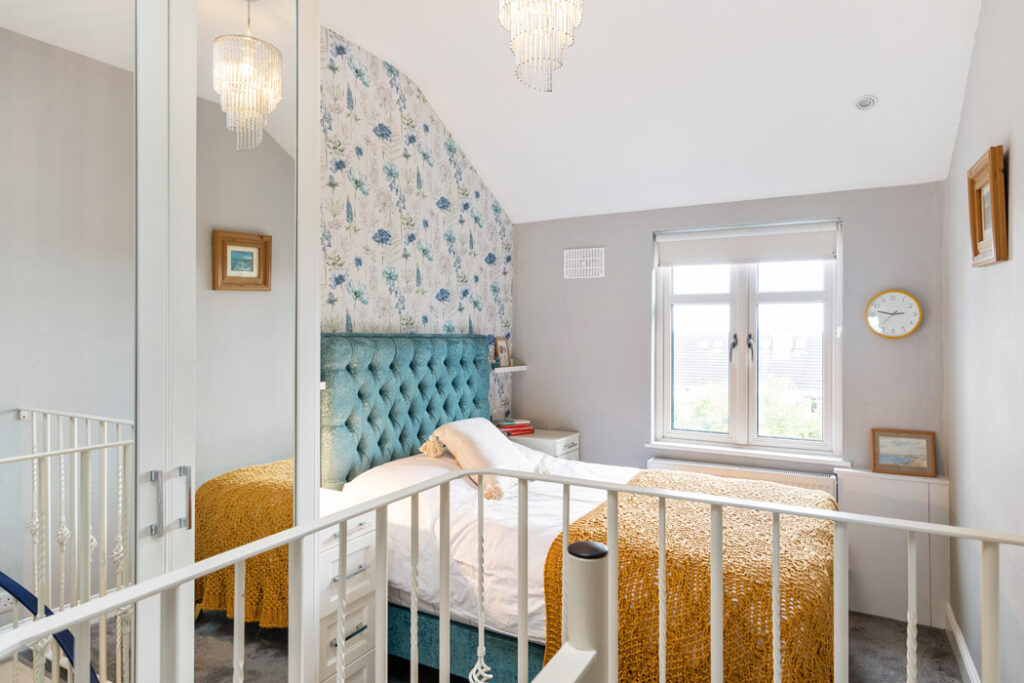
It opens into an open plan kitchen cum living room where a spiral staircase leads up to the ensuite bedroom above. It also enjoys sea views.
If you were to reintegrate the two properties, the combined square metrage would extend to about 183 square metres for a five-bedroom, three-bathroom detached house, which has a C3 Ber-rating.
There is parking on the street and also to the side of the detached property, which is seeking €1.595 million through agent Janet Carroll. The residence first came to market last October, seeking €1.45 million.










