
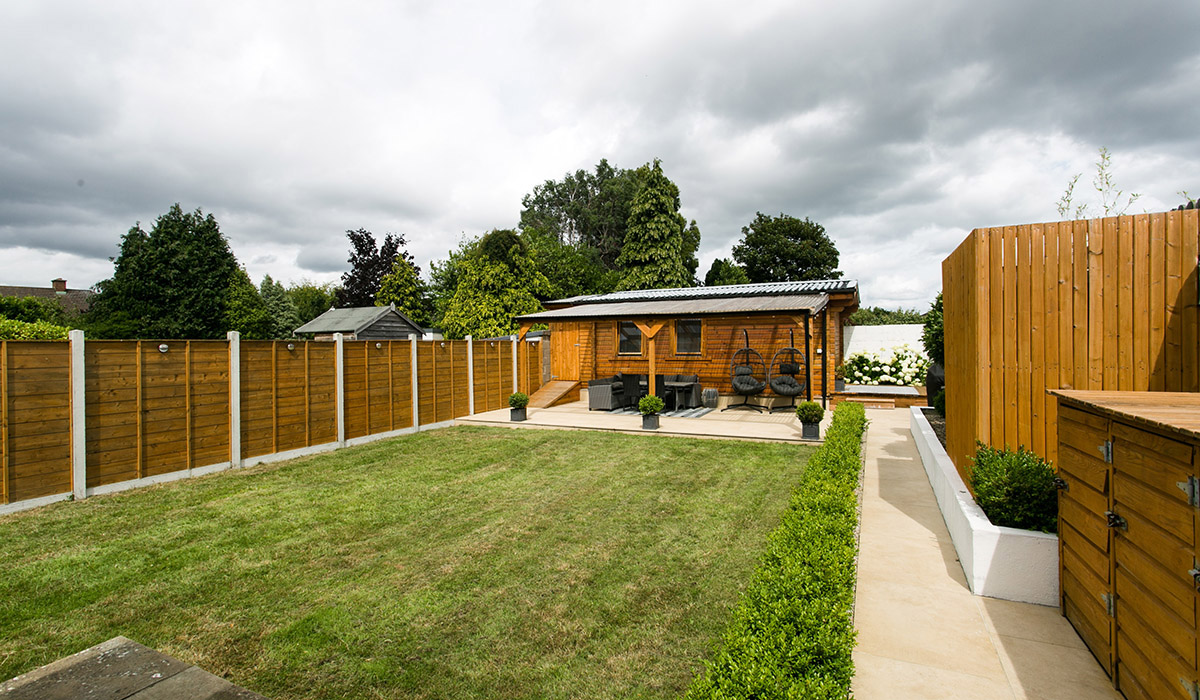
With space to work from home, this D14 three-bedroom semi has a self-contained one-bedroom apartment that might suit multi-generational living.
“It was supposed to be a man cave, but my husband got too comfortable in the house,” says one of the owners of the home office at the foot of the large garden of number 59 Goatstown Road, a fine family home in D14.
The house is a classic mid-century build, a brick and render front and constructed on a decent-sized plot with plenty of off-street parking.
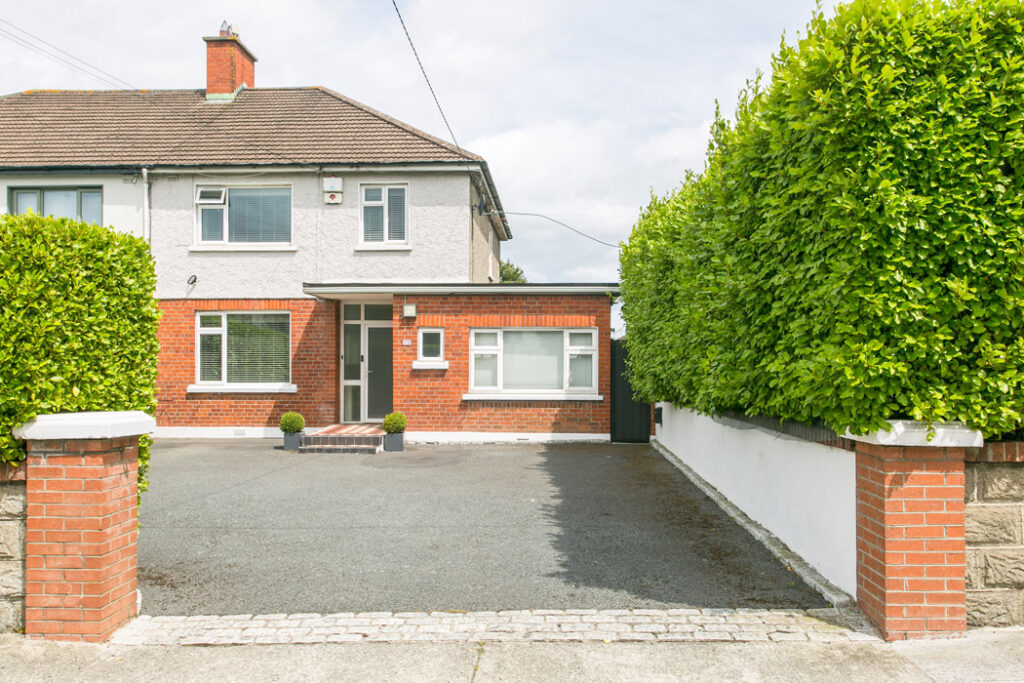
Address: 59 Goatstown Road, Goatstown, Dublin 14, D14 NW10
Asking price: €895,000
Agent: DNG Stillorgan
The outdoor room of which she speaks is at the foot of the garden. Set up as an office, it has become her space, more woman’s shed than man cave, for she uses it to work from home.
Extending to 126 square metres and with a C3 Ber-rating, it offers a lot of flexibility to buyers at this price point.
Currently, it is laid out as a three-bedroom, one-bathroom property with a self-contained one-bedroom, one-bathroom granny flat adjoining it.
Reintegrating the two will not be that invasive a procedure, but for parents of small kids, it also offers a revenue stream that could help pay the mortgage or somewhere to house relatives who might wish to help out with childcare, as long as they’re not on top of you.

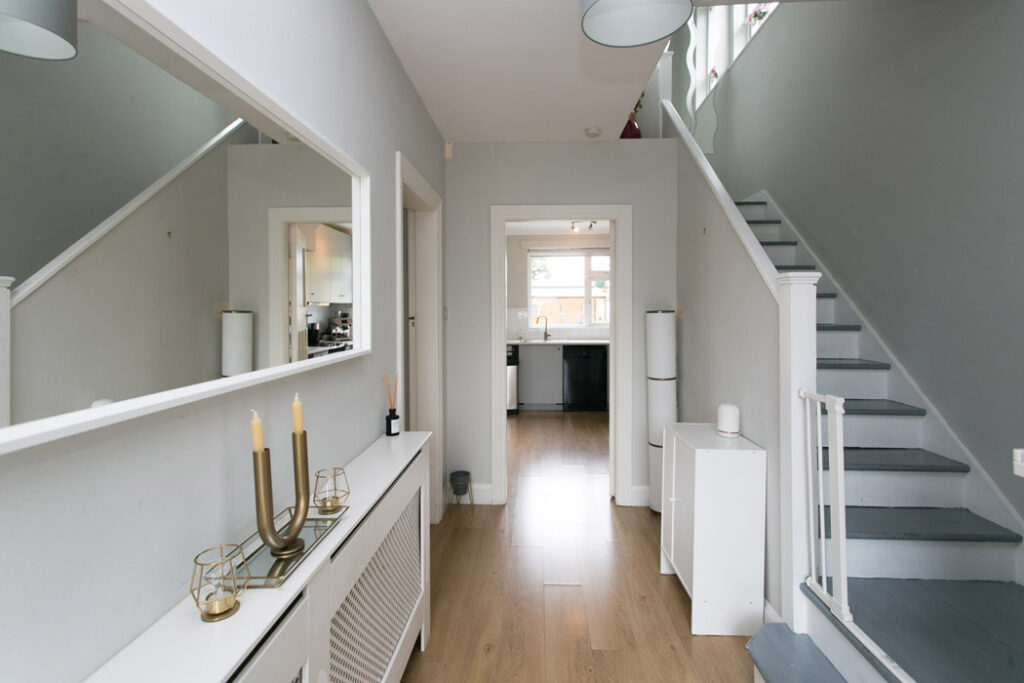
The house presents really well and has some original features, such as lovely four-panel doors to the downstairs rooms.
For those who want to flex their decorating muscle, you could move in here and slowly upgrade paint colour schemes and anything else you fancy over time.
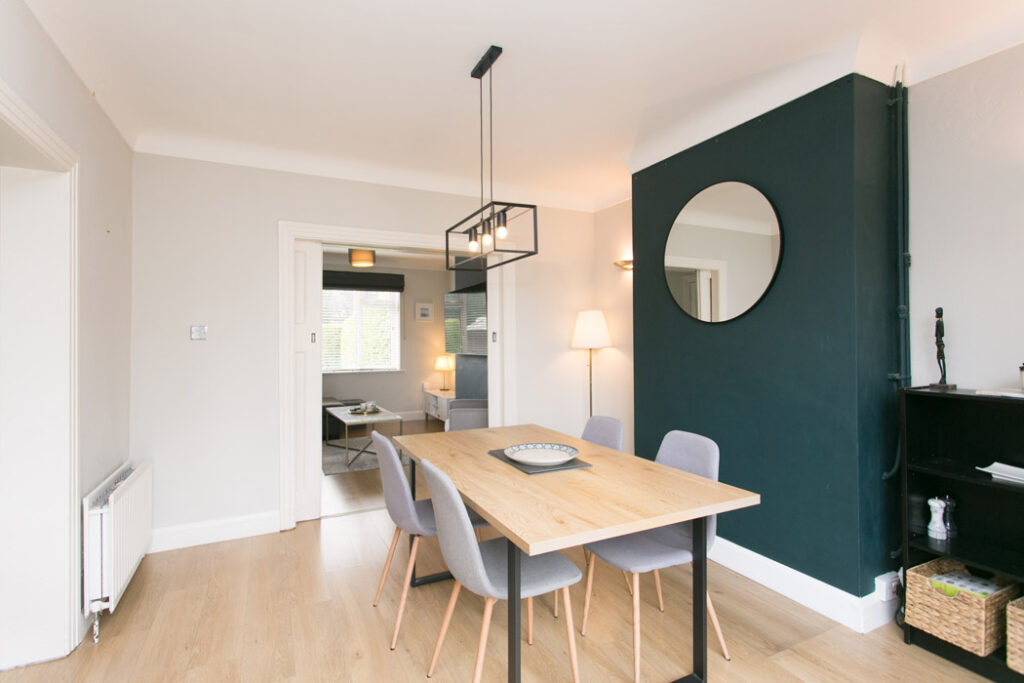
It has a broken plan layout with interconnecting reception rooms to the left of the hall and sliding doors between the front and back rooms.
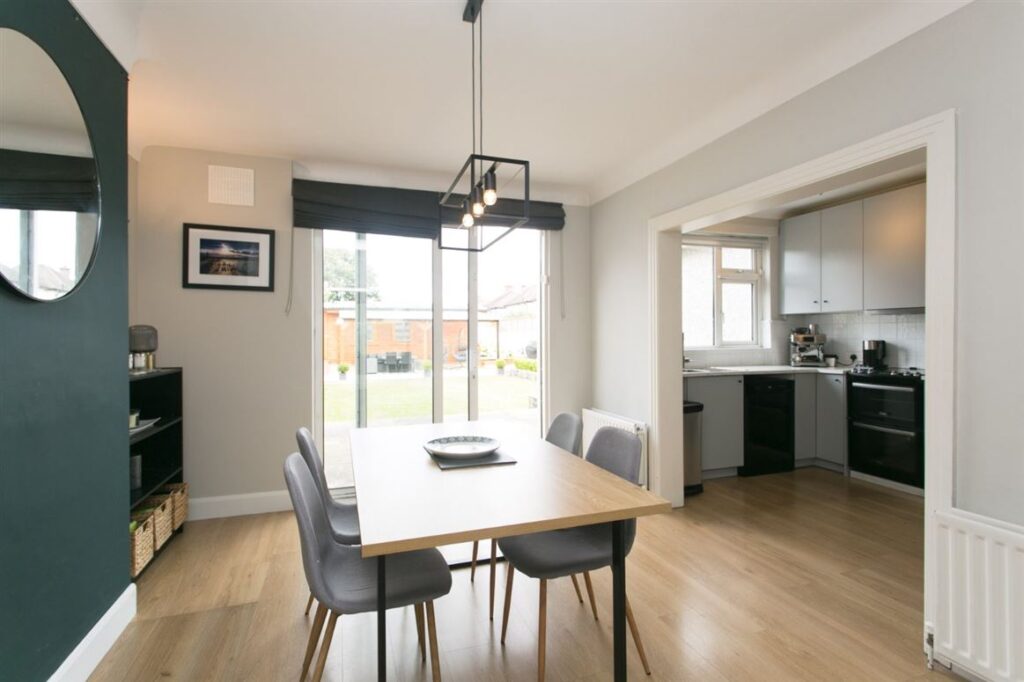
The back is now an eat-in kitchen that spans the width of the property and opens out to the back garden.
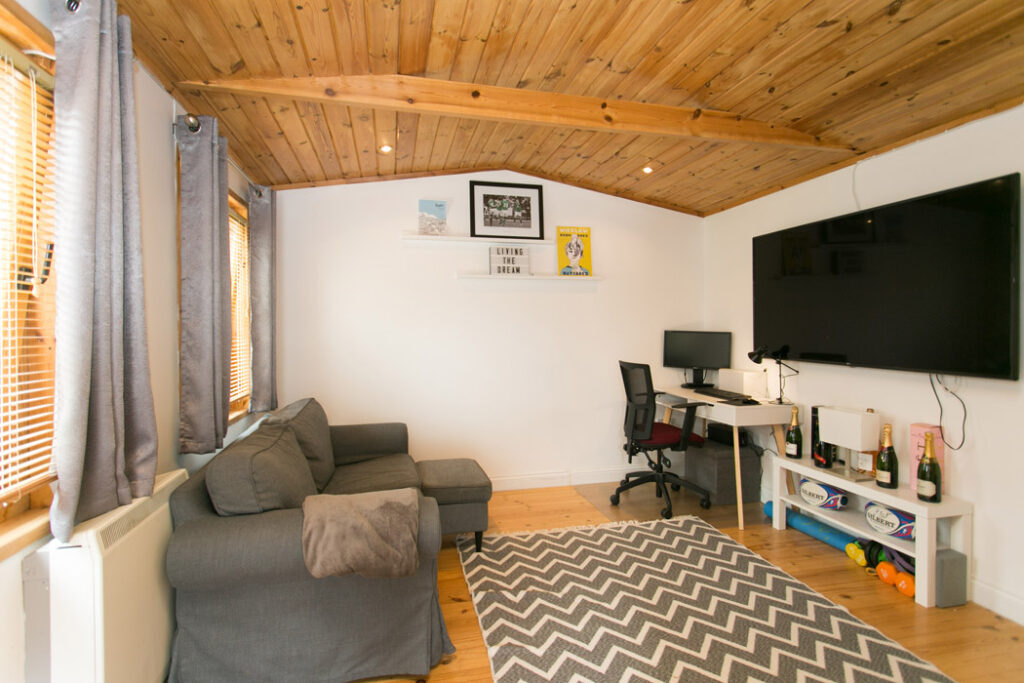
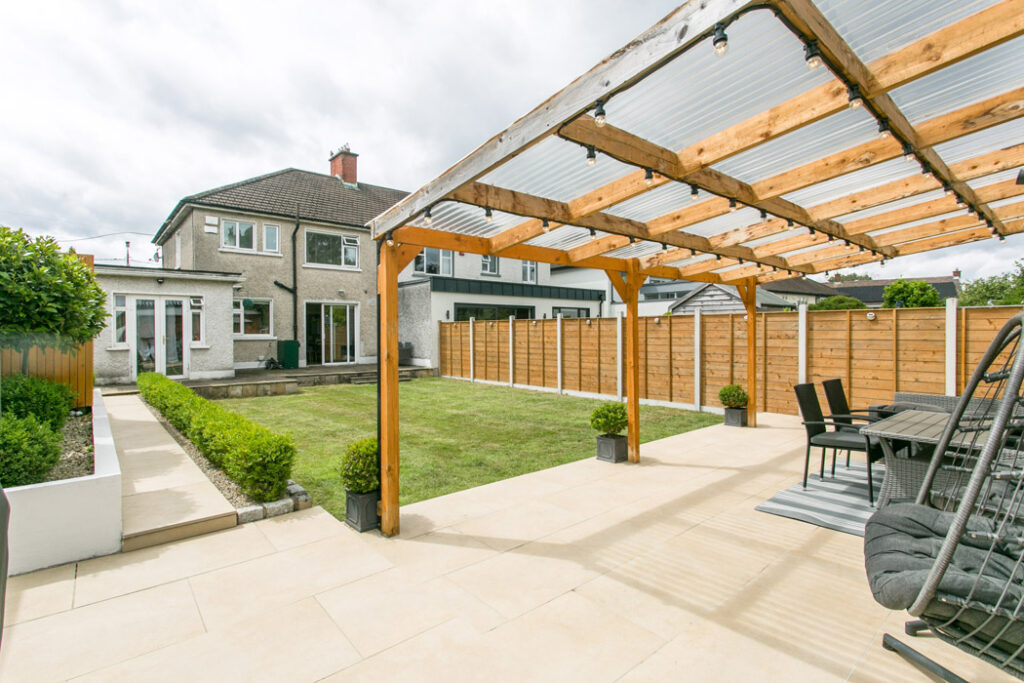
The garden is a delightful size. In addition to the man cave slash women's shed, there is a terraced area to the back that is protected from the elements by an acrylic corrugated sheeting roof that lets light through. It was here that the owner held her hen party, hiring a bartender to mix cocktails for the evening. When it started to rain, the canopy proved welcome, she recalls.
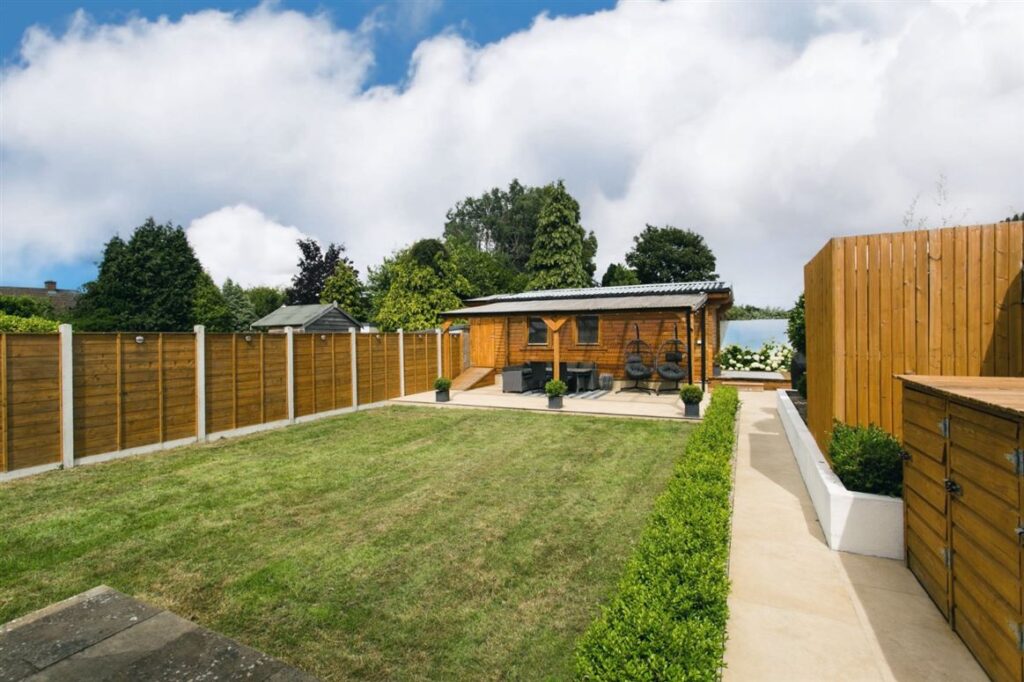
On fine evenings, it’s a sun trap.
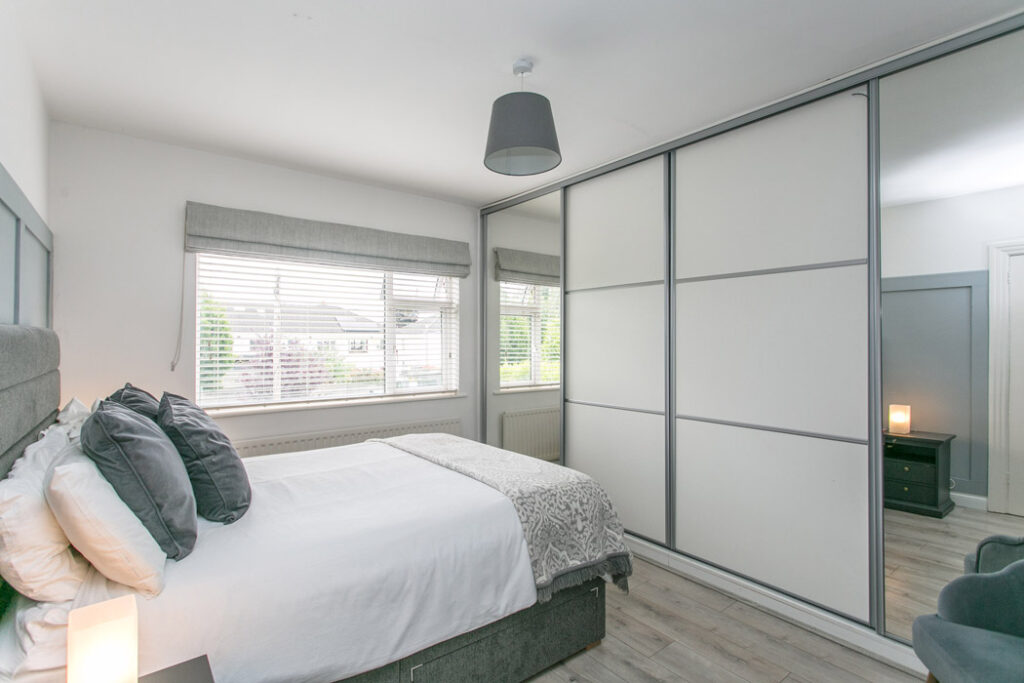
Upstairs, there are three bedrooms and a family bathroom.
Separate access to the self-contained one-bedroom apartment is via the side passage, to the far end of the front of the property. The bedroom is to the front with the bathroom in the middle.
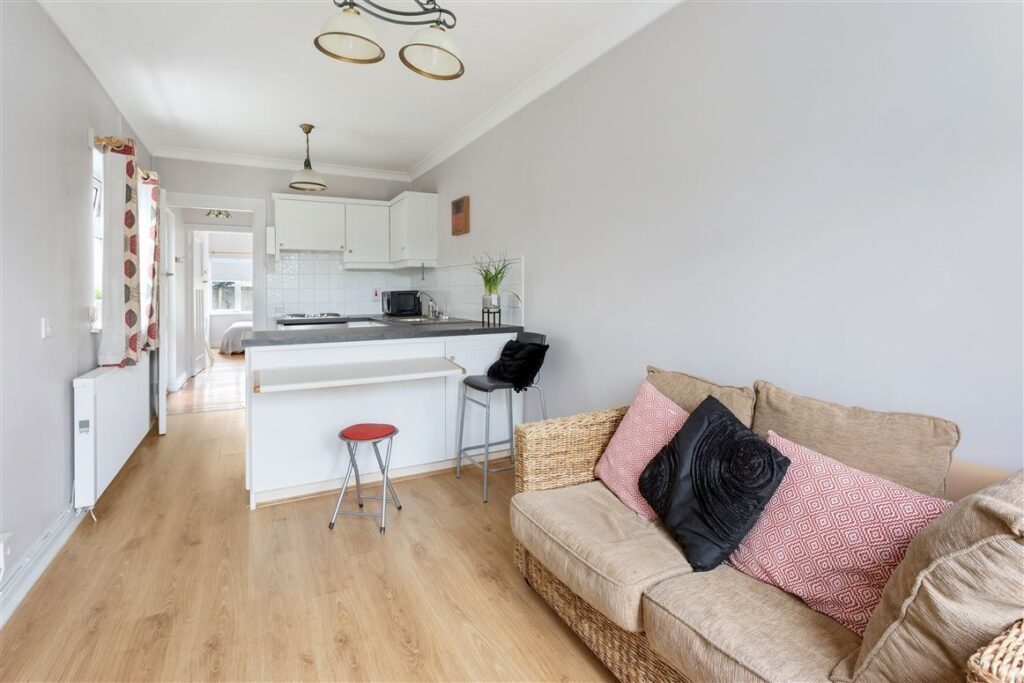
The kitchen cum living room overlooks the garden, which is east-facing and gets lovely morning light.
Agents DNG Stillorgan is seeking €895,000 for the property, which extends to 126 square metres, including the granny flat.










