
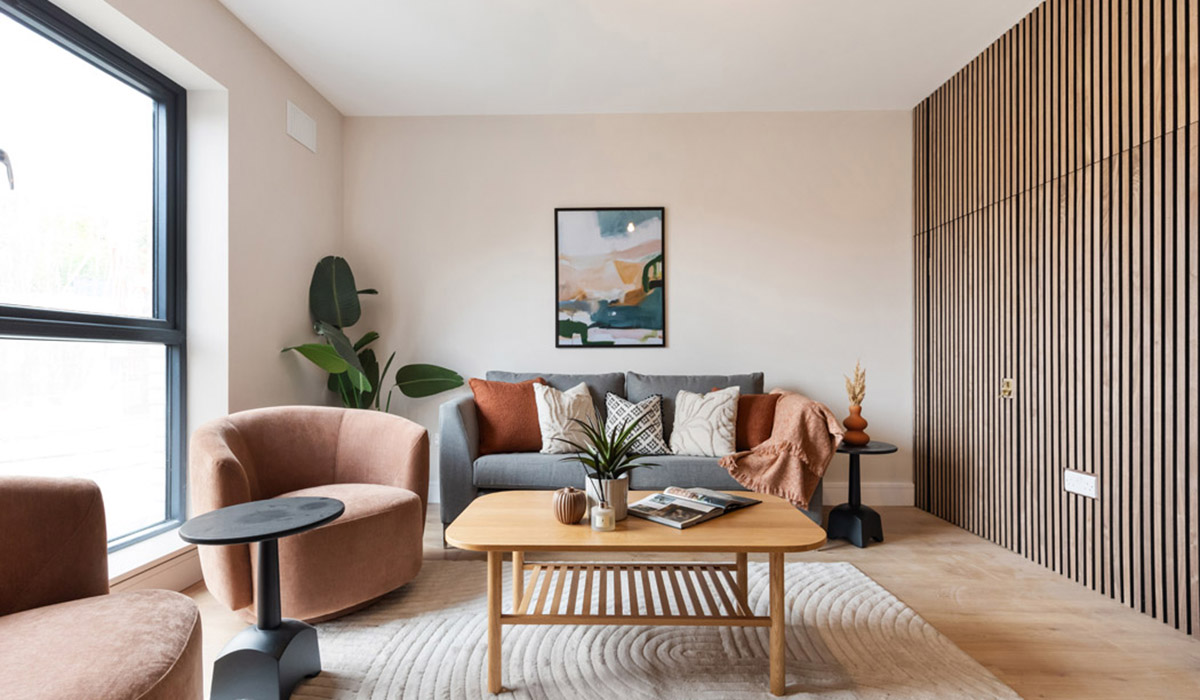
A three-story new D16 home in a small scheme on Dundrum’s Sandyford Road offers all the creature comforts of contemporary construction.
Family home buyers want their children to be able to use public transport, walk or cycle to schools.
Have shops and services within easy reach, as well as access to green spaces.
Developers of premium homes designed for this sector are factoring convenience into their offer and creating infill sites in prime locations to service this need.
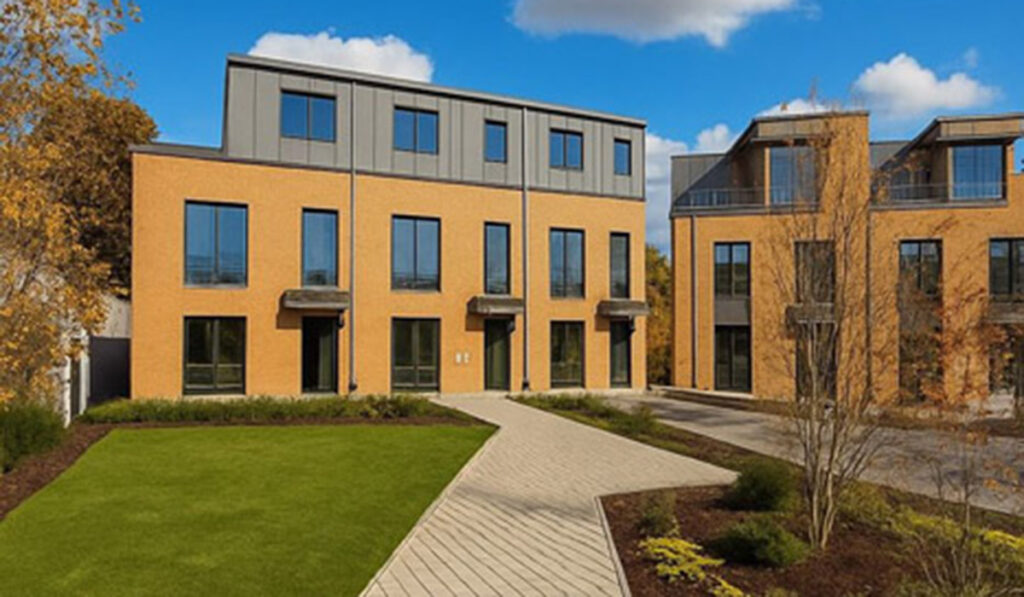
Ballawley Lodge is one such boutique scheme comprising just eight premium A-rated new homes, on Dundrum’s Sandyford Road, within a few minutes’ walk of the village and the restaurants, shops and cinemas of its town centre.
Address:8 Ballawley Lodge, Sandyford Road, Dundrum, Dublin 16
Asking price: €1.13 million
Agent: DNG New Homes
Developed by BPL, which primarily specialises in commercial developments, and designed by Van Dijk Architects, these homes showcase a distinctive style and contemporary building methods.
The façade features a mix of brick and render, capped in zinc.
It has uPVC windows and doors by Munster Joinery and maintenance-free uPVC fascia and soffits with aluminium gutters and downpipes.

The homes are block-built with a high level of airtightness and feature highly insulated walls, floors and roof.
Its heating is an air-to-water heat pump system that is thermostatically controlled to maximise your comfort.
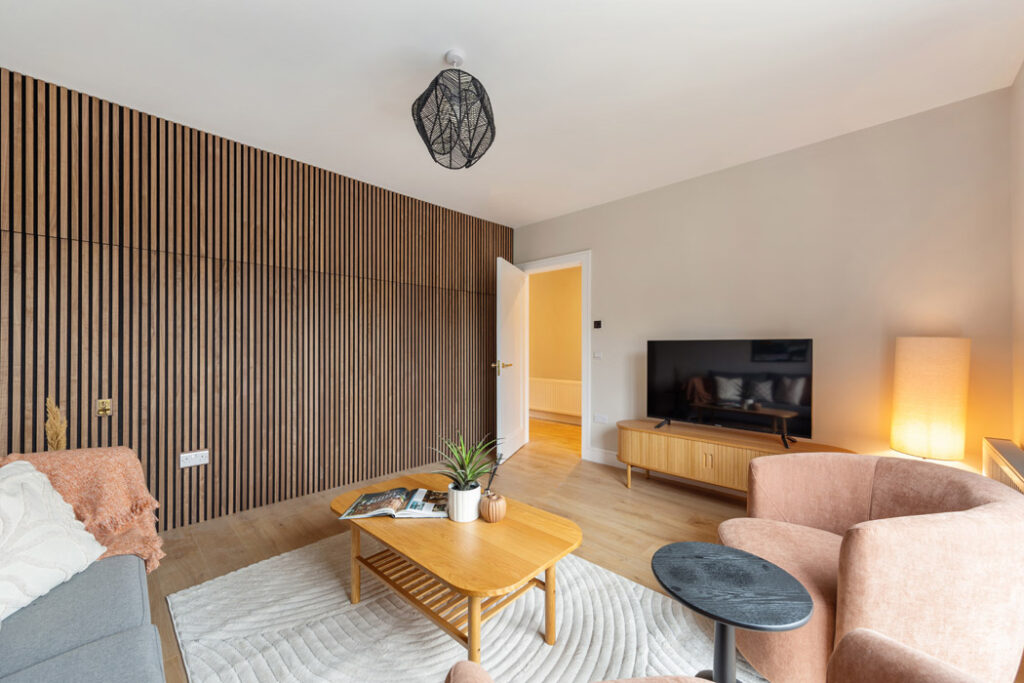
The show home interiors are by Simpson Design.
Number 8 is a large three-bedroom, plus study, end-terrace house that is set over three floors and extends to 148 square metres.
The living room is to the front of the house at entrance level with the staircase climbing through the centre of the building.

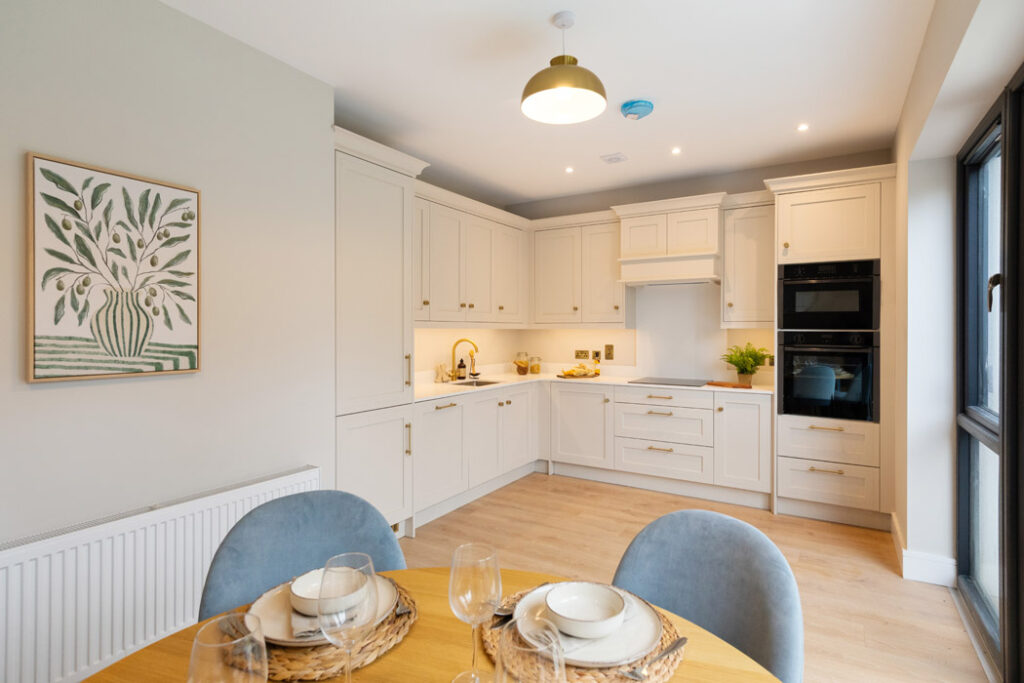
To the rear and spanning the width of the house is the light-filled, eat-in kitchen featuring built-in cabinetry by Ornan Kitchens with in-frame look painted doors, Glimmer White quartz stone worktops, upstands and splashbacks.
The hardware has a brushed gold finish on its handles, knobs and tap, a feature that is carried through to the built-in wardrobes and bathroom hardware on the floors above.
Off it is a utility room plumbed for a washing machine and dryer, and there is a guest w.c in the hall.
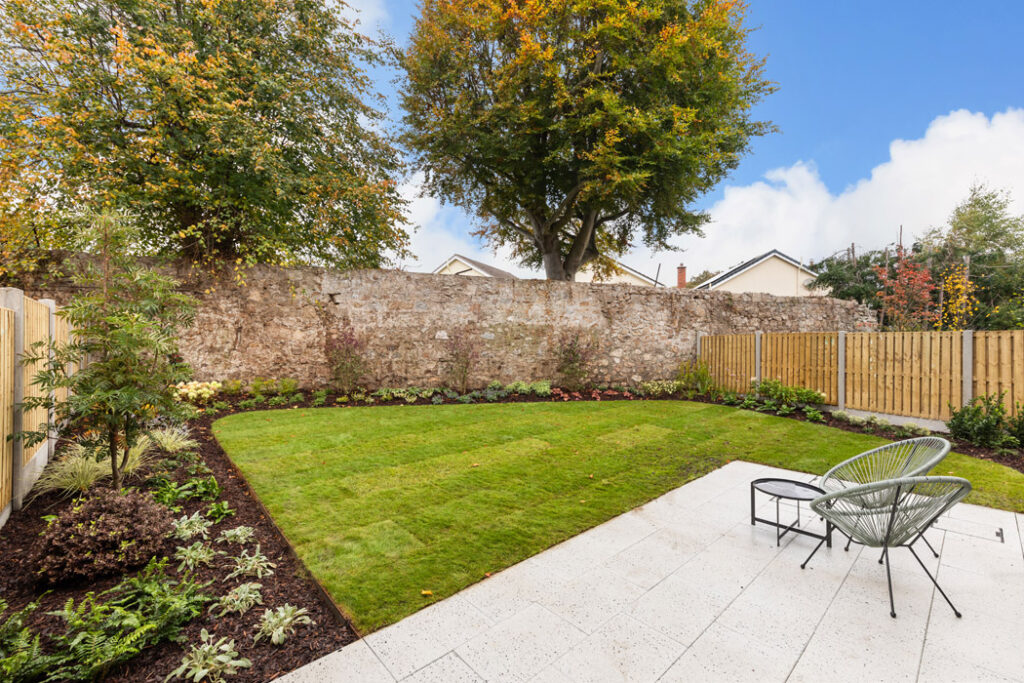
The back garden includes a paved patio area with lawn seeded, concrete posts and timber panel fencing.
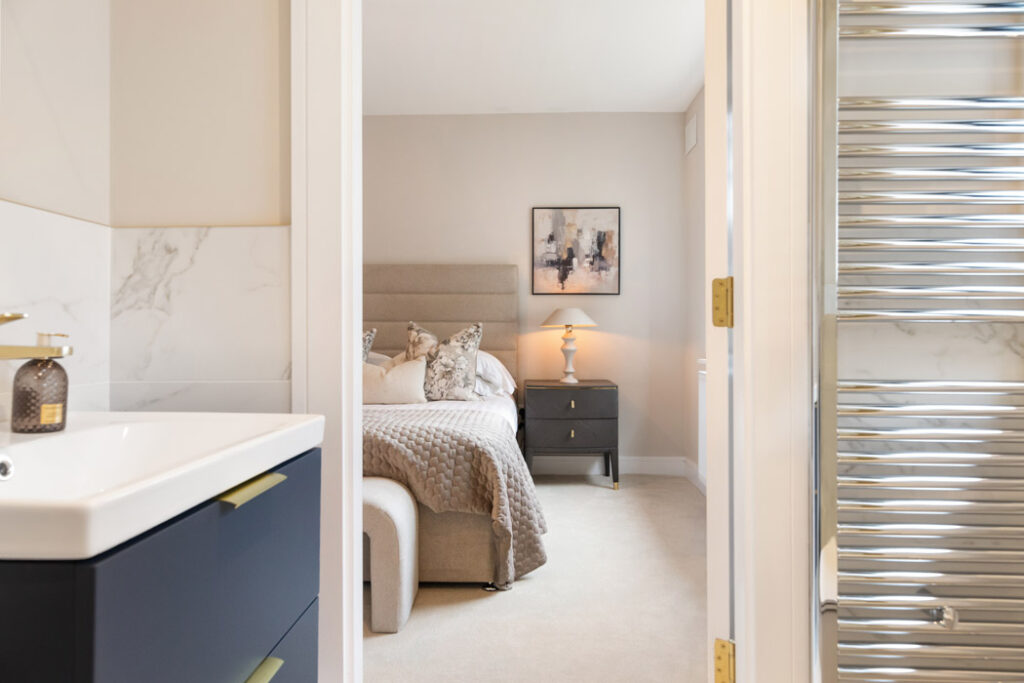
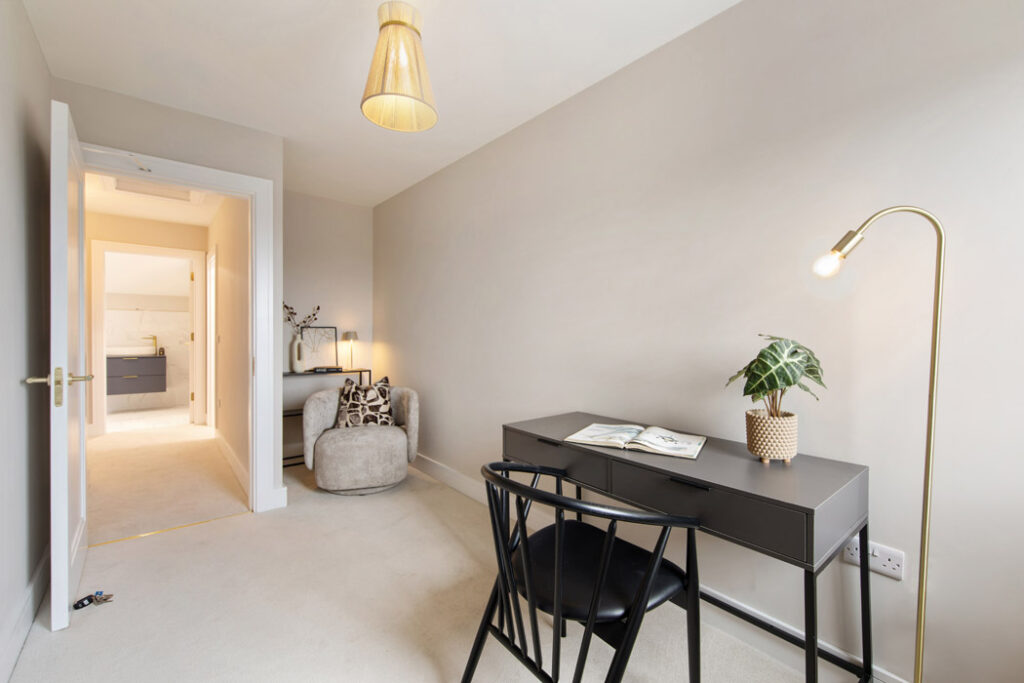
On the first floor, there are two large bedrooms, a study and the family bathroom.
The principal bedroom is set at the back of this floor and overlooks the garden. It includes a walk-in wardrobe and an en-suite bathroom.
There is another very fine double on the second floor. Spacious, it is set to the floor and also has an ensuite bathroom and a very large storage space.
The property includes flooring and one designated parking space.
Management fees are around €1,200 per annum.

Agents DNG New Homes is seeking €1.13 million for the property, which comes with one designated parking space.
Balally Luas stop on the green line is about a seven-minute walk away, and there are numerous primary and secondary schools within easy walking, cycling and Luas or bus commuting distance.










